Wood Deck Design · CSLB #1060736
Commercial Wood Deck Design in California
We plan and design wooden decks for apartment communities, condominiums and HOA properties across the Bay Area, Central Valley, and Sacramento, from custom layouts to the structural design of the frame. In a wood deck, the size of every joist and beam depends on two things: the species and grade of the lumber, and the load the deck is designed to carry. On an apartment building, both are different from what most span charts assume.
- CSLB #1060736 Licensed California contractor
- 9+ yrs Designing and building wood decks
- Framing by calculation Every joist and beam sized for its span
- Commercial & HOA Apartments, condominiums & HOA communities
01 Why it matters
In a wood deck, the species and the load set every span
Wood is not one material. Each species and grade has its own design strength, and the spans follow from it. In the prescriptive deck tables of the American Wood Council, a No. 2 grade 2x10 joist at 16 inches on center may span 13′7″ in Douglas fir-larch, but only 13′0″ in redwood or western cedar. Change the species, and the joist size, the spacing or the number of beams changes with it.
Those tables are written for single-level decks attached to houses, with a live load of 40 pounds per square foot. Apartment buildings, and condominium buildings with units stacked above one another, are designed under the California Building Code, where a deck is designed for 150 percent of the live load of the rooms it serves. For decks serving dwelling units that comes to 60 pounds per square foot. A span chart from a lumber yard does not cover that case, so the frame is sized by calculation, with the reduced design values the code applies to wood that will be wet in service.
This is why many California decks combine two kinds of wood: a pressure-treated Douglas fir frame, chosen for strength and durability, and redwood or cedar boards on top, chosen for how they look and wear. When we design a wooden deck, the species of each part is set in the drawings together with its size. A frame drawn for fir and built in a weaker species would be undersized, even if every board looks right.
Change the species and the spans change. Change the building type and the load changes. A wood deck design has to start from both.

02 The D&B difference
What goes into our drawings
The frame is calculated for this property
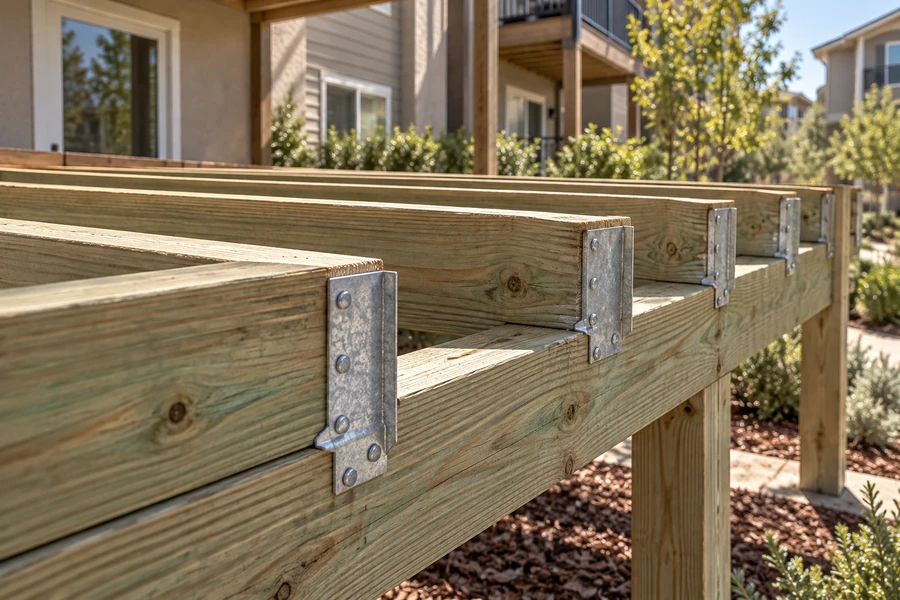
Joists, beams, posts and footings are sized for the load the California Building Code sets for this deck, with the species and grade of each member written on the drawings. Calculations are prepared with a licensed structural engineer we work with.
The layout is drawn on the frame, not over it
Benches, planters, pergola posts and stairs add loads at specific points. They are placed in the plan before the framing is drawn, so beams and posts sit where those loads arrive.
The people who draw it build it
Our crew builds from the same drawings. Questions about a joist size or a connection are answered by the team that made the decision.
03 · Service Areas
Where We Work in California
Every city links to a dedicated local page — crews, recent projects and compliance details for that area.
Sacramento Metro
24 cities
East Bay
33 cities
North Bay
19 cities
Central Valley
16 cities
South Bay & Peninsula
30 cities
- San Francisco
- San Jose
- Santa Clara
- Sunnyvale
- Mountain View
- Palo Alto
- Cupertino
- Milpitas
- Los Altos
- Los Gatos
- Saratoga
- Campbell
- Gilroy
- Morgan Hill
- Redwood City
- San Mateo
- South San Francisco
- Daly City
- Menlo Park
- Burlingame
- San Bruno
- Foster City
- Pacifica
- East Palo Alto
- Millbrae
- Stanford
- Half Moon Bay
- Hillsborough
- Alum Rock
- North Fair Oaks
Don’t see your city? We likely still cover it — call (916) 848-2728.
04 How a project runs
How wood deck planning runs
-
01
Assessment
A free property assessment, scheduled within a week. We measure the site, check the ground, the building wall and access, and agree on how the deck will be used.
-
02
Layout
The deck outline, levels, steps, benches and any pergola, drawn to scale on the site plan.
-
03
Calculations and drawings
Member sizes, species and grade, footings and connections, with calculations and stamped drawings from a licensed structural engineer we work with.
-
04
Permit
We file the drawings and calculations with the building department and answer plan check comments until the permit is issued.
-
05
Setting out
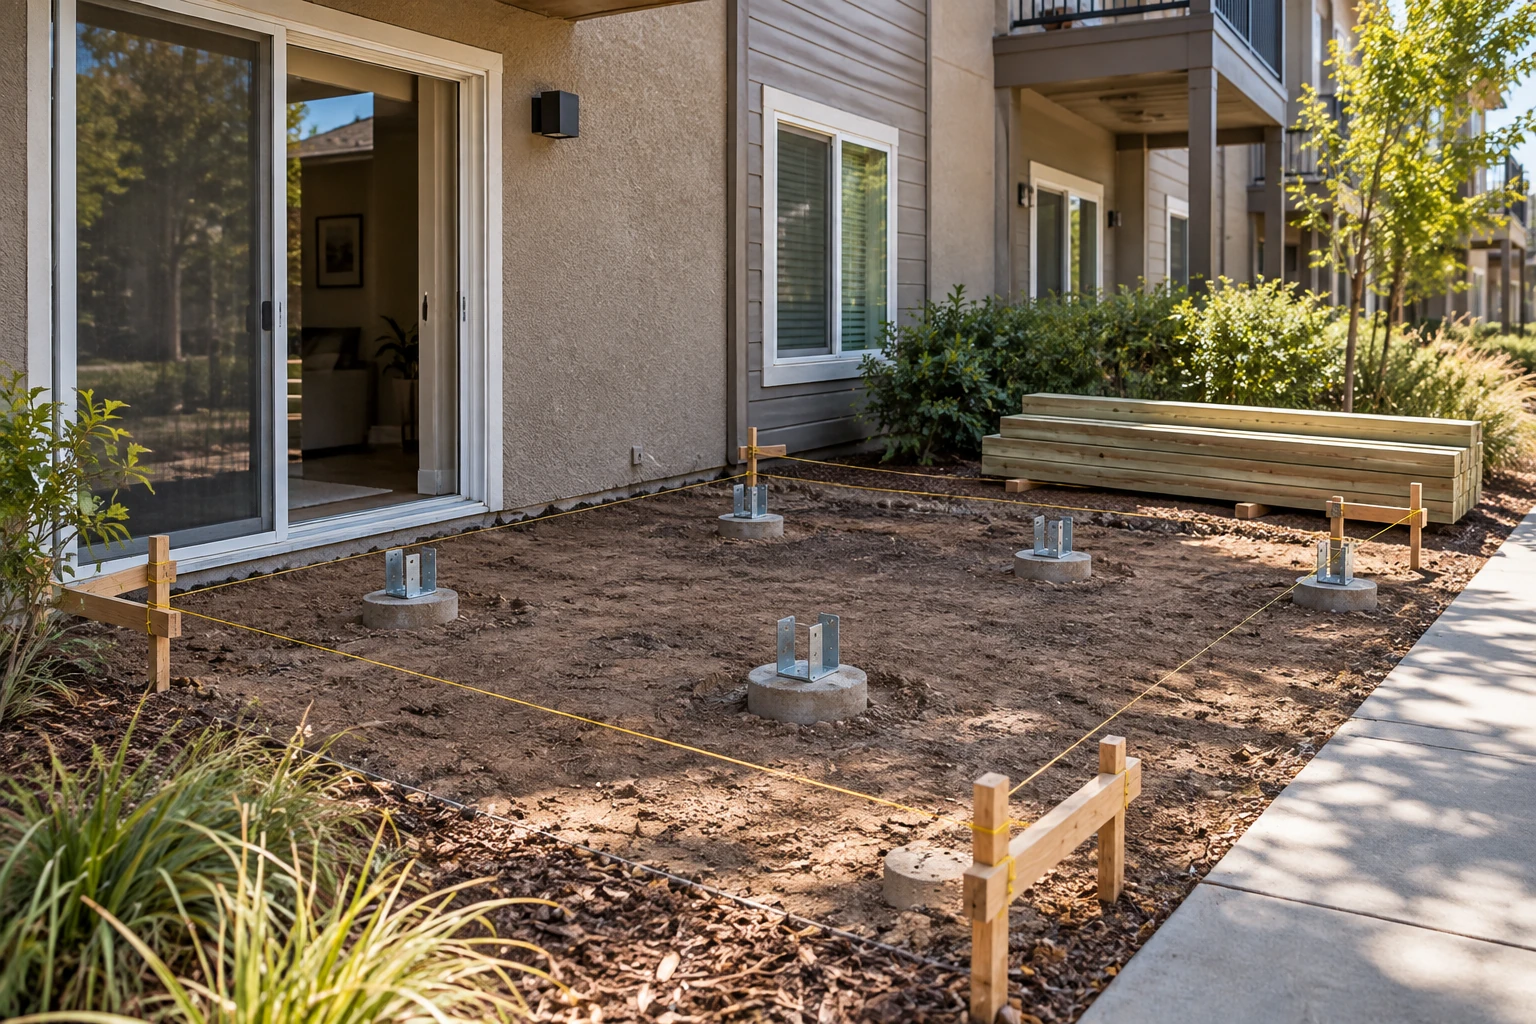
String lines and batter boards mark the deck outline on site, and piers are placed to the drawing.
-
06
Construction
Framing, decking, stairs and railings, built by our crew.
05 Scope
What our structural design covers
Structure Surface Layout Drawings
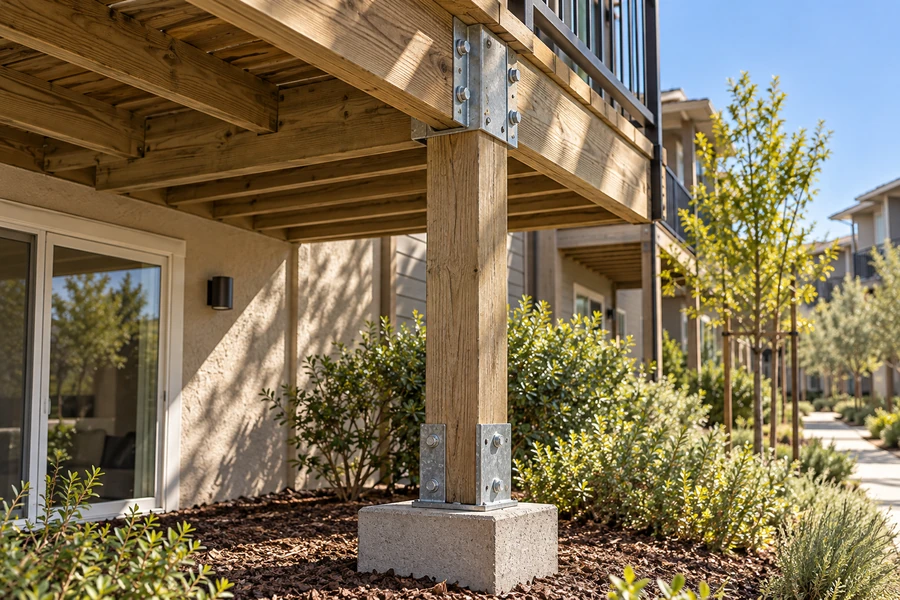
- Joist, beam and post sizes calculated for the deck load set by the California Building Code
- Species and grade specified for every framing member
- Footings, post bases and post caps, with posts kept off the soil
- Attachment to the building per CBC 1604.8.3 where the deck is attached
- Ground-contact pressure-treated lumber where framing sits close to the soil
- Decking species or composite, with joist spacing set for the board chosen
- Board direction, borders and stair treads
- Gaps between boards for drainage and drying
- Layout with levels, steps and access from each door
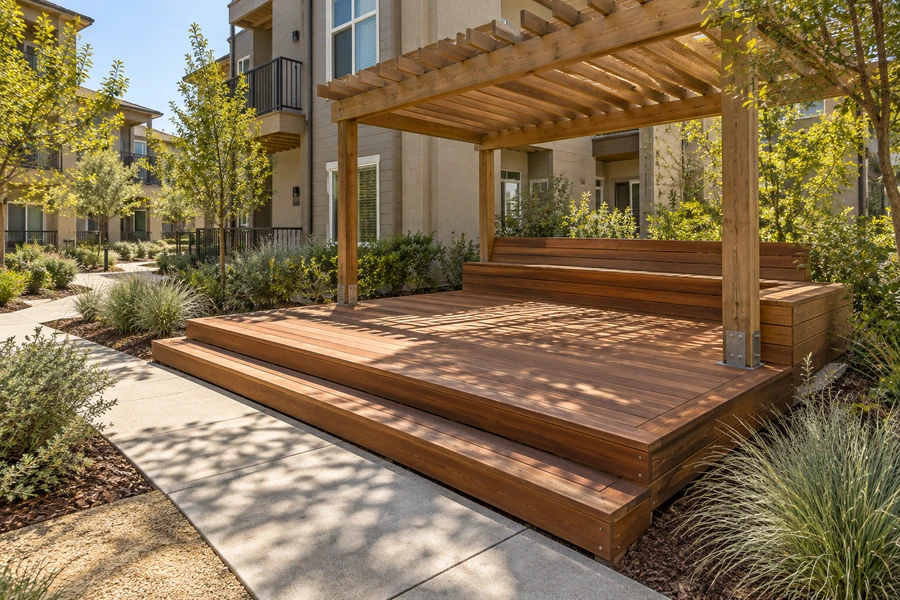
- Benches, planters and pergola posts placed on framing designed for them
- Guardrails where the walking surface is more than 30 inches above grade, at least 42″ high
- Wooden deck blueprints and calculations for permit
- One set of drawings used for permit and for construction
Built to current code: CBC Table 1607.1 deck live load · CBC 1604.8.3 deck attachment · ASCE 7 load criteria · Title 24 · 42″ guardrail height · 4″ sphere rule · 200 lb concentrated load · SB 721 and SB 326 requirements for exterior elevated elements
06 Investment
What the design costs
We price after a free assessment of the property, and you receive an itemized quote within five business days.
What sets the number
- Deck size, number of levels and height above the ground
- Whether the deck is attached to the building or freestanding
- Benches, planters, pergolas and stairs built into the layout
- Species for the frame and for the surface
- Soil and footing conditions on the site
- What the local building department asks for at plan check
- Design only, or design and construction together
How species affects the price: a frame in pressure-treated Douglas fir usually needs less lumber than the same frame in redwood or cedar, because fir spans further at the same size. Keeping the stronger species in the frame and the preferred look on the surface often costs less than one species throughout.
Final pricing follows an on-site assessment. Request a free estimate — no obligation.
In the field
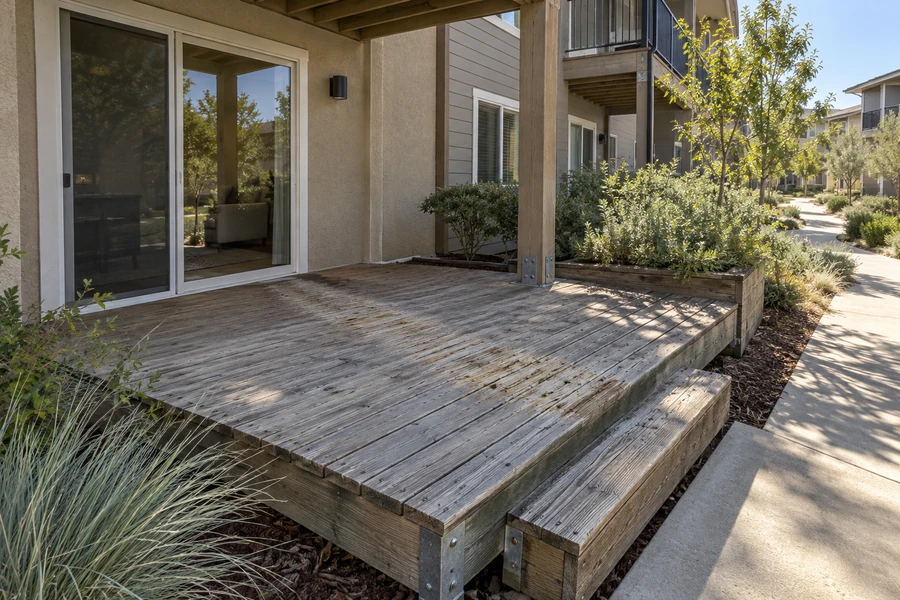
Wood decks on apartment and townhome properties
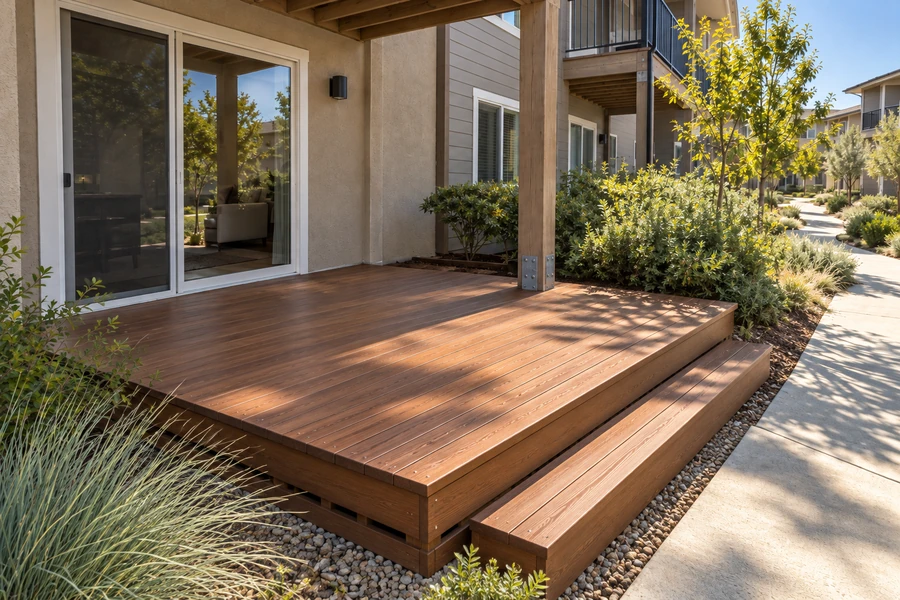
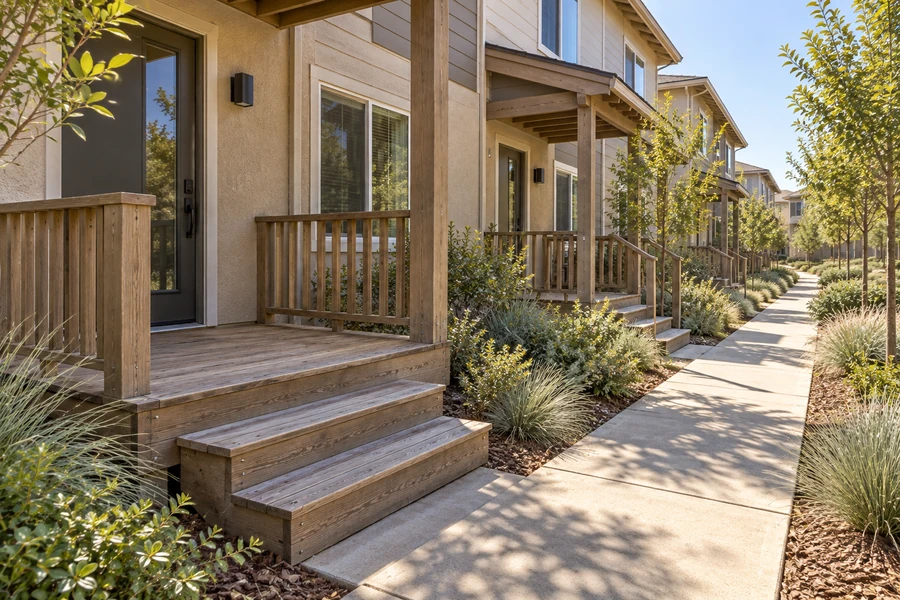
Low patio decks, courtyard decks, front entry decks and the framing under them.
07 Project example
A recent courtyard deck, from calculations to setting out
The property wanted redwood for the whole deck, frame included. The calculations for the code load showed that redwood joists would need closer spacing or a deeper size than fir, and more posts and footings under the beams. We drew the frame in pressure-treated Douglas fir, kept redwood for the boards, steps and bench, and set the piers on site to the drawing with string lines before any framing went up. From the courtyard, the deck looks the same as an all-redwood deck.
We wanted redwood everywhere. The calculations showed what that did to the frame, and a fir frame under redwood boards gave us the same deck from above. Property Manager · California apartment community
08 Case studies
Recent Projects, Documented
Real commercial properties — what the building needed, what we did, and what it delivered.
 Deck ConstructionCommunity-Wide Elevated Deck Replacement — San RamonEvery elevated deck across a hillside townhome community rebuilt to a single spec in one managed program —…View case study
 Deck ConstructionPatio Deck & Post Base Replacement Across a Bungalow Community — San RafaelDeck-by-deck replacement across a courtyard community, driven by the one detail that failed first — posts set straight…View case study
 Deck RepairPatio Deck Rebuild on Existing Concrete Piers — 30-Unit Townhome Community, Stockton30 ground-floor patio decks rebuilt from the post bases up — the concrete piers and galvanized post bases…View case study
 Deck RepairEntry Porch Deck Replacement Across a Townhome Row — PleasantonTwenty-four front-door decks rebuilt with air beneath them and planting pulled back from the edge — because these…View case study
 Deck RepairElevated Restaurant Dining Deck Restoration — SaratogaA multi-level hillside dining deck taken from failing boards and moisture-damaged connections back to a sound, sealed structure…View case study
 Deck RepairPool Deck Replacement at an Apartment Community — RosevilleA large wood pool deck worn to trip hazards at the water's edge — decking, steps and the…View case study
09 Client feedback
What property managers say
We wanted redwood everywhere. The calculations showed what that did to the frame, and a fir frame under redwood boards gave us the same deck from above.
The bench and the pergola were on the plan before the framing was drawn. Nothing had to be added under the deck after it was built.
Every joist on the drawings had its size, species and grade next to it. The board knew exactly what it was approving.
10 FAQ
Questions about designing a wood deck
What do wood deck designs, plans and calculations include?
A scaled layout of the deck with levels, steps and access, framing plans with the size, species and grade of every joist, beam and post, footing and connection details, decking and railing details, and the structural calculations behind the sizes. For permit, the set is stamped by a licensed structural engineer we work with.
Can we design a wooden deck for an apartment building from a span chart?
Usually not. The common span charts and the American Wood Council’s prescriptive guide cover single-level decks attached to houses, with a live load of 40 pounds per square foot. On apartment buildings and condominium buildings with stacked units, the California Building Code sets the deck load at 150 percent of the load of the rooms it serves, which is 60 pounds per square foot for decks serving dwelling units. The frame is sized by calculation for that load.
Which wood is used for deck framing in California?
Pressure-treated Douglas fir is the most common framing lumber here. Redwood and western cedar are used mainly for deck boards, railings and trim. They can be used for framing, but at the same size and spacing they span less than Douglas fir, so a frame in those species needs larger members or more of them.
What are wood deck design calculations?
They check that each joist, beam, post and footing can carry the design load without breaking or bending more than the code allows. The inputs are the species and grade of the lumber, the span, the spacing, the load the code sets for the deck, and the reduced design values used for wood that will be wet in service. The results are the member sizes shown on the drawings.
What changes in a low wood deck design?
A low deck has little space for air under it, and its framing sits close to the soil, so we specify ground-contact pressure-treated lumber where the frame is near the ground and leave gaps between boards for drying. Where the walking surface is no more than 30 inches above grade, the code does not require a guardrail, which leaves the edges open to steps.
Can a wood frame carry composite boards?
Yes. Many decks keep a pressure-treated wood frame and use composite boards on top. The joist spacing then follows the board manufacturer’s instructions, which for most products is 16 inches on center for straight boards and 12 inches for boards laid at 45 degrees.
Do you design wooden front decks for townhomes?
Yes. On townhome communities these are usually small decks at each entry with two or three steps, repeated on every unit. We design one deck to fit the entries, with its steps and railing, and repeat it so every unit gets the same structure and finish.
Do you provide wooden deck blueprints for permit?
Yes. We prepare the plans and calculations, file them with the building department and respond to plan check comments. Our crew builds from the approved set.
Are you a wooden deck designer near me?
We work across the Bay Area, Central Valley and Sacramento, with free property assessments scheduled within a week. Planning, drawings, permitting and construction come from one CSLB-licensed contractor (#1060736). Call (916) 848-2728 and tell us the city and the type of property.
11 Start here
Book wood deck planning for your property — free assessment in California
Tell us where the deck will go, how it will be used, and which wood you have in mind for the frame and the boards. We schedule the assessment within a week and send an itemized quote within five business days.
CSLB #1060736 · 9+ years · Insured & Bonded · Commercial, multifamily & HOA properties across the Bay Area, Central Valley & Sacramento