Balcony Builders · CSLB #1060736
Commercial Balcony Builders in California
We’re CSLB-licensed balcony builders working across the Bay Area, Central Valley, and Sacramento — building, rebuilding, repairing, waterproofing, and inspecting balconies for apartment communities, condominiums, HOAs, and hotels. As balcony contractors we handle the structure and the waterproofing with one crew. A balcony is not a small deck. It is attached to a building, it usually sits over somebody’s living room, and on multifamily property it carries a legal obligation that repeats for as long as you own the building.
- CSLB #1060736 Licensed California contractor
- 9+ yrs Building commercial balconies & decks
- SB 721 / 326 Built and documented to pass
- One crew Structure and waterproofing
Where to start
Balcony Building by Type
Cantilevered, elevated, rooftop or wraparound — the balcony type decides the structure and the inspection file for the building.
-
 Apartment Covered Balcony Construction
Covered balconies for apartment buildings and rentals View service
Apartment Covered Balcony Construction
Covered balconies for apartment buildings and rentals View service
-
 Balcony HOA
HOA balcony projects with board-ready scope and records View service
Balcony HOA
HOA balcony projects with board-ready scope and records View service
-
 Cantilever Balcony Construction
Cantilevered joists flashed and sealed at the wall View service
Cantilever Balcony Construction
Cantilevered joists flashed and sealed at the wall View service
-
 Elevated Balcony Construction
Post-supported balconies with engineered load paths View service
Elevated Balcony Construction
Post-supported balconies with engineered load paths View service
-
 Condo Balcony Construction
Condominium balconies built for the SB 326 cycle View service
Condo Balcony Construction
Condominium balconies built for the SB 326 cycle View service
-
 Hillside Balcony Construction
Balconies on sloped sites with engineered footings View service
Hillside Balcony Construction
Balconies on sloped sites with engineered footings View service
-
 Large Balcony Construction
Oversized balconies and shared terraces, engineered View service
Large Balcony Construction
Oversized balconies and shared terraces, engineered View service
-
 Second-Story Balcony Construction
Upper-floor balconies with code-height guardrails View service
Second-Story Balcony Construction
Upper-floor balconies with code-height guardrails View service
-
 Waterfront Balcony Construction
Marine-grade hardware for coastal and bay buildings View service
Waterfront Balcony Construction
Marine-grade hardware for coastal and bay buildings View service
-
 Rooftop Balcony Construction
Rooftop decks tied into the roof membrane and drains View service
Rooftop Balcony Construction
Rooftop decks tied into the roof membrane and drains View service
-
 Wraparound Balcony Construction
Continuous walkways and corner balconies, one system View service
Wraparound Balcony Construction
Continuous walkways and corner balconies, one system View service
CSLB #1060736SB 721 / SB 326 documentedCommercial, multifamily & HOA
Free quote · no obligation
Request a quote
This page is on its way. Tell us about the property and a licensed contractor follows up the same business day.
01 Why it matters
Balconies fail where they meet the building — and that failure belongs to the building
Ask most owners where a balcony goes bad and they’ll point at the outer edge, because that’s where the weather is. The evidence says otherwise. Open up failed balconies for long enough and the same picture repeats: the damage starts at the wall. At the ledger connection, where the balcony is bolted to the building and where flashing was often an afterthought. At the door threshold, where water runs off the surface toward the opening rather than away from it. At the inside corner, where debris collects and never dries.
That location is what makes a balcony different from a deck. When the outer edge of a deck rots, you have a deck problem. When a balcony rots at the wall, water is inside the building’s framing — in the rim, in the wall cavity, sometimes in the floor of the unit below — and you have a building problem that happens to have started on a balcony. It is also why California legislated balconies specifically rather than decks: an elevated element attached to occupied space fails differently and fails worse.
Which leads to the other thing worth understanding before hiring anyone. On a balcony, the structure and the waterproofing are one assembly, not two trades. The membrane is what keeps the frame dry, the flashing at the wall is a structural protection rather than a finish, and the railing posts are penetrations through both. Splitting those between a carpenter and a coatings applicator creates an interface where nobody owns the failure — and that interface is where most of the balconies we rebuild went wrong.
A deck that rots at the edge is a deck problem. A balcony that rots at the wall is a building problem that started on a balcony.

Explore further
More ways we work on balconies
Framing materials and the full range of balcony work for apartment, condo and HOA buildings.
Framing materials for multifamily balconies — more options as pages publish.

From a new installation to a single inspection-driven repair.
-
 Balcony Installation
New balconies added to occupied buildings View service
Balcony Installation
New balconies added to occupied buildings View service
-
 Balcony Extension
Enlarge existing balconies with engineered framing View service
Balcony Extension
Enlarge existing balconies with engineered framing View service
-
 Balcony Repair
Structural and waterproofing repairs, inspection-ready View service
Balcony Repair
Structural and waterproofing repairs, inspection-ready View service
-
 Balcony Waterproofing
Membranes, flashing and drains that pass the inspection View service
Balcony Waterproofing
Membranes, flashing and drains that pass the inspection View service
-
 Balcony Railing Installation
Guardrails to current height and spacing codes View service
Balcony Railing Installation
Guardrails to current height and spacing codes View service
-
 Balcony Railing Repair
Loose posts, corroded fasteners and rail fixes View service
Balcony Railing Repair
Loose posts, corroded fasteners and rail fixes View service
-
 Inspections
SB 721 / SB 326 inspections with a written report View service
Inspections
SB 721 / SB 326 inspections with a written report View service
-
 Balcony Rebuilding
Full rebuild on a failed or rotted balcony frame View service
Balcony Rebuilding
Full rebuild on a failed or rotted balcony frame View service
-
 Balcony Renovation
Update surface, rails and finish on a sound frame View service
Balcony Renovation
Update surface, rails and finish on a sound frame View service
-
 Balcony Replacement
Tear-out and replacement of balconies past repair View service
Balcony Replacement
Tear-out and replacement of balconies past repair View service
-
 Balcony Restoration
Bring weathered balconies back without a rebuild View service
Balcony Restoration
Bring weathered balconies back without a rebuild View service
-
 Balcony Stairs
Exterior stairs and landings to current code View service
Balcony Stairs
Exterior stairs and landings to current code View service
-
 Balcony Rot Repair
Cantilever rot cut back to sound wood, cause corrected View service
Balcony Rot Repair
Cantilever rot cut back to sound wood, cause corrected View service
-
 Balcony Remodeling
Railings, privacy and surface reworked to one spec View service
Balcony Remodeling
Railings, privacy and surface reworked to one spec View service
-
 Balcony Railing Replacement
Guarded first, new posts flashed into the waterproofing View service
Balcony Railing Replacement
Guarded first, new posts flashed into the waterproofing View service
CSLB #1060736SB 721 / SB 326 documentedCommercial, multifamily & HOA
02 The D&B difference
What we do differently
Three commitments that decide whether a balcony programme stays fixed — or comes back as somebody else’s scope.
One crew owns the structure and the waterproofing
Framing, flashing, membrane, and railings from the same company under one warranty. No interface for a leak to become a conversation about whose scope it was — which is the single most common reason balcony repairs come back.
Built and documented for a repeating obligation
On wood-framed balconies more than six feet above grade at properties with three or more units, SB 721 or SB 326 applies and returns on a cycle. We build to that standard and hand over as-built documentation for the compliance file, so the next inspection starts from a record rather than from scratch.
We open things up before we price them
The critical parts of a balcony — the ledger, the joist ends, the threshold — are enclosed. An estimate written without opening one is an estimate of the visible half, and we’d rather spend an hour finding out than present the difference later as a change order.
03 · Service Areas
Local Balcony Builders Across California
Searching for balcony contractors near me returns directories more often than crews. Every city below links to a dedicated local page — crews, recent projects and compliance details for that area — so you can see who actually covers your building before you call.
Sacramento Metro
14 cities
East Bay
21 cities
Don’t see your city? We likely still cover it — call (916) 848-2728.
04 How a project runs
How a balcony project runs with us
-
01
Assessment
Probe testing at ledger, joist ends, and post bases, moisture readings, and where necessary an opening made so the enclosed parts can actually be seen.
-
02
Scope & options
Written scope with repair, rebuild, and waterproofing priced where more than one genuinely applies, rather than one number and a defence of it.
-
03
Engineering & permitting
Stamped engineering where connections, spans, or loads require it, then through plan review — handled by us and started early.
-
04
Structure
Framing repaired or rebuilt, ledger connections flashed and fastened per CBC 1604.8.1, rated hardware throughout.
-
05
Waterproofing
Membrane or coating installed as a continuous system, turned up at the wall, dressed over the edge, with slope that carries water away from the building.
-
06
Railings, finish & phasing
Guardrails to current height and spacing, work phased so residents lose access to their own balcony only, not the whole elevation.
-
07
Handover
Photo documentation of the connections before they were closed, and the compliance file material.
05 Scope
What we build, repair and document
Everything from the connection into the building to the handrail, in-house.
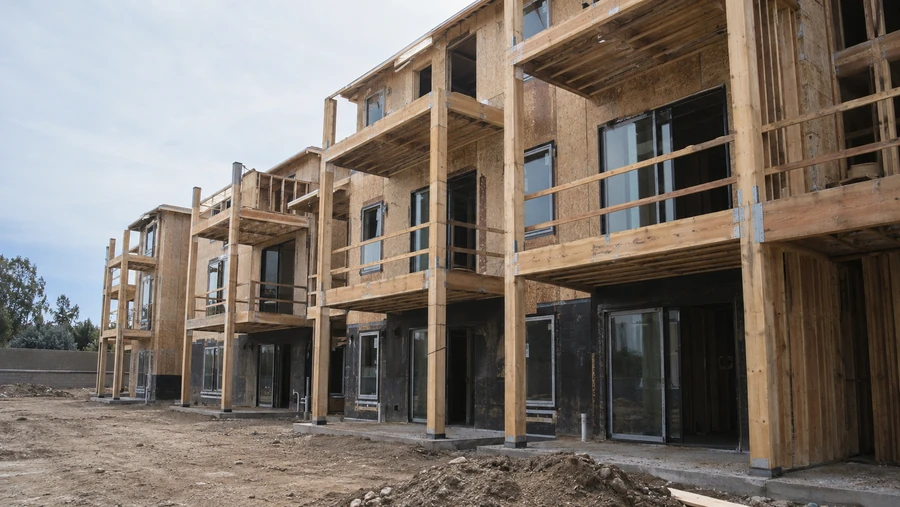
- New balcony construction — cantilevered, post-supported, and suspended
- Balcony types — apartment, condominium, HOA, second-story, elevated, wraparound, large-span, rooftop, and covered
- Wood, steel-framed, and concrete balconies
- Waterfront, coastal, and hillside balconies specified for the exposure
- Terraces and podium-level amenity decks
- Balcony extension and enlargement
- Balcony repair — framing, dry rot, ledgers, joist ends, post bases
- Waterproofing — membranes, traffic coatings, flashing, and drainage
- Railing installation and replacement in timber, aluminum, steel, cable, and glass
- Structural assessment and invasive openings where the condition is unknown
- SB 721 and SB 326 inspection support and post-inspection repair programmes
- SF Section 604 compliance in San Francisco
- Code enforcement resolution
- Annual maintenance programmes across multifamily and HOA portfolios
Built to current code: CBC 1604.8.1 ledger connections · ASCE 7 load criteria · Title 24 · 42″ / 4″ guardrail standard · SB 721 and SB 326 requirements for exterior elevated elements
06 Investment
What balcony work costs
The cost to build a balcony is quoted after an assessment, because on a balcony the parts that determine the price are the parts you can’t see.
What drives the number
- What the enclosed structure turns out to need once it’s opened — ledger, joist ends, post bases
- Waterproofing scope, and whether the existing system can be recoated or has to come off entirely
- Number of balconies, since programmes across a property price very differently from a single element
- Railing length and whether the existing posts are anchored into structure
- Access, staging, and phasing around occupied units
- Engineering and permitting where the scope requires it
Programmes cost less per balcony: mobilisation, staging, engineering, and permitting are paid once across a whole property rather than repeatedly. On multifamily portfolios the difference between doing forty balconies as one programme and forty as separate jobs is substantial — worth knowing when an inspection report lands with findings across a building.
When you compare estimates, compare what each one includes rather than the total. Four lines get left out most often and reappear later: framing repair found once the surface is off, the ledger and threshold detailing at the wall, making good inside the unit where water has already reached it, and the documentation the next inspection will ask for. A written scope that names all four is worth more than a lower number that names none of them.
Final pricing follows a free on-site assessment — no obligation.
In the field
Balcony structure, then the finish
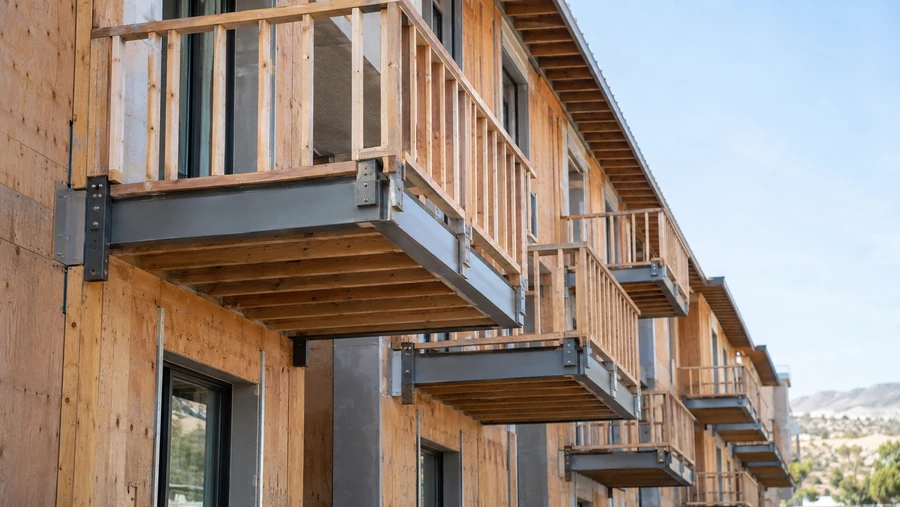
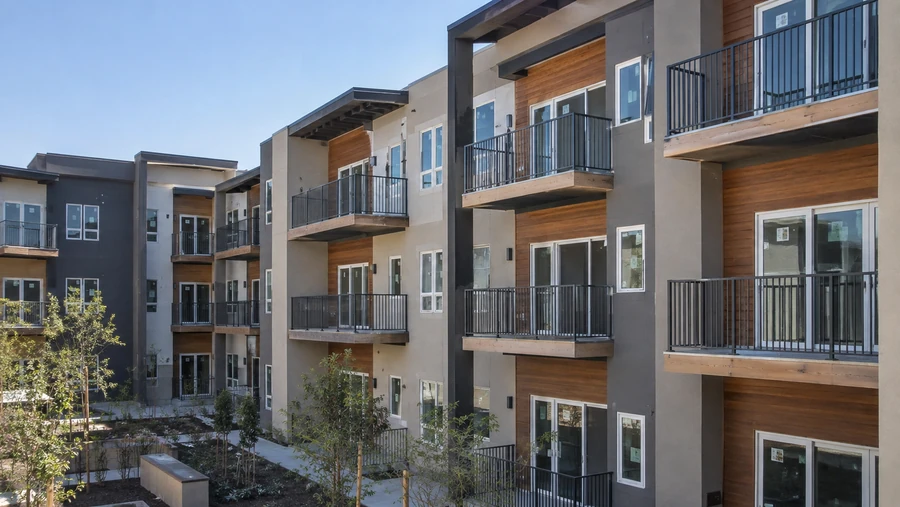
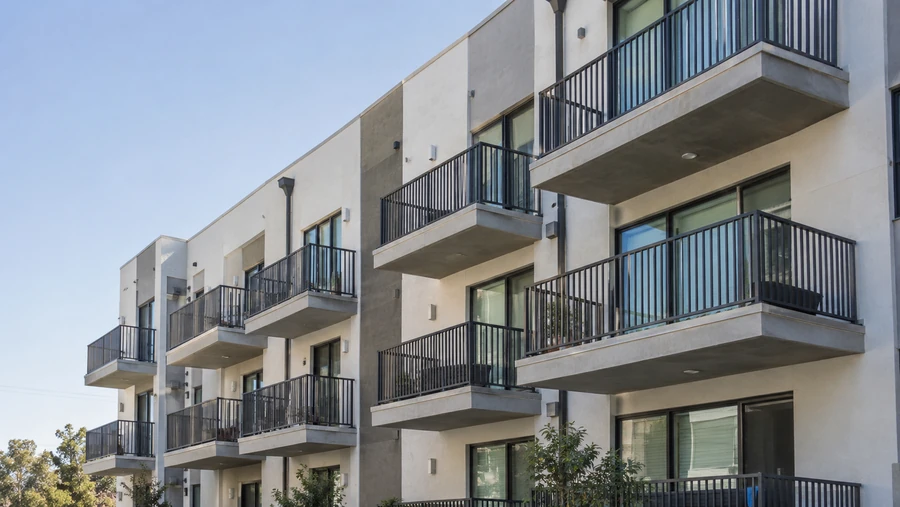
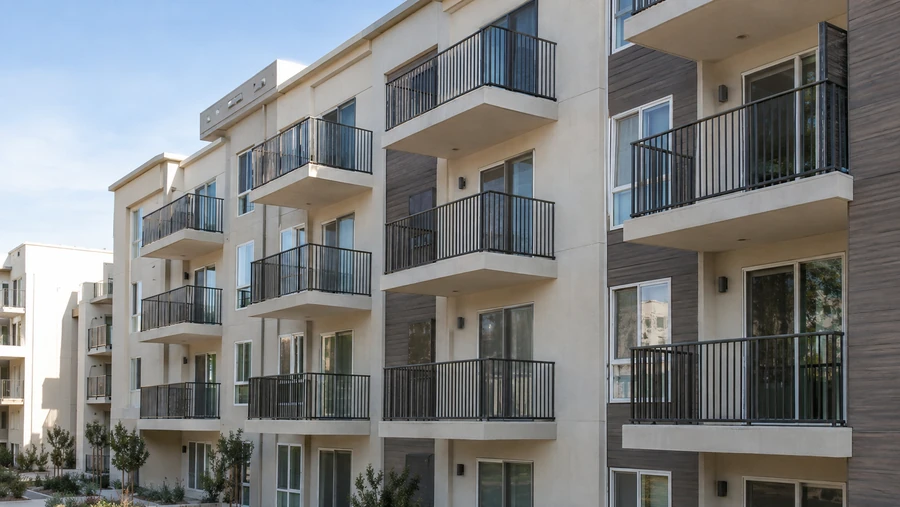
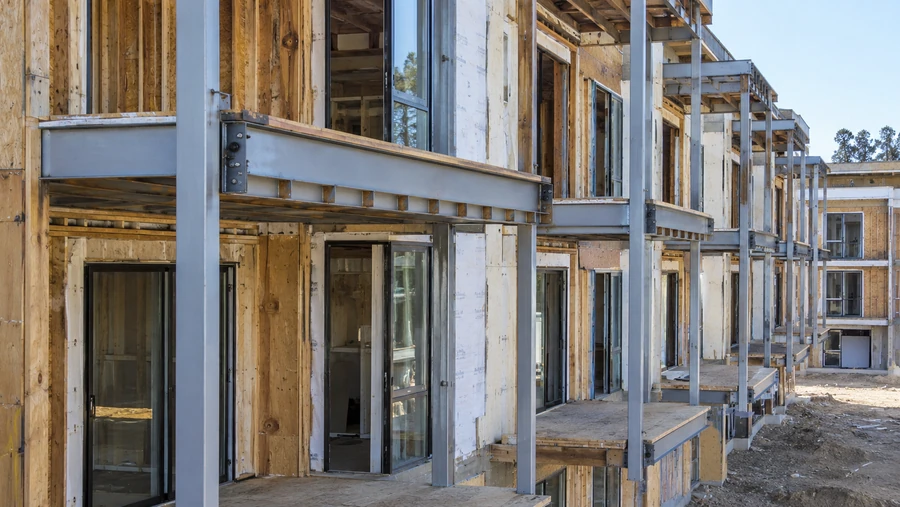
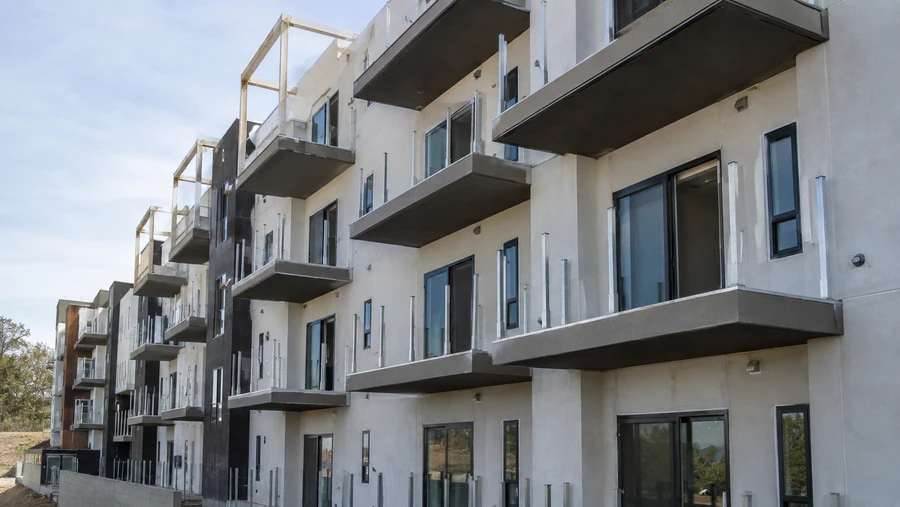
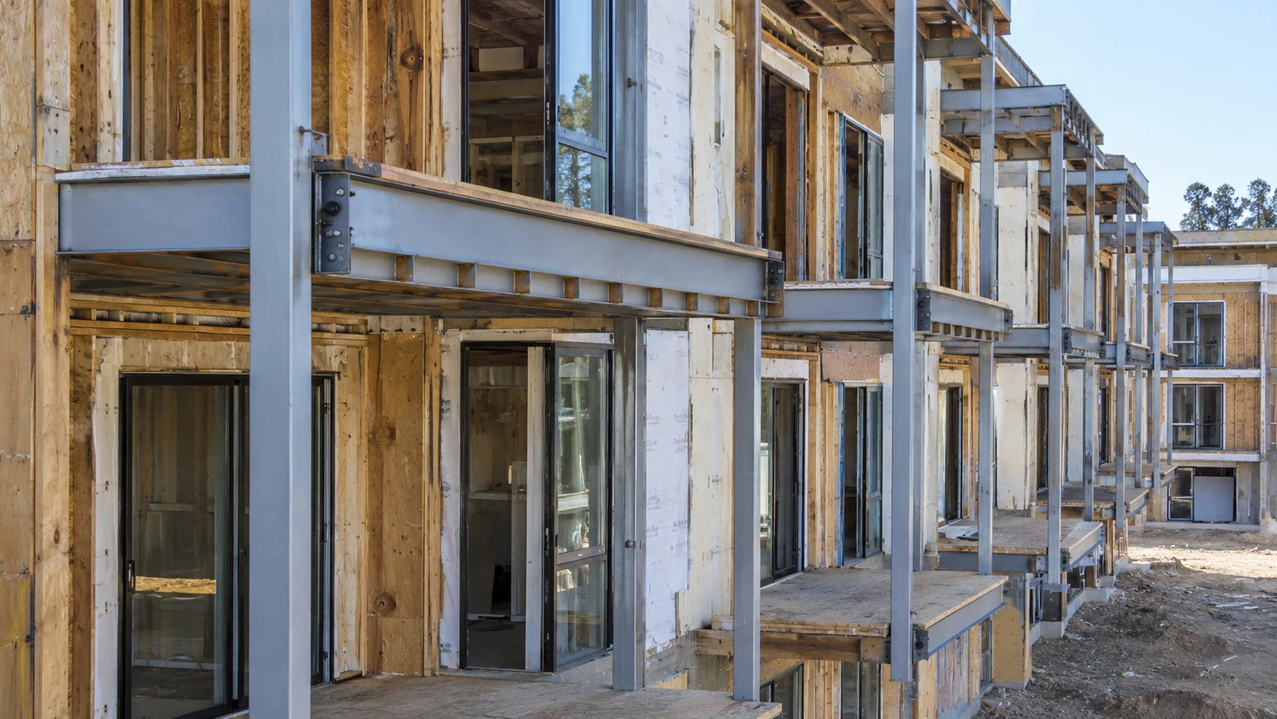
Steel and timber balcony framing under construction, then finished elevations with guardrails installed.
07 Project example
A recent balcony project
An inspection flagged soft decking on several balconies. Opening the first one showed what the surface had been hiding, and what we find on most buildings of that age: the ledger had been fastened to the building without flashing, water had been tracking behind it for years, and the joist ends bearing on it had gone with it. The decking was the last thing to fail and the only thing anyone had noticed. D&B repaired the building’s rim where the water had reached it, rebuilt the ledger connection flashed and bolted to current code, replaced the affected joist ends with rated connectors, and installed a continuous waterproofing system turned up at the wall and dressed over the edge. Every connection was photographed before it was closed up, because that is the only time anyone will see it — and because the next inspection will ask.
We were told it was a decking problem. It was a wall problem that had reached the decking. Property Manager · California multifamily building
08 Case studies
Recent Projects, Documented
Real commercial properties — what the building needed, what we did, and what it delivered.
 WaterproofingBalcony & Walkway Waterproofing — 12 Elevated Elements, Rio LindaThe coating still covered the middle of every walkway. It had given up at the edges, and the…View case study
  WaterproofingBalcony Waterproofing & Reconstruction — Apartment Walkway, San JoseThe walkway read as concrete and the railing read as tired. Both were wrong: the surface was a…View case study
  WaterproofingBalcony Waterproofing — Blue Apartment Building, VacavilleThe coating had not cracked. It had worn thin exactly where the debris line sat — along the…View case study
 09 Client feedback
What property managers say
One contractor for the framing, the flashing and the coating. On the last programme those were three companies and the leak belonged to none of them.
They opened one balcony before quoting the other thirty-nine. That hour is the reason the number held.
Photo documentation of every connection before it was closed. Our engineer asked for it at the next inspection and we had it.
10 FAQ
Where to start
Our balconies failed an inspection. What now?
Findings have to be repaired to current standard regardless of when the building was built — SB 721 and SB 326 don’t recognise grandfathering. That surprises owners who assumed an older building is judged by the rules it was built under; it isn’t, and the deadline does not move because the scope turned out larger than the report suggested. Start with the report and an assessment of what the findings actually mean structurally, because inspection language and repair scope aren’t the same thing. Our SB 721 and SB 326 pages cover the obligations, and our repair page covers what closing them involves.
A balcony is leaking into the unit below. Is that structural?
Assume yes until it’s been opened. Water reaching a ceiling has passed the membrane and is in the framing, and on a balcony the framing is attached to the building. It may be a coating failure and it may be a ledger that has been leaking for a decade. The assessment is free and the answer determines everything else.
What matters in the meantime is not painting over it. A stain that has appeared on a ceiling has travelled through the framing to get there, and sealing the surface above only traps what is already inside. Photograph the stain, note the date, and note whether it grows after rain — that record is genuinely useful to whoever opens it up, and it costs nothing to keep.
We need new balconies built. Where do we start?
With how they’ll be supported, because that decides the budget more than size does — cantilevered, post-supported, and suspended balconies price very differently. The type pages cover apartment, condominium, second-story, elevated, wraparound, rooftop, and covered balconies specifically, and our new construction page covers ground-up commercial builds.
How much would it cost to build a balcony?
There is no honest rate per square foot for this, because two balconies of the same size on the same building can differ by a factor of three. What decides it is how the balcony is supported — cantilevered, post-supported, or suspended — and what the wall it attaches to turns out to be made of. On an existing building, opening up the connection point is the only way to know, and that hour is the difference between a number that holds and one that moves.
Can you build a balcony on a building that doesn’t have one?
Often yes, and the question is where the load goes rather than whether it can be done. Adding a balcony to an existing wall means either carrying it on posts to the ground, hanging it from the structure, or cutting into the floor system — three routes with very different costs and very different permit scopes. We assess the wall and the floor before drawing anything.
Do we waterproof, or does the structure need work first?
Coating over damaged framing is the most expensive mistake available on a balcony — it hides the problem and buys a few years. Waterproofing is the right answer when the structure beneath it is sound, and the only way to know that is to probe. Our waterproofing page explains the systems; the repair page covers what happens when probing finds something.
Our railings were cited. Is that a big job?
It depends entirely on what the posts are fastened to, which nobody can see until a section comes off. Railings are the most frequently cited item in both inspections, usually because older ones are 36 inches with wide baluster spacing. Our railing page covers installation and replacement, including why the estimate can’t be written from outside. The other thing worth knowing before the work starts: a modern system rarely lands on the old post positions, because aluminium, cable and glass all have a maximum spacing that older timber railings routinely exceeded. That usually means more posts in new places, new blocking at each one, and the surface made good where the originals came through.
Are you balcony builders near me?
We cover the Bay Area, Central Valley and Sacramento, so for most California property managers the answer is yes. Rather than working through a list of balcony companies one by one, call once and we’ll tell you whether your city is on ours — and if it isn’t, we’ll say so rather than quoting a building we can’t service properly.
Do you work across a whole property, or one balcony at a time?
Both, and programmes cost meaningfully less per balcony because mobilisation, staging, engineering, and permitting are paid once. On a portfolio with findings across several buildings, that difference is worth planning around rather than absorbing.
Phasing matters as much as price on an occupied building. We sequence work so a resident loses access to their own balcony and nothing else — not the elevation, not the walkway, not the parking below. Boards and managers spend more time fielding complaints about access than about cost, and a schedule that anticipates that is part of what we are quoting.
Are you licensed and insured?
CSLB #1060736, insured and bonded, in business since 2017, working exclusively on commercial, multifamily, and HOA property. Balcony work is structural work over occupied space — worth confirming with any contractor you speak to.
What areas do you cover?
The Bay Area, Central Valley, and Sacramento, including Oakland, San Jose, Elk Grove, Stockton, Modesto, Vallejo, Concord, Walnut Creek, Fremont, and the South Bay. The service areas section lists full coverage.
How quickly can someone look at it?
Assessments are free and a licensed contractor calls back the same business day. If you’re working to an inspection deadline, say so when you call and we’ll work to it.
11 Start here
Tell us about the building — free assessment
Whether it’s new construction, an inspection report you don’t fully understand, or a ceiling stain in the unit below, the first step is the same: someone licensed opens up enough to see what’s actually there, and tells you honestly what it needs.
CSLB #1060736 · 9+ years · Insured & Bonded · Commercial, multifamily & HOA properties across the Bay Area, Central Valley & Sacramento