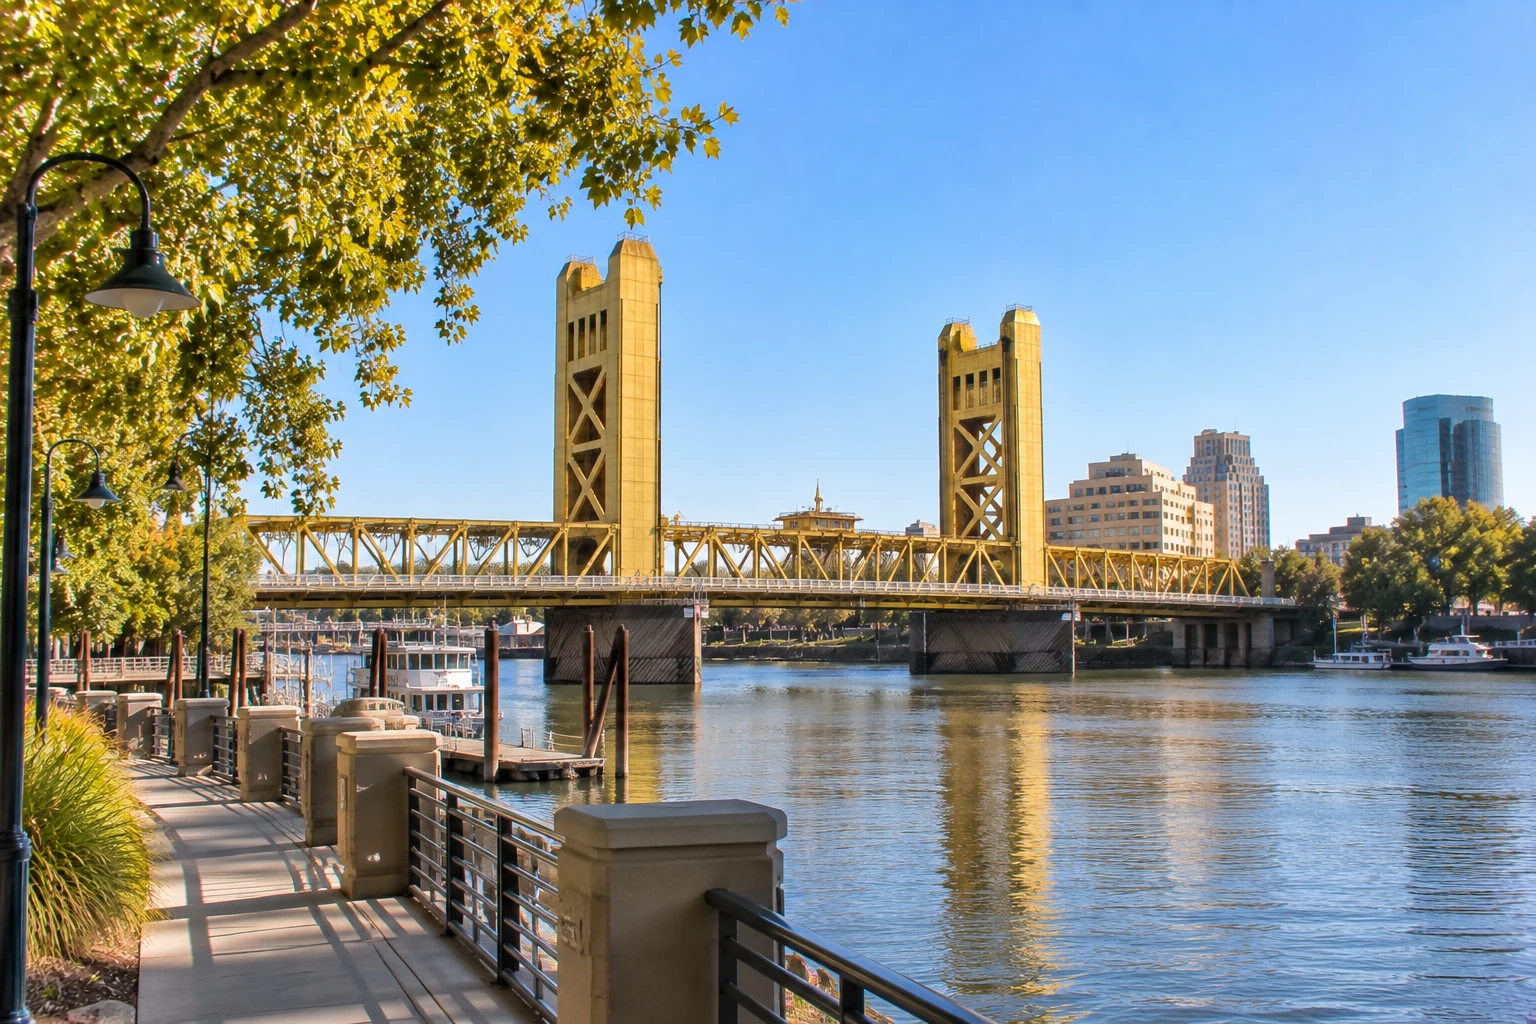
Climate considerations in West Sacramento
West Sacramento has a Central Valley climate — hot dry summers with afternoon temperatures regularly reaching 95–100°F and occasionally higher, cool wet winters with dense tule fog, and roughly 18–19 inches of annual rainfall falling almost entirely November through March. Two local conditions sharpen those numbers. The city is flat, with no hills or ridgelines to shade anything, so exposed decks take the full summer load and generally need re-sealing every one to two years rather than every three or four. And the ground beneath is river alluvium with a shallow water table, so when the wet season arrives the water does not drain downward and away — it sits. The result is a split failure pattern on a single structure: the deck surface degrades from sun above while the post bases and framing at grade degrade from moisture below.
Built below the river: mapped flood hazard
Much of West Sacramento sits below the level of the adjacent channel and is protected by a levee system, with the flood bypass to the west handling high flows. Substantial levee improvement work has been carried out over the years, and this is not a reason for alarm — but it is a design parameter that shapes construction here in ways it does not elsewhere in the region. Large portions of the city fall within mapped special flood hazard areas, and within those areas construction is subject to floodplain management standards administered by the City. For deck and balcony work the practical touchpoints are specific: what materials are acceptable below the design flood elevation, how enclosures and skirting beneath an elevated structure are treated, and whether a given scope of work triggers review at all. Our licensed construction firm builds those questions into the assessment rather than meeting them at plan check.
The substantial-improvement threshold
This is the single piece of local regulation most West Sacramento property owners have never heard of, and the one most likely to change a project’s economics. Under floodplain management rules, when the cost of improvement or repair work on a structure in a mapped flood hazard area reaches a defined share of that structure’s value, the work is treated as a substantial improvement — and the entire structure, not just the new work, can be required to meet current floodplain standards. A large balcony or deck rebuild on an older building is exactly the kind of project that can approach that line, particularly when combined with other planned work. We are not the ones who make that determination; the City’s floodplain administrator does, based on the valuation and the scope. What we can do is recognize when a scope is heading toward it, say so in writing during the assessment, and let the owner make an informed decision about phasing or scope before anything is committed. Finding this out at plan check, or worse mid-project, is how repair budgets get destroyed here.
Shallow water table & alluvial soils
Separate from flood events, the everyday condition in West Sacramento is a water table that stays close to the surface and soft river-deposited soils that hold moisture and compress unevenly. For elevated structures this shows up in two ways. At ground contact, post bases and any wood set close to grade stay damp through the wet season and often well past it, so untreated or poorly detailed ground contact fails on a much shorter cycle than the same detail would on higher, better-draining ground. Replacing the post without changing the detailing simply restarts the clock — we regularly see third and fourth replacements of the same element. At the footings, soft alluvium settles unevenly under concentrated loads, which racks framing and works ledger connections loose over time. Repairs here need standoff detailing that lifts wood clear of saturated ground and footings sized and placed for the soils actually present.
Common building stock we work on
West Sacramento’s residential stock divides fairly cleanly. Pre-war and post-war homes and small multi-family buildings across Broderick, Bryte, and the Washington District are the oldest inventory, typically needing porch and deck framing restoration, railing replacement to current height and geometry standards, and post-base correction for the ground conditions. Mid-century and 1970s–1980s apartment buildings along the central corridors form much of the SB 721-eligible inventory, with aging connectors and waterproofing well past service life. Southport’s large 1990s–2000s subdivisions are now at the age where builder-grade flashing and first-generation waterproofing reach end of life, and their flat lots concentrate the drainage issues described above. The Bridge District’s riverfront redevelopment is the newest stock — podium-built housing over structured parking, now reaching first-cycle waterproofing renewal, where a membrane failure sends water into occupied or operational space below rather than merely damaging a balcony. Our certified construction crew scopes every project to the era, original materials, site conditions, and code in effect at installation.
Neighborhoods served
Our certified West Sacramento crew covers the Bridge District, the Washington District, Broderick, Bryte, Southport, River Park, Westmore Oaks, Linden, Newport Estates, Stonegate, Riverpoint, the riverfront corridor, and the wider West Sacramento community. ZIP codes include 95605 and 95691.
What we typically see
Across our West Sacramento inspections, our company most often documents: (1) repeat failure of post bases and at-grade wood because the shallow water table was never accounted for in the detailing — a West Sacramento-specific concern we see on third and fourth replacements of the same element; (2) uneven footing settlement in soft alluvium, racking framing and working ledger connections loose; (3) heat-driven surface checking, splitting, and sealant breakdown on flat open lots with no shade relief; (4) repair scopes on older buildings large enough to raise substantial-improvement questions that nobody had flagged; (5) railings on pre-2000 buildings that fall short of the current CRC 42-inch height and 4-inch sphere rule; (6) transition and termination failures on Bridge District podium decks, typically at perimeter details rather than in the field membrane. Every finding is captured in a written assessment with prioritized repair, replacement, or restoration recommendations.
Emergency response & remodeling
For West Sacramento buildings with acute safety issues — sagging or settling framing, loose railings, visible rot at load-bearing connections, active intrusion into space below a podium deck, red-tagged structures, or storm-driven damage — our emergency repair crew responds within 24–48 hours with temporary shoring and code-compliant stabilization. We also handle full balcony and deck remodeling for property owners modernizing older outdoor spaces while bringing the structure up to current safety code, with detailing suited to the ground conditions and the flood-zone requirements that apply to the site.