Climate considerations in Fair Oaks
Fair Oaks has an inland Mediterranean climate: hot dry summers with afternoons regularly between 95 and 105°F, and cool wet winters delivering roughly 22–24 inches of rain almost entirely between November and March, with tule fog in between. Exposed surfaces take UV degradation, surface checking, and thermal stress at connections; shaded ones never get the sun-driven drying that sheds accumulated moisture. Because the canopy here is unusually heavy, most Fair Oaks structures carry both conditions at once — one section failing from above while another fails from within. The rainfall figure is ordinary for the region. What is not ordinary is the terrain it lands on.
Bluff lots: where the runoff must not go
Along the southern edge of Fair Oaks the ground drops away to the river, and the properties up there have the best views in the community — which is exactly why they have the decks. The problem is geometric. A deck collects several hundred square feet of rainfall; a view deck is oriented toward the drop; and a structure that simply sheds over its outward edge delivers all of that water in a concentrated line toward the bluff crest. Surface water at a crest is how gullies start, and a gully works backwards, away from the edge and toward the house. We have assessed Fair Oaks decks that were structurally sound and had been quietly undermining the ground behind them for years. The fix is unglamorous and cheap relative to the alternative: collect at the deck edge, route the discharge deliberately to a point the ground can absorb, and stop regarding runoff as something that disappears once it leaves the boards. To be clear about what sits outside our scope — setback requirements and any assessment of bluff stability are matters for the county and qualified geotechnical professionals, not for a contractor, and we say so rather than offering an opinion we are not entitled to.
Building under the big oaks
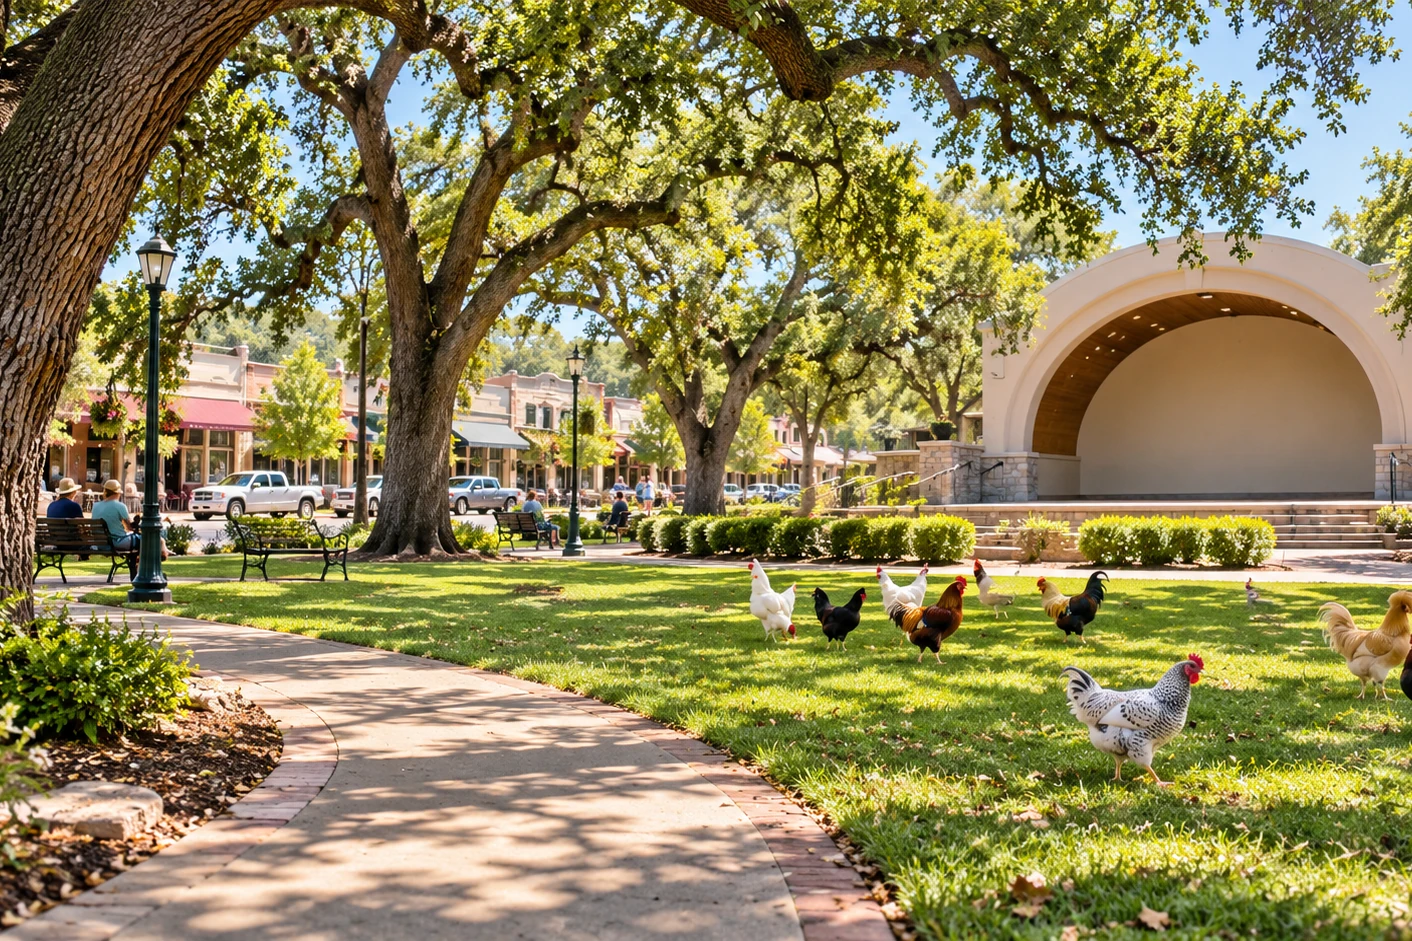
Fair Oaks is named for its oaks and the mature specimens here are genuinely large. For a deck underneath one, that produces a constant load that owners tend to classify as mess rather than as a condition. Leaf fall, acorns, and small debris pack into board gaps, corners, and the junction at the ledger, where they hold moisture against wood and feed decay long after the surface looks dry. Heavy canopy also blocks the sun-driven drying that would otherwise shed that moisture, so the two effects compound. A deck under a big oak needs a shorter cleaning and re-seal interval than an exposed one on the same street, and the ledger junction deserves particular attention at every inspection. There is also an overhead consideration: large valley oaks can and do shed substantial limbs, including in still weather. We note overhead conditions during the assessment and will tell you if something looks worth a second opinion — but assessing tree health is an arborist’s work, not ours, and we refer rather than guess.
The Village
Fair Oaks Village is a compact historic commercial core dating to the community’s founding in the 1890s, with older wood-frame and masonry buildings, upper floors in use, and the mix of small commercial and residential tenancy that implies. Structural work on these buildings carries considerations the surrounding residential stock does not: original connection details predating every current standard, upper-floor elements over occupied or public space, and businesses operating below that need the work scheduled around their hours. The Village is small enough that most of these buildings are known quantities, and our certified firm scopes work there with the tenancy below factored in from the start rather than discovered on the first morning.
Common building stock we work on
Fair Oaks was founded as a colony settlement in the 1890s and has grown in layers since. The Village and the streets around it hold the oldest stock, with original porches, stairs, and connection details predating current standards entirely. Mid-century and 1950s–1980s homes across Rollingwood, the Phoenix Park and Bannister Park areas, and the central neighborhoods make up much of the inventory, typically carrying decks added and extended over decades. Bluff-side properties along the southern edge carry view decks whose siting creates the drainage considerations set out above. Apartment and HOA-managed townhome stock along Fair Oaks Boulevard, Hazel Avenue, Madison Avenue, and Sunrise Boulevard forms the SB 721 and SB 326 inventory. Our certified construction crew scopes every project to the era, the site, and the code in effect at installation.
Neighborhoods served
Our certified Fair Oaks crew covers Fair Oaks Village, the Fair Oaks Bluffs, Rollingwood, the Phoenix Park area, the Bannister Park area, the Fair Oaks Boulevard corridor, the Hazel Avenue corridor, the Madison Avenue corridor, the Sunrise Boulevard corridor, Winding Way, and the wider Fair Oaks community. ZIP code 95628 covers the community.
What we typically see
Across our Fair Oaks inspections, our company most often documents: (1) view decks discharging runoff in a concentrated line toward the bluff crest, with ground loss working backwards behind them — a Fair Oaks-specific pattern created by the siting that makes those decks desirable in the first place; (2) debris packed into board gaps and ledger junctions under heavy canopy, holding moisture against wood well after the surface dries; (3) the same structure failing two ways at once, with exposed sections losing finishes and shaded sections holding decay; (4) decks added and extended over decades on mid-century homes, with connection details from several different eras in one assembly; (5) railings on pre-2000 stock that fall short of the current CRC 42-inch height and 4-inch sphere rule; (6) upper-floor elements on Village buildings over occupied or public space, recorded at routine priority when the consequence of failure is not routine. Every finding is captured in a written assessment with prioritized repair, replacement, or restoration scope.
Emergency response & remodeling
For Fair Oaks properties with acute safety issues — sagging or settling framing, loose railings, visible rot at load-bearing connections, ground loss behind a bluff-side deck, red-tagged structures, or storm damage — our emergency repair crew responds within 24–48 hours with temporary shoring and code-compliant stabilization. Where ground movement is involved we establish whether the structure or the site is the cause before scoping a permanent repair. We also handle full deck remodeling for owners replacing older structures, with drainage routed deliberately and maintenance intervals set for what the canopy above actually delivers.