Climate considerations in Foster City
Foster City has a mild bay-moderated climate — summers that rarely push far into the eighties, cool winters, persistent marine layer, and roughly 18–20 inches of annual rainfall concentrated November through March. Two local features sharpen those averages. The city is entirely flat and open, with water on several sides and no topography anywhere, so wind is close to constant and winter rain arrives driven rather than falling straight down, working into flashing seams and fastener penetrations. And the humidity stays up year-round with no hot dry stretch to push accumulated moisture back out of framing. Wood that takes on water here holds it, and decay progresses quietly under surfaces that still look sound. Probing inspection rather than visual-only review is the right standard on older stock.
Built on fill: continuous differential settlement
Foster City is entirely man-made. The land was marsh until hydraulic fill was placed over the bay mud from 1960 onward, and the mud beneath has been consolidating under that weight ever since. This was understood and designed for from the beginning — it does not mean buildings are failing — but it does mean the ground under a Foster City property has been moving continuously for five or six decades, and unlike the seasonal shrink-and-swell of clay soils, this movement is one-directional and cumulative. It does not reverse. What makes it consequential for elevated structures is that it is *differential*: fill depth and load vary across a site, so different parts of the same property settle at different rates. A building on deep foundations and a deck on shallow footings a few feet away are on entirely different schedules. Over fifty years that adds up to real relative movement between elements that were originally built flush.
Where settlement shows first: the ledger interface
The connection between a deck and the building it attaches to is the interface between two things settling differently, which makes it the first place the movement becomes visible. The signature is familiar to most Foster City owners even if the cause is not: a gap opening along the ledger, a deck surface no longer level with the door threshold it once matched, fasteners that loosen, separate, and loosen again after being tightened, sealant that fails at the same joint repeatedly. The common response is to caulk and re-fasten, which treats it as a maintenance lapse. It is not — it is two elements continuing to move apart, and no amount of sealing stops that. The durable answer is re-detailing the connection so it accommodates continued relative movement rather than resisting it, with flashing that stays weathertight as the geometry changes. Our certified firm reads deck-to-building separation as a settlement signature and scopes accordingly, which is why our repairs at that joint tend to be the last one an owner needs.
Water’s-edge properties & bank structures
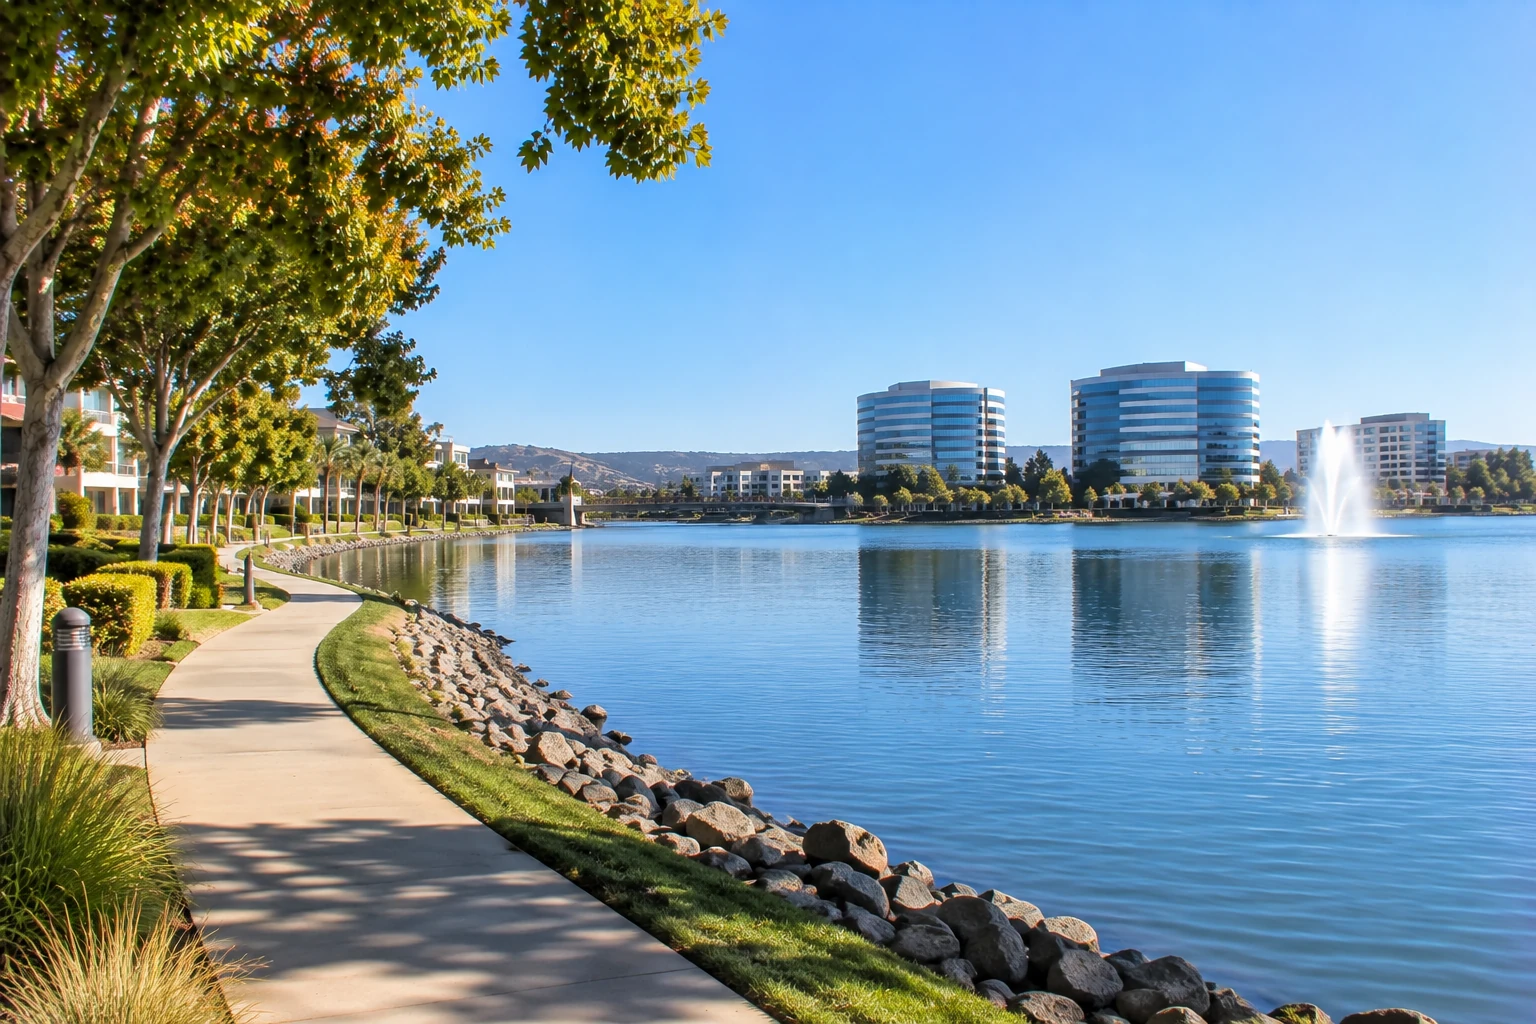
Foster City’s lagoon system runs through much of the city, and a large share of properties back directly onto water. Two things follow. First, the fill at the water’s edge is generally the deepest and least consolidated, so settlement effects are most pronounced exactly where the decks are — lagoon-front structures see more movement than equivalent decks set back from the water. Second, many of these properties have bank structures, bulkheads, or retaining elements at the water’s edge, sometimes with decking built close to or above them. When a bank structure moves, the deck above it moves with it, and treating the deck as the problem will not help. We say plainly when what is moving sits below our scope: bulkhead, dock, and shoreline structures are a separate marine trade, and our scope is the decks, balconies, stairs, and elevated walkways attached to the building. Identifying which one you are actually dealing with is part of the assessment, and we would rather tell you it is not our job than sell you a repair that will not hold.
A city built on one clock
Most cities have building stock spread across a century, so maintenance milestones arrive staggered. Foster City does not. The great majority of its residential inventory went up between the early 1960s and the mid-1980s, and it is all aging on the same clock — the same decades of settlement, the same original waterproofing systems reaching end of service life in the same window, the same generation of connection hardware. Original village development across Bayside Village, Harbor Side, Marlin Cove, Sea Colony, Isle Cove, Edgewater Isle, and Mariners Island makes up the bulk of it, needing ledger re-detailing, footing correction, railing replacement to current height and geometry standards, and waterproofing renewal. 1990s–2000s infill forms a second, smaller cohort now reaching its own first and second cycle. Newer podium-built construction around Metro Center and Pilgrim Triton is the youngest, at first-cycle waterproofing renewal, where a membrane failure reaches occupied space below rather than merely damaging a balcony. For HOA boards and portfolio owners the synchronised aging is the planning problem: everything comes due together unless the work is deliberately sequenced across funding cycles.
Neighborhoods served
Our certified Foster City crew covers Bayside Village, Harbor Side, Marlin Cove, Whalers Island, Sea Colony, Isle Cove, Dolphin Bay, Edgewater Isle, Mariners Island, Shearwater, Metro Center, Lincoln Centre, Pilgrim Triton, the lagoon-front neighborhoods, and the levee-adjacent perimeter. ZIP code 94404 covers the city.
What we typically see
Across our Foster City inspections, our company most often documents: (1) ledger separation, out-of-level deck surfaces, and repeatedly loosening fasteners at the deck-to-building interface — a Foster City-specific signature of differential settlement, routinely misread as a maintenance lapse and treated with caulk; (2) more pronounced movement on lagoon-front properties where the fill is deepest; (3) deck symptoms caused by bank or bulkhead movement below, outside deck scope entirely; (4) original waterproofing and connection hardware from the 1960s–1980s build-out reaching end of life across whole developments simultaneously; (5) railings on pre-2000 buildings that fall short of the current CRC 42-inch height and 4-inch sphere rule; (6) slow concealed decay in framing that never gets a dry season, plus corrosion at concealed hardware on water-adjacent structures. Every finding is captured in a written assessment with prioritized repair, replacement, or restoration recommendations.
Emergency response & remodeling
For Foster City buildings with acute safety issues — sagging framing, a deck visibly separating from the building, loose railings, visible rot at load-bearing connections, red-tagged structures, or storm damage — our emergency repair crew responds within 24–48 hours with temporary shoring and code-compliant stabilization. Where separation is involved we determine whether it is settlement, structural failure, or movement below the deck before recommending a permanent repair. We also handle full balcony and deck remodeling for property owners modernizing older outdoor spaces while bringing the structure up to current safety code with connections detailed for the ground it sits on.