Deck & Balcony Design · CSLB #1060736
Commercial Deck & Balcony Design in California
We plan and design decks and balconies for multifamily and HOA properties in the Bay Area, Central Valley, and Sacramento — from private balconies and ground-floor patio decks to shared amenity decks and the stairs that connect them — and then build what we draw. On a building with several units, a deck or balcony is inspected for as long as it stands, so the drawing decides more than how it looks. It decides how the structure meets the wall, where the water goes, and what an inspector can see without cutting anything open.
- CSLB #1060736 Licensed California contractor
- 9+ yrs Designing and building decks & balconies
- Drawing to build One contractor designs and builds
- Commercial & HOA Apartments, condominiums & HOA communities
Where to start
Design Services

CSLB #1060736SB 721 / SB 326 documentedCommercial, multifamily & HOA
Free quote · no obligation
Request a quote
This page is on its way. Tell us about the property and a licensed contractor follows up the same business day.
01 Why it matters
The design decides what every future inspection involves
A wood-framed balcony or deck more than six feet above grade on a building with three or more units is not inspected once. Under SB 721 rental properties repeat the inspection every six years; under SB 326 associations repeat it every nine. A balcony built now will go through several of those inspections in its working life, and the design sets what each of them involves.
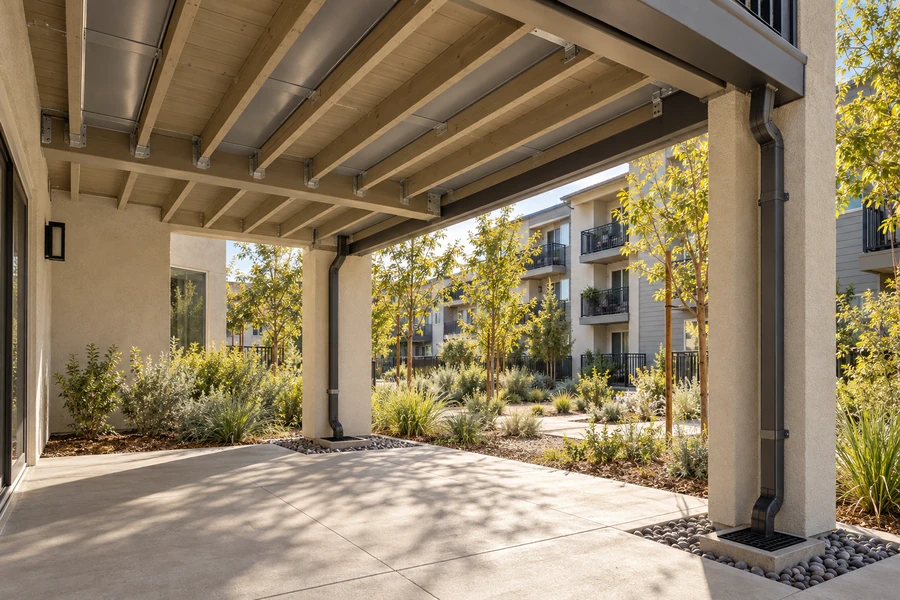
The underside shows this most clearly. Many older designs of balcony soffits are closed stucco, like the one on the left. It covers the joists, the ledger and the connection to the building. From below, an inspector sees only the stucco and has to judge the framing from the outside. If anything points to a problem — a stain, or a crack along the wall line — confirming it means cutting the soffit open, and the opening then has to be closed and refinished. A soffit made of removable ventilated panels, like the one on the right, lets the inspector lower a panel and look at the framing directly, and it lets the cavity dry out instead of holding moisture against the joists.
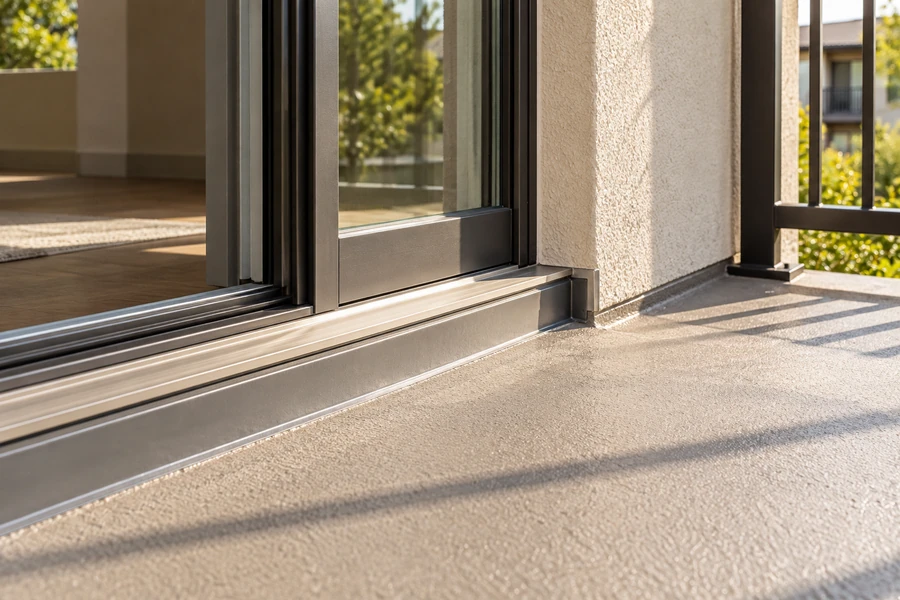
The same logic runs through the other decisions on the drawing: whether the surface slopes away from the wall, where the water from it is discharged, how the door threshold is built, and how the railing is attached. Each one either keeps the next inspection to looking and recording, or turns it into opening and repairing. Each costs very little to get right on paper and a great deal to change once the structure is built.
A closed soffit is inspected by cutting it open. A removable panel is inspected by lowering it.

02 The D&B difference
How we approach deck and balcony design
The building is measured before anything is drawn
Original drawings for older buildings are often missing or no longer match what was built. We measure the actual walls, openings, floor heights and existing connections, and on replacement work we open the framing where the drawing depends on its condition.
Each detail is checked against code and against the next inspection
Guardrail height and openings, the ledger connection, the load path, and access to the parts an inspector needs to see. A design that meets code but can only be inspected destructively is not finished.
The drawing and the build come from the same contractor
The details on the drawing are the ones our crew builds. There is no handover between a designer and a contractor who reads the drawing differently, and questions on site are answered by the people who made the decisions.
03 · Service Areas
Where We Work in California
Every city links to a dedicated local page — crews, recent projects and compliance details for that area.
Sacramento Metro
17 cities
East Bay
25 cities
North Bay
12 cities
Don’t see your city? We likely still cover it — call (916) 848-2728.
04 How a project runs
From the first site visit to the permit set
-
01
Site visit and survey
Building and site measured and photographed; on replacement and redesign work, existing framing probed at the ledger, joist ends and post bases.
-
02
Brief
What the elements are for: private balconies, ground-floor patios, a shared amenity deck, stair access to upper units, and how many of each.
-
03
Layout options
Layouts with railing type, surface material and drainage route, and what each means for inspection access and cost.
-
04
Detailed drawings
Structure, connections, waterproofing, drainage, thresholds and railings drawn to the level the crew builds from; stamped engineering by licensed structural engineers where spans, loads or connections require it.
-
05
Permit
Drawings submitted and followed through plan review with the city or county that has jurisdiction.
-
06
Build
Built to the drawings by the same contractor that designed them.
05 Scope
What our balcony and deck design services cover
Survey and planning Structure Water Inspection and maintenance access Finish
- Measured survey of the building and the site
- Probing of existing framing on replacement and redesign projects
- Balcony design for new construction and for existing buildings
- Deck planning and design for amenity, courtyard and ground-floor patio decks
- Layouts planned around doors, paths, landscaping and stair access
- Load path chosen to suit the wall and floor: cantilevered, post-supported or hung from the building
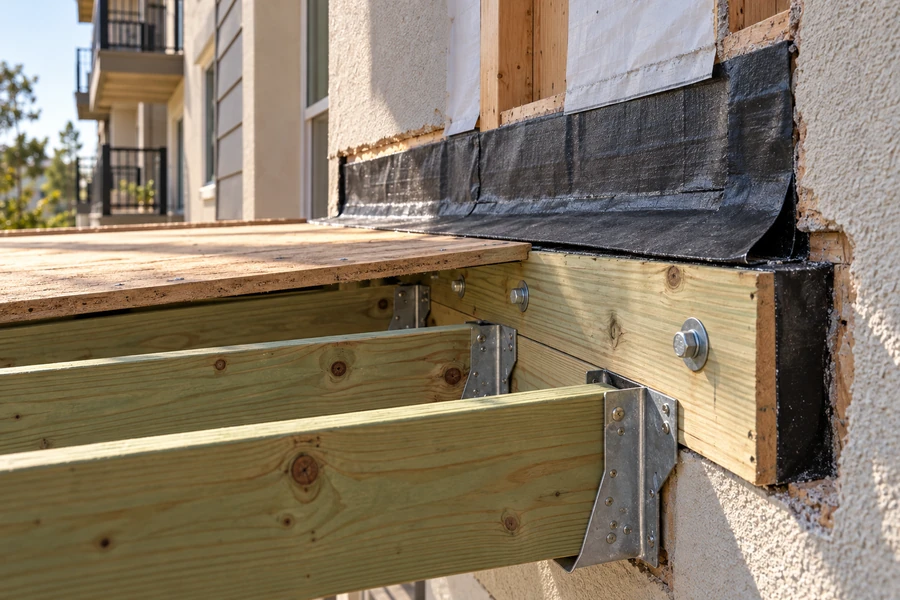
- Ledger connection detailed per CBC 1604.8.3 and flashed into the building’s weather barrier
- Footings, posts and beams sized for span and load
- Stamped engineering by licensed structural engineers where spans, loads or connections require it
- Surface slope away from the building
- Drainage route to gutters and downspouts discharging clear of the foundation
- Door threshold with a step down and sill pan flashing
- Membrane or traffic coating turned up at the wall and over the edge
- Removable ventilated soffit panels instead of closed stucco where the design allows
- Access points at drains and gutters
- Railing attachment chosen to keep penetrations through the waterproofing to a minimum
- Materials for decking, balcony designs and railings: composite, Trex, timber, aluminium, steel, cable and glass
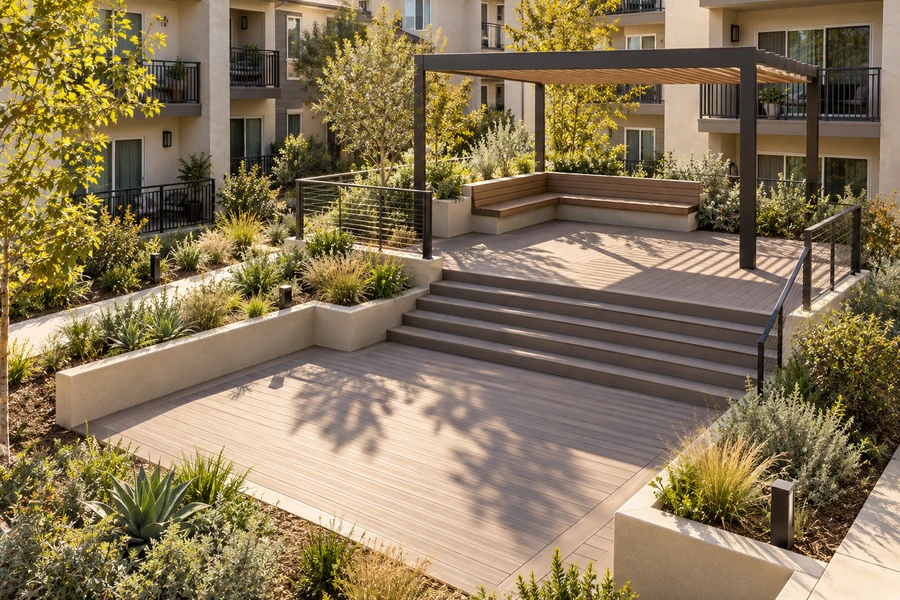
- Pergolas, built-in seating and planters on amenity decks
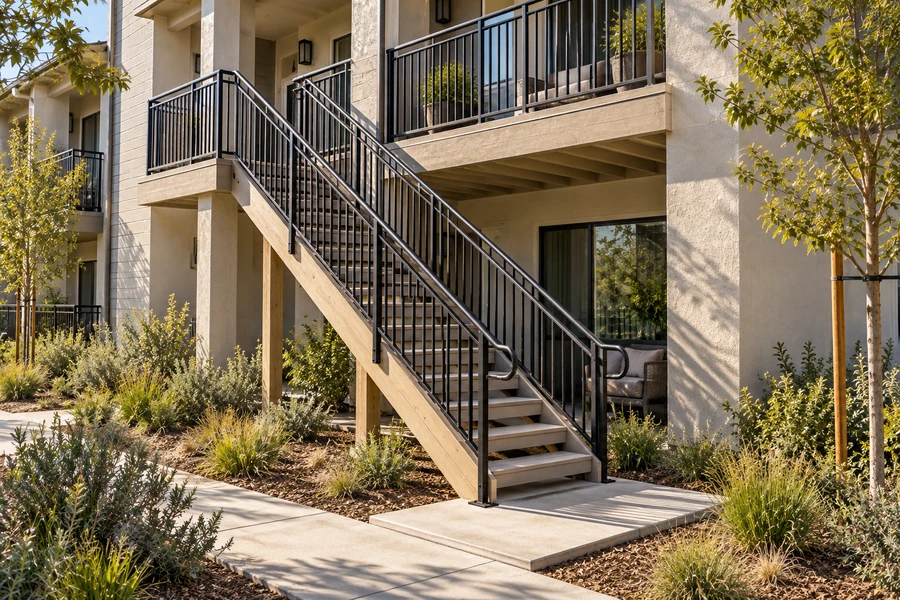
- Stairs with consistent riser height and graspable handrails
- One specification for every element on the property
Built to current code: CBC 1604.8.3 deck attachment · ASCE 7 load criteria · Title 24 · 42″ guardrail height · 4″ sphere rule · 200 lb concentrated lateral load · SB 721 and SB 326 requirements for exterior elevated elements
06 Investment
What a design costs
Pricing follows a free property assessment, and the itemized quote follows within five business days. A design for one amenity deck and a design for sixty balconies on an occupied building are different amounts of work, and the assessment tells us which one we are pricing.
What the price depends on
- Number of elements, and how many different types there are
- New construction or an existing building
- Whether existing framing is reused, repaired or replaced
- Load path, and whether the wall can take a ledger connection
- Drainage route and where the water can be discharged
- Engineering and permitting required by the jurisdiction
- Railing, surface and soffit materials
When a design change is cheap: before the structure is built. Moving a threshold, reversing the slope of a surface or switching from a closed soffit to removable panels is a revision on the drawing. After framing, each of those means taking finished work apart.
Why one specification across the property costs less: a single set of details, repeated on every element, is drawn once, ordered once and built as one programme. A different design on each elevation means more drawings, more orders and more chances for a detail to be built differently from the next one.
Final pricing follows an on-site assessment. Request a free estimate — no obligation.
In the field
Design decisions you can see on site
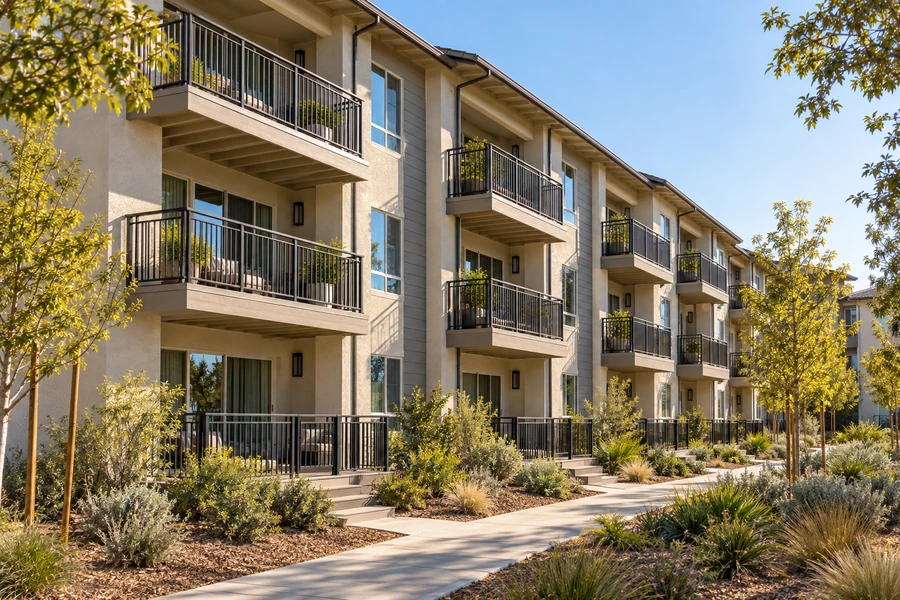
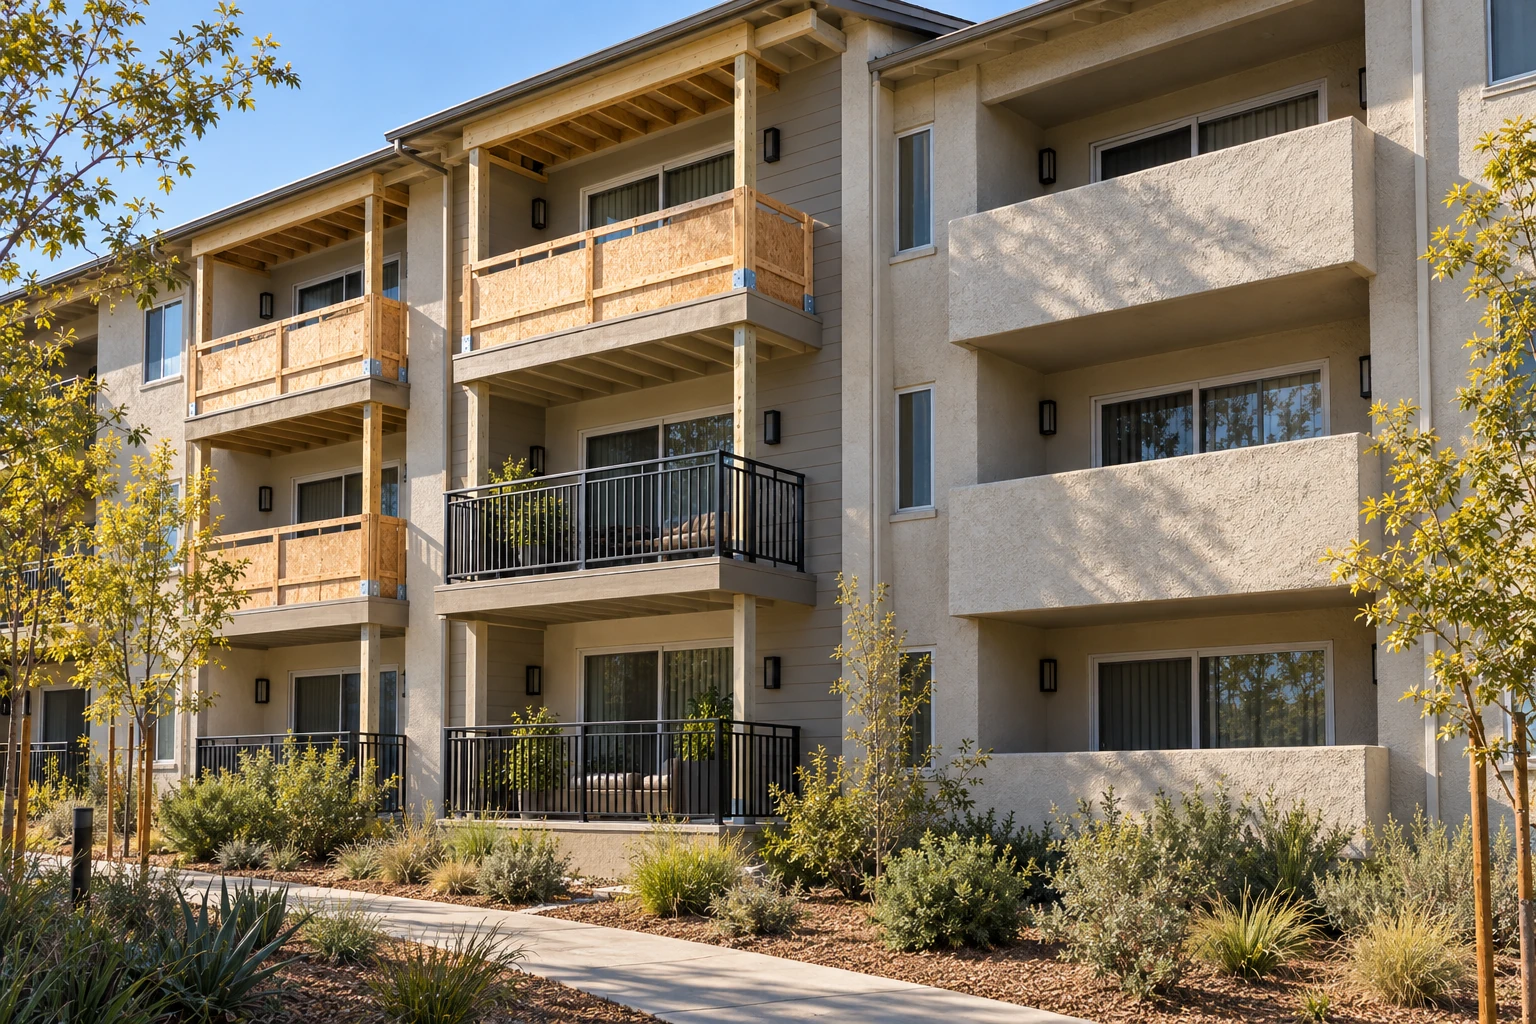
Stairs, thresholds, drainage and layouts — each decided on the drawing before construction started.
07 Project example
A recent redesign
The building had its original balconies: solid stucco fronts, closed stucco soffits, and a ledger detail nobody could see. The owner’s first request was a new look. The survey added two more items to the brief. The closed soffits meant that any inspection that found signs of trouble under SB 721 would need openings cut and patched, and the surfaces drained toward the wall rather than away from it. The new design changed all three: open aluminium railings in place of the solid fronts, surfaces sloped to the outer edge with a drip edge, and removable ventilated soffit panels under every balcony. The work went elevation by elevation, with temporary guarding on each balcony while it was open.
The next inspection will mean lowering a panel, not cutting stucco. That decided it for the owner. Asset Manager · California apartment community
08 Case studies
Recent Projects, Documented
Real commercial properties — what the building needed, what we did, and what it delivered.
 Deck ConstructionCommunity-Wide Elevated Deck Replacement — San RamonEvery elevated deck across a hillside townhome community rebuilt to a single spec in one managed program —…View case study
 Deck RepairElevated Deck Reconstruction & Waterproofing — 24 Balconies, SacramentoOpen board decks sitting directly over enclosed garages. Every gap between the boards was a route for water…View case study
 Deck RepairTrex Deck, Walkway & Stair Replacement — 12-Unit Apartment Community, Menlo ParkResidents walked the same tired wood the whole way from the parking lot to their front door —…View case study
09 Client feedback
What owners and managers say
The next inspection will mean lowering a panel, not cutting stucco. That decided it for the owner.
They measured the building before drawing anything. Our original drawings showed floor heights that were two inches out at the doors.
We had three layout options with the drainage route marked on each one. The board picked one in a single meeting.
10 FAQ
Design questions
What does deck planning and design include?
A measured survey of the building and site, a brief covering what each element is for, layout options, and detailed drawings of the structure, connections, waterproofing, drainage, thresholds and railings. Where spans, loads or connections require it, the drawings carry stamped engineering from the licensed structural engineers we work with, and they are submitted for permit. Because we also build, the drawings are detailed to the level our crew works from.
How is balcony design different from deck design?
A deck can stand on its own footings. A balcony is attached to the building, usually sits over a room or a walkway, and carries waterproofing that protects the floor below. That makes the connection to the wall, the waterproofing and the drainage the main design questions. Designs of balcony elements that leave those to the builder are incomplete, however good the drawings of the railing look.
Why does design matter for SB 721 and SB 326 inspections?
Because the inspections repeat — every six years under SB 721 and every nine under SB 326 — for as long as the element stands. A design with a closed stucco soffit means an inspector who finds signs of trouble has to cut it open to confirm them. A design with removable ventilated panels and accessible drains lets the framing be checked by looking. The cost difference is small at the drawing stage and repeats at every inspection afterwards.
What matters when planning a deck layout?
Where the doors are and how the surface meets each threshold, how people walk between the deck, the paths and the stairs, where rainwater from the surface will go, and where the drop is high enough to require a guardrail. On an amenity deck, also where the shade structure, seating and planters sit, because each adds load and attachment points. When planning a deck design for a shared courtyard, we draw the drainage route on the layout itself so it is decided at the same time as everything else.
Can you design new balconies for an existing building?
Yes. The first question is where the load can go: a ledger on the existing wall, posts down to new footings, or a frame hung from the structure above. That depends on what the wall and floor can carry, so we survey and, where needed, open the wall before drawing. The answer sets the structure, the permit scope and the cost.
Can a deck, a balcony and a stair be designed together?
Yes, and where they connect it is the better way to do it. A stair that lands on a balcony is fixed to the balcony structure and passes through its waterproofing, and a ground-floor deck under a balcony receives the water from its edge. Drawing them as one set means the stair landing, the guardrails, the drainage and the connections are decided together, with one railing running continuously from stair to balcony.
Do deck design companies usually build what they design?
Not always. We do both. The practical advantage is that the person who drew a detail is responsible for how it is built, and a question on site is answered by the people who made the decision instead of being sent back to a separate designer.
Can one design be used across the whole property?
Yes, and on multifamily property that is usually the better choice. One set of details repeated on every element is drawn once, ordered once and built as one programme, and every element ages and gets inspected the same way. Where elevations genuinely differ — a different height, a different wall — we vary the detail that has to change and keep the rest the same.
Are you deck designers near me in California?
We work across the Bay Area, Central Valley and Sacramento and specialise in apartment, condominium and HOA property. Survey, design, drawings, permitting and construction come from one CSLB-licensed contractor (#1060736), and free property assessments are scheduled within a week. If you are comparing several design firms, call (916) 848-2728 and we will tell you whether your property is in our area.
11 Start here
Start your deck and balcony design with a free property assessment
Tell us about the property: how many balconies and decks, whether this is new construction or a redesign, and whether an inspection is coming up. We schedule the assessment within a week and send an itemized quote within five business days.
CSLB #1060736 · 9+ years · Insured & Bonded · Commercial, multifamily & HOA properties across the Bay Area, Central Valley & Sacramento