Deck Drainage Services · CSLB #1060736
Commercial Deck Drainage Services in California
We install under-deck drainage systems for apartment communities, condominiums, HOAs, and hotels across the Bay Area, Central Valley, and Sacramento — on new decks and, more often, on decks that already exist. That second case has a constraint worth knowing before you get quotes: on an existing deck, only one of the two available systems can be installed without taking the boards off.
- CSLB #1060736 Licensed California contractor
- 9+ yrs Installing commercial deck drainage
- Retrofit without re-decking Below-joist systems installed from underneath
- Commercial & HOA Apartments, condominiums, HOAs & hotels
01 Why it matters
On an existing deck, only one of the two systems is available
Every board deck sheds water through the gaps between boards — that’s what the gaps are for, and no material changes it. A drainage system catches that water and carries it somewhere useful. There are two places it can be caught, and the difference matters more on a retrofit than anywhere else.
Above-joist systems put the collection layer between the deck boards and the joists. Water never touches the framing at all, which protects the structure as well as the space below. The catch is that installing one means lifting every board — on a new deck that’s simply part of the build, but on an existing deck it turns a drainage job into a re-decking job with a re-decking price. Below-joist systems hang troughs and panels underneath the joists and go in from below, without disturbing the surface. That’s what makes an under deck drainage system for existing decks practical, and it’s the honest reason most retrofits use one.
What you give up is worth stating plainly: a below-joist system keeps the patio dry and lets the joists carry on getting wet, because the water reaches them before anything catches it. That isn’t a defect, it’s how the system is designed, and on a timber-framed deck it should be a decision rather than a surprise. Where the framing is the concern — an older deck, a deck over occupied space, a property inside an inspection cycle — the conversation is whether the boards come off after all. Where the concern is a usable patio underneath, below-joist does exactly the job.
Below-joist keeps the space below dry. Above-joist keeps the space below dry and the joists dry too, and on an existing deck it costs a re-decking to get there.

02 The D&B difference
What a proper drainage system involves
The retrofit constraint stated before you compare quotes
Which systems your deck can actually take, what each protects, and what taking the boards off would cost if you wanted the other one. That’s a five-minute conversation that changes what people buy.
Discharge designed, not just collected
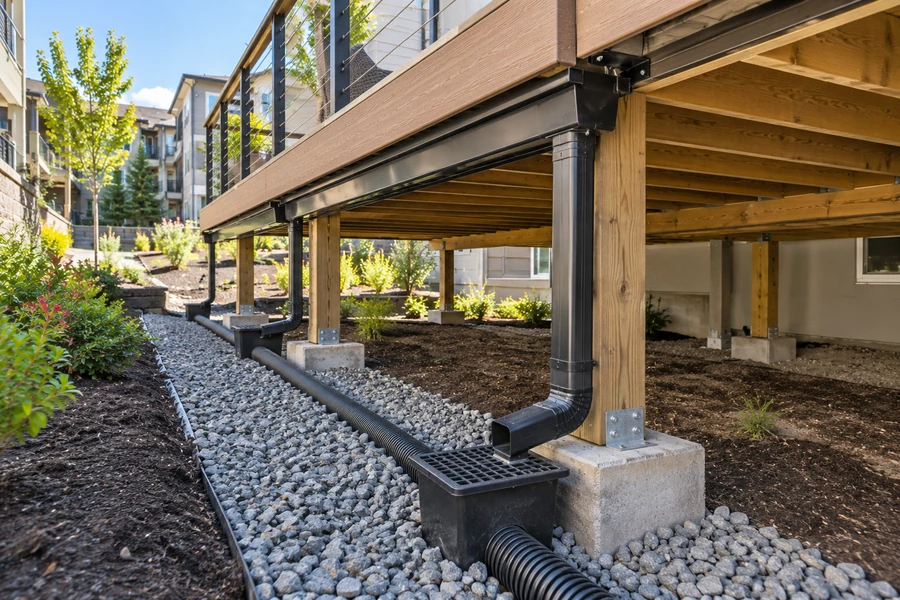
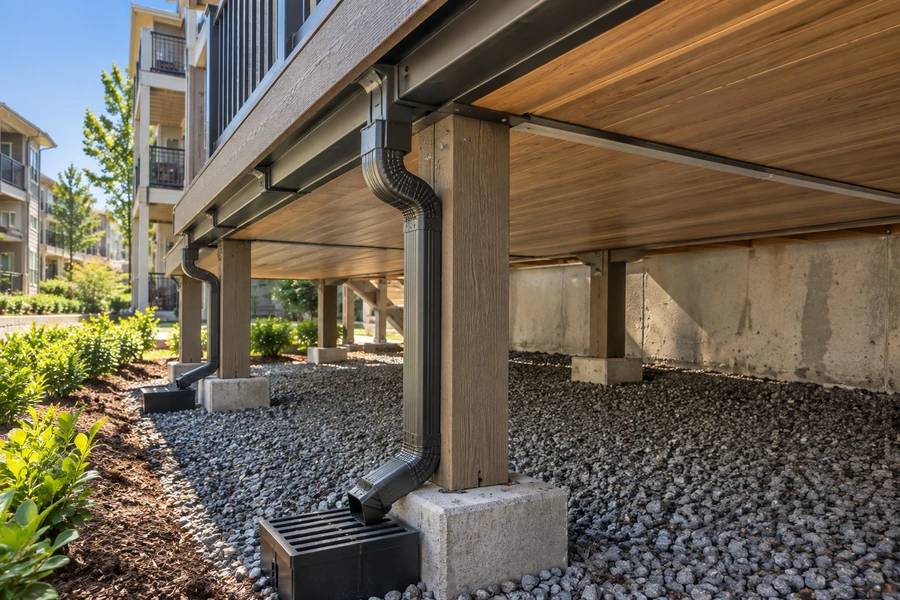
Gutters with real falls, downspouts routed clear of posts and footings, and a discharge point that moves water away from the structure. Collection without discharge relocates a puddle.
Access built in
Debris reaches a drainage trough the same way it reaches any gutter. Systems that can’t be cleared silt up and start holding water, which returns you to the original problem — so access points go in at installation, when they cost almost nothing.
03 · Service Areas
Where We Work in California
Every city links to a dedicated local page — crews, recent projects and compliance details for that area.
Sacramento Metro
14 cities
East Bay
21 cities
Don’t see your city? We likely still cover it — call (916) 848-2728.
04 How a project runs
How the work runs
-
01
Assessment
Deck structure probed at joists, ledger and post bases; height beneath the deck measured; existing drainage and the condition of the space below recorded.
-
02
System selection
Above-joist or below-joist, with what each protects, what it costs, and what it requires set out plainly against your deck.
-
03
Discharge planning
Where water can go: gutter falls, downspout routing, catch basins, and a discharge point clear of the structure and footings.
-
04
Scope & estimate
Drainage, any framing repair, and an optional finished ceiling priced as separate lines.
-
05
Framing repair
Anything probing found corrected before the underside is closed.
-
06
Installation
Collection layer set to fall, gutters and downspouts fitted, discharge run completed.
-
07
Ceiling & handover
Finished underside where specified, access points at drainage components, documentation and a clearing schedule.
05 Scope
What we install
Complete under deck drainage systems, collection through discharge, from one CSLB-licensed crew.
- Assessment of structure, height beneath the deck, and the space below
- Probing of joists, ledger and post bases before anything is enclosed
- Above-joist systems keeping water off the framing entirely
- Below-joist systems installed from underneath on existing decks
- Retrofit systems installed without lifting the boards
- Troughs and panels set to fall across the full deck area
- Gutters with real falls to the discharge points
- Downspouts routed clear of posts, footings and walkways
- Catch basins and buried discharge lines where surface routing isn’t suitable
- Discharge into gravel trenches or connected to site drainage
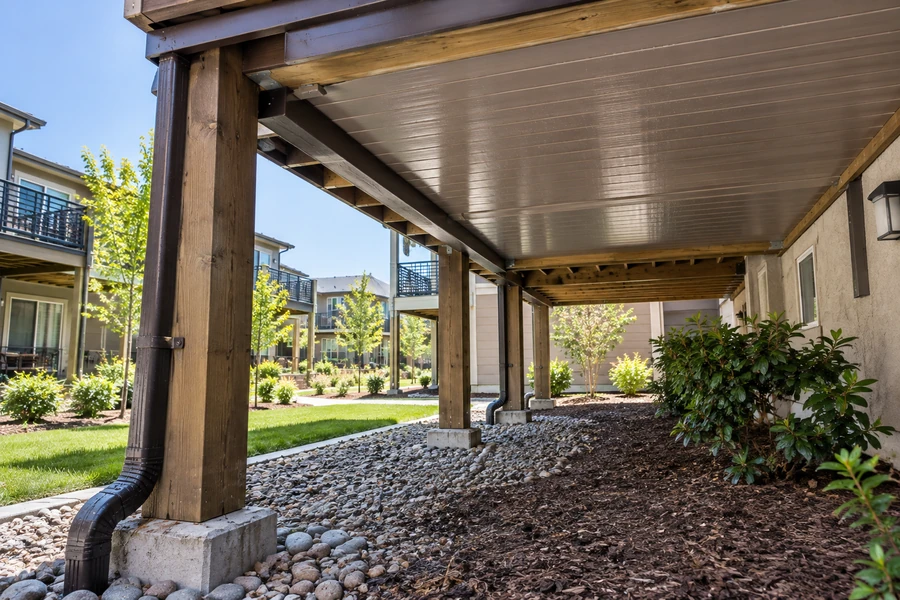
- Finished under-deck ceiling installed below the drainage layer
- Access points at gutters and drainage components for clearing
- Framing repair corrected before the underside is closed
- Joist tape and flashing where boards are up for any reason
- Lighting, fans and electrical routed within the ceiling build-up
- Clearing schedule matched to the system and the surroundings
- SB 721 / SB 326 documentation where the deck qualifies
06 Investment
What a drainage system costs
Quoted after the deck is assessed, because which system your deck can take is the first thing that sets the number.
What drives it
- Above-joist or below-joist — and on an existing deck, whether the boards come off
- Deck area and how many separate decks the programme covers
- Height beneath the deck, which affects both access and whether the space stays usable
- Gutter runs, downspout routing and how far the discharge has to travel
- Whether discharge can run to the surface or needs buried pipe and catch basins
- Framing repair found during probing
- A finished ceiling below the drainage layer, where wanted
- Access and phasing around residents
The comparison worth running on a retrofit: below-joist on an existing deck versus above-joist with the boards lifted. The first is much cheaper and protects the patio. The second costs considerably more, protects the patio and the framing, and is the only version that makes sense if you were going to re-deck within a few years anyway. Sequencing those two decisions together saves real money; discovering them separately costs it.
The cheapest version and why we don’t offer it: panels with no collection layer and no gutters. It looks identical on handover, encloses a wet cavity over framing you can no longer inspect, and solves nothing. If a bid is markedly lower, ask where the water goes.
Final pricing follows an on-site assessment. Request a free estimate — no obligation.
In the field
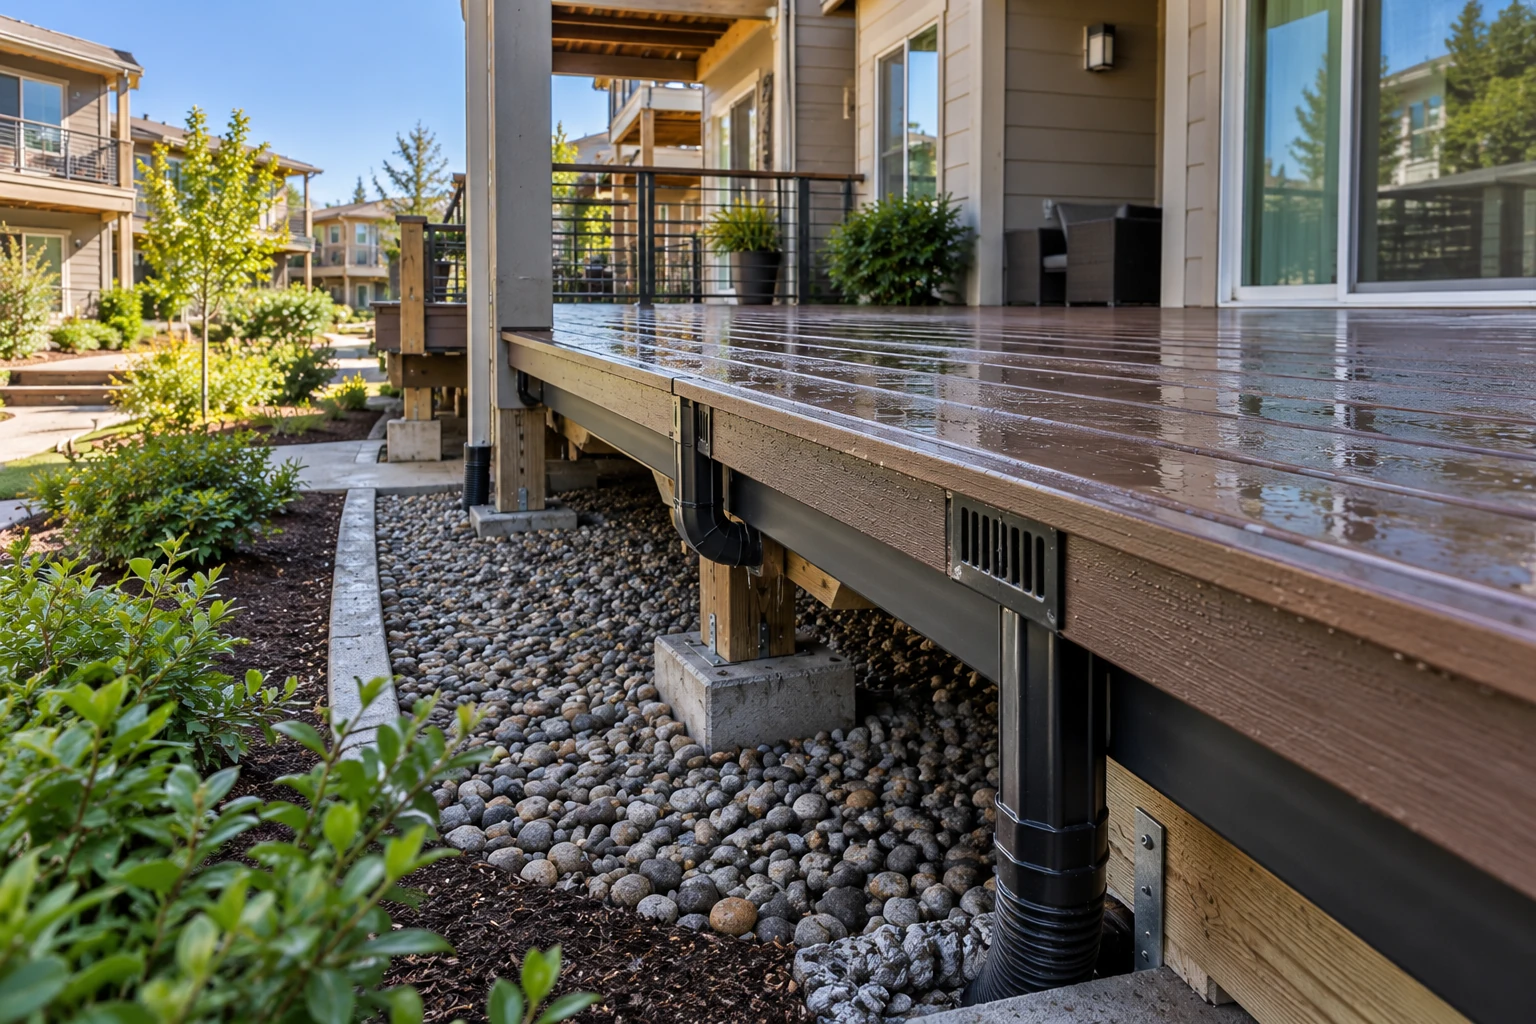
Deck drainage detail
Collected above, carried down, discharged clear.
07 Project example
A recent retrofit
A community wanted the patios under its ground-floor decks usable in winter. The obvious answer was a below-joist retrofit on every deck — installed from underneath, no boards lifted, residents undisturbed. That’s what most of the property got. But eight decks were already scheduled for re-decking within two years, and on those the arithmetic was different: since the boards were coming off anyway, an above-joist system went in at the same time, which protects the joists as well as the patios and costs far less than doing the two jobs separately. The manager got both numbers before deciding, and the eight decks that needed it got the better system without paying twice for access.
They asked when we were planning to re-deck before quoting the drainage. Eight of them lined up, and we got the better system for almost nothing extra. Community Manager · California apartment community
08 Case studies
Recent Projects, Documented
Real commercial properties — what the building needed, what we did, and what it delivered.
 WaterproofingElevated Walkway Rebuild & Waterproofing — 96-Unit Apartment Community, Citrus HeightsThe walkways weren't leaking from the top. The low-slope roof above them had lost its edge metal and…View case study
  Deck RepairElevated Deck Reconstruction & Waterproofing — 24 Balconies, SacramentoOpen board decks sitting directly over enclosed garages. Every gap between the boards was a route for water…View case study
  WaterproofingElevated Walkway & Balcony Waterproofing — 40-Unit Apartment Community, Rio LindaDry rot had opened holes straight through the walkway decks. We shored the spans, rebuilt the framing underneath,…View case study
 09 Client feedback
What property managers say
They asked when we were planning to re-deck before quoting the drainage. Eight of them lined up, and we got the better system for almost nothing extra.
Nobody else had mentioned that the below-joist version leaves the joists wet. It didn’t change our decision, but we’d rather have known.
The downspouts actually go somewhere. Our last system collected the water and dropped it at the base of a post.
10 FAQ
Questions we get asked
Can a drainage system be installed under an existing deck?
Yes, and it’s most of what we do. A below-joist system hangs beneath the joists and goes in entirely from underneath, so no boards come off and residents keep using the deck throughout. That’s what makes an under deck drainage system for existing decks practical. The alternative — an above-joist system between boards and joists — requires lifting the surface, which turns a drainage job into a re-decking job.
What’s the difference between above-joist and below-joist?
Where the water is caught. Above-joist sits between the deck boards and the joists, so the framing never gets wet. Below-joist catches water underneath the joists, after it has already run across them — the patio stays dry, the joists don’t. Above-joist protects more and costs more; on an existing deck it also costs a re-decking. Both are legitimate, and which is right depends on whether the structure or the space below is the concern.
Does the below-joist system leave our joists getting wet?
Yes, and that’s how it’s designed rather than a flaw. Water passes between the boards, runs over the joists, and is collected beneath them. If the framing is your concern — an older deck, a deck over occupied space, a property inside an inspection cycle — say so, because it changes which system makes sense. If a usable patio is the goal, below-joist does exactly that job at a fraction of the cost.
How much does an under-deck drainage system cost?
The system type sets the range first, then area, height beneath the deck, gutter runs, and how far the discharge has to travel. On a retrofit the cost is far lower for below-joist than for above-joist, because the second one includes lifting and relaying the boards. We price both on an existing deck so the choice is visible.
Where does the water actually go?
That’s the question worth asking any contractor. Collection without discharge just moves the puddle — water has to reach a gutter with real fall, run down a downspout routed clear of posts and footings, and end somewhere that takes it away from the structure. Depending on the site that’s a gravel trench, a catch basin and buried line, or a connection to existing site drainage. A quote with no discharge line hasn’t finished the design.
Will it reduce the headroom under the deck?
A below-joist system takes up a few inches beneath the joists, which matters on a low deck and not at all on a high one. We measure before recommending anything, because on a deck that’s already tight the difference between a usable patio and a crawl space is exactly those few inches.
Does the system need maintenance?
Yes — the same maintenance any gutter needs. Leaves and grit wash down through the deck boards and reach the troughs, and a system that silts up starts holding water. That’s why access points go in at installation, when they cost almost nothing, and why we hand over a clearing schedule rather than assuming it will look after itself.
Can you add a finished ceiling as well?
Yes, and the order matters: drainage first, ceiling second. Panels on their own are a lid over a wet cavity — they hide where the water goes rather than dealing with it. An under deck ceiling drainage system is the drainage layer plus a finished underside below it, and that combination is what makes the space genuinely usable.
Are you under deck drainage system installers in California?
We’re a CSLB-licensed contractor (#1060736) installing deck drainage across the Bay Area, Central Valley, and Sacramento on commercial, multifamily, and HOA property. Assessment, framing repair, collection, gutters, discharge and finished ceilings come from one crew.
11 Start here
Ask which system your deck can take — free assessment
Whether you want the patios underneath usable, the framing protected, or both, the first question is what your existing deck allows. We’ll assess it, measure the height, and price the options against each other rather than presenting one.
CSLB #1060736 · 9+ years · Insured & Bonded · Commercial, multifamily & HOA properties across the Bay Area, Central Valley & Sacramento