Deck Board Installation · CSLB #1060736
Commercial Deck Board Installation in California
We install deck boards for apartment communities, condominiums, HOAs, and hotels across the Bay Area, Central Valley, and Sacramento — on new frames and as re-decking over existing structures. Boards are the one part of a deck where every decision stays visible. The frame gets covered and forgotten; the surface gets looked at every day for twenty years.
- CSLB #1060736 Licensed California contractor
- 9+ yrs Installing commercial deck boards
- Laid out first Boards sorted and staggered before fixing
- Commercial & HOA Apartments, condominiums, HOAs & hotels
01 Why it matters
The boards are the only part of a deck where mistakes stay visible
Everything structural on a deck disappears. Footings go underground, joists go under the surface, connectors end up behind fascia — get one wrong and you’ll find out in five years, not this week. Board installation is the opposite. It’s the layer people look at, walk on, and photograph, and every choice made during it is on permanent display: a fixing line that wanders, a run of butt joints all landing in the same place, one board with a bow in it sitting in the middle of the field.
Which is why good board installation is mostly a layout job. Boards get dry-laid across the frame before anything is fixed — sorted for crown and bow, checked for colour variation across the pack, and arranged so the joints stagger across the deck rather than lining up. The board that’s slightly off gets used where it shows least, or doesn’t get used. That half-hour of sorting is the difference between a surface that reads as considered and one that reads as whatever came off the pile in order.
Two details decide most of the rest. Every butt joint has to land on a joist, with both board ends fully supported — a joint hanging between joists will move underfoot and cup at the ends within a season, and it can’t be fixed later without lifting boards. And fixings want to run in a straight line down each joist, evenly spaced from the edges. Nobody consciously notices a fixing line that’s right. Everybody notices one that isn’t, and it costs nothing to do properly except attention.
Nobody notices a screw line that’s straight. Everybody notices one that isn’t, and it costs nothing extra to get right.

02 The D&B difference
What proper decking board installation involves
Boards laid out before they’re fixed
Sorted for crown, bow and colour, joints planned to stagger, and the imperfect boards placed where they show least. It takes half an hour and it’s most of what separates a good surface from an ordinary one.
Every joint supported, every fixing in line
Butt joints land on joists with both ends bearing; fixings run straight down each joist at consistent spacing. Neither is difficult and both are visible forever.
The frame checked before boards go over it
On re-decking, joist spacing measured against what the new board requires and the framing probed. New boards over a frame that’s too wide or partly rotten is money spent on a surface with a countdown running.
03 · Service Areas
Where We Work in California
Every city links to a dedicated local page — crews, recent projects and compliance details for that area.
Sacramento Metro
14 cities
East Bay
21 cities
Don’t see your city? We likely still cover it — call (916) 848-2728.
04 How a project runs
How the work runs
-
01
Assessment
On re-decking, existing joist spacing measured against the chosen board and framing probed at joists, ledger and post bases. On new frames, the structure checked before boards are ordered.
-
02
Board selection
Material, profile and whether the boards are grooved for hidden fasteners or solid for face fixing.
-
03
Preparation
Framing repaired where needed, joist tops taped and flashed, blocking added under planned joints and borders.
-
04
Layout
Boards dry-laid, sorted for crown, bow and colour, and joint positions planned across the deck.
-
05
Installation
Boards fixed with gaps set for the material and the day’s conditions, joints on joists, fixings in line.
-
06
Edges and details
Borders, fascia, board-end finishing and stair treads.
-
07
Handover
Documentation, warranty paperwork where the material carries it, and a maintenance note.
05 Scope
What’s included
Complete deck board installation on new and existing frames, from one CSLB-licensed crew.
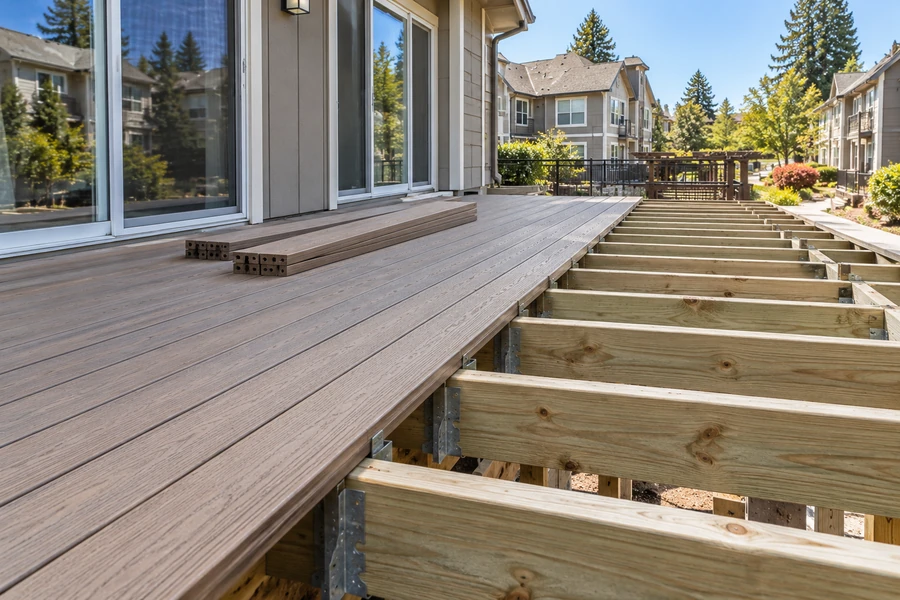
- Assessment of the existing frame on re-decking projects
- Joist spacing measured against the chosen board’s requirement
- Framing repair where probing finds it
- Joist tape and flashing over joist tops and beams
- Blocking added under planned joints, borders and inlays
- Decking boards installation in timber, pressure-treated, composite and Trex
- Boards dry-laid and sorted for crown, bow and colour before fixing
- Butt joints planned to stagger and land on joists
- Gaps set for the material and the conditions on the day
- Hidden fasteners on grooved boards or face fixing, specified deliberately
- Fixing lines run straight and consistently spaced
- Field-cut ends sealed on treated and timber boards
- Picture-frame borders, mitred corners and inlays
- Fascia, riser boards and board-end finishing
- Stair treads to the material’s support requirement
- SB 721 / SB 326 documentation where the deck qualifies
06 Investment
What deck board installation costs
Quoted after the deck is measured, because the same area can carry very different amounts of work.
What drives it
- Material — the widest single variable, from treated timber to premium composite
- Whether this is a new frame or re-decking, and what the existing frame needs
- Fixing method, since hidden clips go in one at a time at every joist and take longer than face screws
- Perimeter length relative to area — borders, mitres and fascia are linear work
- Stairs, which cost more per foot than any other part of a deck
- Layout complexity, inlays and any pattern work
- Access and phasing around residents
- Number of decks, since a programme prices better per element
The line that catches people on re-decking: the frame. A deck board installation cost quoted without measuring joist spacing assumes an existing frame is suitable, and on older decks it frequently isn’t — particularly with composite, which needs closer support than timber decking. Re-joisting discovered after the boards are ordered is a change order; measured beforehand it’s a decision.
Where money is saved without losing anything: simplify the outline before downgrading the board. Borders, returns and mitres cost more per foot than the field does, and removing one rarely changes how a deck is used.
Final pricing follows an on-site assessment. Request a free estimate — no obligation.
In the field
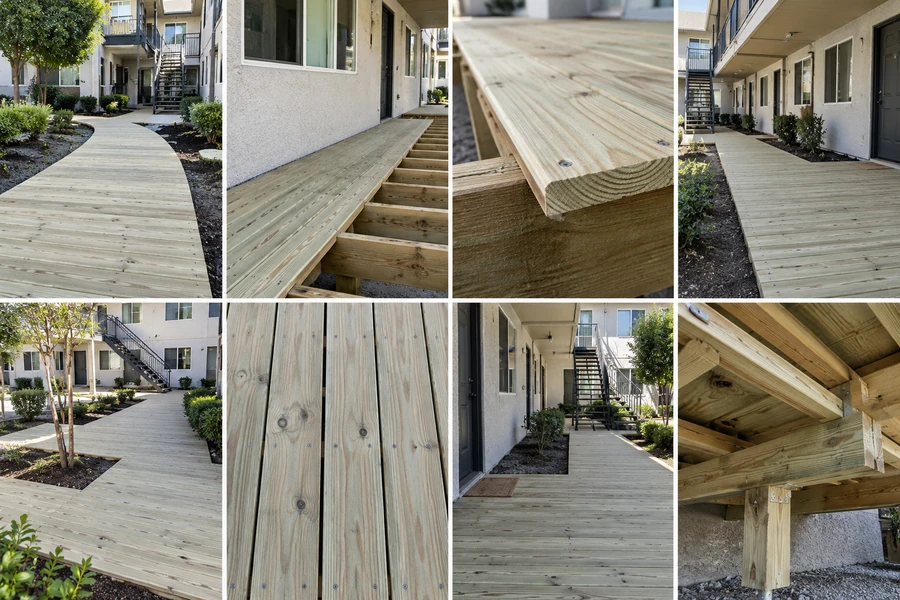
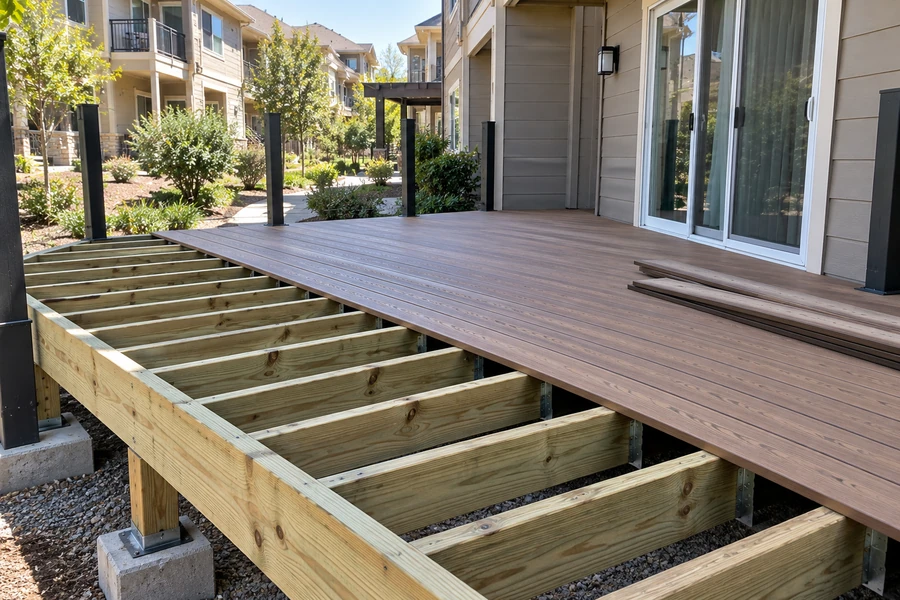
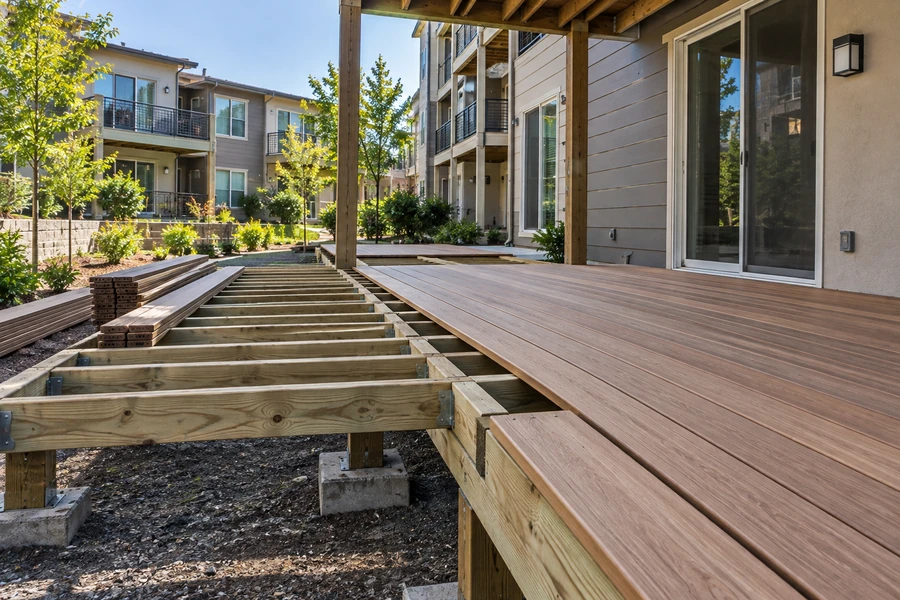
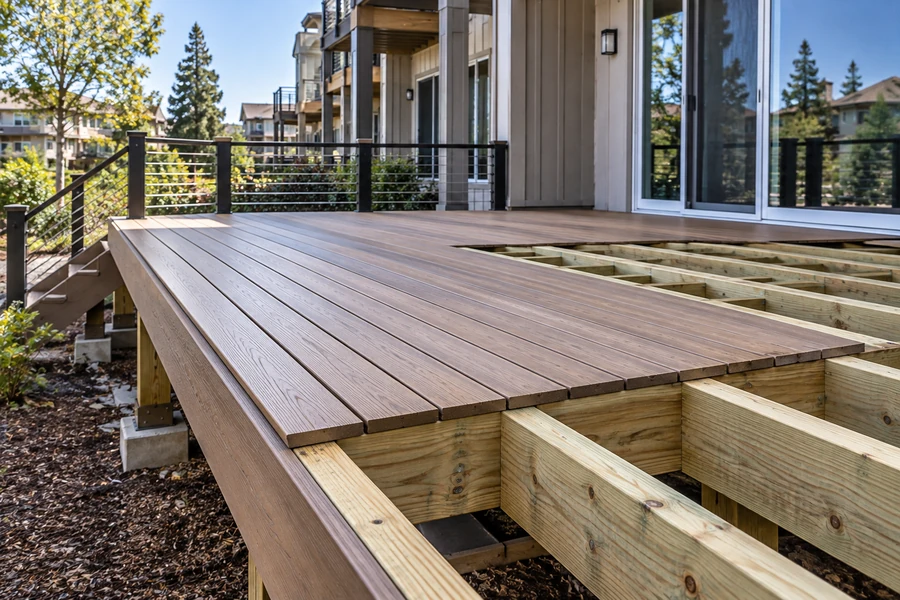
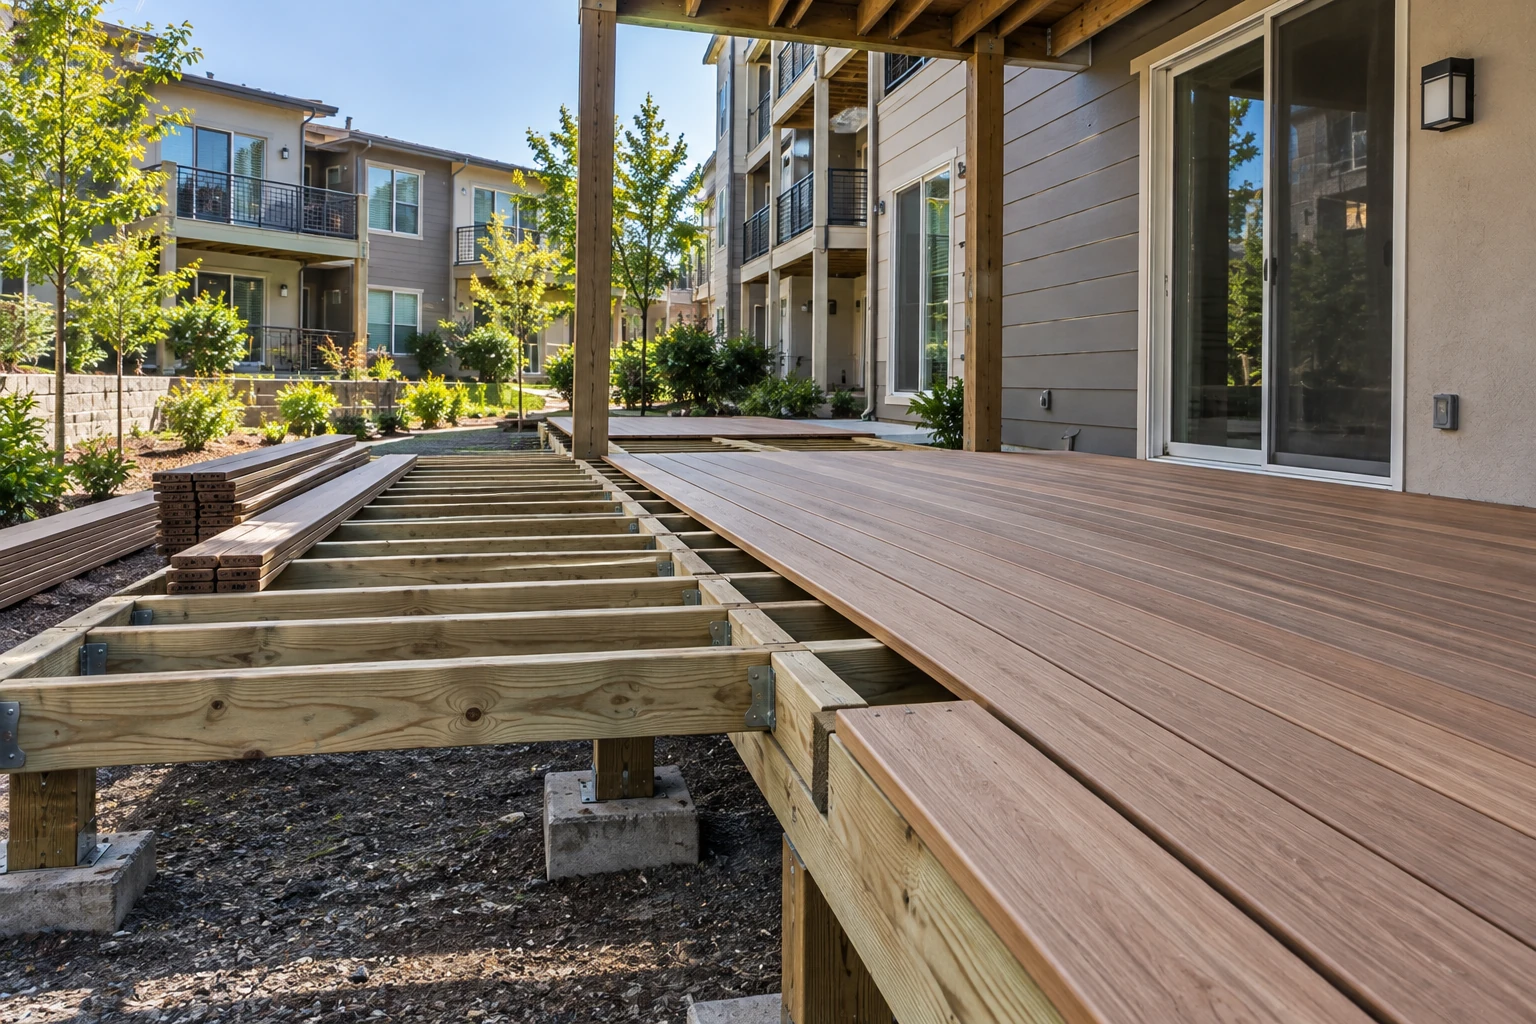
Board installation detail
Layout, joints and fixings — the parts that stay visible.
07 Project example
A recent re-decking
A community wanted its deck boards replaced across every ground-floor unit, keeping the existing frames to save money. The saving was real on most of them and not on all — measuring found joists at nineteen inches on several decks, wider than the composite they’d chosen allows, and soft framing at four post bases. We re-joisted where the spacing required it, repaired what probing found, and laid the boards with joints staggered and planned to land on joists. The surfaces went in with the fixing lines running straight down each joist, which nobody mentioned afterwards — which is the point. What the manager did mention was that the quote hadn’t changed between signing and completion.
They measured the joists before ordering boards. It cost us more on four decks and saved us a change order on all forty. Community Manager · California apartment community
08 Case studies
Recent Projects, Documented
Real commercial properties — what the building needed, what we did, and what it delivered.
 Deck RepairTrex Deck, Walkway & Stair Replacement — 12-Unit Apartment Community, Menlo ParkResidents walked the same tired wood the whole way from the parking lot to their front door —…View case study
  Deck RepairElevated Deck Reconstruction & Waterproofing — 24 Balconies, SacramentoOpen board decks sitting directly over enclosed garages. Every gap between the boards was a route for water…View case study
  Deck ConstructionCommunity-Wide Elevated Deck Replacement — San RamonEvery elevated deck across a hillside townhome community rebuilt to a single spec in one managed program —…View case study
 09 Client feedback
What property managers say
They measured the joists before ordering boards. It cost us more on four decks and saved us a change order on all forty.
The crew laid every board out loose first and moved a few around before fixing anything. I’d never seen that and the surface shows why.
Our old decks had joints wandering all over the place and screws you could follow with your eye. These don’t, and it’s the same material.
10 FAQ
Questions we get asked
Can we just replace the boards and keep the frame?
Often, and it’s much the cheaper route — but it depends on two things. The framing has to be sound, which means probing the joists, ledger and post bases rather than looking at them. And the joist spacing has to suit the board you’re choosing: composite generally needs closer support than timber decking, and frames built for timber are frequently too wide. We measure before quoting a re-deck rather than discovering it once the boards are on site.
Why do butt joints need to land on a joist?
Because both board ends have to bear on something. A joint hanging between joists moves when you step on it, and the ends cup upward as the boards weather — you feel it before you see it, and fixing it means lifting boards. On a proper layout, joints are planned to land on joists and staggered across the deck so they don’t line up into a visible seam.
Does the order boards go down in matter?
More than most people expect. Boards vary — crown, bow, colour — and a crew that fixes them in the order they come off the pallet gets those variations distributed at random through the middle of the deck. Laying them out loose first lets the less good boards go where they show least and the joints be planned rather than accepted. It’s half an hour of work with a permanent effect.
What gap should be left between deck boards?
It depends on the material and its condition. Composite moves with temperature and is gapped against the manufacturer’s table and the temperature on the day. Wet pressure-treated timber shrinks as it dries, so it’s laid tighter than dry stock. Kiln-dried timber needs a gap from the start. Copying a single number across all three is how decks end up either too tight or too open.
Hidden fasteners or face screws?
Grooved boards with hidden clips give a surface with nothing visible, which most people prefer to look at. They’re slower to install and harder to lift later — reaching one joist usually means removing several boards. Face fixing is faster, cheaper, and makes future access straightforward, and done properly the screw lines are perfectly acceptable to look at. On commercial property where framing access may be needed again, that trade is worth an actual conversation.
How much does deck board installation cost?
The material is the widest variable, and after that it’s the shape: borders, mitres, fascia and stairs are linear work and cost more per foot than the open field. On re-decking, the frame is the item that moves a quote — if the joist spacing doesn’t suit the board, re-joisting joins the scope. We measure before pricing so that shows up as a decision rather than a change order.
Do the joists need anything done before boards go on?
Tape or flashing across the tops. Water passes between deck boards for the life of the deck and lands on the joists; taped joist tops are what stops that turning into rot. It costs very little while the frame is open and is disproportionately expensive as a standalone reason to lift a deck later — so it’s worth doing whenever boards are up for any reason.
Are you decking board installation contractors in California?
Decking board installation is core work for us. We’re a CSLB-licensed contractor (#1060736) installing decking across the Bay Area, Central Valley, and Sacramento on commercial, multifamily, and HOA property. Assessment, framing repair, joist protection, boards, borders and stairs come from one crew.
11 Start here
Get the frame measured first — free estimate
New boards on an existing deck, or a surface on a frame you’re having built. Either way we’ll measure the joist spacing against the board you’re considering and probe what’s underneath, so the quote you sign is the one you pay.
CSLB #1060736 · 9+ years · Insured & Bonded · Commercial, multifamily & HOA properties across the Bay Area, Central Valley & Sacramento