Trex Deck Installation · CSLB #1060736
Commercial Trex Deck Installation in California
We handle Trex composite decking installation for apartment communities, condominiums, HOAs, and hotels across the Bay Area, Central Valley, and Sacramento. Most people choose a Trex line by colour. The line also decides how the deck has to be framed, fastened, and gapped — which is why it belongs in the conversation before the joists go in, not after.
- CSLB #1060736 Licensed California contractor
- 9+ yrs Installing composite decks commercially
- Line before frame Spacing, fasteners & gaps set by the product
- Commercial & HOA Apartments, condominiums, HOAs & hotels
01 Why it matters
The Trex line you pick isn’t a colour decision. It’s a framing decision.
Trex is specified by line — Enhance, Select, Transcend — and most of that conversation happens around colour and price. What gets skipped is that the line and the board profile determine how the deck underneath has to be built. Support spacing, whether the boards take hidden fasteners, and how much room the ends need are all set by the product, not by “composite” as a category. Choose the line after the frame is up and you can find yourself re-joisting a deck that was framed perfectly well for something else.
The published requirements are consistent enough to plan around: joists at sixteen inches on centre for boards laid perpendicular, twelve inches for diagonal layouts, and twelve inches on stair stringers. Frames built for timber decking are routinely wider than that, which is why re-decking projects so often turn out to include re-joisting. The boards will go down on a wider frame. They flex, then crack, and the manufacturer’s position is that the installation was outside specification from the first day.
Then there’s the part that separates a good composite installation from a bad one, and it isn’t visible until a season has passed: end gaps are set by the temperature on the day the boards go down. Composite expands and contracts along its length, so boards installed on a cold morning need less gap than the same boards laid in August. Trex publishes the figures against temperature and board length. A crew gapping by eye produces a deck that either buckles in summer or opens up in winter, and by then the cause is impossible to argue about.
Boards laid on a cold morning and boards laid in August need different gaps. That’s not a preference — it’s a table, and it’s why composite decks go wrong.

02 The D&B difference
What a proper Trex installation involves
We install to the manufacturer’s requirements rather than around them, because the warranty is conditional on exactly that.
The line is chosen before the frame is designed
Support spacing, fastener type, and gapping follow from the product. Settling the line first means the frame is built for it rather than corrected for it afterwards.
Gapped for the day, not by eye
End and side gaps set against the temperature at installation and the length of the board, using the published figures. It costs nothing and it’s the difference between a deck that stays flat and one that moves.
The frame protected before it disappears
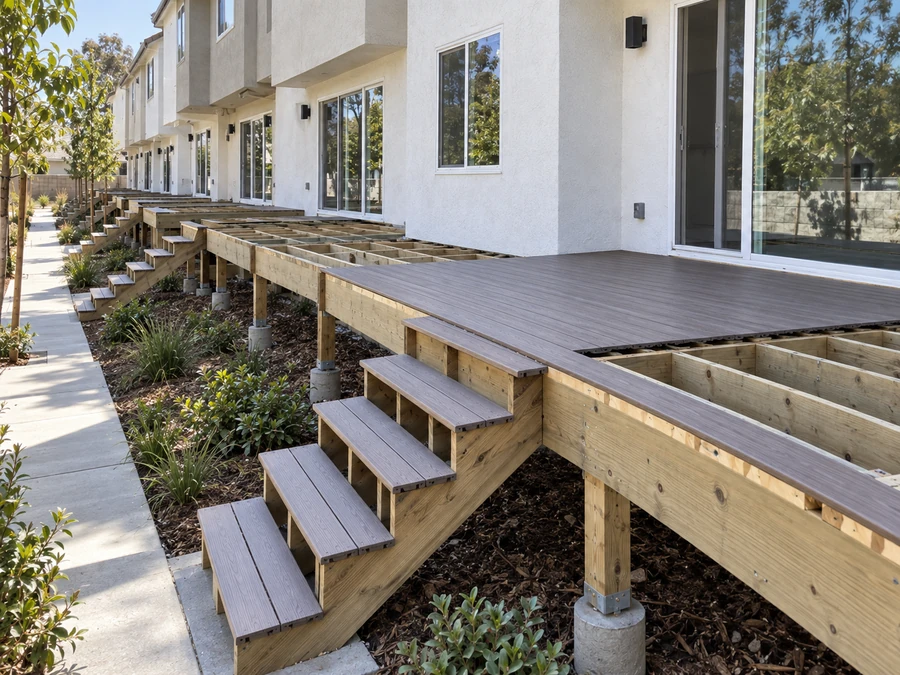
Joist tape and flashing over every joist top, and the ledger detailed to current code, before the boards go on. Water still passes between composite boards onto the framing — and with hidden fasteners that surface isn’t coming up casually again.
03 · Service Areas
Where We Work in California
Every city links to a dedicated local page — crews, recent projects and compliance details for that area.
Sacramento Metro
11 cities
East Bay
18 cities
Don’t see your city? We likely still cover it — call (916) 848-2728.
04 How a project runs
How a Trex deck installation runs
-
01
Assessment
New build: site, span, and load path. Re-deck: existing joist spacing measured against the requirement for the line being considered, plus framing condition and the ledger.
-
02
Line & component selection
Enhance, Select, or Transcend, with colour, board profile, and whether fascia, railing, and fasteners are matched Trex or mixed. This is where most of the cost range sits.
-
03
Engineering & permitting
Stamped engineering and permits where the structure or jurisdiction require them.
-
04
Frame
Built or re-joisted to the line’s spacing requirement, with rot repaired and the ledger flashed per current code.
-
05
Joist protection
Tape and flashing across joists and beams before any board is laid.
-
06
Installation
Boards installed with end and side gaps set for the day’s temperature, hidden or face fastening as specified, picture-frame borders where designed.
-
07
Railings, stairs & handoff
Guardrails to current height and spacing, stair treads at twelve-inch support spacing, and documentation including warranty paperwork.
05 Scope
What’s included in a D&B Trex installation
Complete Trex deck installation — frame, protection, boards — from one CSLB-licensed crew.
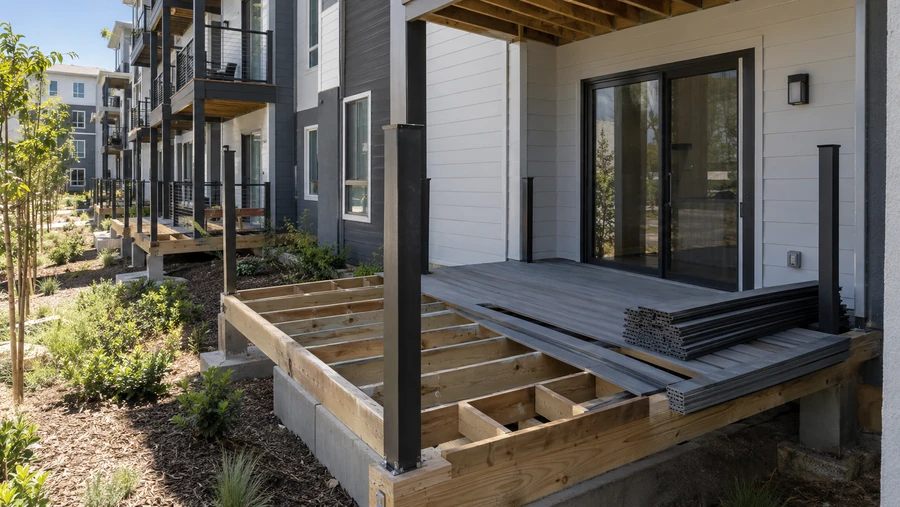
- Site or existing-frame assessment, with joist spacing measured against the line’s requirement
- Trex Enhance decking installation, plus the Select and Transcend lines, with profile and colour
- Framing built or re-joisted to 16″ on centre perpendicular, 12″ for diagonal layouts
- Stair stringers at 12″ support spacing for composite treads
- Pressure-treated joists, beams, and posts sized for span and load
- Ledger connections flashed and fastened per CBC 1604.8.1
- Joist tape and flashing over all joists and beams
- Trex composite decking installed with gaps set for installation temperature
- Hidden fasteners on grooved boards, or face fastening, specified deliberately
- Trex deck boards installation, with fascia and matching stair treads
- Corrosion-rated hardware compatible with treated lumber
- Picture-frame borders and inlays where designed
- Trex railing systems, or aluminum guardrails where preferred
- Installation to manufacturer requirements so the product warranty stays intact
- Warranty documentation handed over with the project
- As-built documentation for the SB 721 / SB 326 compliance file
Built to current code: CBC 1604.8.1 ledger connections · ASCE 7 load criteria · Title 24 · 42″ / 4″ guardrail standard · manufacturer span, gapping, and fastening requirements
06 Investment
What Trex installation costs
Trex deck installation cost is quoted after a site assessment, and the first thing worth knowing is that the line moves the number as much as the area does.
What drives the cost
- Which line — Enhance, Select, and Transcend differ substantially in material cost
- Deck or balcony area, and whether this is new construction or re-decking
- Existing joist spacing on a re-deck, and whether the frame needs re-joisting to meet the requirement
- Layout — diagonal boards and picture-frame borders use more material and closer framing
- Matched Trex fascia and railing versus aluminum or mixed components
- Hidden fasteners versus face fastening
- Stairs, which need closer support and use more material per foot than deck area
- Number of elements, since a programme across a property prices better per element
- Access, staging, and phasing around residents
Why published rates rarely match: almost every Trex decking installation cost you’ll find online is boards and labour on an assumed sound frame. It excludes re-joisting to the required spacing, joist protection, ledger repair, railings, and stairs — which on a re-deck are frequently the larger share of the job. Two bids can differ by a third purely on which line was assumed and whether the frame was priced at all.
Where the line matters most: on a programme. Enhance across forty balconies and Transcend across the same forty are materially different budgets, and the decision is worth making with real numbers in front of the board rather than from a colour sample.
Final pricing follows a site assessment. Request a free estimate — no obligation.
In the field
Trex installation detail
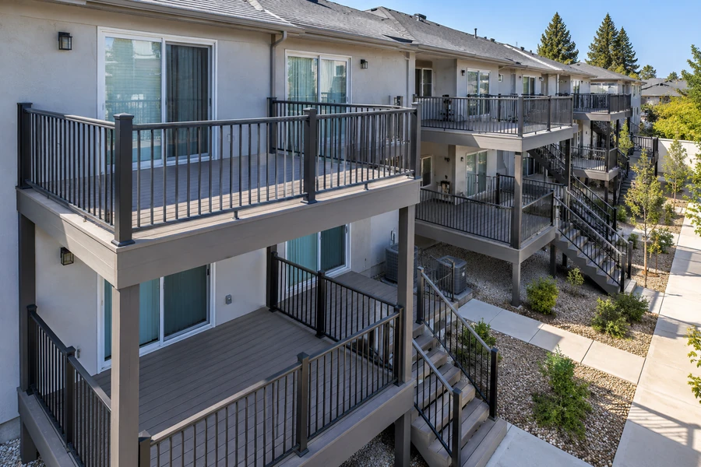
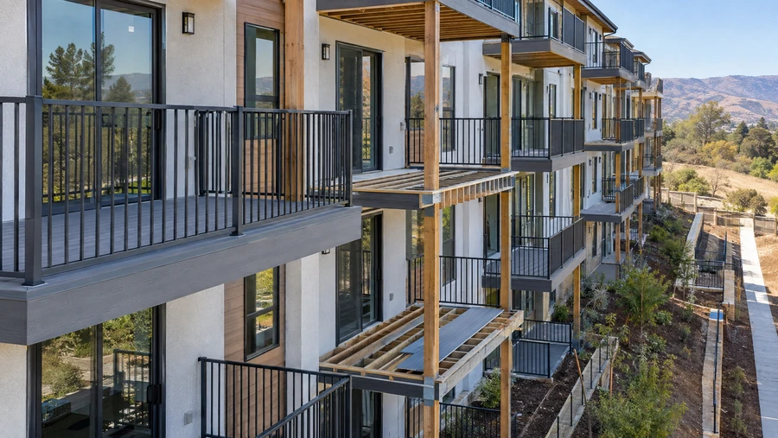
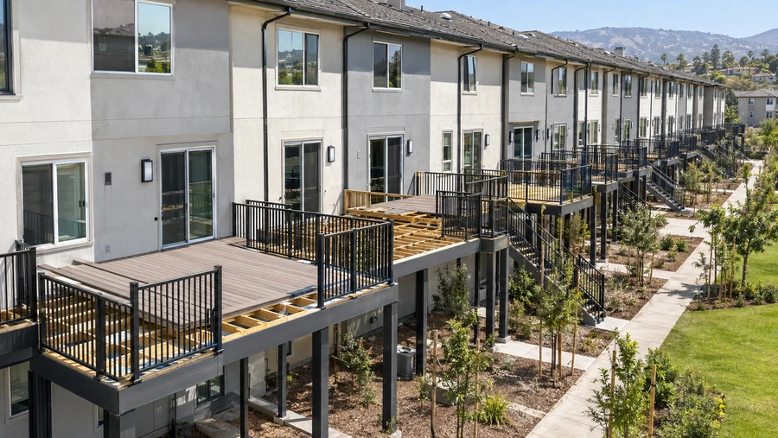
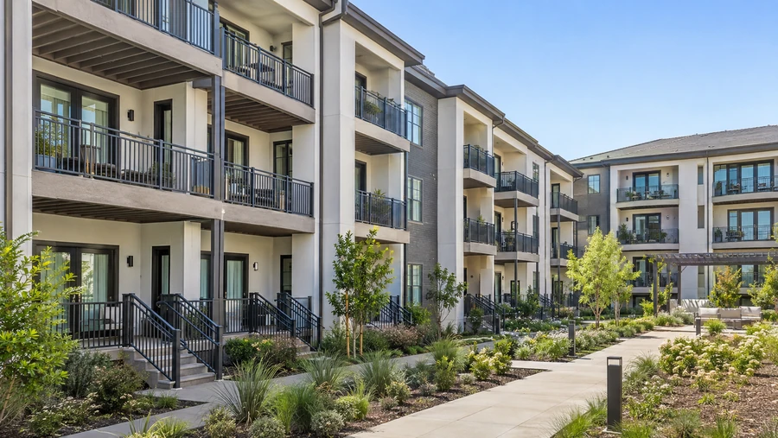
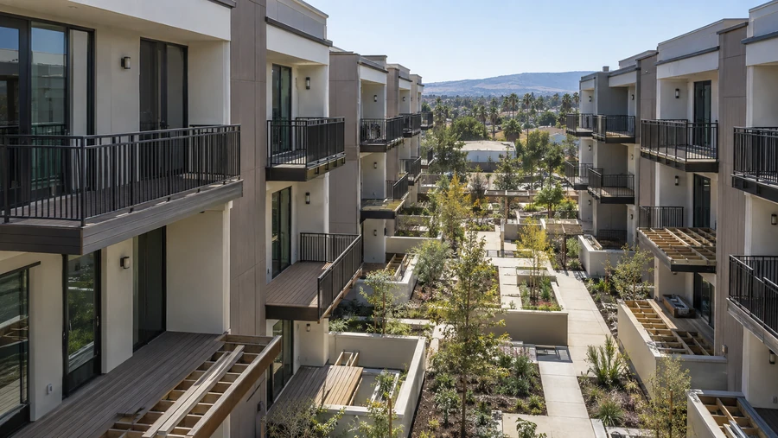
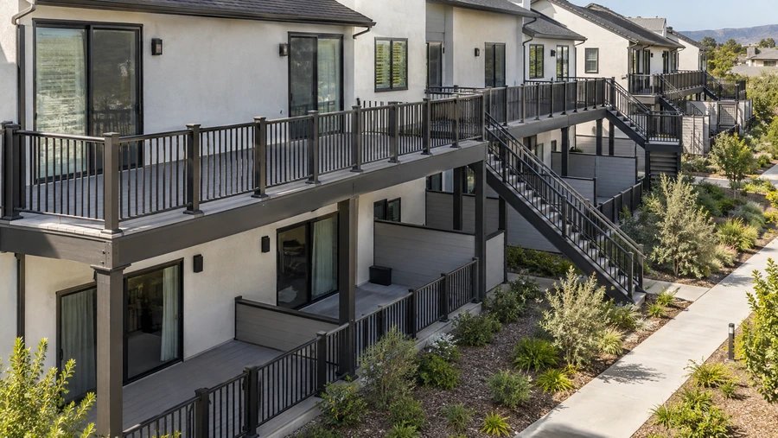
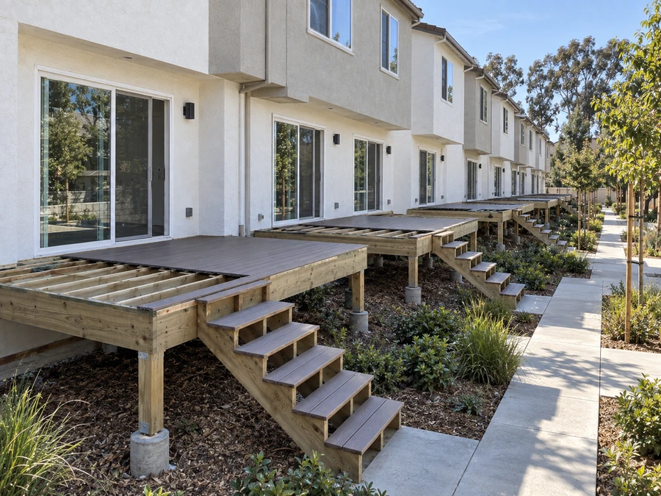
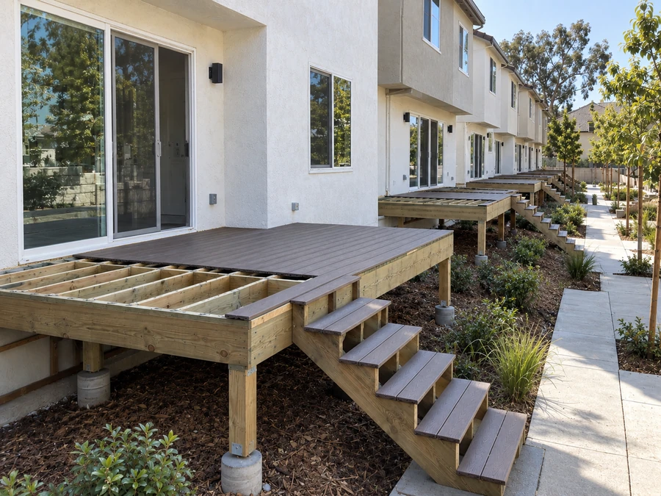
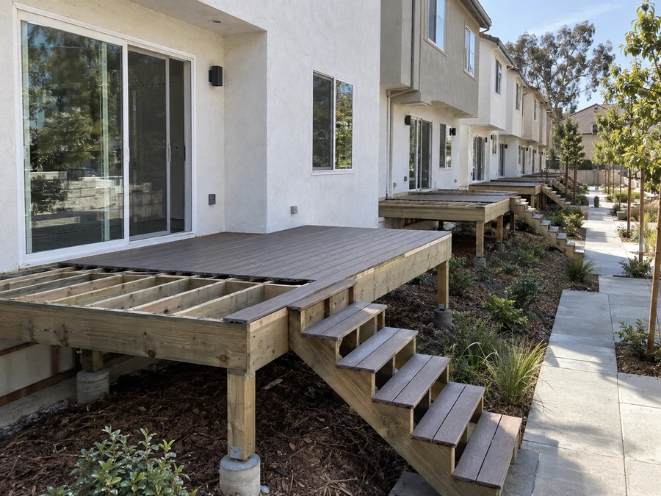
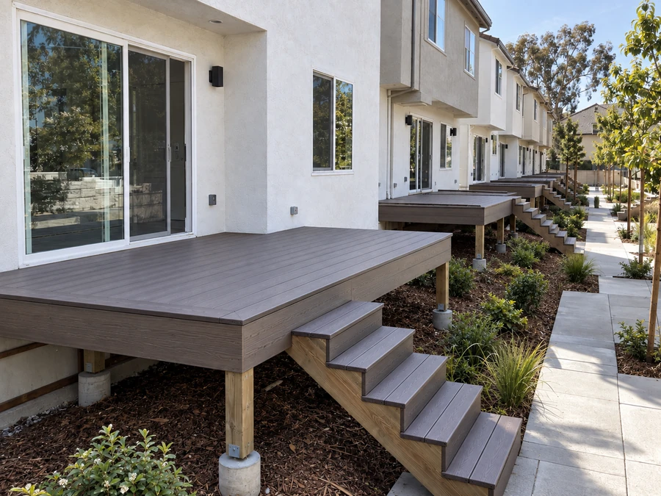
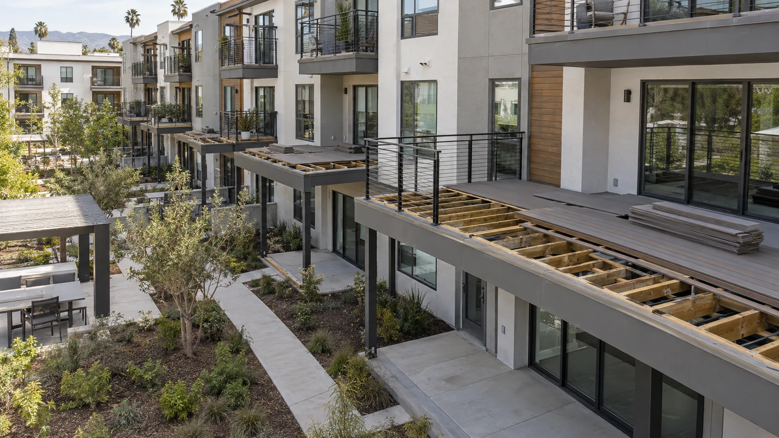
Frames built for the board, and boards gapped for the day.
07 Project example
A recent Trex installation
An apartment community wanted its balconies and ground-floor decks re-boarded in Trex to end a re-staining cycle. Two earlier bids had priced boards over the existing frames. The assessment ruled that out: joists were spaced wider than the line they’d chosen allows, and the stair stringers were wider still. The community had also picked a colour before a line, which meant the budget hadn’t been settled at all. D&B priced two lines side by side against the actual element count, re-joisted to the required spacing, taped every joist top, and laid the boards with gaps set for the day rather than by eye. Trex fascia and matching stair treads finished the work, and the warranty documentation went into the compliance file.
We’d picked a colour and thought that was the decision. It turned out the line was the decision, and it changed the frame. Regional Property Manager · California apartment community
08 Case studies
Recent Projects, Documented
Real commercial properties — what the building needed, what we did, and what it delivered.
 Deck RepairTrex Deck, Walkway & Stair Replacement — 12-Unit Apartment Community, Menlo ParkResidents walked the same tired wood the whole way from the parking lot to their front door —…View case study
  Deck RepairTrex Stair & Balcony Installation — Apartment Building, OaklandFrom the patio the stair looked like one well-kept assembly. From underneath it was an open wood frame…View case study
  Deck RepairTrex Stair Replacement — Apartment Community, Elk GroveThe paint had not failed evenly. It held on the risers and gave out on the treads, worst…View case study
 09 Client feedback
What property managers say
Nobody else measured the joist spacing before quoting. That one measurement was the difference between a warranty we have and one we’d have lost.
They priced two lines against our actual element count instead of showing us a colour deck. The board could finally make a decision.
They checked the temperature before setting the gaps. I didn’t know that was a thing, and apparently it’s why our last composite deck buckled.
10 FAQ
Trex installation questions
What does Trex deck installation cost?
The line moves the number as much as the area does — Enhance, Select, and Transcend differ substantially in material cost, and matching fascia and railing add again. On a re-deck the frame frequently costs more than the boards, because joists laid out for timber usually need re-spacing to meet the requirement. We quote the whole scope after measuring the frame rather than publishing a rate.
Why do published Trex decking installation costs never match the quote?
Because a published rate is boards and labour on an assumed sound frame. It leaves out re-joisting, joist protection, ledger repair, railings, and stairs, which on commercial re-decks are often the larger half of the project. Compare bids on scope and on which line was assumed, because a rate alone tells you very little.
Does the Trex line change how the deck is built?
Yes, and this is the part most people find out late. Support spacing, whether the boards accept hidden fasteners, and the end gaps they need are set by the product. Choosing a line after the frame is built can mean re-joisting a deck that was framed correctly for something else. We settle the line before the framing is designed.
Can we install Trex over our existing frame?
Only if the spacing meets the requirement — sixteen inches on centre for perpendicular boards, twelve for diagonal layouts, and twelve on stair stringers. Frames built for timber decking are commonly wider. Boards laid over a non-compliant frame flex and crack, and a claim gets declined because the installation was outside specification. We measure before quoting a re-deck rather than after.
What’s the difference between Trex Enhance, Select, and Transcend?
Broadly, entry, mid, and premium — they differ in material cost, colour range, board profile, and warranty terms. For an installation, the practical differences are the ones that affect the frame and the fastening, which is why we price two lines side by side against your actual element count rather than showing a colour sample and letting the budget arrive later.
Why does temperature matter when laying composite boards?
Composite expands and contracts along its length, so the gap left at board ends depends on how warm it is when they go down. Boards installed on a cold morning need less gap than the same boards laid in August. The manufacturer publishes the figures against temperature and board length. A crew gapping by eye produces a deck that buckles in summer or opens up in winter, and the cause isn’t arguable afterwards.
Should we use hidden fasteners or face screws?
Hidden fasteners need grooved boards and give a clean surface with nothing visible. The trade-off is service access: lifting a board later to reach a joist is slower, and you generally take up more boards than the one you wanted. On commercial property where framing access may be needed again, that’s worth weighing rather than defaulting to the tidier option.
Does installing Trex affect our warranty?
It depends entirely on the installation. The warranty is conditional on span, fastening, and gapping meeting specification, so a correctly built deck keeps coverage and a badly built one loses it while looking identical. We build to the published requirements and hand over the warranty paperwork with the project. Terms also differ between residential and commercial applications — check what applies to your property.
Are you Trex deck installation contractors near me in California?
Searches for Trex decking installation near me return national directories as often as crews. We’re a CSLB-licensed contractor (#1060736) installing Trex across the Bay Area, Central Valley, and Sacramento, exclusively on commercial, multifamily, and HOA properties. Frame, joist protection, boards, railings, and compliance documentation come from one crew.
11 Start here
Get your Trex installation priced properly — free estimate
Tell us about the property, whether this is a new build or a re-deck, and which line you’re considering. We’ll measure the frame against that line’s requirement and give you a written estimate covering the structure as well as the boards.
CSLB #1060736 · 9+ years · Insured & Bonded · Commercial, multifamily & HOA properties across the Bay Area, Central Valley & Sacramento