Commercial Trex Deck Building · CSLB #1060736
Trex Deck Building for California Commercial & Multifamily Properties
We build decks in Trex for apartment communities, condominiums, HOAs, and hotels across California — new construction and re-decking, with the framing built or corrected to carry the boards to specification. Trex is a system rather than a product: decking, fascia, railing, and hidden fasteners designed to work together, on a wood frame that is still entirely your responsibility.
- CSLB #1060736 Licensed California contractor
- 9+ yrs Building & re-decking commercial decks
- Built to spec Framed to Trex’s span & fastening requirements
- Commercial Multifamily, HOA & hotel only
01 Why it matters
You are buying a surface system, and the warranty depends on the frame
Trex is bought for what it stops doing — no sanding, no staining, no re-finishing cycle — and that part is real. What it doesn’t change is what’s underneath. The joists, beams, posts, and ledger connection are wood, they rot on the same schedule they always did, and on a multifamily property they remain the thing SB 721 or SB 326 actually inspects. Trex resurfaces a deck; it doesn’t retire it.
The more expensive misunderstanding is about the warranty. Trex publishes span and fastening requirements — joists at sixteen inches on centre for boards laid perpendicular, twelve inches for diagonal layouts, and twelve inches on stair stringers — and installing outside those specifications is grounds for a claim being declined. That matters most on re-decking, because frames built for wood are frequently laid out wider than Trex allows. The boards will go down fine. They flex, then crack, and the manufacturer’s answer is that the installation was out of spec from day one.
The third thing worth knowing before pricing anything is that “a Trex deck” describes a range rather than a product. The entry, mid, and premium lines differ substantially in material cost, colour range, and warranty terms, and matching Trex fascia, railing, and fasteners adds to that. Two quotes for the same deck can differ by a wide margin purely on which line each contractor assumed.
Trex will outlast the frame it’s fastened to. The frame is still the deck, and it’s still the part that gets inspected.

02 The D&B difference
What building a Trex deck properly involves
We’re an independent CSLB-licensed contractor working with Trex products daily, and we build to the manufacturer’s requirements rather than around them.
Framing set to Trex’s spans, not to habit
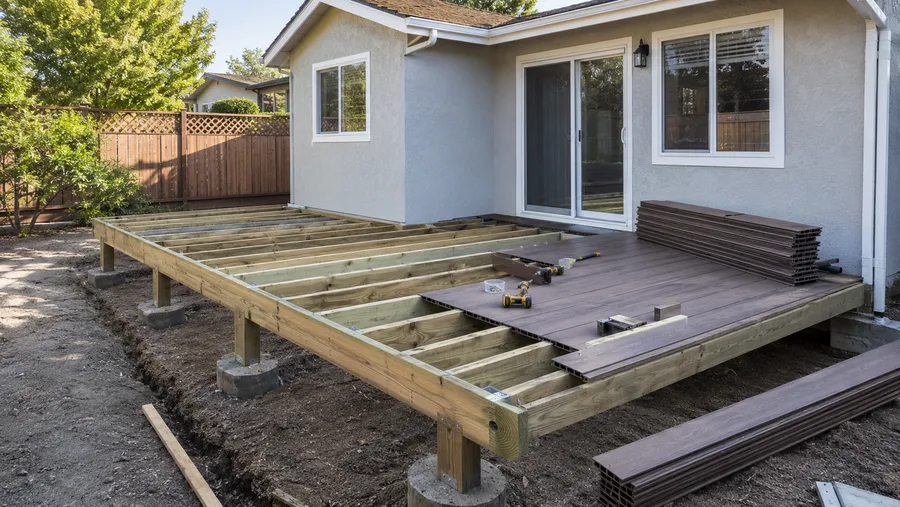
Sixteen inches on centre perpendicular, twelve for diagonal layouts, twelve on stair stringers. On a re-deck we measure the existing frame first and re-joist where it falls short, because a warranty that depends on spacing is worth having intact.
Matched components, deliberately chosen
Decking, fascia, railing, and Hideaway fasteners specified together where you want the full system, or mixed knowingly where budget dictates. Either is defensible; discovering the mix after the fact is not.
The frame protected before it disappears
Joist tape and flashing over every joist top, and the ledger detailed to current code, before the boards go down. Water still passes between Trex boards onto the framing, and with hidden fasteners that surface isn’t coming up casually again.
03 · Service Areas
Where We Work in California
Every city links to a dedicated local page — crews, recent projects and compliance details for that area.
Sacramento Metro
14 cities
East Bay
21 cities
Don’t see your city? We likely still cover it — call (916) 848-2728.
04 How a project runs
How building a Trex deck runs, start to finish
-
01
Assessment
New build: site, span, and load path. Re-deck: existing joist spacing measured against Trex’s requirement, plus framing condition and the ledger connection.
-
02
Line & component selection
Product line, colour, board profile, and whether fascia, railing, and fasteners are matched Trex or mixed. This is where most of the cost range sits, so it’s settled before pricing.
-
03
Engineering & permitting
Stamped engineering and permits where the structure or jurisdiction require them.
-
04
Frame
Built or re-joisted to Trex spacing, with rot repaired and the ledger flashed per current code.
-
05
Joist protection
Tape and flashing across joists and beams before any board is laid.
-
06
Decking
Boards installed with end and butt gaps set for the day’s temperature, Hideaway or face fastening as specified, picture-frame border where designed.
-
07
Railing, stairs & handoff
Guardrails to the 42″ / 4″ standard, stair treads at twelve-inch support spacing, and as-built documentation plus warranty paperwork.
05 Scope
What’s included in a D&B Trex deck build
Complete Trex deck construction — frame, protection, decking, and railing — from one CSLB-licensed crew.
- Site or existing-frame assessment, including joist spacing measured against Trex spec
- Framing built or re-joisted to 16″ on centre perpendicular, 12″ for diagonal layouts
- Stair stringers at 12″ support spacing for Trex treads
- Pressure-treated joists, beams, and posts sized for span and load
- Ledger connections flashed and fastened per CBC 1604.8.1
- Joist tape and flashing over all joists and beams before decking
- Rot repair on existing framing found during a re-deck
- Trex decking installed with gaps set for installation temperature
- Hideaway hidden fasteners or face fastening, specified deliberately
- Corrosion-rated hardware compatible with treated lumber
- Matching Trex fascia, picture-frame borders, and stair treads
- Trex railing systems, or aluminum guardrails where preferred
- Installation to manufacturer requirements so the product warranty stays intact
- Warranty documentation handed over with the project
- As-built documentation for the SB 721 / SB 326 compliance file
Built to current code and specification: CBC 1604.8.1 ledger connections · ASCE 7 load criteria · Title 24 · 42″ / 4″ guardrail standard · Trex span, gapping, and fastening requirements
06 Investment
What it costs to build a Trex deck
Trex decks are quoted after a site assessment, and the first thing worth knowing is that the product line moves the number as much as the square footage does.
What drives the number
- Which Trex line — entry, mid, and premium differ substantially in material cost
- Deck size, and whether this is new construction or re-decking an existing frame
- Existing joist spacing on a re-deck, and whether the frame needs re-joisting to meet spec
- Layout — diagonal boards and picture-frame borders use more material and closer framing
- Matched Trex fascia and railing versus aluminum or mixed components
- Hideaway hidden fasteners versus face fastening
- Stairs, which need closer support spacing and use more material per foot than deck area
- Structure — post heights, spans, footings, elevation
- Access, staging, and phasing around residents
- Permits and engineering where required
Why published per-square-foot figures rarely apply: almost every Trex deck cost per square foot you’ll find online is boards and labour on an assumed sound frame. It excludes re-joisting to spec, joist protection, ledger repair, railing, and stairs — which on a re-deck are frequently the larger share of the job. Two bids can differ by a third purely on which Trex line was assumed and whether the frame was priced at all. The comparison that matters: Trex costs more up front than wood and removes the strip-and-re-stain cycle entirely. On a property that has genuinely been maintaining wood decks, the recurring saving closes the gap over a ten- to fifteen-year hold. We’ll run it against your actual re-finishing spend rather than a generic figure. Final pricing follows a site assessment — request a free estimate, no obligation.
In the field
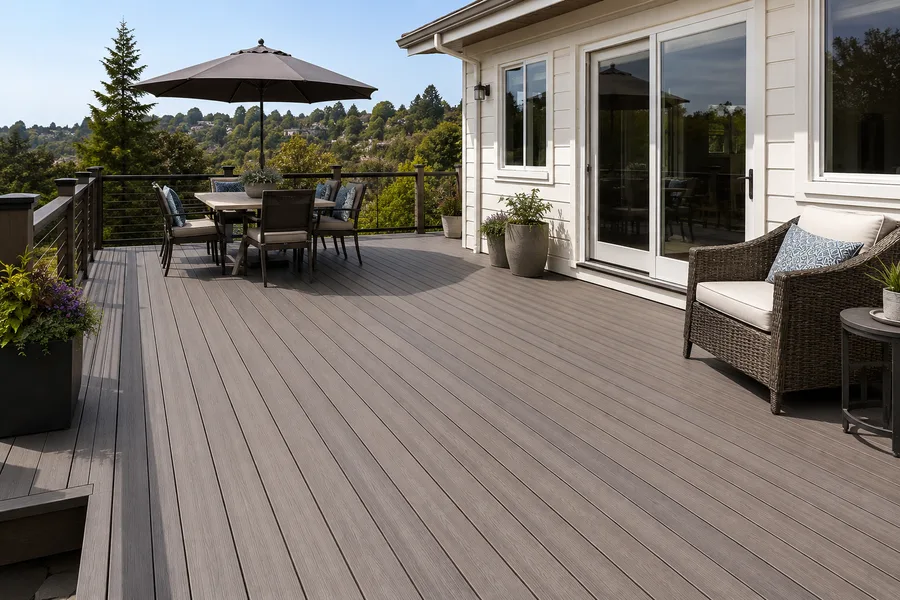
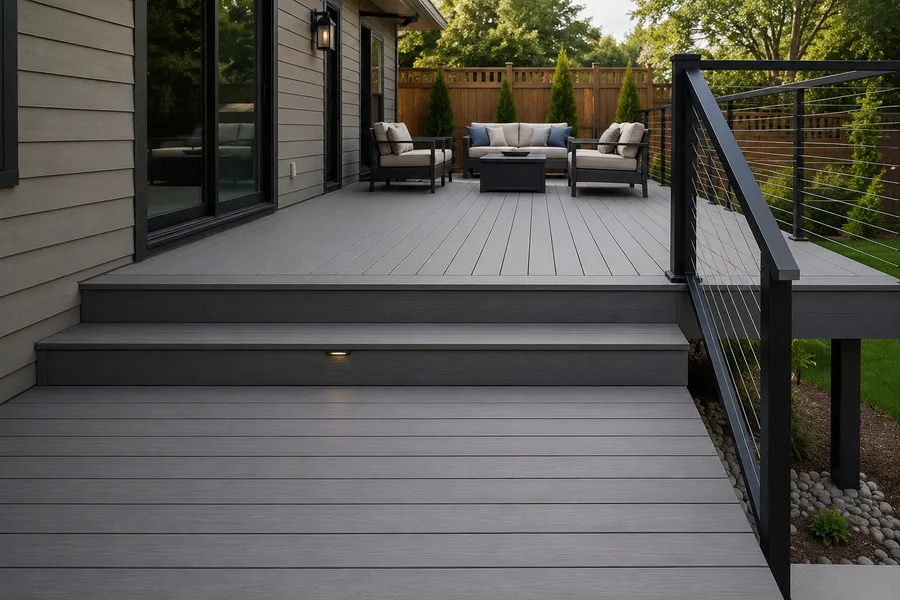
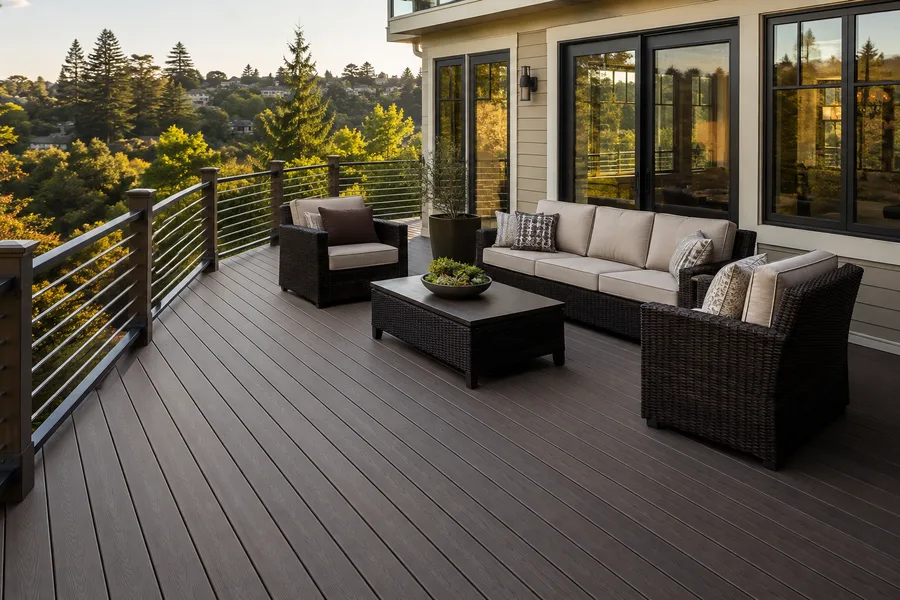
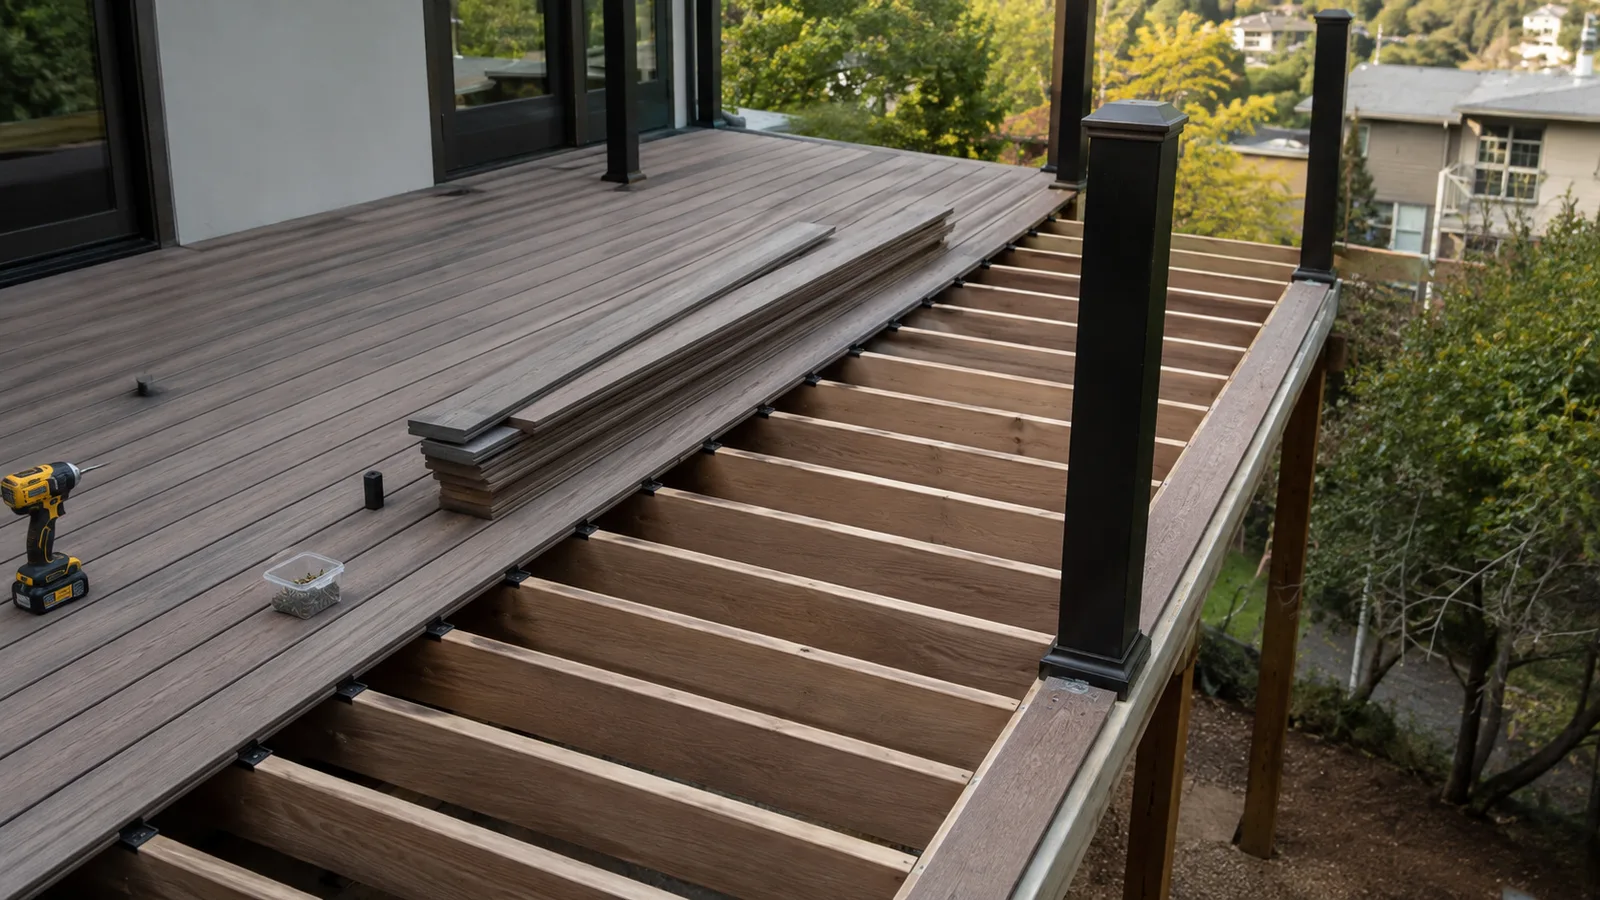
Trex deck detail
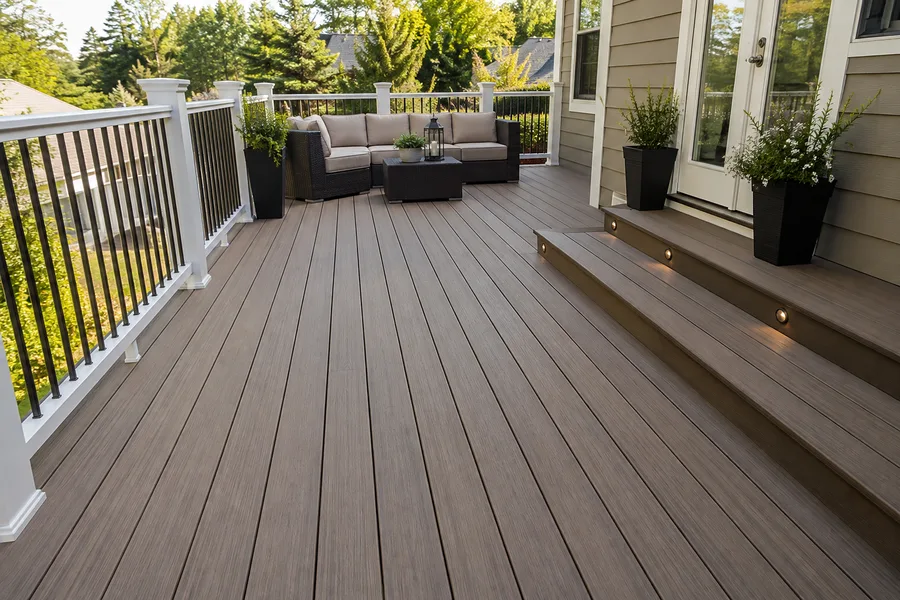
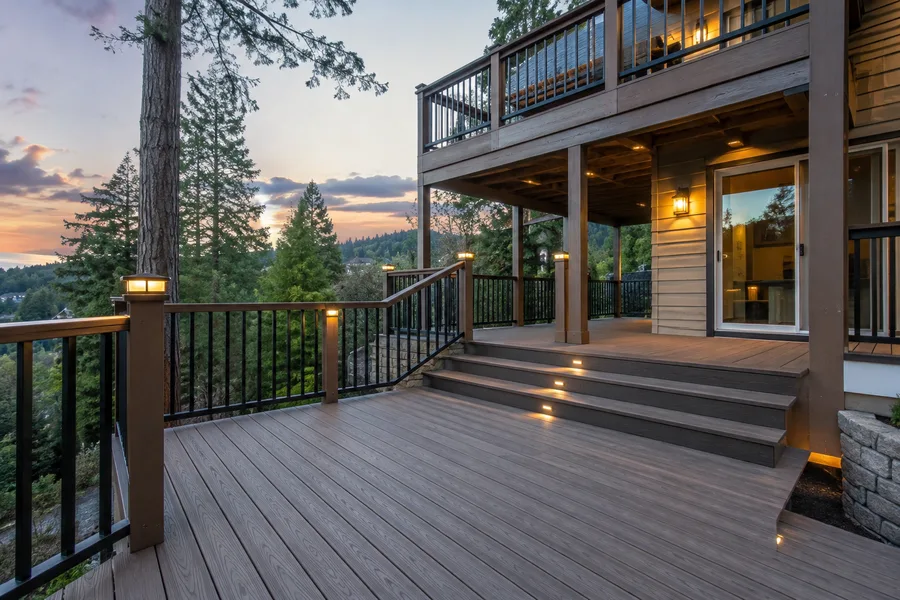
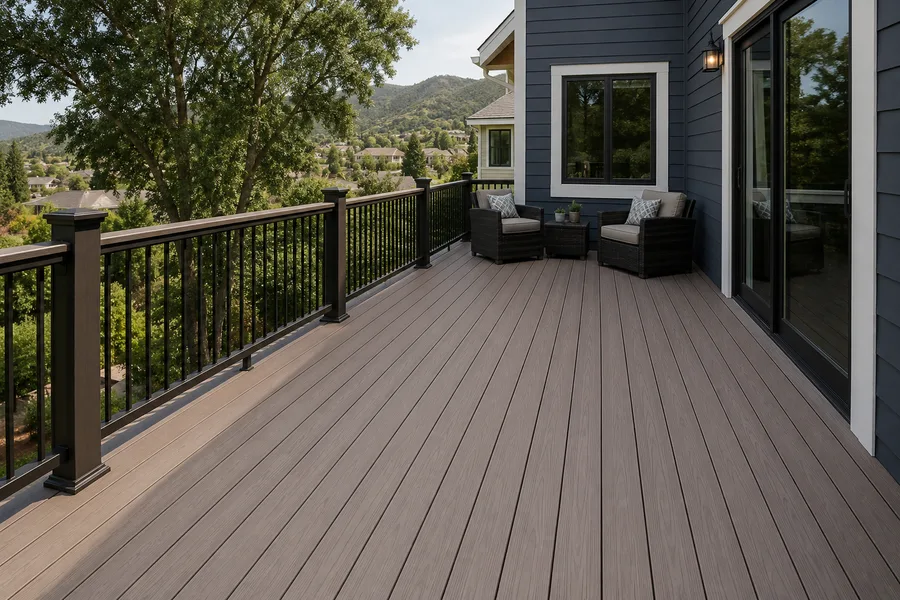
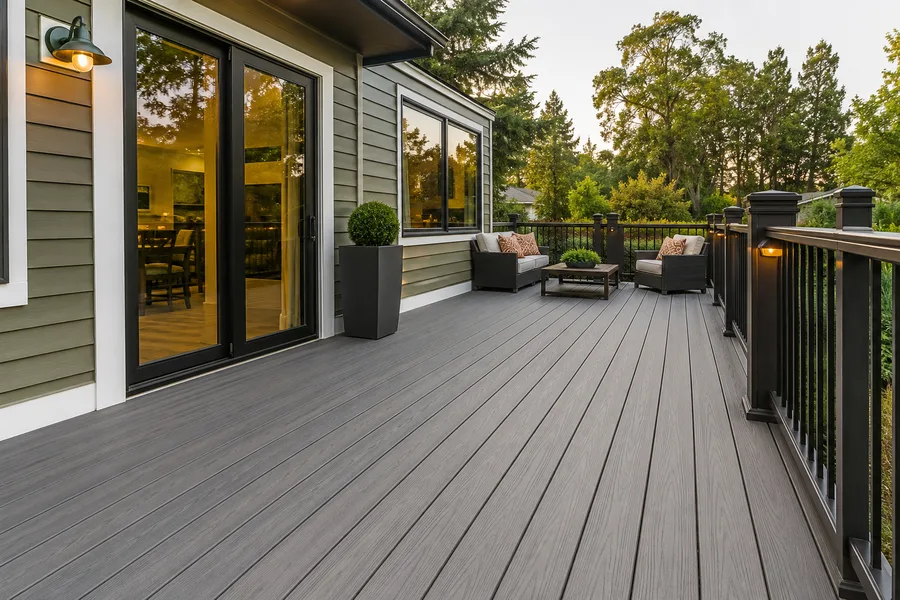
Decks built in Trex, on frames built to carry it.
07 Project example
A recent Trex deck project
An apartment community wanted its wood decks re-surfaced in Trex to end a re-staining cycle that had been running for years. Two earlier bids had priced boards over the existing frames. The assessment ruled that out: the joists were spaced wider than Trex allows for the layout proposed, the stair stringers were wider still, and several joists had rot the old boards had been covering. D&B re-joisted to specification, repaired the framing and re-flashed the ledgers, taped every joist top, and laid the decking with gaps set for the day’s temperature and Hideaway fasteners throughout. Trex fascia and matching stair treads finished the work, and the owner received warranty documentation alongside the compliance file.
Two contractors would have laid the boards straight onto what was there. The warranty would have been void before anyone had walked on it. Regional Property Manager · California apartment community
08 Case studies
Recent Projects, Documented
Real commercial properties — what the building needed, what we did, and what it delivered.
 Deck RepairTrex Deck, Walkway & Stair Replacement — 12-Unit Apartment Community, Menlo ParkResidents walked the same tired wood the whole way from the parking lot to their front door —…View case study
  Deck RepairTrex Stair & Balcony Installation — Apartment Building, OaklandFrom the patio the stair looked like one well-kept assembly. From underneath it was an open wood frame…View case study
  Deck ConstructionCommunity-Wide Elevated Deck Replacement — San RamonEvery elevated deck across a hillside townhome community rebuilt to a single spec in one managed program —…View case study
 09 Client feedback
What property managers say
Nobody else measured the joist spacing before quoting. That one measurement was the difference between a warranty we have and one we’d have lost.
They asked which Trex line we wanted before pricing, which sounds obvious. The other two bids were the same deck at very different products and we hadn’t realised.
The stair treads needed closer framing than the deck did. That wasn’t in either of the other quotes and it would have been a change order.
10 FAQ
Trex deck questions
How much does it cost to build a Trex deck?
More than wood to build, less to own, and the product line moves the number as much as the size does. Entry, mid, and premium Trex lines differ substantially in material cost, and matching Trex fascia and railing adds again. On a re-deck the frame frequently costs more than the boards, because joists laid out for wood usually need re-spacing to meet Trex’s requirement. We quote the whole scope after measuring the frame.
What’s the cost per square foot for a Trex deck?
Published per-square-foot figures are boards and labour on an assumed sound frame — they leave out re-joisting, joist protection, ledger repair, railing, and stairs. On commercial re-decks those items are often the larger half of the project. Compare bids on scope and on which Trex line was assumed, because a rate alone tells you very little.
What does a small Trex deck cost — say twelve by twelve?
Size alone doesn’t price a deck, which is why that question rarely has a useful answer. Elevation, framing condition, stairs, railing length, and product line move the number far more than area does at that scale, and the fixed costs — permits, mobilisation, ledger detailing — don’t shrink with the deck. We should also say plainly that our work is commercial, multifamily, and HOA property rather than single-deck residential projects.
Can we lay Trex over our existing deck frame?
Only if the spacing meets specification. Trex requires joists at sixteen inches on centre for perpendicular boards, twelve for diagonal layouts, and twelve on stair stringers. Frames built for wood are commonly wider than that. Boards laid over a non-compliant frame flex and crack, and the claim gets declined because the installation was outside spec. We measure before quoting a re-deck rather than after.
Does building in Trex void or protect our warranty?
It depends entirely on installation. Trex’s warranty is conditional on span, fastening, and gapping being to specification, so a correctly built deck keeps coverage and a badly built one loses it while looking identical. We build to the published requirements and hand over the warranty documentation with the project. Note also that Trex terms differ between residential and commercial applications — check what applies to your property.
Should we use Trex railing or aluminum?
Trex railing matches the decking and gives a single-system look, and it’s the straightforward choice when appearance across the property matters. Powder-coated aluminum costs less, is slimmer, and is what we most often specify on multifamily where the guardrail is a compliance item first and a design element second. Both meet code when installed properly; we’ll price them side by side.
Does a Trex deck still need SB 721 or SB 326 inspection?
Yes. Those laws govern wood-framed exterior elevated elements, and a Trex deck sits on wood joists, beams, and a ledger. The surface stops telling you what’s happening underneath, which if anything makes the structural inspection more important rather than less.
How long does a Trex deck take to build?
For a single deck, days rather than weeks once permits are in hand. On multifamily programmes we phase deck by deck so residents keep access and only a limited number are out of service at once. The unpredictable part is usually plan review, which we start early.
Are you Trex deck builders near me in California?
We’re a CSLB-licensed contractor (#1060736) building Trex decks across the Bay Area, Central Valley, and Sacramento, exclusively on commercial, multifamily, and HOA properties. Frame, joist protection, decking, railing, and compliance documentation come from one crew.
11 Start here
Get your Trex deck priced properly — free estimate
Tell us about the property, whether this is a new deck or a re-deck, and which Trex line you’re considering. We’ll measure the frame against specification and give you a written estimate covering the structure as well as the boards.
CSLB #1060736 · 9+ years · Insured & Bonded · Serving the Bay Area, Central Valley & Sacramento