Commercial Composite Deck Building · CSLB #1060736
Composite Deck Building for California Commercial & Multifamily Properties
We build composite decks for apartment communities, condominiums, HOAs, and hotels across California — new construction and re-decking, on frames built or rebuilt to carry composite properly. Composite buys you a surface that never needs sanding or staining again. It does not buy you a maintenance-free deck, because underneath every composite deck is a wood frame that still behaves like one.
- CSLB #1060736 Licensed California contractor
- 9+ yrs Building decks that carry composite properly
- Frame-first Structure built for the boards it carries
- Commercial Apartment, condo & HOA properties
01 Why it matters
Composite changes the surface, not the structure
The single most common misunderstanding about composite decking is that it makes a deck maintenance-free. It makes the boards maintenance-free, which is a genuine and valuable thing on a property that has been sanding and re-staining on a cycle. Everything below the boards is unchanged: joists, beams, posts, and the ledger connection into the building are still wood, still rot when water sits on them, and still fall under SB 721 or SB 326 exactly as before. Owners who buy composite expecting to stop thinking about the deck are buying the wrong half of the problem.
The second thing that catches people out is span. Composite boards are less stiff in bending than the wood they replace, so they need closer joist spacing — typically sixteen inches on centre laid perpendicular, and closer again when boards run diagonally. That matters most on re-decking, where an existing frame was laid out for wood at wider spacing. Lay composite over it unchanged and the boards flex between joists, then crack, and the manufacturer’s warranty won’t help because the installation was outside specification from the first day.
And composite moves. It expands and contracts with temperature more than timber does, particularly along its length, which is why end gaps and butt-joint gaps have to be set for the temperature on the day of installation rather than by eye. Under-gapped composite laid on a cool morning buckles the following August. It’s an installation discipline rather than a material flaw, and it’s where inexperienced crews give the material a bad name.
Composite is a surface decision. The frame under it is still the deck — and it’s still the thing that gets inspected.

02 The D&B difference
What building a composite deck properly involves
We build composite decks frame-first, because the boards are the part that looks after itself and the structure is the part that doesn’t.
The frame is built or corrected for composite
Joist spacing set to the board’s span rating — closer for diagonal layouts — and existing frames re-joisted where they were laid out for wood. On a re-deck this is the difference between a warranty that holds and boards that flex and crack.
Joist protection under a surface you can’t lift easily
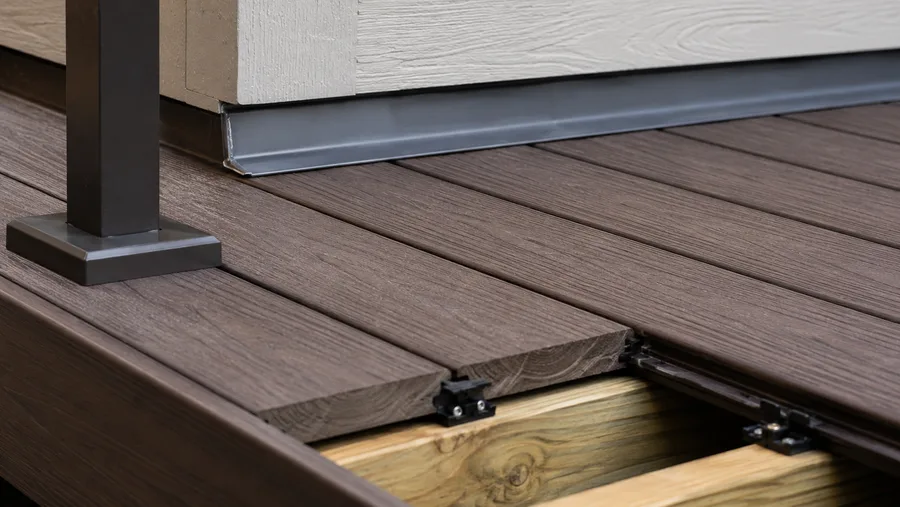
Joist tape and flashing over every joist top and beam before the boards go down. Water still passes between composite boards, the frame still rots, and with hidden fasteners you will not be lifting that surface casually to look.
Gapped and fastened to specification
End and butt gaps set for the installation temperature, hidden clips or face fastening chosen deliberately, and hardware rated for treated lumber. The warranty on composite depends on all three, and it’s the first thing a manufacturer asks about.
03 · Service Areas
Where We Work in California
Every city links to a dedicated local page — crews, recent projects and compliance details for that area.
Sacramento Metro
14 cities
East Bay
21 cities
Don’t see your city? We likely still cover it — call (916) 848-2728.
04 How a project runs
How building a composite deck runs, start to finish
-
01
Assessment
On new construction we review the site, span, and load path. On a re-deck we check the existing frame: joist spacing, condition, ledger connection, and whether it can carry composite as it stands.
-
02
Board and system selection
Product line, colour, board profile, and fastening method chosen against exposure, traffic, budget, and how the deck will be maintained.
-
03
Engineering & permitting
Stamped engineering and permits where the structure or the location requires them.
-
04
Frame
New framing built to the board’s span rating, or the existing frame re-joisted and repaired where spacing or condition falls short.
-
05
Joist protection
Tape and flashing over joists and beams, and the ledger detailed and flashed to current code.
-
06
Decking
Boards laid with gaps set to installation temperature, hidden clips or face fasteners as specified, and a picture-frame border where the design calls for it.
-
07
Guardrails, stairs & handoff
Guardrails to the 42″ / 4″ standard, stair treads matched to the deck, and as-built documentation plus a maintenance note for the compliance file.
05 Scope
What’s included in a D&B composite deck build
Complete composite deck construction — frame, protection, boards, and railings — from one CSLB-licensed crew, so nobody is laying composite over a frame they didn’t inspect.
- Assessment of the site or the existing frame, including joist spacing and condition
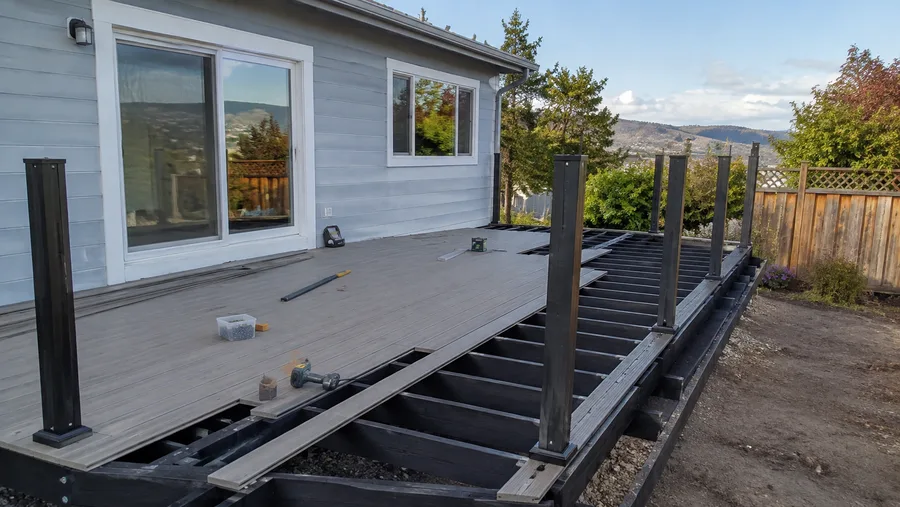
- Framing built or corrected to the board’s span rating — closer spacing for diagonal layouts
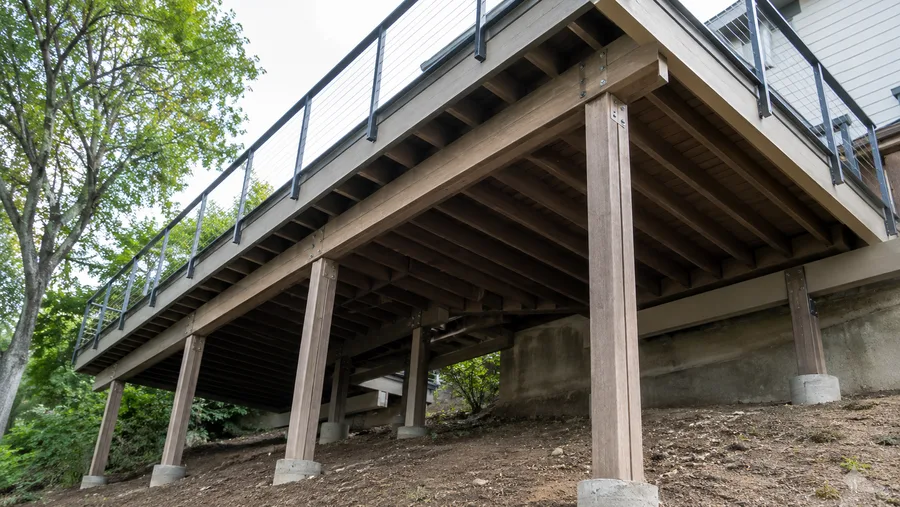
- Pressure-treated joists, beams, and posts sized for span and load
- Ledger connections flashed and fastened per CBC 1604.8.1
- Joist tape and flashing over all joists and beams before decking
- Rot repair on existing framing found during a re-deck
- Composite decking installed with gaps set for the installation temperature
- Hidden fastener systems or face fastening, specified deliberately
- Corrosion-rated hardware compatible with treated lumber
- Picture-frame borders, fascia, and matching stair treads
- Guardrails to the 42″ height and 4″ sphere standard
- Manufacturer requirements followed so the product warranty stays intact
- Maintenance schedule reflecting what composite actually needs
- As-built documentation for the SB 721 / SB 326 compliance file
Built to current code: CBC 1604.8.1 ledger connections · ASCE 7 load criteria · Title 24 · 42″ / 4″ guardrail standard · manufacturer span and gapping specifications
06 Investment
What it costs to build a composite deck
Composite decks are quoted after a site assessment, and the honest framing of the question is not what a composite deck costs to build — it’s what it costs over the period you’ll own it.
What drives the number
- Deck size, and whether this is new construction or re-decking an existing frame
- Condition and joist spacing of the existing frame on a re-deck, and whether it needs re-joisting
- Board line selected — entry-level composite and capped premium products span a wide range
- Layout — diagonal and picture-frame borders use more material and closer framing
- Hidden fastener system versus face fastening
- Guardrail material and length, and stair runs
- Structure — post heights, spans, footings, and elevation
- Access, staging, and phasing around residents
- Permits and engineering where required
The comparison that actually matters: composite costs meaningfully more than wood to build and removes the strip, sand, and re-stain cycle entirely. On a property that has been re-finishing wood decks every few seasons, that recurring line disappears — and over a ten- or fifteen-year hold the two options converge, then cross. Where they don’t cross is on a property with no maintenance programme at all, because there you’re comparing composite against wood that simply isn’t being maintained. We’ll model it against your actual re-finishing history rather than a generic figure. What per-square-foot figures leave out: almost every published composite deck cost per square foot is a board-and-labour number. It doesn’t include re-joisting a frame laid out for wood, joist protection, ledger repair, railings, or stairs — which on a re-deck are frequently the larger half. Compare bids on scope, not on rate. Final pricing follows a site assessment — request a free estimate, no obligation.
In the field
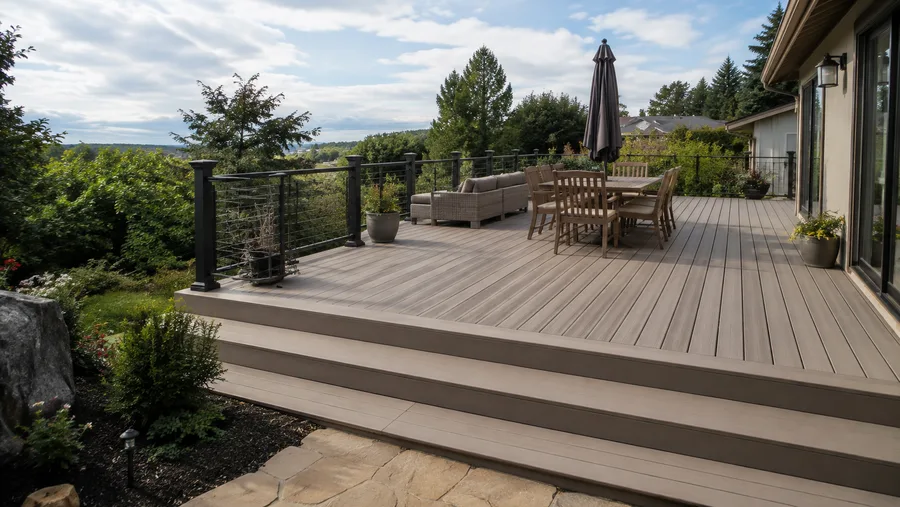
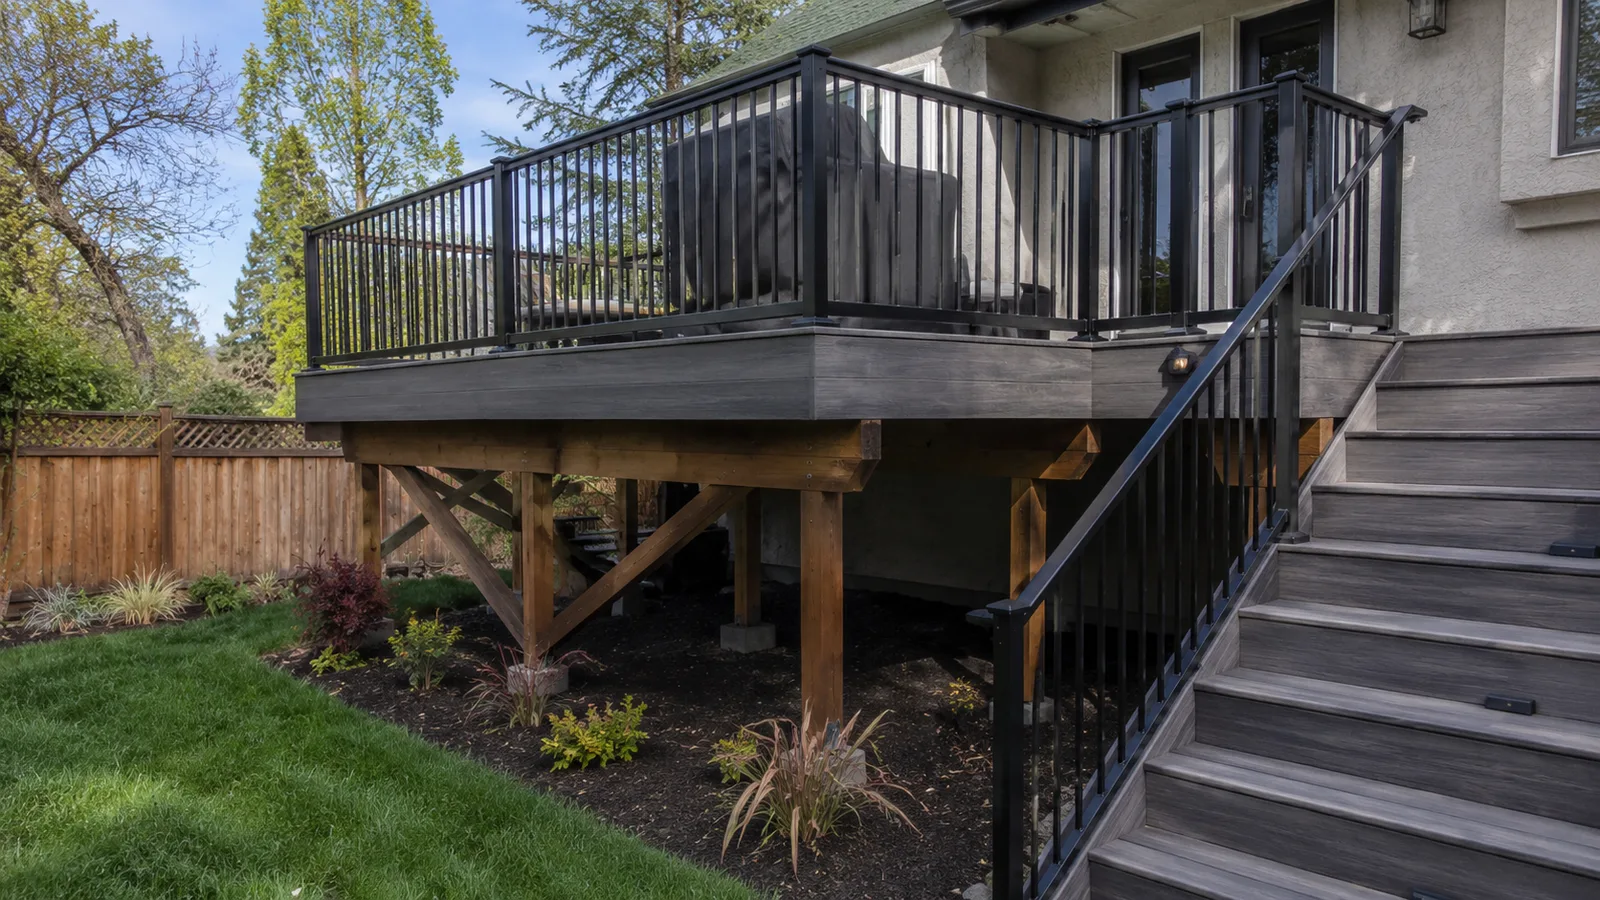
Composite deck detail
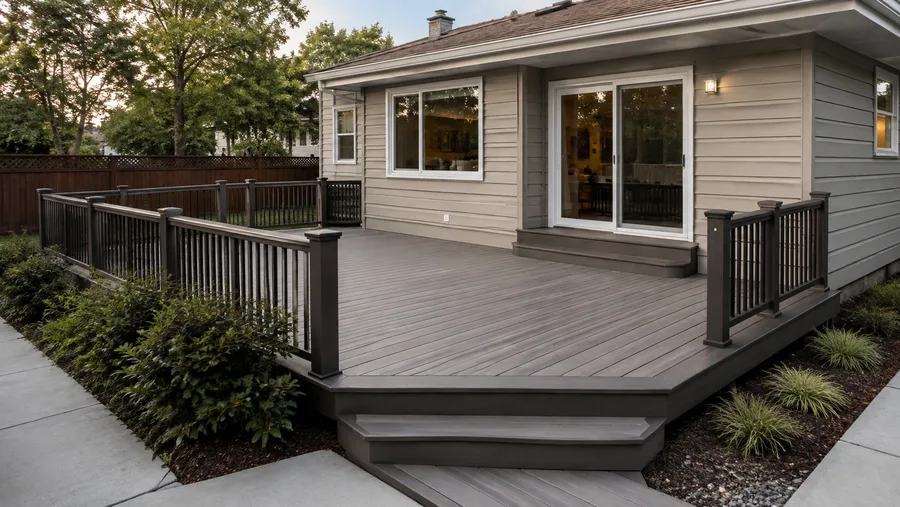
The frame, the protection, and the boards that sit on top of both.
07 Project example
A recent composite deck project
An apartment community had been sanding and re-staining its wood decks every few seasons and wanted the line item gone. The straightforward version of that job would have been laying composite over the existing frames. The assessment ruled it out: the joists were spaced for wood at a wider layout than the composite’s span rating allowed, and several had rot at the ledger that the old boards had been hiding. D&B re-joisted to the correct spacing, repaired the framing and re-flashed the ledgers, taped every joist top, and then laid the composite with gaps set for the day’s temperature and hidden clips throughout. The property lost a recurring maintenance cost and gained a documented frame it can show at the next inspection.
We wanted new boards. What we needed was the frame underneath fixed first — and we’d never have known until the composite started cracking. Regional Property Manager · California apartment community
08 Case studies
Recent Projects, Documented
Real commercial properties — what the building needed, what we did, and what it delivered.
 Deck RepairTrex Deck, Walkway & Stair Replacement — 12-Unit Apartment Community, Menlo ParkResidents walked the same tired wood the whole way from the parking lot to their front door —…View case study
  Deck ConstructionCommunity-Wide Elevated Deck Replacement — San RamonEvery elevated deck across a hillside townhome community rebuilt to a single spec in one managed program —…View case study
  Deck ConstructionPatio Deck & Post Base Replacement Across a Bungalow Community — San RafaelDeck-by-deck replacement across a courtyard community, driven by the one detail that failed first — posts set straight…View case study
 09 Client feedback
What property managers say
Two contractors quoted laying composite straight over our existing joists. D&B measured the spacing first and told us it wouldn’t hold the warranty. That saved us the whole job twice over.
They showed us the maths against what we’d actually been spending on staining. It wasn’t a sales pitch, it was our own invoices.
The tape over the joists is the part nobody sees and the part I now ask every contractor about.
10 FAQ
Composite deck questions
How much does it cost to build a composite deck?
More than wood to build, and less to own. The build cost depends on size, board line, layout, and — on a re-deck — whether the existing frame can carry composite at its current joist spacing. What most published figures leave out is everything below the boards: re-joisting, joist protection, ledger repair, railings, and stairs. We assess and quote the whole scope, because a rate per square foot for boards and labour isn’t comparable to a rate that includes the frame.
Is composite decking cheaper in the long run?
On a property that actually maintains its wood decks, usually yes. Composite removes the strip, sand, and re-stain cycle entirely, and over a ten- to fifteen-year hold those recurring costs typically close the gap and then some. On a property that hasn’t been re-finishing its wood decks at all, the comparison flatters composite less honestly — you’d be comparing it against a deck that’s quietly deteriorating rather than one being kept up. We’ll run it against your real maintenance history.
Can we lay composite over our existing deck frame?
Only if the frame supports it. Composite boards are less stiff than wood and need closer joist spacing — commonly sixteen inches on centre perpendicular, and closer for diagonal layouts, per the manufacturer’s specification. Frames laid out for wood are frequently wider than that. Laying composite over them anyway produces boards that flex, then crack, with no warranty recourse because the install was out of spec. We measure spacing before quoting a re-deck.
Does a composite deck still need inspection under SB 721 or SB 326?
Yes. Those laws govern wood-framed exterior elevated elements, and a composite deck sits on wood joists, beams, and a ledger connection. The surface doesn’t rot; the structure carrying it does. If anything, composite makes the inspection more important, because the boards no longer show you what’s happening underneath.
Do composite decks need joist protection if the boards don’t rot?
More than wood decks do, arguably. Water still passes between the boards onto the joist tops exactly as it does with wood, so the framing rots on the same schedule. The difference is access: with hidden fasteners you won’t be lifting the surface casually to look. Joist tape goes on before the boards, because that’s the last easy opportunity.
Why do composite boards buckle or crack?
Almost always spacing or gapping. Joists too far apart for the board’s span rating produce flex and eventually cracks; end and butt gaps set too tight for the temperature at installation produce buckling in summer heat. Both are installation issues rather than material defects, which is also why they’re excluded from most manufacturer warranties.
Hidden fasteners or face screws?
Hidden clips look better and leave no visible fastener heads, which is why most commercial work uses them. The trade-off is access: replacing a board mid-run means releasing boards back to the nearest edge. Face screwing is faster, cheaper, and makes individual board replacement trivial, at the cost of appearance. On amenity decks we generally recommend hidden; on utility walkways face fastening is a defensible choice.
Does composite get hot in the sun?
Noticeably, and darker colours more so. On a west-facing amenity deck in the Central Valley, board colour is a usability decision as much as an aesthetic one — a dark deck can be uncomfortable barefoot on a summer afternoon. It’s worth factoring into colour selection rather than discovering afterwards.
Are you composite deck builders near me in California?
We’re CSLB-licensed composite decking contractors (#1060736) building across the Bay Area, Central Valley, and Sacramento, exclusively on commercial, multifamily, and HOA properties. Frame, joist protection, decking, railings, and compliance documentation come from one crew.
11 Start here
Get your composite deck priced properly — free estimate
Tell us about the property and whether this is a new deck or a re-deck. We’ll assess the frame, check joist spacing against the boards you’re considering, and give you a written estimate covering the structure as well as the surface.
CSLB #1060736 · 9+ years · Insured & Bonded · Serving the Bay Area, Central Valley & Sacramento