Case Study · SB 721 · CSLB #1060736
Patio Deck & Post Base Replacement Across a Bungalow Community — San Rafael
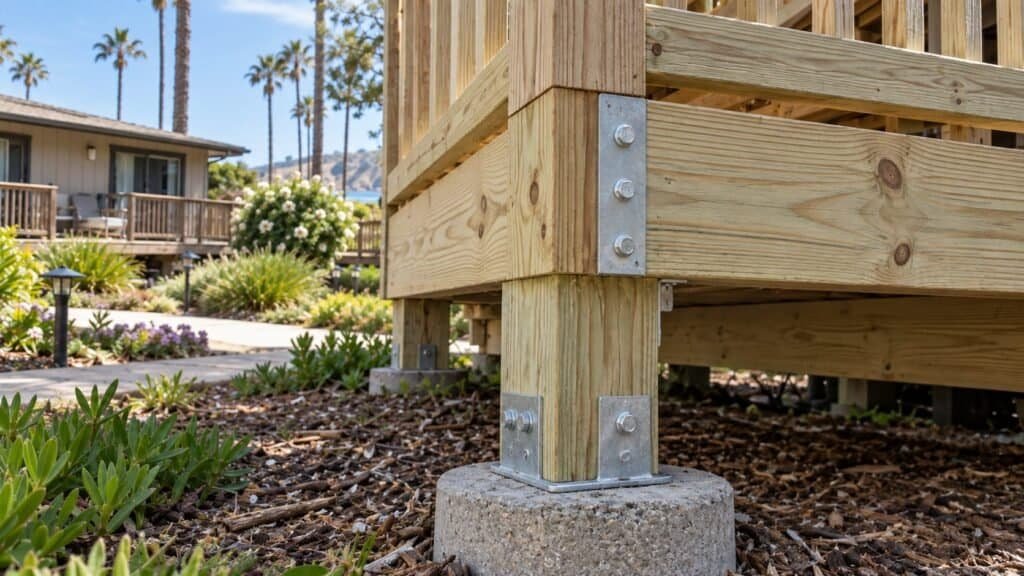
Deck-by-deck replacement across a courtyard community, driven by the one detail that failed first — posts set straight onto concrete piers, rebuilt on galvanized standoff bases that keep wood off the concrete.
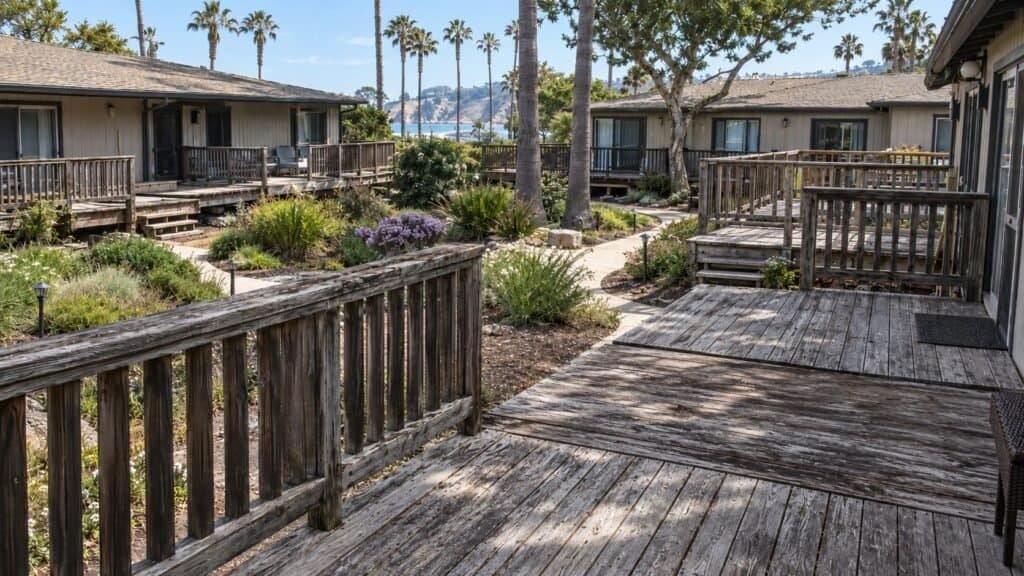 Deck Construction
Project facts
- Location
- San Rafael, CA
- Service
- Deck Installation
- Property
- Single-story bungalow community, private patio deck per unit
- Elevated elements
- 18 patio decks + entry steps and guardrails
- Client
- Property owner / management company
- Scope
- Full tear-off & rebuild: posts on new standoff bases, framing, decking, railings, steps
- Timeline
- 6 weeks · decks rebuilt in parallel across the courtyard
- Completed
- Q3 2026
- Budget range
- $140k–$180k
01 The situation
The challenge
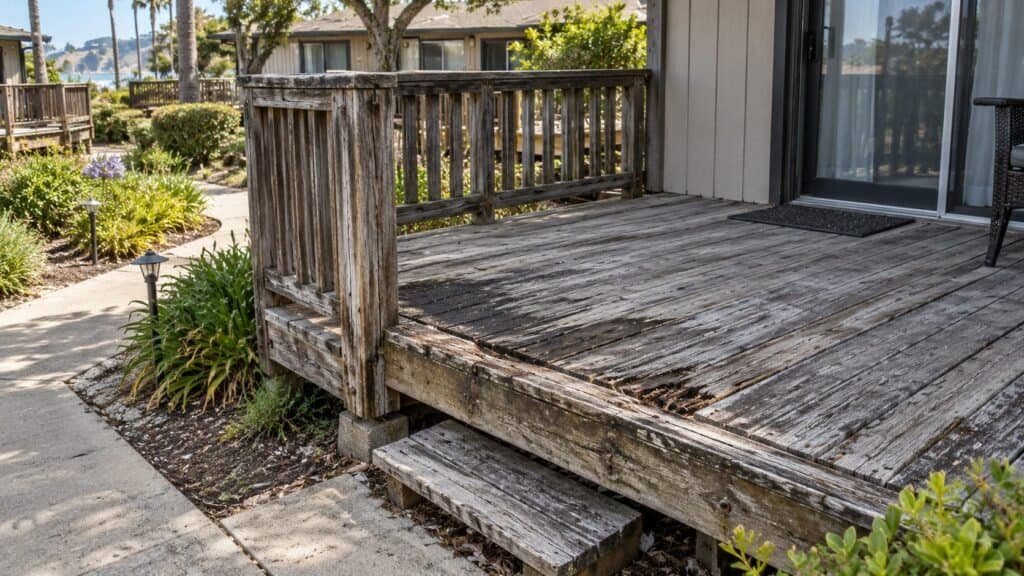
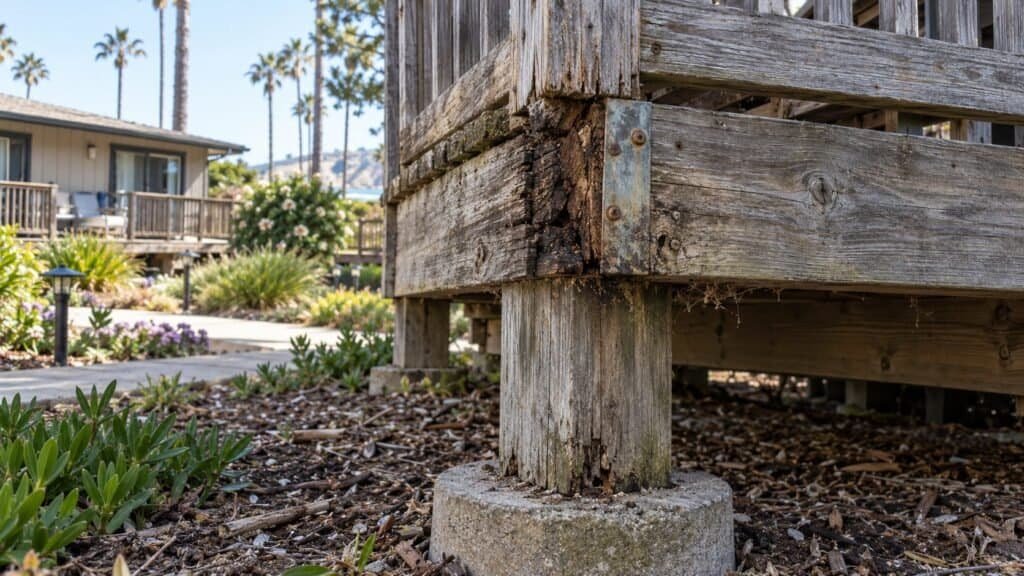
The decks looked their age from above: silvered boards, moss in the joints, rails worn smooth. That wasn’t the finding. The finding was six inches off the ground, at the base of every support post, where the timber had been standing in direct contact with its concrete pier since the property was built. The end grain had wicked moisture up into the post year after year, and the wood had split, softened and hollowed out at the base — while the top of the same post, in full sun, still looked sound.
Replacing decking over posts in that condition would have been rebuilding on the part that was already failing. Each deck is also the private patio and secondary entry for its unit, opening straight off a slider, so the work had to move through an occupied courtyard without turning the whole property into a construction site for two months.
02 Execution
What we did
We rebuilt from the piers up and fixed the detail that caused the rot:
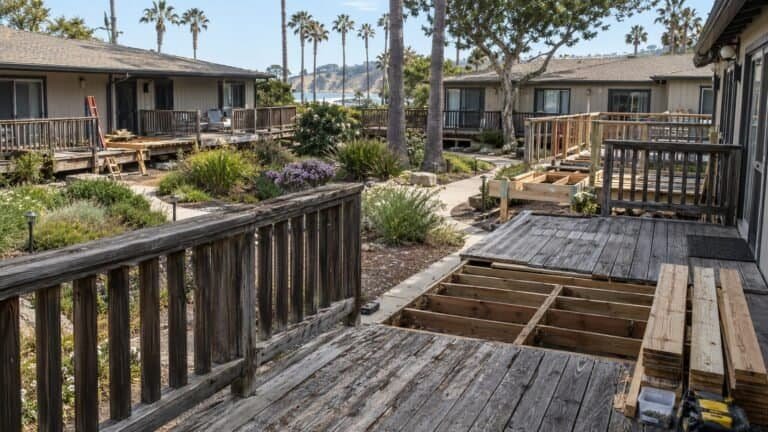
Stripped each deck to its posts and piers and rated every post, beam and rim board before deciding what came out
Replaced the rotted posts and set the new pressure-treated posts on galvanized standoff bases, so the wood is held clear of the concrete and the end grain can dry
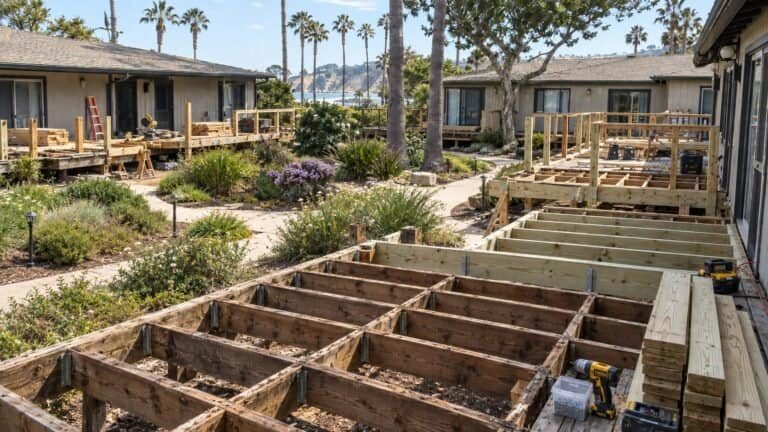
Rebuilt beams, joists and rim with new structural connectors at each post-to-beam joint, then laid new decking and rebuilt the entry steps
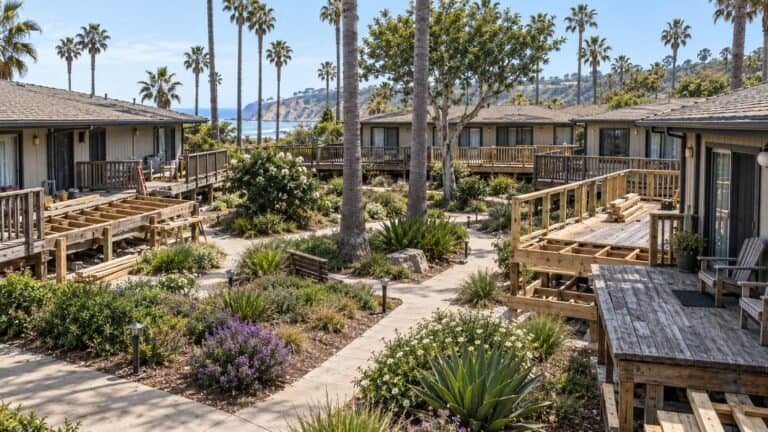
Set new guardrails to code height and ran several decks in parallel across the courtyard, handing each unit back before opening the next
03 Outcome
The result
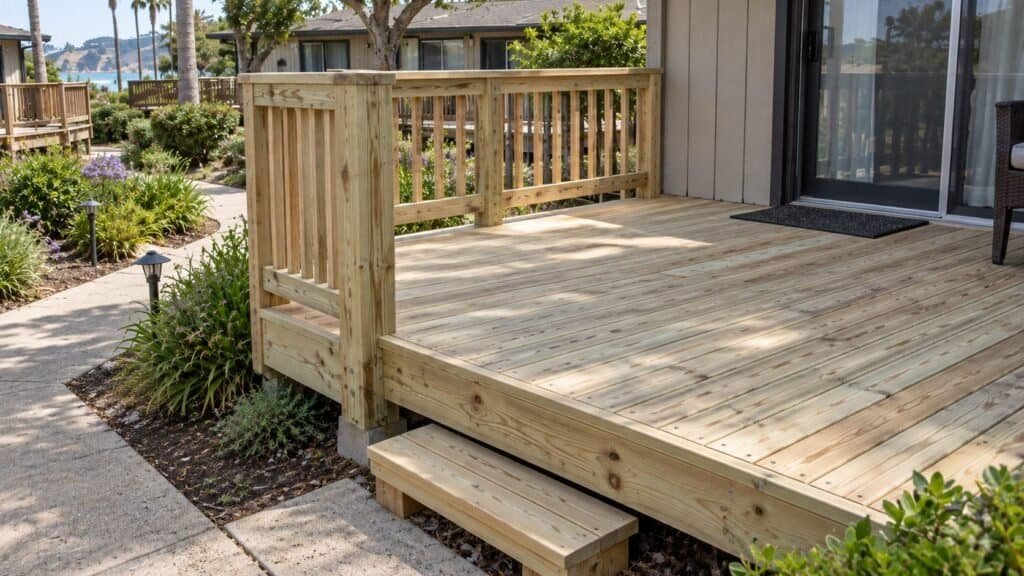
Every deck came back new from the pier up, with no wood touching concrete anywhere on the property — so the detail that rotted the last set of posts isn’t built into this one. The load-bearing findings closed under SB 721, and running several decks at once meant the courtyard was disrupted for weeks rather than a season, with each unit’s patio handed back as it finished.
Results at a glance
- All 18 patio decks rebuilt from the piers up
- Every post set on a galvanized standoff base, clear of the concrete
- New structural connectors at each post-to-beam joint
- Courtyard rebuilt in parallel — no resident relocated
What the client received
- SB 721-aligned repair documentation for the property file
- Photo record of every post base condition found at the piers
- Standoff post-base detail specified across all decks
- Workmanship warranty across the property
Transformation
Before & After
Patio deck & railing
Post base at the pier
On site
Project Photos
“They showed us the bottom of a post — hollow, right where it met the concrete. We'd been looking at the boards the whole time. Every new post now sits up off the pier.”
Keep exploring
More Deck Construction Projects
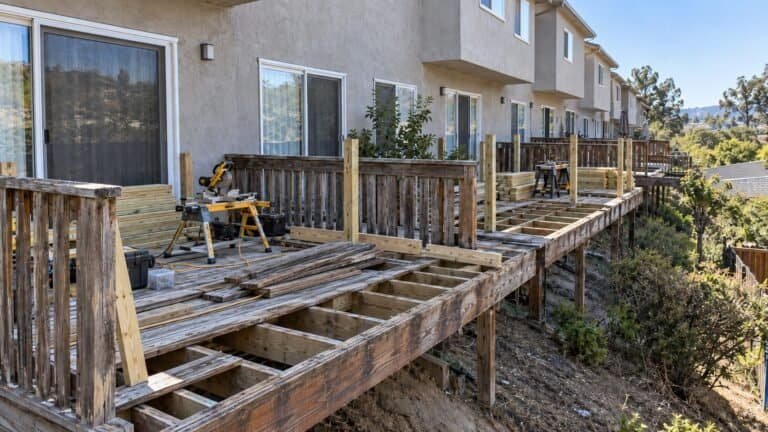 Deck ConstructionCommunity-Wide Elevated Deck Replacement — San RamonEvery elevated deck across a hillside townhome community rebuilt to a single spec in one managed program —…View case study
 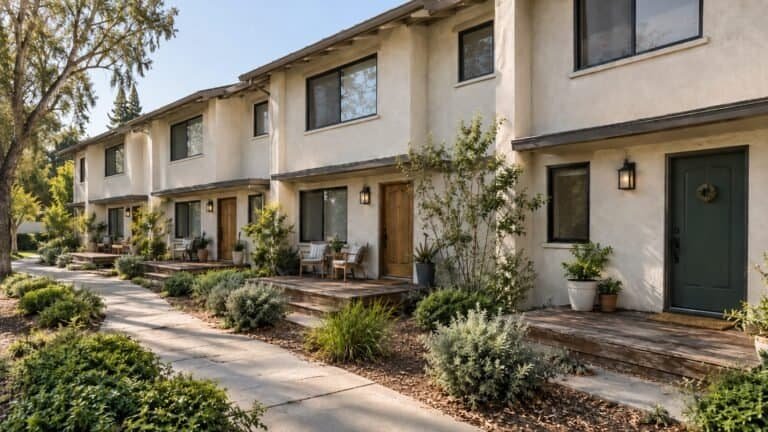 Deck Repair & RestorationEntry Porch Deck Replacement Across a Townhome Row — PleasantonTwenty-four front-door decks rebuilt with air beneath them and planting pulled back from the edge — because these…View case study
 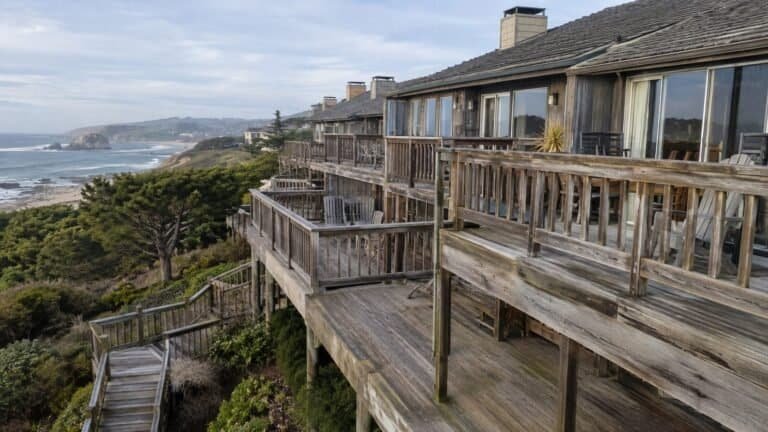 Deck Repair & RestorationMulti-Level Ocean-View Deck & Stair Replacement — San MateoStepped decks cascading down a bluff, replaced surface and stairs first — because on a multi-level deck the…View case study