Climate considerations in Antelope
Antelope has a Central Valley climate: hot dry summers with afternoons regularly reaching 95–105°F, and cool wet winters delivering roughly 20 inches of rain almost entirely between November and March, with tule fog holding moisture against surfaces in between. Summer heat drives UV degradation of finishes, surface checking, and thermal stress at connections; winter brings the wet phase all at once. On an open lot that cycle is demanding but straightforward, and the maintenance intervals are predictable. What has changed across Antelope over the past two decades is that a great many lots are no longer open, which is the subject of the next section.
The lot your deck was built on no longer exists
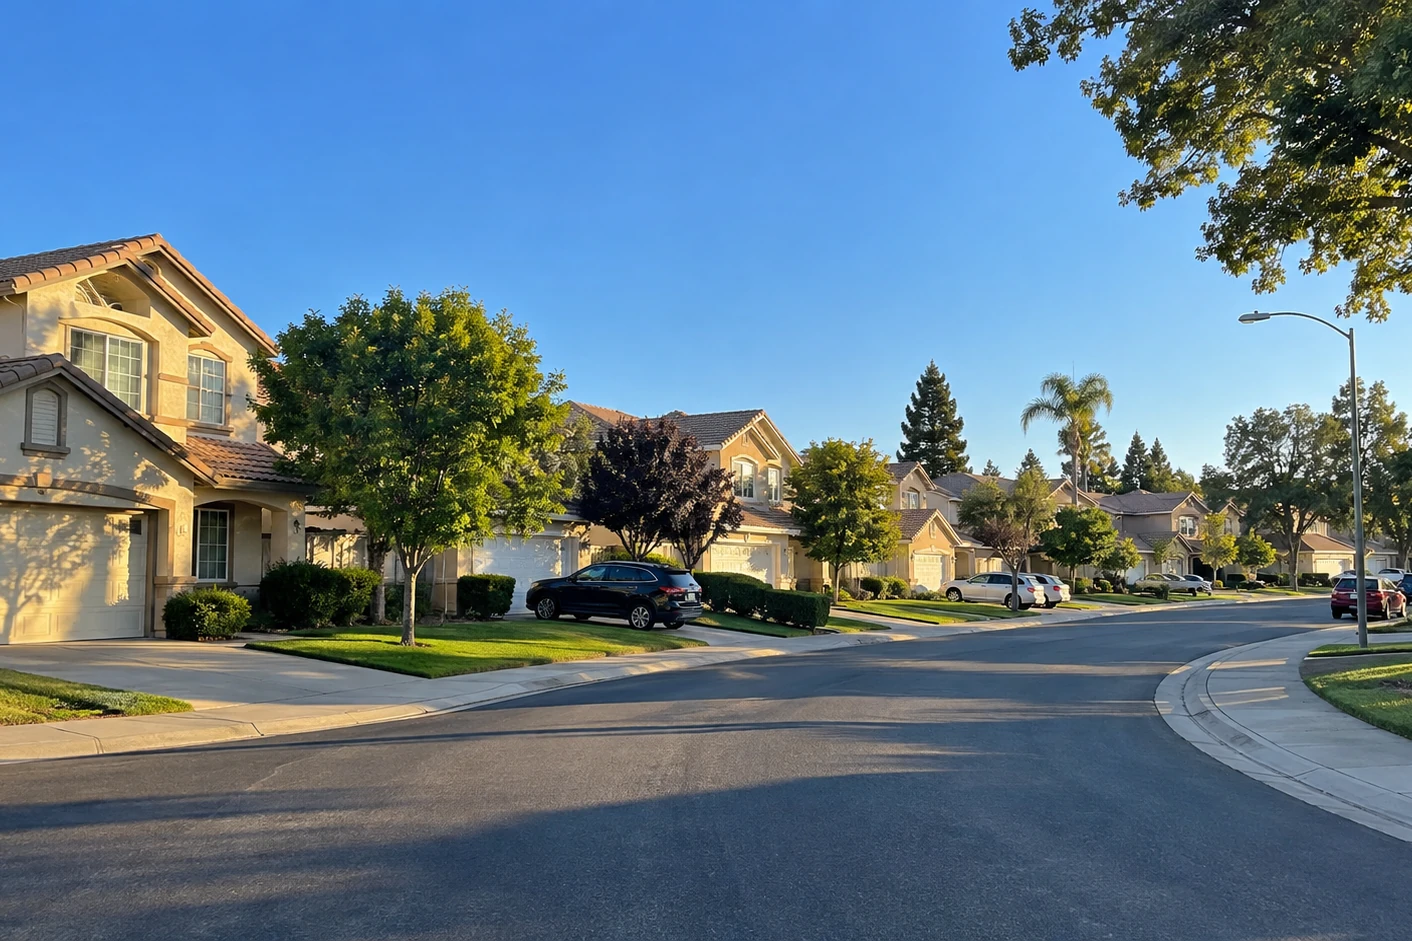
Antelope’s subdivisions were planted with street and yard trees at build-out, and those trees are now thirty to thirty-five years old. A deck installed in the early 1990s went onto an open lot with full sun and good air movement, and whoever built it reasonably assumed those conditions. They are gone. Mature canopy now shades a large share of the community’s decks, drops leaves, needles, and seed matter onto them through the year, and blocks the sun-driven drying that used to shed moisture after each wet spell. Organic debris collects in corners, against ledgers, and in the gaps between boards, holds water against wood, and feeds decay. Roots have meanwhile grown out under nearby hardscape and in some cases under deck footings. None of this is a defect in the original work — it is a site that changed around it. The practical consequence is that a deck built for an open lot needs a different maintenance interval and different drainage detailing than it was given, and we assess canopy and debris conditions as part of the scope rather than treating a damp corner as a waterproofing failure.
Nobody who owns these decks built them
Tract housing is sold with a patio slab, not a deck. Almost every deck in Antelope was added afterwards by an owner — sometimes by a licensed contractor with a permit, sometimes by a capable owner working to a good standard, sometimes to whatever practice was common at the time. All of those exist here and plenty of the owner-added work is excellent. The issue is not quality, it is knowledge: the community has now turned over once or twice, so the person who owns a deck today generally did not commission it, did not watch it go up, and has no paperwork for it. We ask what you know about the structure and it is entirely normal for the answer to be nothing. That is why we read the construction itself — fastener types, connection details, framing layout, railing geometry — to establish roughly what era and standard it was built to, before scoping anything. A subdivision date tells you when the house went up and nothing about the deck attached to it.
Unincorporated: county jurisdiction
Antelope is a Census Designated Place rather than an incorporated city, so there is no local building department. Permits for structural deck and balcony work — joist replacement, ledger board work, footing and railing modification — are processed through the Sacramento County Building Division, and SB 721 and SB 326 inspection reports are filed with County Code Enforcement. This matters particularly where an owner-added structure needs to be brought to current standards: that is a county permit process, and we handle it end-to-end rather than leaving an owner to work out which authority to approach.
Common building stock we work on
Antelope’s housing is concentrated in a narrow band. The community was farmland into the mid-1980s and then built out almost entirely between about 1985 and 2000, producing a predominantly single-family tract inventory of one and two-storey stucco homes. The two-storey plans frequently include small second-floor balconies off upper bedrooms, which are lightly built, rarely looked at, and often the first element to show deterioration. Ground-level decks are overwhelmingly owner-added as described above. Apartment and HOA-managed townhome stock along the Antelope Road, Walerga Road, Don Julio Boulevard, and Elkhorn Boulevard corridors forms the SB 721 and SB 326 inventory, and is of the same era with original waterproofing and connection hardware now at or past service life. Our certified construction crew scopes every project to what the structure actually is rather than to the subdivision it sits in.
Neighborhoods served
Our certified Antelope crew covers Antelope Creek, Antelope Crossing, the Dry Creek Parkway area, the Antelope Community Park area, the Cherry Island area, North Antelope, the Antelope Road corridor, the Walerga Road corridor, the Don Julio Boulevard corridor, the Elkhorn Boulevard corridor, and the wider Antelope community. ZIP code 95843 covers the community.
What we typically see
Across our Antelope inspections, our company most often documents: (1) decks whose construction history is entirely unknown to the current owner, requiring the structure itself to be read for era and standard — an Antelope-specific norm given how much of the housing is tract stock that has turned over; (2) debris accumulation and persistent damp in corners and at ledgers on decks now under mature canopy that did not exist at installation; (3) connection details, fastener schedules, and railing geometry built to earlier or non-standard practice on owner-added structures; (4) small second-floor balconies on two-storey plans showing deterioration before anything else on the property does; (5) railings that fall short of the current CRC 42-inch height and 4-inch sphere rule; (6) original waterproofing and connection hardware at end of service life across the corridor apartment stock. Every finding is captured in a written assessment with prioritized repair, replacement, or restoration recommendations.
Emergency response & remodeling
For Antelope properties with acute safety issues — sagging framing, loose railings, visible rot at load-bearing connections, a second-floor balcony showing movement, red-tagged structures, or storm damage — our emergency repair crew responds within 24–48 hours with temporary shoring and code-compliant stabilization. Where the structure’s origin is unknown we establish what is actually carrying load before recommending a permanent repair. We also handle full deck remodeling for owners replacing an inherited structure with one built to current standards and detailed for the shaded, debris-loaded conditions many of these lots now have.