SB 721 deadline has passed. Penalties run $100–$500/day per building — schedule your inspection today. SB 721 past due Get compliant 

Licensed California Contractor · CSLB #1060736 · Insured & Bonded

Decks Balcony Request an Inspection

HomeService AreasEl Dorado Hills

Commercial Balcony & Deck Specialists  ·  CSLB #1060736

SB 721 Compliance & Balcony Repair for El Dorado Hills Commercial Properties

Almost every home in El Dorado Hills sits inside a master-planned community with an active architectural review committee, which means a deck repair here has to clear two separate approvals that owners routinely treat as one. Passing structural review does not get you past the design committee, and committee approval says nothing about whether the structure is sound. Licensed California construction contractor serving Town Center, Serrano, Promontory, Blackstone, Bass Lake, Valley View, Stonegate, Governor's Village, and the El Dorado Hills Boulevard and Latrobe Road corridors with SB 721 inspections, structural repair, hillside footing work, railing replacement, and waterproofing services.

9+ YearsCalifornia Licensed 240+El Dorado Hills properties SB 721 / 326Compliance Specialists

02 / Local Presence

  • 240+ jobs in El Dorado Hills area
  • 21 mi from our North Highlands HQ
  • 24 hrs avg response time
  • $0 on-site assessment fee

03 / Why D&B for El Dorado Hills

Local response. Compliance experts.

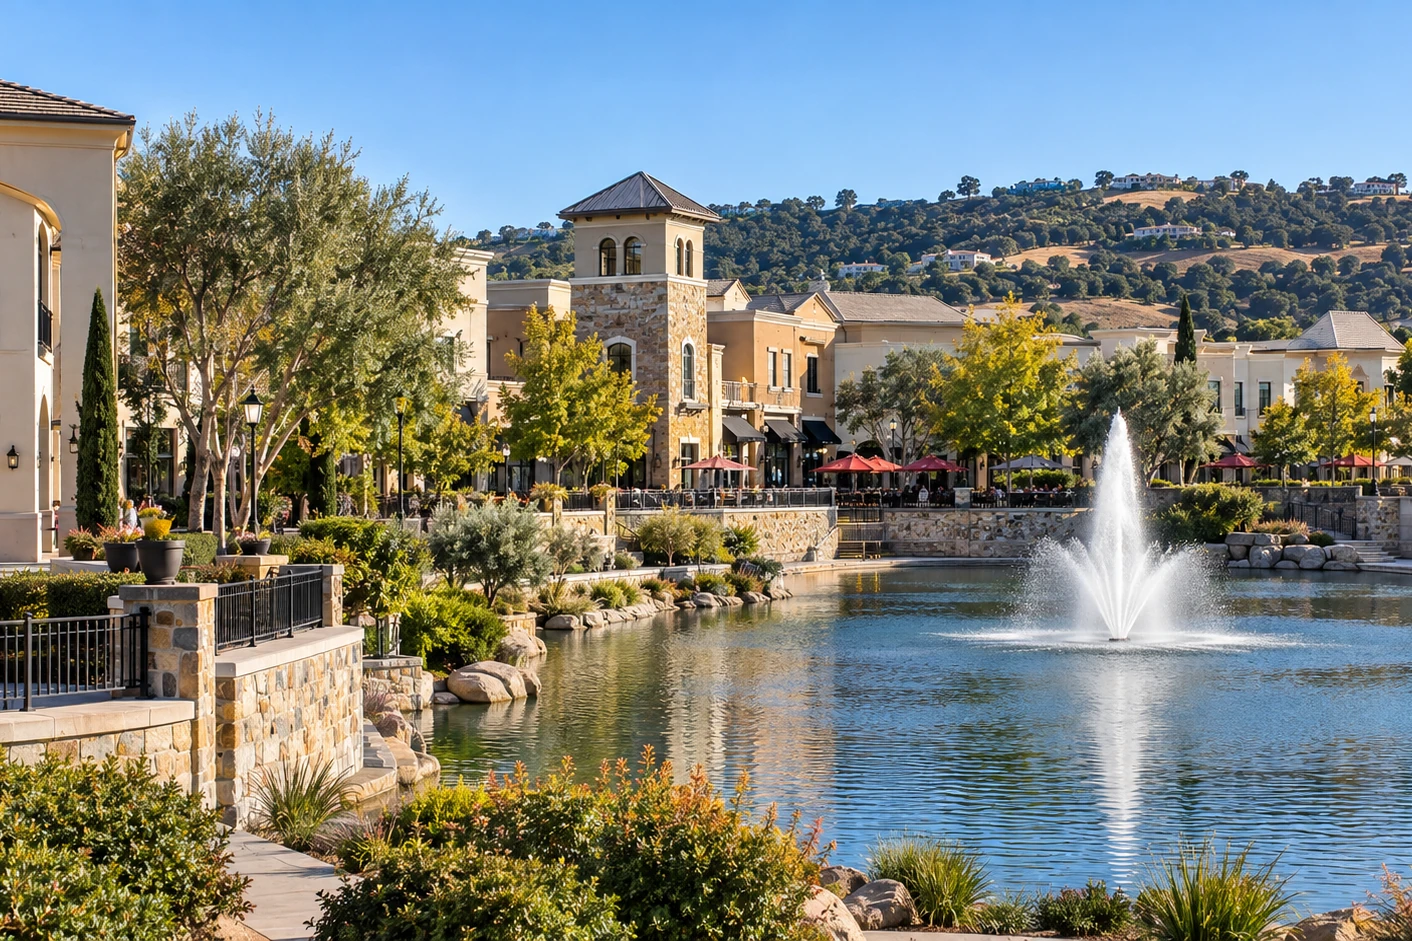
El Dorado Hills Town Center area, California, with the foothills behind

Fast local response

Same-day callback for El Dorado Hills property owners, managers, and HOA boards. Our licensed contractor crew schedules on-site assessments within 24–48 hours across Town Center, Serrano, Promontory, Blackstone, Bass Lake, Valley View, and the surrounding villages.

El Dorado Hills familiarity

Our construction company has inspected, repaired, and restored decks and balconies across El Dorado Hills's full residential range — from custom hillside homes on steep oak-woodland lots to the gated master-planned villages and the condominium and townhome stock around Town Center.

Dual-approval & county-permitting specialists

SB 721 and SB 326 inspection reports filed with El Dorado County when required, and architectural review submittals prepared alongside the structural scope rather than after it. As an unincorporated community, El Dorado Hills has no city building department — we handle the county process end-to-end.

04 / Free Assessment

Get a free deck & balcony assessment in El Dorado Hills

Tell us about your property or community — we'll send same-week scheduling, transparent pricing, and handle SB 721 / SB 326 compliance filing end-to-end with El Dorado County, with architectural review documentation prepared in parallel where a committee is involved.

  • SB 721 / SB 326 inspection reports filed with El Dorado County — we handle the paperwork
  • Architectural review submittals prepared alongside the structural scope, not after it
  • Footing approach and any earth-disturbance requirements established before pricing
  • Professional licensed CA contractor · Insured & Bonded

Or call us now: (916) 848-2728

05 / Process

From your message to a finished property

  1. Reach out

    Same business day

    Submit the form or call us. We answer questions, ask which community the property sits in and whether an architectural committee governs it, and schedule a free on-site assessment with a licensed contractor.

  2. On-site assessment

    Within 24–48 hours

    A licensed contractor walks the property, photographs every deck, balcony, and EEE element, notes slope, footing conditions, and visibility constraints that review will care about, and identifies SB 721 / SB 326 issues, dry rot, or railing concerns. ~60 minutes.

  3. Written report & estimate

    Within 2–3 business days

    Itemized scope, transparent pricing, repair-vs-replacement options. For SB 721 / SB 326 jobs we file the inspection report with the county. Where a design committee is involved, the scope separates what structural code requires from what is open to design choice, so the committee is reviewing a real decision rather than a mystery.

  4. Schedule and execute

    Most jobs start 2–3 weeks

    Permits pulled through El Dorado County when required, architectural review and any earth-disturbance requirements coordinated before mobilisation, work executed by our in-house CSLB-licensed construction crew. Final walkthrough, photo documentation, warranty paperwork.

07 / Investment Ranges

Typical pricing for El Dorado Hills commercial jobs

Final estimate after on-site visit. Ranges below reflect 90% of recent El Dorado Hills work. Actual pricing depends on slope, footing conditions, any earth-disturbance requirements that apply to the site, finish standards the community expects, materials, and access. Where a design committee has material preferences that cost more than the structural minimum, we price both so the difference is visible rather than buried.

Required compliance

SB 721 / SB 326 Inspection

$400–$800per building

On-site visual + structural review, written report filed with County Code Enforcement.

Most common

Balcony / Deck Repair

$2,500–$8,000per balcony

Joist replacement, ledger fix, railing reinforcement, board replacement, footing correction. Waterproofing recoat $3K–$12K.

Highest value

Full Balcony Rebuild

$15,000–$45,000per balcony

Complete tear-down, new framing, slope-appropriate footings, waterproofing, code-compliant custom railings finished to community standards.

We never quote a final price without an on-site visit. Free assessment takes ~60 minutes — no commitment, no pressure.

09 / Client Voices

From El Dorado Hills property managers

Our committee had approved the design months earlier, so we assumed the project was cleared. Their licensed contractor team pointed out that the committee had signed off on appearance and nobody had addressed the structural side at all. Two different approvals, and we only had one. They sorted out where we actually stood before anything was ordered.

C.N. · Property Owner · Ridgeview · Sep 2026

We're an HOA board and the previous bid gave us one number with no way to tell what the code required versus what was a design preference. Their certified construction company split it out — this part is structural and not optional, this part is the committee's material standard and costs extra. That let us have an honest conversation with owners instead of a vague one.

L.G. · HOA Board · Marble Valley · Aug 2026

Our hillside deck needed new footings and the first contractor we called had no idea that digging here can come with requirements of its own. Their insured team raised it during the assessment, built the planning into the schedule, and nothing stalled once work started. They knew the process.

W.W. · Property Owner · Town Center · Jul 2026

10 / Local Context

Approvals, ground conditions & building stock in El Dorado Hills

Climate considerations in El Dorado Hills

El Dorado Hills sits in the Sierra foothills, several hundred feet above the valley floor, and the elevation shows in the numbers. Summers are hot and dry, with afternoons regularly reaching 95–100°F, driving UV degradation of finishes, surface checking, and thermal stress at connections. Winters bring noticeably more rain than the flat country to the west — roughly 28–32 inches, concentrated November through March, arriving on slopes rather than on level ground. The dense oak canopy across much of the community adds the complication: shaded framing does not get the sun-driven drying that sheds accumulated moisture, so decay progresses quietly under surfaces that still look sound. The practical upshot is two different maintenance profiles on the same property, with exposed sections failing from above and shaded sections failing from within.

Two approvals, not one

Nearly all of El Dorado Hills’s housing sits inside master-planned communities governed by architectural review committees, and this is the single most common place we see projects stall. A committee reviews appearance — materials, colours, railing style, visibility from the street or from neighbouring lots. Structural compliance reviews whether the thing is safe and meets code. These are entirely separate approvals with separate criteria, and owners and even boards routinely treat a committee sign-off as clearance for the whole project. It is not. A repair that satisfies structural code can be rejected on materials; an approved design can turn out to need structural work nobody scoped. We establish which committee governs a property before the site visit, and our written scope separates what the code requires from what is genuinely open to design choice — so the committee reviews a real decision rather than a mystery, and the two tracks run in parallel instead of one discovering the other late.

Earth-disturbing work and county requirements

Parts of El Dorado County contain naturally occurring asbestos in serpentine and ultramafic rock formations, and earth-disturbing activity in mapped areas falls under county air district rules requiring dust-control measures and, depending on the scope, advance notification. For most deck work this never comes up, because most repairs disturb no ground at all. It becomes relevant when a job involves new or replacement footings, which is common on hillside properties and on any full rebuild. Whether a particular site is affected is determined by county mapping and the air district — not by a contractor, and not by inspection. What we do is identify during the assessment whether a scope will disturb ground at all, establish what the county requires for that site before anything is priced or scheduled, and build the requirement into the programme rather than meeting it after mobilisation. Discovering it on the first morning is how a straightforward footing job turns into a stalled one.

Hillside footings in foothill ground

El Dorado Hills is genuinely hilly, and a great many properties carry elevated decks on sloped lots with long support posts. Two conditions compound there. Slope itself brings the usual demands — lateral bracing, drainage that moves water away rather than concentrating it downhill of the footings, and erosion resistance at post bases. Foothill ground adds variability: soil depth over rock changes across short distances, so one corner of a deck may sit on workable soil while another meets rock within a foot of the surface. That is manageable when it is known in advance and expensive when it is not, because the footing approach may need to differ across a single structure. We check ground conditions at the actual post locations during the assessment rather than assuming a uniform site, and we price the footing approach as its own line.

Common building stock we work on

El Dorado Hills is overwhelmingly a master-planned community, built out village by village from the 1960s onward with the heaviest growth from the 1990s into the 2010s. The earlier villages are now at the age where original ledger flashing, connection hardware, and first-generation waterproofing reach end of service life. The 1990s–2000s build-out across Serrano, Promontory, Blackstone, and the surrounding communities makes up the bulk of the inventory and is entering the same window. Custom hillside homes on steeper oak-woodland lots carry long-span elevated decks that frequently need structural review during substantial repair. Condominium and townhome stock around Town Center and the attached communities forms the SB 326 inventory, with multifamily rental stock falling under SB 721. Our certified construction crew scopes every project to the village, the build era, the ground at the post locations, and the code in effect at installation.

Neighborhoods served

Our certified El Dorado Hills crew covers Town Center, Serrano, Promontory, Blackstone, Bass Lake, Valley View, Stonegate, Governor’s Village, Ridgeview, Marble Valley, Crown Village, the El Dorado Hills Boulevard corridor, the Latrobe Road corridor, Green Valley Road, and the wider El Dorado Hills community. ZIP code 95762 covers the community.

What we typically see

Across our El Dorado Hills inspections, our company most often documents: (1) projects where a design committee has approved appearance while the structural question was never asked — an El Dorado Hills-specific pattern from how densely governed the housing is here; (2) bids presented as a single number with no separation between what code requires and what the community’s material standard adds; (3) footing approaches assumed uniform across a structure where soil depth over rock actually varies corner to corner; (4) concealed decay in oak-shaded framing that never gets a drying stretch, alongside UV and sealant failure on exposed elevations of the same property; (5) railings on the earlier villages that fall short of the current CRC 42-inch height and 4-inch sphere rule; (6) ledger flashing failures on the 1990s–2000s build-out now reaching end of service life. Every finding is captured in a written assessment with prioritized repair, replacement, or restoration recommendations.

Emergency response & remodeling

For El Dorado Hills properties with acute safety issues — sagging framing, loose railings, visible rot at load-bearing connections, hillside deck movement, red-tagged structures, or storm damage — our emergency repair crew responds within 24–48 hours with temporary shoring and code-compliant stabilization. Safety stabilisation does not wait on design review, and we document the work so the committee has what it needs afterwards. We also handle full deck remodeling for owners modernizing older outdoor spaces, finished to the community’s standards and brought up to current safety code at the same time.
12 / Common Questions

El Dorado Hills commercial balcony & deck FAQ

What does a typical deck or balcony inspection cost in El Dorado Hills?

For a small multi-family or condominium building (3–8 units), our SB 721 or SB 326 inspection service runs $400–$800 per building, with volume pricing across a community's portfolio. For custom hillside homes we offer voluntary structural deck assessments, which are worth doing on any elevated deck with long support posts. Free initial site visits are included.

Our architectural committee approved the design. Are we cleared to proceed?

For appearance, yes. For the structure, not necessarily — and this is the most common reason projects stall here. A design committee reviews materials, colours, railing style, and visibility. Structural compliance is a separate approval with separate criteria, covering whether the assembly is sound and meets code. They are not interchangeable: an approved design can still need structural work nobody scoped, and a structurally sound repair can be rejected on materials. We establish which committee governs the property up front and run both tracks in parallel rather than letting one discover the other late.

Does digging footings here involve anything beyond a normal permit?

Sometimes. Parts of the county contain naturally occurring asbestos in serpentine and ultramafic rock, and earth-disturbing work in mapped areas falls under county air district rules requiring dust-control measures and, depending on scope, advance notification. Most deck repairs disturb no ground and this never arises; it becomes relevant on new or replacement footings, which is common on hillside lots and full rebuilds. Whether your site is affected is determined by county mapping and the air district, not by us. What we do is establish it during the assessment and build any requirement into the schedule and the price before mobilising.

Why would footing costs vary across one deck?

Because foothill ground is not uniform. Soil depth over rock can change across short distances, so one corner of a structure may sit on workable soil while another meets rock within a foot of the surface — which means a different footing approach at different posts on the same deck. That is entirely manageable when it is known in advance and expensive when it is discovered mid-job. We check conditions at the actual post locations during the assessment rather than assuming a uniform site, and price the footing approach as its own line item.

Are El Dorado Hills HOA condos under SB 326 or SB 721?

HOA-managed condominiums fall under SB 326 (re-inspection every 9 years). Non-HOA multi-family rental buildings of 3+ units fall under SB 721 (every 6 years). Both are separate from architectural review, which governs appearance rather than safety. Our certified inspection firm files the appropriate report with El Dorado County and coordinates re-inspection scheduling.

13 / Free Property Inspection

Free balcony & deck inspection for El Dorado Hills commercial properties

No commitment. Same-day callback. Licensed, insured, and bonded. Our certified construction company files SB 721 / SB 326 reports with El Dorado County on your behalf, and separates what the building code requires from what your committee prefers so you can see which is which.

Privacy controls

Cookie preferences

Choose which optional technologies may be used. Necessary tools remain active.

Change or withdraw permission any time using Cookie settings in the footer.

Closing does not save changes.

Your privacy choices

Opt out of the sale or sharing of personal information for advertising. You can still request a quote.

No account needed for this browser choice. Other privacy requests: see Privacy Policy.

📞
Call Now!