Deck Design & Design-Build · CSLB #1060736
Commercial Deck Design in California — Drawn by the People Who Build It
We design decks for commercial multifamily and HOA properties across California, and for private clients who want the drawing and the build to come from the same place. On a deck almost every design decision is also a structural one — board direction, levels, curves, borders, built-ins — and the difference between a design that builds well and one that doesn’t is knowing which line on the drawing costs what.
- CSLB #1060736 Licensed California contractor
- 9+ yrs Designing decks we then build ourselves
- Design-build One firm, drawing to handover
- Commercial & private HOA, multifamily & residential clients
01 Why it matters
On a deck, the drawing decides the frame
Owners tend to treat deck design as a question of appearance and deck construction as a question of engineering, with a clean line between them. There isn’t one. Running boards diagonally looks better and requires the joists to be spaced closer together. A picture-frame border needs blocking beneath every mitre. A second level needs its own framing, its own footings, and stairs between. A curved edge is straightforward to draw and slow to cut. Built-in seating and planters are concentrated loads that the frame has to be designed for before it’s built.
None of that makes any of it a bad idea. It means those choices belong in the conversation while they’re still free to change. Board direction is a five-minute decision at design and a reframing job afterwards. Adding a level once the frame is up isn’t an addition, it’s a rebuild. The cost of a design change rises steeply the moment anyone starts cutting.
This is the argument for having the same firm draw it and build it. A design produced in isolation gets priced by a builder who either quotes a number that surprises everyone or quietly redesigns it to something buildable — and the owner ends up paying for a drawing they didn’t get. When the person drawing knows what each decision does to the frame, the design that arrives is the design that gets built, at the number that was discussed.
Diagonal boards are a look. They’re also closer joist spacing. Almost every deck design decision is both, and it’s cheaper to know that on paper.

02 The D&B difference
What deck design looks like when the designer builds
We design to be built, which mostly means telling you what things cost while they’re still drawings.
Every decision priced as it’s made
Levels, curves, borders, board direction, built-ins — each one comes with what it does to the frame and to the number. You spend where it shows rather than discovering afterwards that a detail nobody cared about consumed the budget.
Code designed in, not designed around
Guardrail heights, stair geometry, and on commercial property accessible routes constrain layout before they constrain anything else. Designing with them in mind avoids the redraw that plan review otherwise forces.
One firm from drawing to handover
No gap between the design and the build for problems to live in. What’s on the drawing is what’s priced, and what’s priced is what gets built.
03 · Service Areas
Where We Work in California
Every city links to a dedicated local page — crews, recent projects and compliance details for that area.
Sacramento Metro
14 cities
East Bay
21 cities
Don’t see your city? We likely still cover it — call (916) 848-2728.
04 How a project runs
How deck design runs, start to finish
-
01
Site visit & brief
Measurements, levels, orientation and sun, door positions, and how the deck will actually be used — including the furniture that has to fit on it.
-
02
Concept & layout
Footprint, levels, circulation, and zones drawn against the site as it is, with the structural implications of each choice noted as they arise.
-
03
Costed options
Where the design allows more than one approach, we price them side by side rather than presenting one and defending it.
-
04
Detail design
Materials, board direction, borders, railings, stairs, lighting and built-ins resolved, with framing implications settled at the same time.
-
05
Engineering & permitting
Stamped engineering where the structure requires it, and the drawing taken through plan review.
-
06
Build
The same firm builds what was drawn, with the design decisions already reconciled to the frame.
-
07
Handover
As-built documentation, and on commercial property the compliance file material.
05 Scope
What a D&B deck design covers
Design as a service, delivered by the firm that will build it.
- Site visit with measurements, levels, and orientation recorded
- Use brief, including furniture footprints and circulation
- Footprint and layout options, drawn to the site rather than to a template
- Multi-level layouts with the framing and stairs each level requires
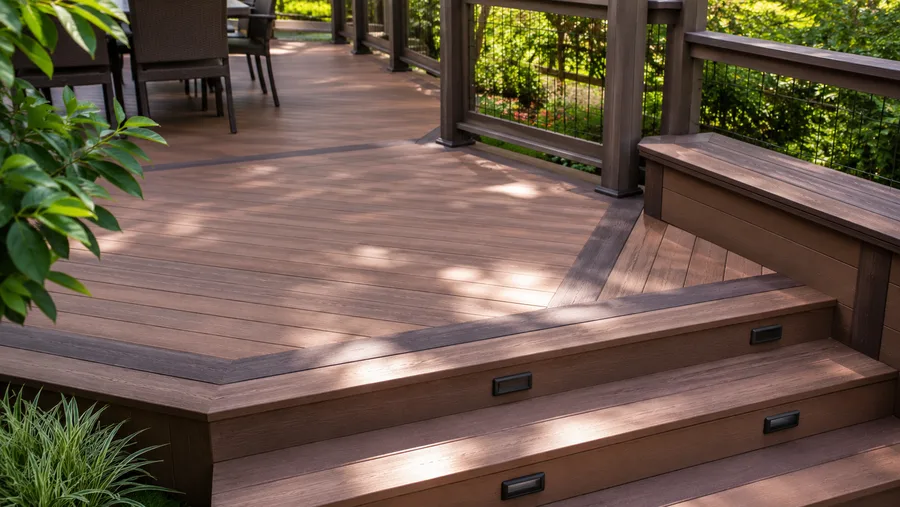
- Board direction, picture-frame borders, and inlays, with framing implications noted
- Curved and angled edges, priced for the labour they involve
- Material selection — timber, composite, or hardwood — against use and maintenance
- Railing design and infill, with cost and sightline trade-offs set out
- Stair layout, geometry, and landings
- Built-in seating, planters, and storage, with the point loads they impose
- Lighting and service provisions designed in before framing
- Guardrail, stair, and accessibility requirements designed in from the start
- Costed options where more than one approach genuinely works
- Stamped structural engineering and permit drawings where required
- Build by the same firm, to the drawing that was priced
06 Investment
How deck design is priced
We design decks we intend to build, and the design work is structured accordingly. How it works: the first consultation and site visit are free. Where a project needs measured drawings, options, and permit documentation, that design work is charged as a defined stage — and credited against the construction contract when you build with us. If you decide not to build, you keep the drawings and owe nothing further.
What drives the number
- Deck size, number of levels, and site complexity
- How many layout options you want explored
- Whether stamped structural engineering is required
- Permit drawing requirements in your jurisdiction
- Built-ins, services, and any structures like pergolas that need designing alongside
Where design saves more than it costs: the decisions that get expensive are the ones made after framing starts. Board direction, level changes, stair positions, and built-in locations are all free to move on paper and costly to move afterwards. A design stage that surfaces those choices early routinely pays for itself in avoided change orders — which is the whole argument for doing it properly rather than sketching on site. Design and construction pricing follow a site visit — request a free consultation, no obligation.
In the field
Deck design detail
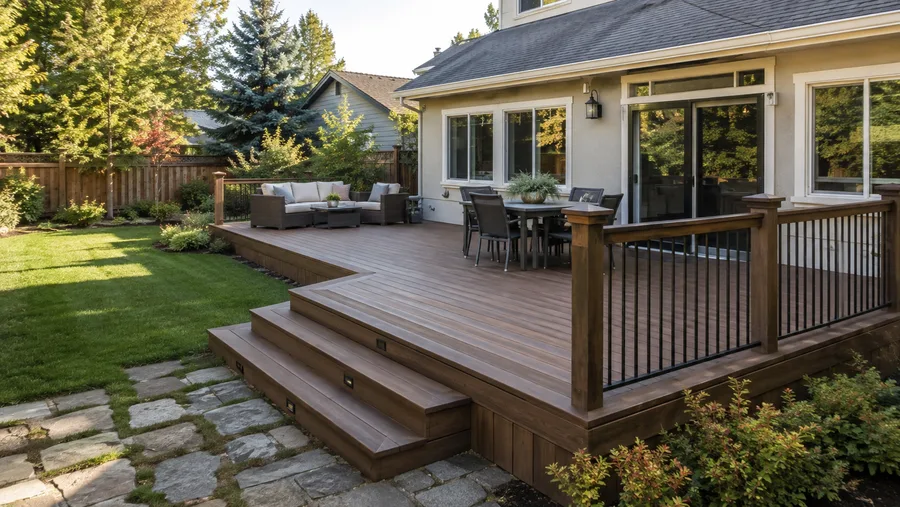
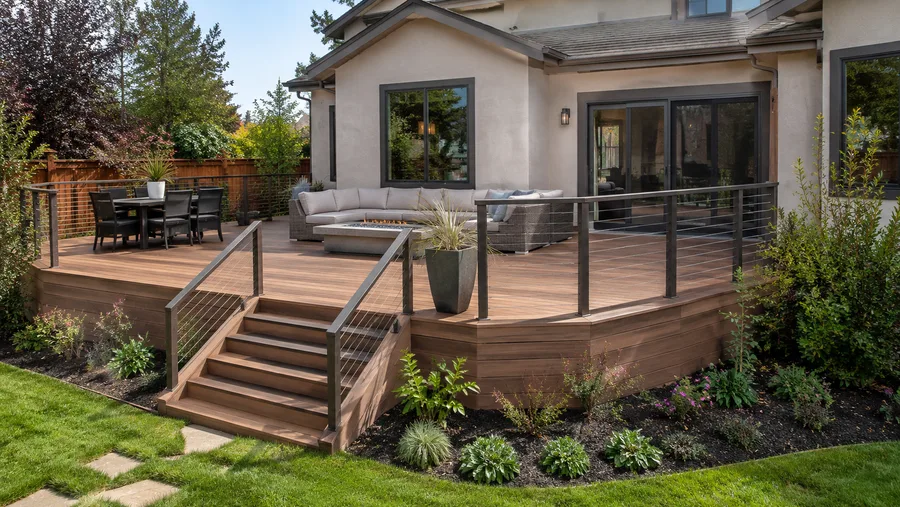
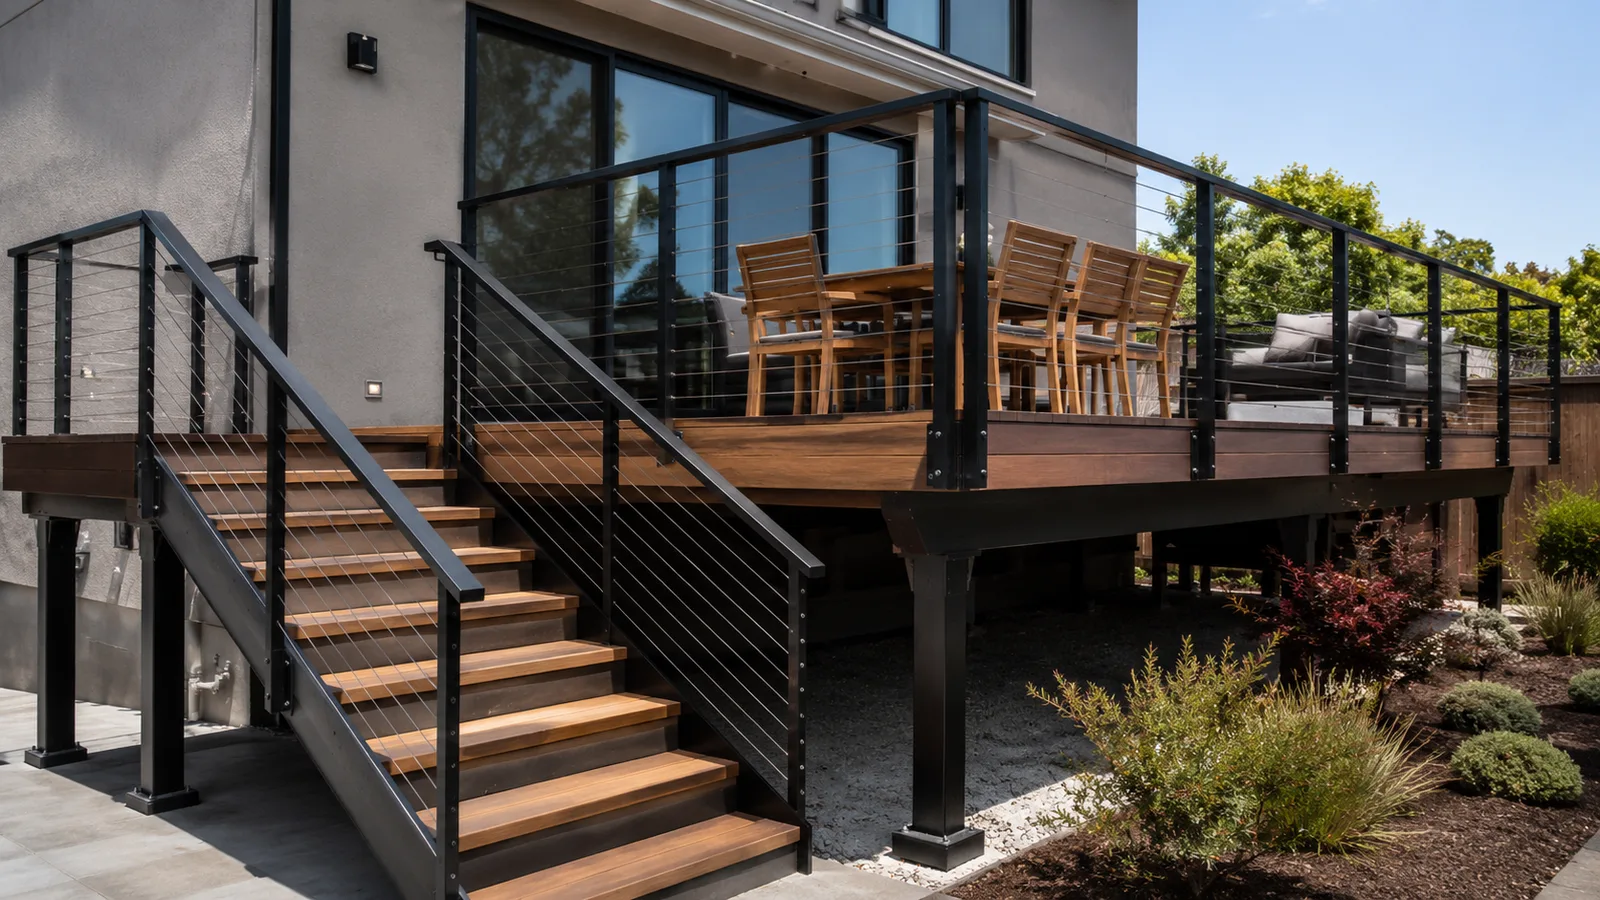
Drawings that arrived on site as drawn.
07 Project example
A recent deck design project
A client came to us with a design from a landscape drawing that specified diagonal decking, a curved front edge, and a single flat level across a rear elevation that fell nearly three feet. Each of those was buildable and none of them had been priced against the frame. We redrew it, showed what each decision cost — the diagonal layout requiring closer joist spacing, the curve requiring hours of cutting, the single level requiring long posts and heavy bracing — and offered a stepped alternative with a straight board run and a picture-frame border instead of the curve. The client kept the border, dropped the curve, and took the stepped layout. It came in under the original design’s cost and was built exactly as drawn.
Nobody had told us what the curve cost. Once we knew, we didn’t want it — we wanted the border instead, and that was cheaper anyway. Client · California
08 Case studies
Recent Projects, Documented
Real commercial properties — what the building needed, what we did, and what it delivered.
 Deck ConstructionCommunity-Wide Elevated Deck Replacement — San RamonEvery elevated deck across a hillside townhome community rebuilt to a single spec in one managed program —…View case study
  Deck ConstructionPatio Deck & Post Base Replacement Across a Bungalow Community — San RafaelDeck-by-deck replacement across a courtyard community, driven by the one detail that failed first — posts set straight…View case study
  Deck RepairMulti-Level Ocean-View Deck & Stair Replacement — San MateoStepped decks cascading down a bluff, replaced surface and stairs first — because on a multi-level deck the…View case study
 09 Client feedback
What clients say
Every option came with a number next to it. That’s the whole difference — we made choices instead of hoping.
We’d had a design drawn elsewhere and every builder who priced it wanted to change something. Having one firm do both ended that.
They asked the dimensions of our table before drawing the deck. It sounds small and it’s the reason the furniture actually fits.
10 FAQ
Deck design questions
Which deck design decisions actually affect the cost?
More than people expect, and rarely the ones they worry about. Board direction matters because diagonal layouts need closer joist spacing. Levels matter because each one needs its own framing, footings, and stairs. Curves are cheap to draw and slow to cut. Picture-frame borders need blocking under every mitre. Built-in seating and planters are concentrated loads the frame has to carry. We tell you the number attached to each while they’re still drawings.
Can you work from a design someone else produced?
Yes, and we’ll review it honestly first. Designs drawn without a builder involved frequently contain choices that are far more expensive than the designer realised, and occasionally details that can’t be built as shown. We’ll price it as drawn, flag anything that costs more than it needs to, and let you decide — rather than quietly redesigning it and quoting something else.
What’s a design-build deck, and why does it matter?
It means one firm draws it and builds it. The alternative — design by one party, build by another — creates a gap where the drawing and the price meet, and that’s where change orders live. When the person designing knows what each decision does to the frame, what’s drawn is what’s priced, and what’s priced is what gets built.
Do you charge for deck design?
The first consultation and site visit are free. Measured drawings, layout options, and permit documentation are charged as a defined design stage, credited against the construction contract if you build with us. If you decide not to proceed, the drawings are yours and there’s nothing further to pay.
How do I know how big the deck should be?
Start with the furniture. Decks are built too small far more often than too large, and it’s almost always because nobody measured the table, the chairs pulled out from it, and the space to walk behind them. We ask for those dimensions at the brief, along with how many people you actually want to seat, and lay the deck out around that rather than around a round number of square feet.
Should the deck be one level or several?
It depends on the ground. On a flat site a single level is simplest and cheapest. On a slope, stepping the deck down usually costs less than carrying one level out over the fall on long posts, and level changes do useful work — separating a dining area from a lounge without a railing between them. We’ll price both where the site allows.
Do design choices affect code compliance?
On commercial and multifamily property, considerably. Guardrail heights and openings, stair geometry, and accessible routes all constrain layout, and a design that ignores them gets redrawn at plan review. We design with those requirements in from the start, which is faster and cheaper than designing around them afterwards.
How long does deck design take?
Usually two to four weeks from site visit to a drawing ready for permit, depending on the complexity and how many options you want explored. Permit review then runs on the jurisdiction’s timeline rather than ours, which is why we start it as early as the drawing allows.
Do you offer custom deck design, or work from standard plans?
Custom, drawn to your site. Standard plans assume a flat lot, a simple footprint, and no constraints — which describes very few real sites. What we do reuse is detailing: the framing, flashing, and connection details that we know work, applied to a layout designed for your property.
Are you a deck design and build company in California?
We’re a CSLB-licensed design-build contractor (#1060736) working across the Bay Area, Central Valley, and Sacramento. Design, engineering coordination, permitting, and construction come from one firm.
11 Start here
Start with a design conversation — free consultation
Tell us about the site and how you want to use the deck, including what furniture has to fit on it. We’ll visit, measure, and talk through the layout options with the cost of each — before anything gets drawn in detail.
CSLB #1060736 · 9+ years · Insured & Bonded · Serving the Bay Area, Central Valley & Sacramento