Hillside Deck Construction · CSLB #1060736
Commercial Hillside Deck Building for Sloped Sites in California
We build decks on hillsides and sloped lots across California — Marin, the Oakland and Berkeley hills, the South Bay foothills, and anywhere the ground behind the house falls away instead of staying flat. There are two honest ways to put a deck on a slope: step it down to follow the grade, or cut it into the hill and hold the ground back. Which one suits your site decides almost everything else about the project.
- CSLB #1060736 Licensed California contractor
- 9+ yrs Building on hillsides and sloped lots
- Stepped or cut-in The approach chosen before design
- Sloped sites Marin, Oakland & Berkeley hills, South Bay
01 Why it matters
On a slope there are two ways to build, and picking the wrong one is expensive
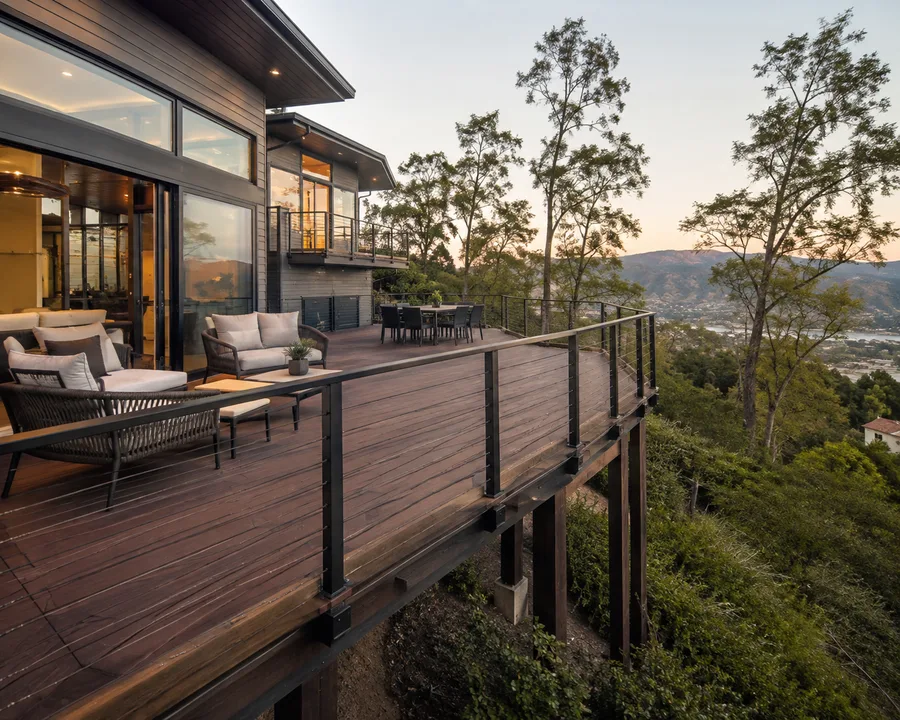
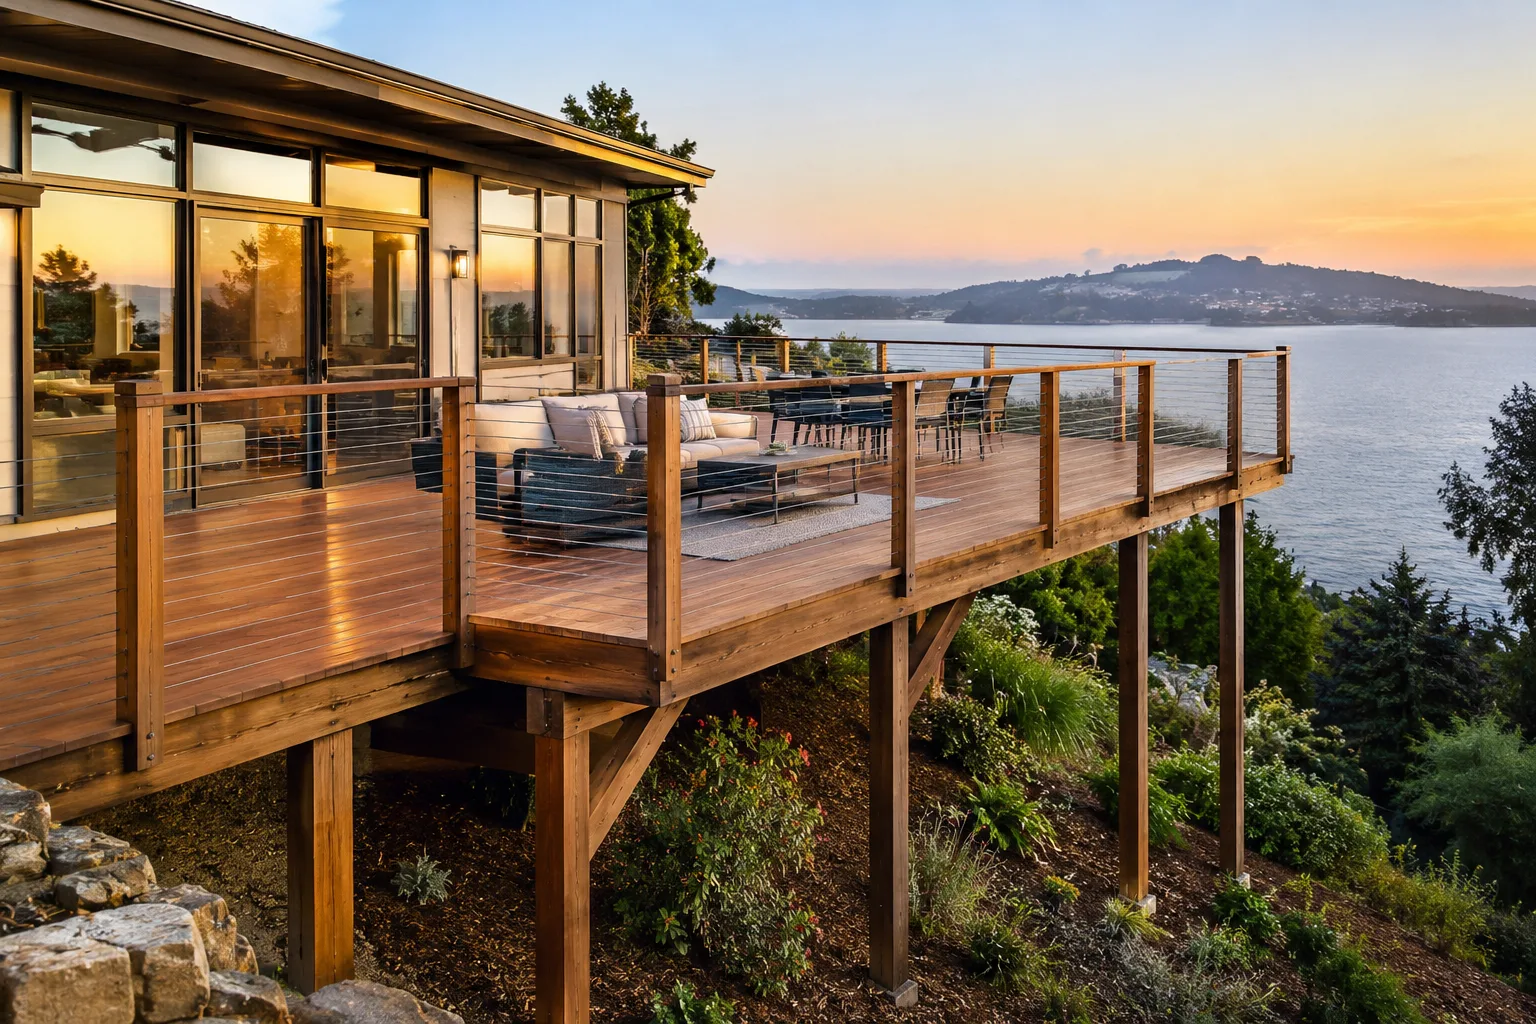
The instinctive approach to a sloping site is to build one flat deck at the level of the back door and carry it out over the fall. That works, and on a gentle slope it’s the right answer. Past a certain grade it stops being sensible: the posts at the downhill end get long, the bracing gets substantial, the footings get deep, and you end up with a large volume of expensive structure holding up a surface that could have been closer to the ground.
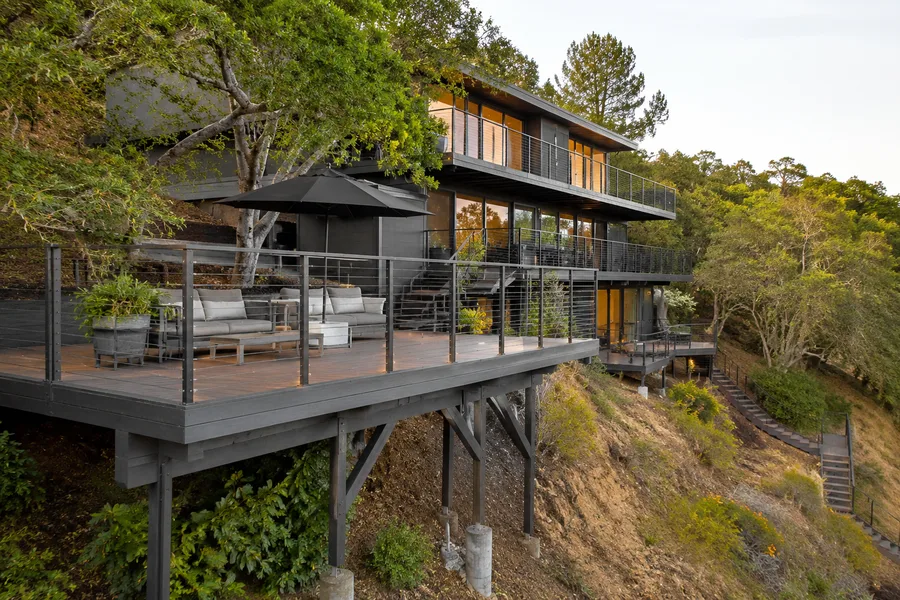
The alternative is to step the deck down in levels that follow the grade. Each level sits closer to the ground beneath it, so posts stay short, the structure stays modest, and the change in level does something useful — it separates a dining area from a lounging one without a railing doing the work. On a steep lot a stepped deck is frequently both cheaper to build and better to use than a single platform on stilts.
The third option is to cut into the hill rather than build out over it. A deck built into a hillside sits at a level created by excavation, with a retaining structure holding the uphill ground back and drainage taken away behind it. It gives you a deck close to grade on a steep site and usable space where there wasn’t any — and it turns the project into a retaining job with a deck on top, which is a different scope and a different budget. It’s the right call on some sites and the wrong one on others, and that’s a decision worth making before design rather than after a bid arrives.
A single flat deck on a steep lot means paying for a lot of posts. Stepping it down or cutting it in usually costs less and lives better.

02 The D&B difference
What building a deck on a hillside involves
We start with the question of which approach the slope actually calls for, because that decision moves more money than any material choice made afterwards.
The approach is chosen before the deck is designed
Stepped, elevated on posts, or cut into the hill — assessed against the grade, the soil, access, and how you want to use the space. We’ll price more than one where the site genuinely allows both, rather than designing the first thing that comes to mind.
Retaining and drainage built by the same crew
Where a deck is cut into a slope, the retaining structure and the drainage behind it are part of the same job. Splitting them between a deck builder and someone else is how water ends up behind a wall with nowhere to go.
Bracing designed for posts of different lengths
On a slope every post is a different height, so stiffness varies along the deck. Bracing is designed for that variation rather than repeated uniformly, which is what stops one end of a hillside deck moving more than the other.
03 · Service Areas
Where We Work in California
Every city links to a dedicated local page — crews, recent projects and compliance details for that area.
Sacramento Metro
14 cities
East Bay
21 cities
Don’t see your city? We likely still cover it — call (916) 848-2728.
04 How a project runs
How building a deck on a hillside runs, start to finish
-
01
Slope & soil assessment
Grade, existing retaining, drainage, and what the ground is made of near the edge, since that decides how deep footings go.
-
02
Approach selection
Stepped, elevated, or cut in, with the trade-offs of each set out against your site and how you want to use the deck.
-
03
Geotechnical input
Coordinated where the jurisdiction requires it or the slope warrants it, and designed to rather than around.
-
04
Engineering & permitting
Stamped engineering for footings, posts, lateral bracing, and any retaining structure, then through plan review — which runs longer on hillside sites.
-
05
Excavation, retaining & footings
Cut and retaining where the design calls for it, drainage taken away behind the wall, and footings placed at engineered depths with concrete pumped where access requires.
-
06
Structure & levels
Posts, beams, and framing built with bracing designed for the varying heights, and level changes framed with stairs between them.
-
07
Decking, railings & handoff
Boards, guardrails to code, stairs with proper risers and handrails, and drainage taken off the slope rather than dropped on it.
05 Scope
What’s included in a D&B hillside deck build
Complete hillside deck construction — ground up — from one CSLB-licensed crew.
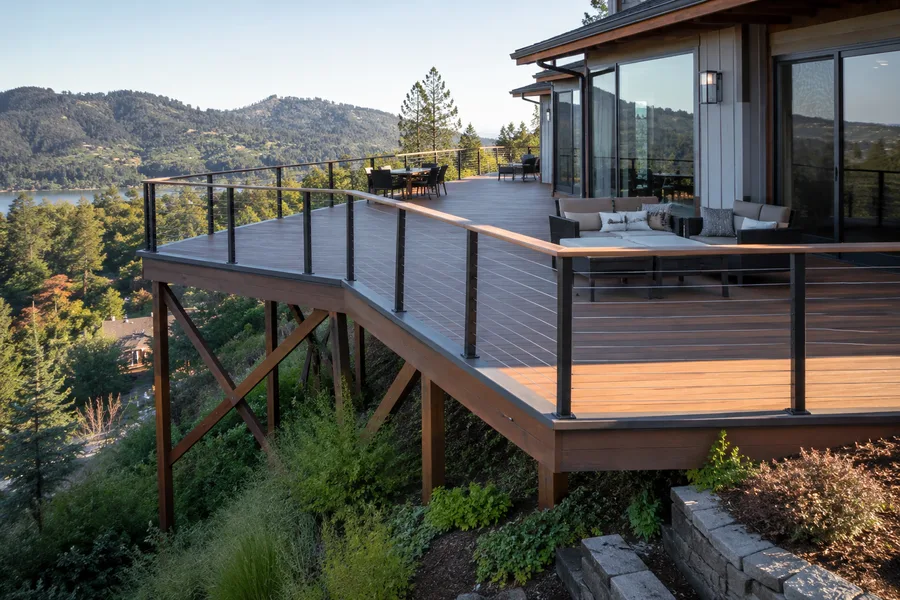
- Slope survey and assessment of existing retaining and drainage
- Approach options priced — stepped, elevated on posts, or cut into the hill
- Geotechnical coordination where the site or jurisdiction requires it
- Stamped structural engineering for footings, posts, bracing, and retaining
- Excavation and cut where the deck is built into the slope
- Retaining structure with drainage taken away behind it
- Footings at engineered depths, drilled piers where spread footings can’t reach bearing
- Concrete placed by pump or conveyor where site access requires
- Metal post bases holding timber clear of soil
- Framing, beams, and posts sized for span and varying post heights
- Lateral bracing designed for stiffness that changes along the deck
- Multi-level framing with stairs between levels
- Decking, guardrails to code height and spacing, and stairs with graspable handrails
- Deck runoff collected and taken off the slope
- Usable space beneath the deck finished where the design calls for it
Built to current code: CBC foundation and slope provisions · CBC 1604.8.1 connections where attached · ASCE 7 load criteria · guardrail and stair requirements
06 Investment
What it costs to build a deck on a hillside
Hillside decks are quoted after a site assessment, because the cost lives below ground and in access — and neither shows on an elevation drawing.
What drives the number
- Which approach the slope calls for — stepped, elevated, or cut in
- Footing depth and type, and how much they vary across the deck
- Whether a retaining structure is part of the scope, and how tall
- Soils conditions and whether a geotechnical report is required
- Site access — whether concrete can be delivered, pumped, or conveyed
- Post heights and the bracing they require
- Number of levels and the stairs between them
- Drainage collection and where runoff can discharge
- Permitting and plan review, which run longer on hillside sites
Why stepping down often costs less: a single flat deck on a steep lot buys a great deal of structure — long posts, heavier bracing, deeper footings — to hold a surface up in the air. Stepping the deck down in levels keeps posts short and structure modest. On steeper sites the stepped version is frequently the cheaper build as well as the more usable one, which is the opposite of what most owners expect. Where hillside budgets go wrong: footings and access, and almost always because they were estimated rather than investigated. A pier that has to go deeper than assumed, or a site where the truck can’t reach the pour, changes the number materially. Final pricing follows a site assessment — request a free estimate, no obligation.
In the field
Hillside deck detail
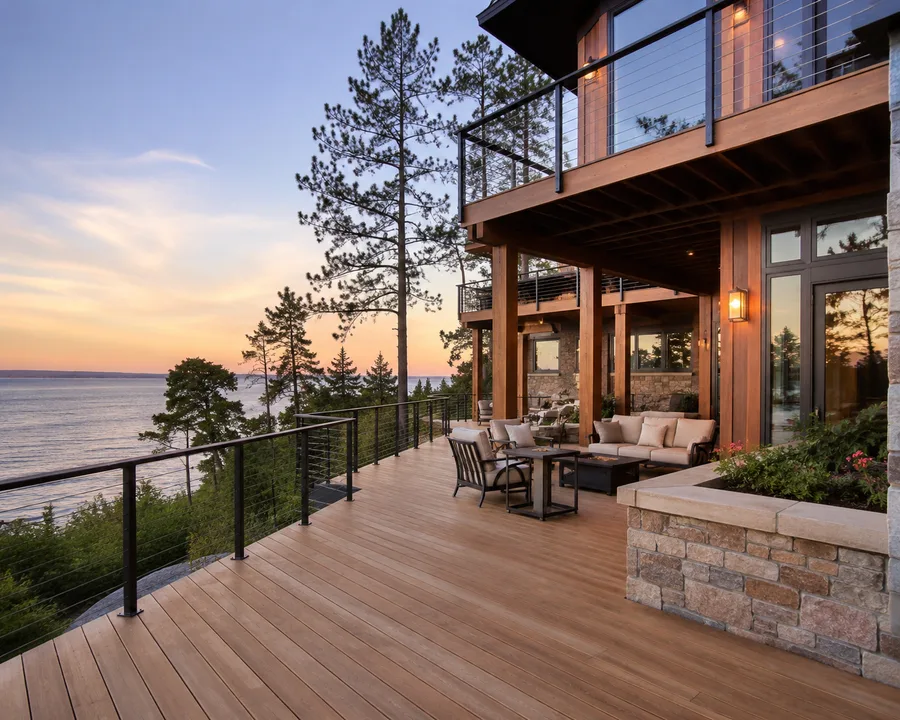
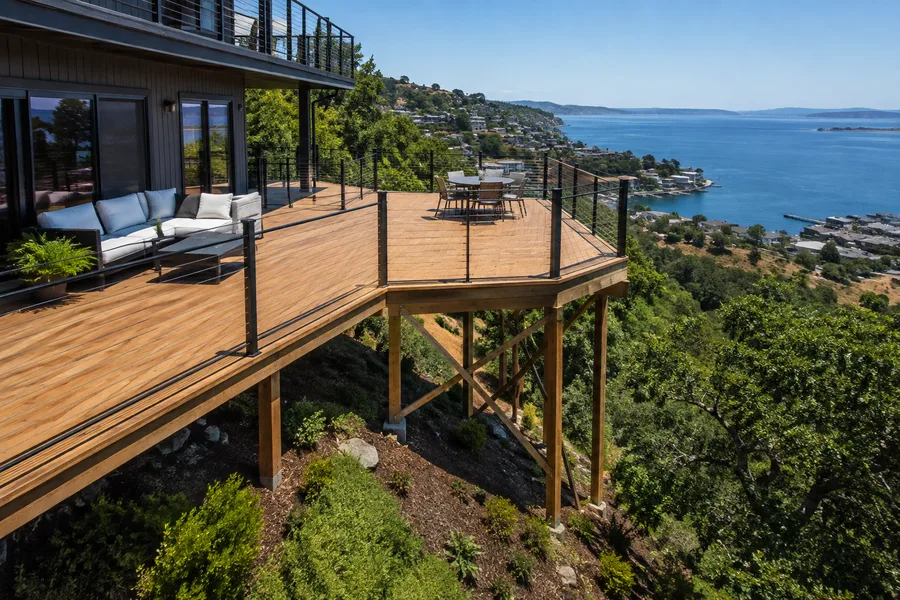
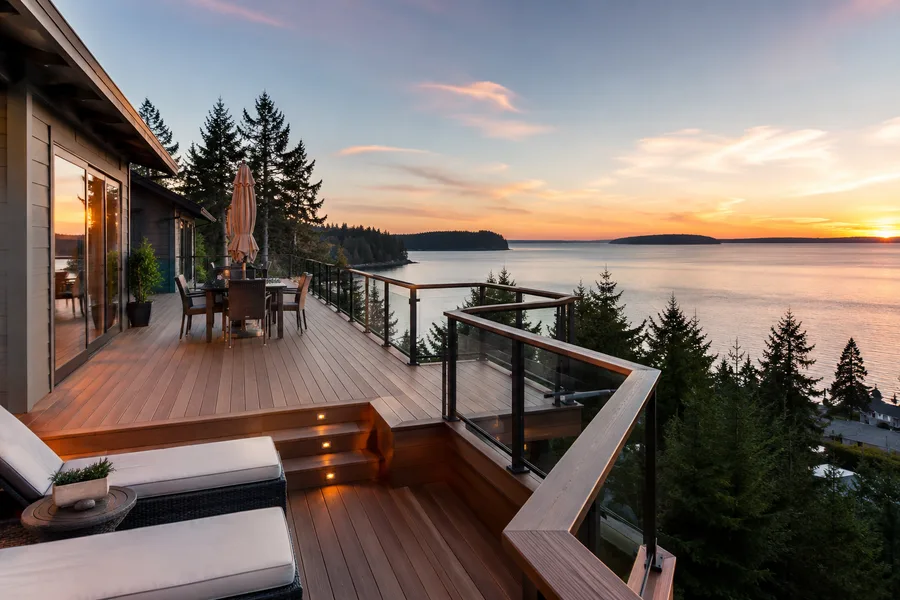
Decks that step down the grade, and decks cut into it.
07 Project example
A recent hillside deck project
A hillside property had a steep fall directly behind the house and a design from another contractor for one flat deck carried out over it — a platform on long posts with heavy bracing and deep footings at the downhill end. D&B priced that version and a stepped alternative side by side. The stepped design broke the deck into three levels following the grade: posts stayed short, the bracing and the footings came down accordingly, and the level changes did the work of separating the dining area from the lounge without a railing between them. It came in below the single-level design and gave the owner a deck that’s used in three ways instead of one.
We assumed stepping it would cost more because it looked more complicated. It was less, because it needed a fraction of the structure underneath. Property Owner · Bay Area hillside property
08 Case studies
Recent Projects, Documented
Real commercial properties — what the building needed, what we did, and what it delivered.
 Deck ConstructionCommunity-Wide Elevated Deck Replacement — San RamonEvery elevated deck across a hillside townhome community rebuilt to a single spec in one managed program —…View case study
  Deck RepairElevated Restaurant Dining Deck Restoration — SaratogaA multi-level hillside dining deck taken from failing boards and moisture-damaged connections back to a sound, sealed structure…View case study
  Deck RepairMulti-Level Ocean-View Deck & Stair Replacement — San MateoStepped decks cascading down a bluff, replaced surface and stairs first — because on a multi-level deck the…View case study
 09 Client feedback
What owners say
They priced two approaches instead of one. Nobody else offered a second option, and the second one was cheaper.
The retaining wall and the deck came from the same crew. On the last project those were two contractors and the water ended up behind the wall.
Every post was a different length and the bracing accounted for it. The downhill end doesn’t move, which is not something I could say about the old deck.
10 FAQ
Hillside deck questions
Should a hillside deck be one level or stepped?
It depends on the grade, and the answer surprises most owners. On a gentle slope a single flat deck is straightforward. On a steep one it means long posts, heavy bracing, and deep footings — a lot of structure bought to hold a surface in the air. Stepping the deck down in levels keeps posts short and the structure modest, and it’s frequently the cheaper build as well as the more usable one. We price both where the site allows it.
What does it mean to build a deck into a hillside?
Cutting into the slope to create a level, holding the uphill ground back with a retaining structure, and building the deck at that new level. It puts the deck close to grade on a steep site and creates usable space where there wasn’t any. What it also does is turn the project into a retaining job with a deck on top, which is a different scope and budget — worth understanding before comparing it to a deck on posts.
How much does a deck on a hillside cost?
More than the same deck on a flat lot, and the extra is below ground rather than above it. Footings vary in depth across the site and often have to be drilled piers rather than spread footings; access frequently means pumping concrete rather than trucking it; and any retaining adds its own scope. The deck itself prices much like any other, which is why we separate the lines in the estimate.
Why do footings cost more on a slope?
Because every post lands at a different elevation, so each footing is its own excavation, and because the ground near a slope is often the least reliable on the site. California hillsides creep — the surface layer moves slowly downhill — so footings have to reach material that isn’t moving. Our hillside balcony page covers that in more detail; the principle is the same for decks.
Can we use the space under a hillside deck?
Often, and it’s one of the advantages of building on a slope. The area beneath the downhill end of a hillside deck is usually the tallest and most useful — enough for storage, a covered patio, or equipment. It’s worth deciding early, because finishing that space affects post layout, bracing positions, and whether the deck above needs a drainage system rather than open boards.
Does a hillside deck need a retaining wall?
Only if it’s cut into the slope. A deck built out over the fall on posts doesn’t need one. A deck built into the hill does, along with drainage taken away behind it — and the two belong to the same scope, because a retaining wall without drainage behind it is a wall waiting for hydrostatic pressure to find it.
Why does one end of our hillside deck feel bouncier than the other?
Post height. A tall post is less stiff than a short one, so the downhill end of a hillside deck flexes more than the uphill end unless the bracing is designed for the difference. Bracing repeated uniformly along a deck with varying post heights produces exactly that uneven feel, and it’s a design issue rather than a defect in the materials.
What about drainage off a hillside deck?
It needs somewhere deliberate to go. Runoff shed onto a slope concentrates rather than dispersing, cuts a channel, and erodes the ground around the footings holding the deck up. Collecting it and carrying it off the hill is part of protecting the structure, not landscaping.
Are you hillside deck builders in California?
We’re a CSLB-licensed contractor (#1060736) building on sloped sites across Marin, the Oakland and Berkeley hills, the South Bay foothills, and the wider Bay Area, Central Valley, and Sacramento. Slope assessment, geotechnical coordination, retaining, footings, structure, and drainage come from one crew.
11 Start here
Get your hillside deck assessed — free consultation
Tell us about the slope and how you want to use the space. We’ll assess the grade and the ground, tell you which approach the site actually calls for, and price more than one where both are genuinely available.
CSLB #1060736 · 9+ years · Insured & Bonded · Serving the Bay Area, Central Valley & Sacramento