Commercial Elevated Balcony Construction · CSLB #1060736
Elevated Balcony Construction for California Commercial & Multifamily Properties
We build and rebuild elevated balconies for apartment communities, condominiums, HOAs, and hotels across California — raised, post-supported, and high-level balconies engineered for the loads that come with height. In California, “elevated balcony” isn’t a description. It’s a regulated category, and everything about how one is built changes with how far off the ground it sits.
- CSLB #1060736 Licensed California contractor
- 9+ yrs Building elevated structures that carry people
- Engineered for height Bracing sized for the wind load up there
- Commercial Multifamily, HOA & hotel properties
01 Why it matters
Height changes the engineering, not just the view
An elevated balcony is a different structure from a low one, and California law recognises it. Once a balcony sits more than six feet above the ground at a multifamily or commercial property, it becomes an exterior elevated element — the statutory category behind SB 721 and SB 326 — and enters a mandatory inspection cycle for the life of the building. The term isn’t marketing language; it’s the line that decides which rules apply.
The engineering shifts with height in ways that aren’t obvious from a drawing. Design wind pressure increases the higher a structure sits, and a guardrail with solid or glass infill behaves like a sail rather than a fence — a panel that’s unremarkable at seven feet becomes a meaningful lateral load at twenty. Post-supported balconies gain a second problem at height: tall posts need bracing to resist lateral movement, and a balcony that is perfectly adequate vertically can still sway underfoot if the diagonal bracing or base connections were treated as an afterthought.
Then there’s what failure means. Everything about an elevated balcony — guardrail load, connection design, the discipline of the waterproofing over occupied space — carries more consequence with every foot of height. That’s the reason the six-foot threshold exists, and the reason a high balcony deserves engineering rather than a standard detail applied at a taller scale.
A guardrail panel that’s unremarkable at seven feet is a sail at twenty. Height doesn’t just change the view — it changes the numbers.

02 The D&B difference
What building an elevated balcony properly involves
We build elevated balconies as engineered structures — bracing, connections, guardrail design, and waterproofing sized for the height they sit at — with one CSLB-licensed crew and one warranty.
Lateral stability, not just vertical capacity
Tall post-supported balconies are braced for lateral movement: knee braces, diagonal bracing, and base connections designed to hold the frame square. Vertical load is the easy part; sway is what owners actually notice and what inspections catch.
Guardrails engineered for the height and the infill
Glass and solid panels catch wind that pickets let through, and at height that becomes a design load rather than a detail. We match guardrail type, post spacing, and connections to what the balcony will actually see.
Built for the inspection cycle from day one
Over six feet, the balcony is an exterior elevated element with a compliance obligation attached. Ledger and post connections per CBC 1604.8.1, guardrails to the 42″ / 4″ standard, and as-built documentation for your SB 721 or SB 326 file.
03 · Service Areas
Where We Work in California
Every city links to a dedicated local page — crews, recent projects and compliance details for that area.
Sacramento Metro
14 cities
East Bay
21 cities
Don’t see your city? We likely still cover it — call (916) 848-2728.
04 How a project runs
How an elevated balcony project runs, start to finish
-
01
Assessment & feasibility
We measure the height, review the existing structure or the site for a new build, check what the ground and the building can carry, and identify how the load path and bracing will work.
-
02
Engineering & permitting
Stamped structural engineering for the frame, bracing, and guardrail connections at the height involved, then through the building department’s permit process.
-
03
Foundations & structure
Footings and post bases where the balcony is post-supported, framing and beams sized for span, and bracing installed as part of the frame rather than added after.
-
04
Waterproofing & drainage
Continuous membrane, flashing tied into the wall, and slope set so water clears the structure rather than running down the posts.
-
05
Guardrails & finish
Guardrails to the 42″ height and 4″ sphere standard, sized for the wind load at that height, plus stairs and surfaces.
-
06
Inspection & handoff
Building-department sign-off and as-built documentation for the property’s compliance file.
05 Scope
What’s included in a D&B elevated balcony project
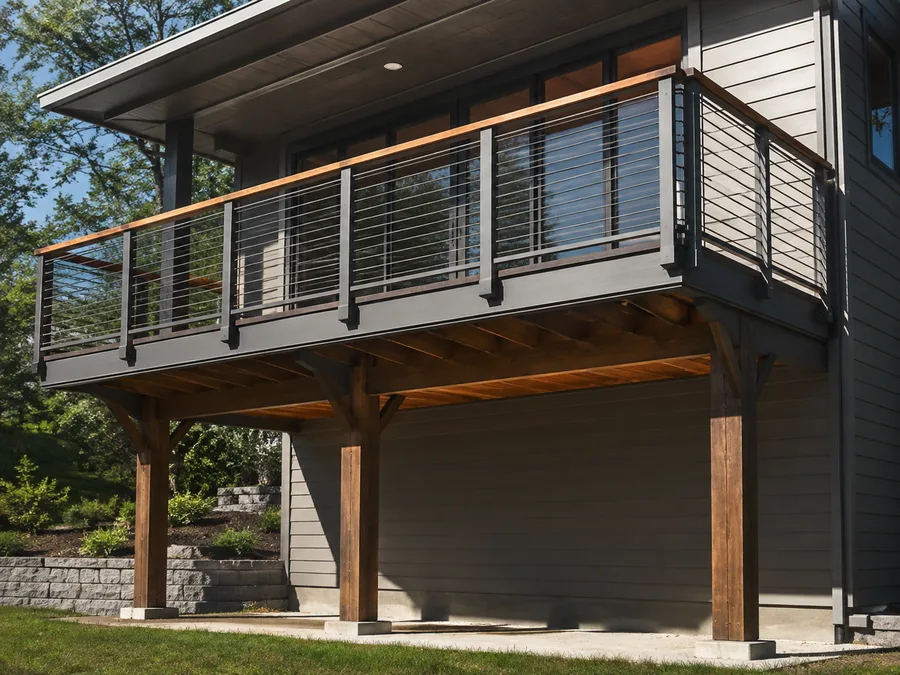
Complete elevated balcony construction — from footing to guardrail — handled in-house by one licensed crew, so the structure, the bracing, and the waterproofing are never split between contractors.
- Height and site assessment, with load-path and bracing options
- Stamped structural engineering and permit coordination
- Footings, piers, and metal post bases keeping timber off grade
- Post-and-beam structure sized for span and height
- Lateral bracing — knee braces, diagonals, and base connections
- Ledger connections flashed and fastened per CBC 1604.8.1 where the balcony attaches to the building
- Continuous waterproofing membrane, flashing, and drainage
- Guardrails to the 42″ height and 4″ sphere standard, designed for wind load at height
- Glass, cable, picket, and solid infill options with connections sized to the infill
- Exterior stairs to grade with code-compliant treads and handrails
- Balcony surfaces — coated deck, composite, or pedestal pavers
- Access and staging planning — lifts, scaffolding, or crane where height requires it
- As-built documentation for the SB 721 / SB 326 compliance file
Built to current code: CBC 1604.8.1 connections · ASCE 7 load criteria including wind at height · Title 24 · 42″ / 4″ guardrail standard
06 Investment
What elevated balcony construction costs
Elevated balconies are quoted after a site assessment, because height drives cost through three channels at once — the structure, the guardrail design, and how crews and material physically reach the work.
What drives the number
- Height above grade, and the bracing the structure needs at that height
- Post-supported, cantilevered, or attached, and where the load can be transferred
- Foundations — footings and piers, and what’s already in the ground where they go
- Balcony size and beam spans
- Guardrail type and infill — glass and solid panels cost more and carry more wind load
- Exterior stairs to grade, if included
- Waterproofing scope and what sits below
- Access and staging — lifts, scaffolding, or crane time
- Engineering and plan review in your jurisdiction
The cost nobody budgets for: access. At seven feet a crew works off ladders and trestles. At twenty, the same work needs lifts or scaffolding for the whole duration, and material has to be raised rather than carried. On tight sites, that logistics line can rival the framing. Final pricing follows a site assessment — request a free consultation, no obligation.
In the field
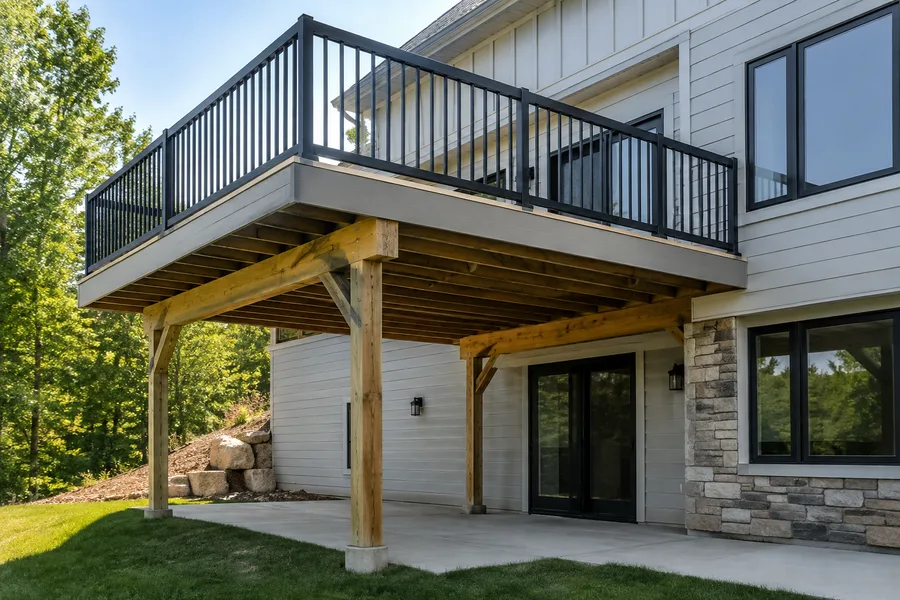
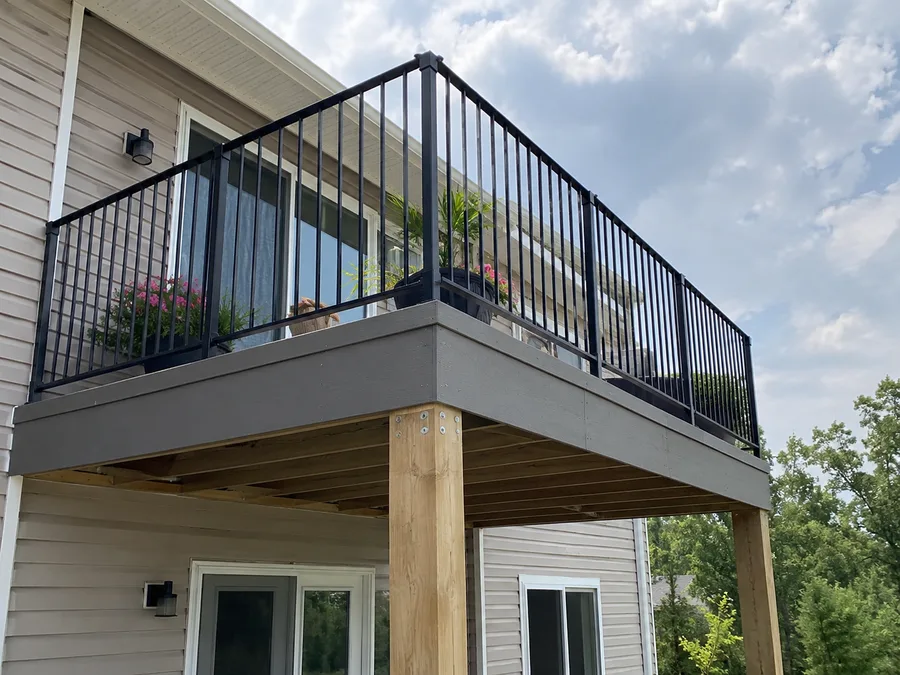
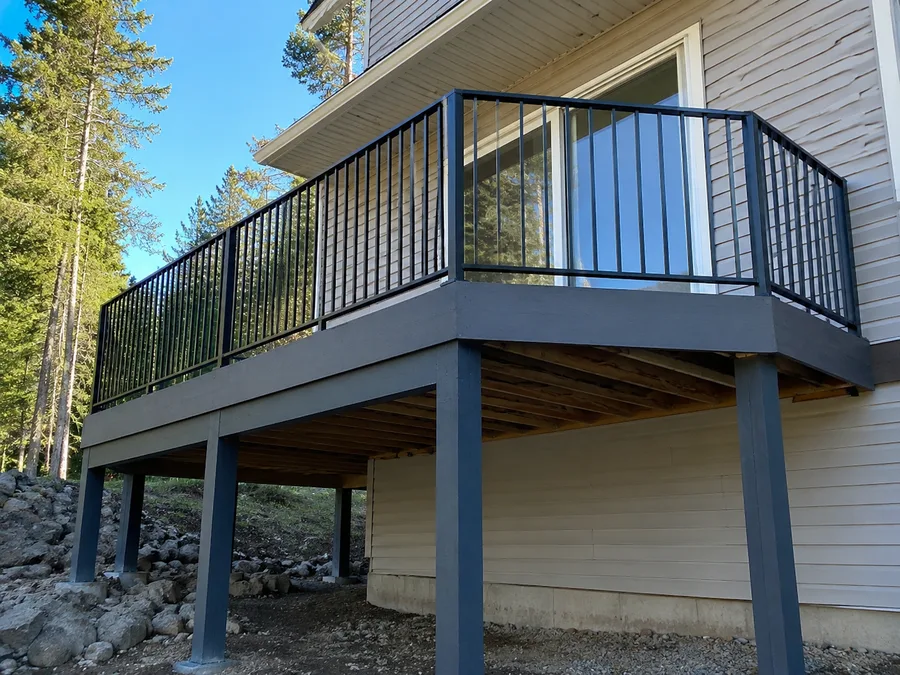
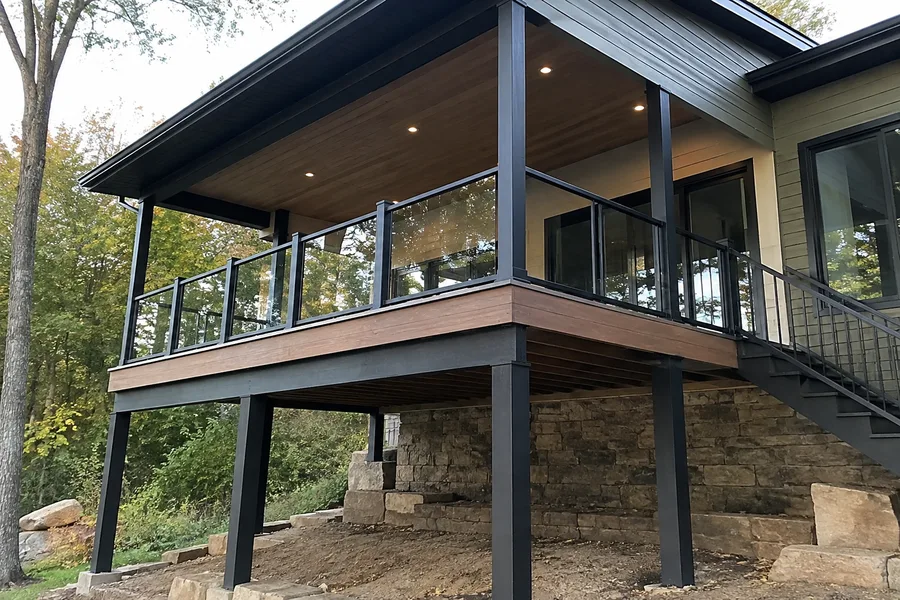
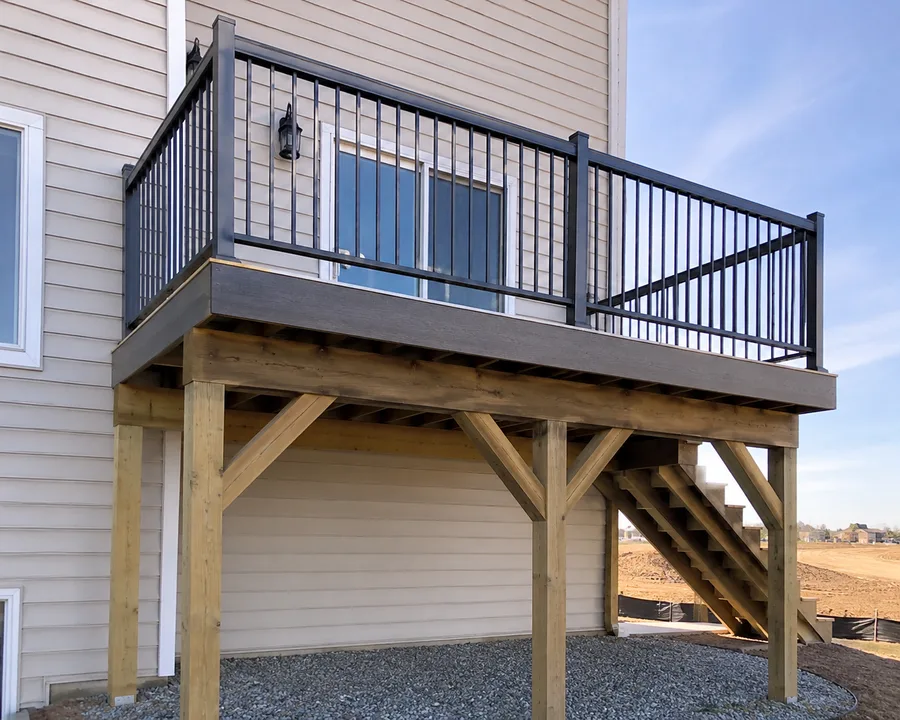
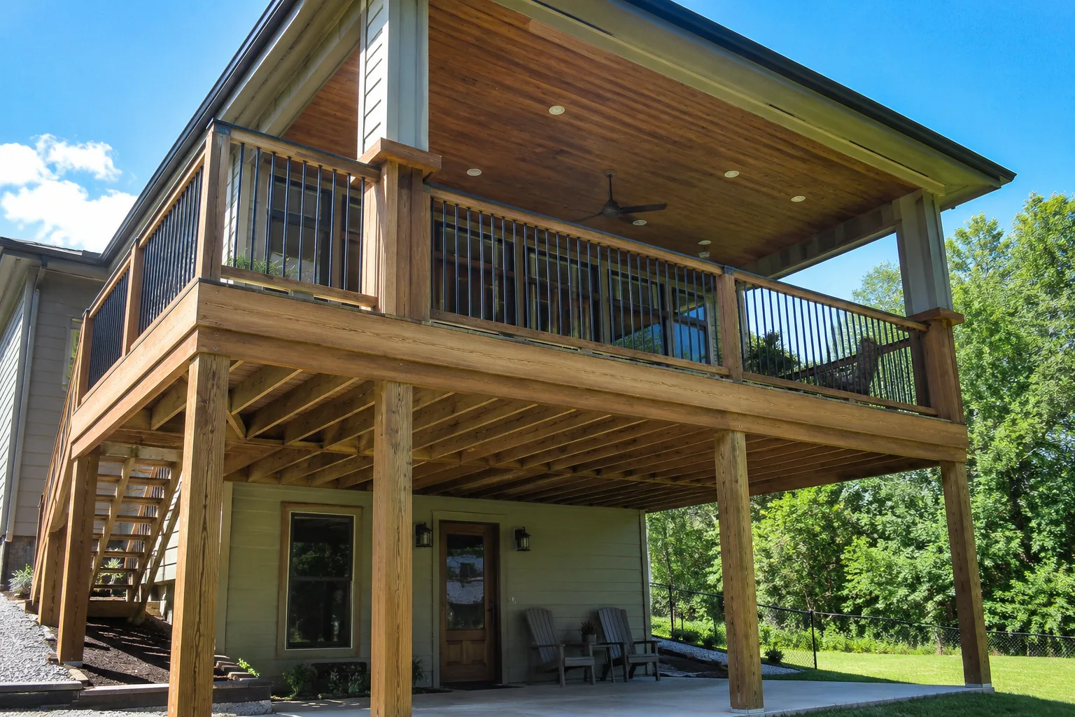
Elevated balcony structure
The posts, bracing and connections that hold a balcony steady at height.
07 Project example
A recent elevated balcony project
A multifamily property built into a slope had balconies standing high above grade on long posts, and residents had been reporting movement underfoot for years. The inspection confirmed it: the posts were adequate in compression but the frame had almost no lateral bracing, and at that height the structure was flexing under normal use. D&B rebuilt the affected framing, installed knee bracing and diagonal bracing tied into new post bases held clear of grade, replaced the guardrails to current height and spacing, and restored the waterproofing and drainage so water cleared the structure instead of tracking down the posts. The movement stopped, and the assemblies went into the compliance file with a photo record of the bracing behind them.
Residents had been saying the balconies moved. They were right — the posts were strong enough, but nothing was holding the frame square. Property Manager · California multifamily community
08 Case studies
Recent Projects, Documented
Real commercial properties — what the building needed, what we did, and what it delivered.
 Balcony RepairBalcony Replacement with Trex Composite Decking — 18 Balconies, AntelopeThe rot had already reached the beams and posts. We rebuilt the framing under every balcony and re-decked…View case study
  WaterproofingElevated Walkway & Balcony Waterproofing — 40-Unit Apartment Community, Rio LindaDry rot had opened holes straight through the walkway decks. We shored the spans, rebuilt the framing underneath,…View case study
  WaterproofingBalcony & Walkway Waterproofing — Sunset Park Apartments, SacramentoThe concrete had never been coated. Water sat on it, worked through the cracks and ran to the…View case study
 09 Client feedback
What property managers say
Residents had complained for years that the balconies moved. Nobody had told us the posts were fine and the bracing was the problem.
They quoted the lift time separately and explained why. Every other bid buried it, and I’d have had no idea what I was comparing.
We wanted glass panels on the upper balconies. They came back with a different post spacing for the higher floors and explained the wind loading. That’s the level of detail I wanted.
10 FAQ
Elevated balcony questions
What counts as an elevated balcony in California?
For regulatory purposes, a balcony more than six feet above the ground at a property with three or more units is an exterior elevated element — the category covered by SB 721 for rentals and SB 326 for HOAs. That means inspection on a six- or nine-year cycle for the life of the structure, and repair obligations attached to any findings. Below six feet, those statutes don’t apply, though building code still governs the construction.
How much does elevated balcony construction cost?
Height affects the number through the structure, the guardrail design, and access. Tall post-supported balconies need bracing and foundations; guardrails at height may need closer post spacing depending on the infill; and crews need lifts or scaffolding rather than ladders. We assess the site and give a firm written price rather than a per-square-foot figure that ignores all three.
Why does my high balcony feel like it moves?
Usually inadequate lateral bracing. Posts can be perfectly adequate in compression while the frame has nothing holding it square, and the taller the posts, the more that shows up as movement underfoot. It’s a real structural finding, not a comfort issue, and the fix is bracing and base connections rather than adding more posts.
Do glass or solid guardrails cause problems on a high balcony?
They change the loading. Pickets let wind through; glass and solid privacy panels don’t, so they transfer wind pressure into the posts and connections — and design wind pressure increases with height above grade. That doesn’t mean you can’t have them, it means post spacing and connections have to be designed for the infill you’ve chosen at the height it sits. We’ll tell you what a given panel choice changes before it’s specified.
Can you build a raised balcony on a sloping site?
Yes, and slopes are common on California multifamily properties. The design questions are where the footings land, how much post height varies across the balcony, and how the bracing works when posts are different lengths. We assess the grade and soil during the site visit and engineer the load path around what’s actually there.
Do elevated balconies need stairs to grade?
Not always — it depends on how the balcony is used and on egress requirements for the building. Where stairs are included, they carry their own code obligations: riser and tread dimensions, uniformity within tolerance across the flight, graspable handrails, and guardrails at landings. We build them as part of the same scope so the whole assembly is compliant.
How do you work on balconies that are high off the ground?
With lifts, scaffolding, or crane time depending on the height, the site access, and how long the work runs. It’s a genuine cost line rather than an incidental, which is why we identify it during the assessment and price it visibly instead of folding it into a square-foot rate.
Are elevated balconies inspected under SB 721 or SB 326?
Yes, where they’re wood-framed and more than six feet above grade — SB 721 for rental properties with three or more units, SB 326 for HOAs and condominium associations. New elevated balconies enter the cycle as soon as they’re built, which is why we provide as-built documentation for the compliance file at handover.
Are you elevated balcony contractors near me in California?
We’re a CSLB-licensed contractor (#1060736) building and rebuilding elevated balconies across the Bay Area, Central Valley, and Sacramento, exclusively on commercial, multifamily, and HOA properties. One contractor handles the engineering coordination, the structure, the bracing, the waterproofing, and the documentation.
11 Start here
Start your elevated balcony project with a free assessment
Tell us about the property — a new elevated balcony, balconies that move underfoot, or an inspection finding you need resolved — and we’ll assess the height, the structure, and the access, then give you a free estimate covering approach, timeline, and cost.
CSLB #1060736 · 9+ years · Insured & Bonded · Serving the Bay Area, Central Valley & Sacramento