Commercial Second-Story Balcony Construction · CSLB #1060736
Second-Story Balcony Construction for California Commercial & Multifamily Properties
We add second-floor balconies to existing commercial multifamily, condominium, and hotel buildings across California — assessing whether the structure can carry one, engineering the load path, and building the balcony as a complete waterproofed assembly. Adding a balcony on the second floor of a finished building is a different problem from building one into new construction, and the answer is decided by the wall it attaches to, not by the drawing.
- CSLB #1060736 Licensed California contractor
- 9+ yrs Retrofitting elevated structures onto existing buildings
- Feasibility first Load path assessed before the balcony is designed
- Commercial Multifamily, HOA & hotel only
01 Why it matters
A second-story balcony crosses the line that triggers California’s balcony laws
Height is what changes the legal status of a balcony, and the second floor is where it changes. An exterior elevated element under SB 721 and SB 326 is one raised more than six feet above the ground — which a ground-level patio never is and a second-floor balcony essentially always is. The moment you add one to a commercial multifamily building, you have created a structure that enters a mandatory inspection cycle and stays in it for as long as the building stands.
That isn’t an argument against building it. Second-story balconies are one of the highest-return amenities you can add to an upper-floor unit, and units with private outdoor space command rents that ground-floor units with patios don’t. It’s an argument for building it as a permanent structural element rather than as an attachment — because the assembly you install is the one an inspector will examine in six or nine years, and again after that.
The harder part is that a retrofit balcony has to connect to a wall that was finished years ago. In new construction, the flashing and the weather barrier are installed around the balcony connection as the wall goes up. On an existing building, you’re opening a completed, weatherproofed wall and integrating a new structural connection into it — and that detail, more than anything else about the balcony, determines whether it lasts thirty years or leaks in five.
In new construction the wall is built around the balcony. In a retrofit, the balcony has to be built into a wall that’s already finished — and that’s the whole job.

02 The D&B difference
What adding a second-floor balcony actually involves
We treat a balcony addition as a structural retrofit, not a bolt-on: feasibility first, engineered load path second, and the connection into the existing wall detailed before anything else is priced.
Feasibility before design
We assess what the existing structure can carry and where the load can go before anyone draws a balcony. Some buildings support a cantilever, most retrofits need posts to grade or a hung assembly, and a few can’t take one at all without work that costs more than the balcony is worth. You get that answer at the site visit, not after paying for drawings.
The connection into the existing wall, detailed properly
Cutting into a finished wall means integrating new flashing into an existing weather-resistive barrier and sealing a structural penetration that was never planned for. This is the single most common failure point on retrofit balconies, and it’s the part we detail first.
Built for the inspection cycle from day one
Ledger and post connections per CBC 1604.8.1, guardrails to the 42″ / 4″ standard, continuous waterproofing, and as-built documentation for the property’s SB 721 or SB 326 file — because a new second-story balcony is a regulated element the day it’s finished.
03 · Service Areas
Where We Work in California
Every city links to a dedicated local page — crews, recent projects and compliance details for that area.
Sacramento Metro
14 cities
East Bay
21 cities
Don’t see your city? We likely still cover it — call (916) 848-2728.
04 How a project runs
How a second-story balcony addition runs, start to finish
-
01
Feasibility assessment
We inspect the wall construction, floor framing, and what sits below, and determine whether the balcony can be cantilevered, post-supported, or hung — and what each option would require.
-
02
Engineering & design
Stamped structural engineering for the load path and connections, plus layout, size, and access design around the existing door or window opening.
-
03
Permitting
We take the addition through the building department, including any plan review the added structure or opening requires.
-
04
Structure
Openings framed, ledger or post connections installed to current code, and the balcony framed and tied into the building’s load path.
-
05
Waterproofing & flashing
New flashing integrated into the existing weather-resistive barrier, continuous membrane installed, and slope set so water drains away from the wall and away from whatever sits below.
-
06
Guardrails & finish
Code-height guardrails on solid blocking, walking surface installed, and the wall repaired and finished to match.
-
07
Inspection & handoff
Building-department sign-off plus as-built documentation for the property’s compliance file.
05 Scope
What’s included in a D&B second-story balcony project
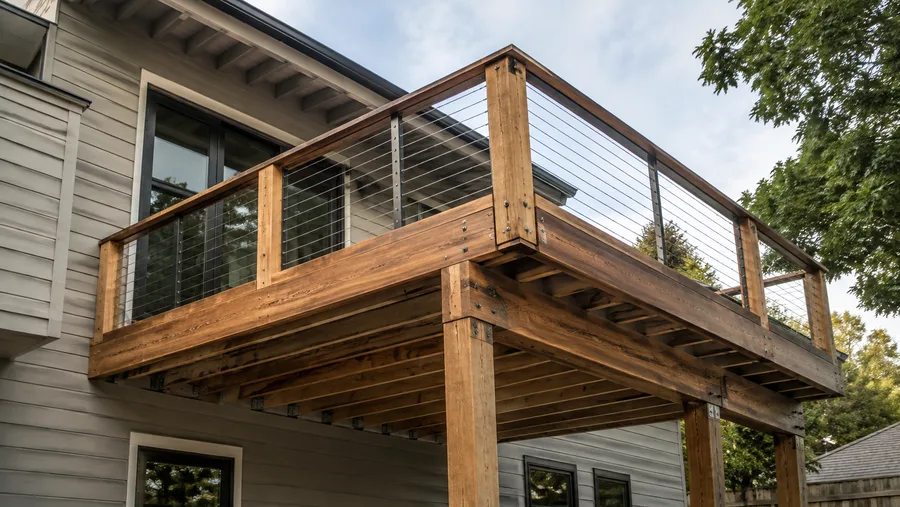
Complete second-floor balcony construction — from feasibility through inspection sign-off — handled in-house by one licensed crew, so the structure, the wall penetration, and the waterproofing are never split between contractors.
- Structural feasibility assessment and load-path options
- Stamped structural engineering and permit coordination
- Door or window opening modification where access requires it
- Framing — cantilevered, post-supported to grade, or hung assemblies
- Ledger and post connections detailed per CBC 1604.8.1
- Footings and posts where the design transfers load to grade
- New flashing integrated into the existing weather-resistive barrier
- Continuous waterproofing membrane, slope, and drainage away from the wall
- Drainage management for whatever sits below — entries, walkways, ground-floor units
- Guardrails to the 42″ height and 4″ sphere standard, on solid blocking
- Walking surfaces — coated deck, pedestal pavers, or composite
- Exterior wall repair, siding or stucco patching, and finish to match
- Inspection sign-off and as-built documentation for the SB 721 / SB 326 file
Built to current code: CBC 1604.8.1 ledger connections · ASCE 7 load criteria · Title 24 · 42″ / 4″ guardrail standard
06 Investment
What a second-story balcony costs
A second story balcony cost is decided mostly by how the load gets carried and how much of the existing building has to be opened — which is why we assess feasibility before quoting rather than pricing from a floor plan.
What drives the number
- Load path — cantilevered from existing framing, post-supported to grade, or hung
- Whether footings and posts are required, and what’s already in the ground where they’d go
- Balcony size and depth, and how many are being added across the property
- Whether an existing door already opens onto the wall, or an opening has to be created
- Wall construction and how much siding, stucco, or interior finish has to be opened and restored
- Structural engineering and plan review in your jurisdiction
- Guardrail material and walking surface
- What sits below and what drainage it requires
- Access and staging on an occupied building
Where the number moves most: the cost to add a second story balcony is usually driven less by the balcony than by everything around it. A unit that already has a door onto the wall, and a load path that can go straight to grade, is a fraction of the cost of one needing a new opening cut and a cantilever engineered into an existing floor system. Adding several balconies at once drops the per-balcony cost substantially, since engineering, permitting, and mobilisation are paid for once. Final pricing follows a feasibility assessment — request a free consultation, no obligation.
In the field
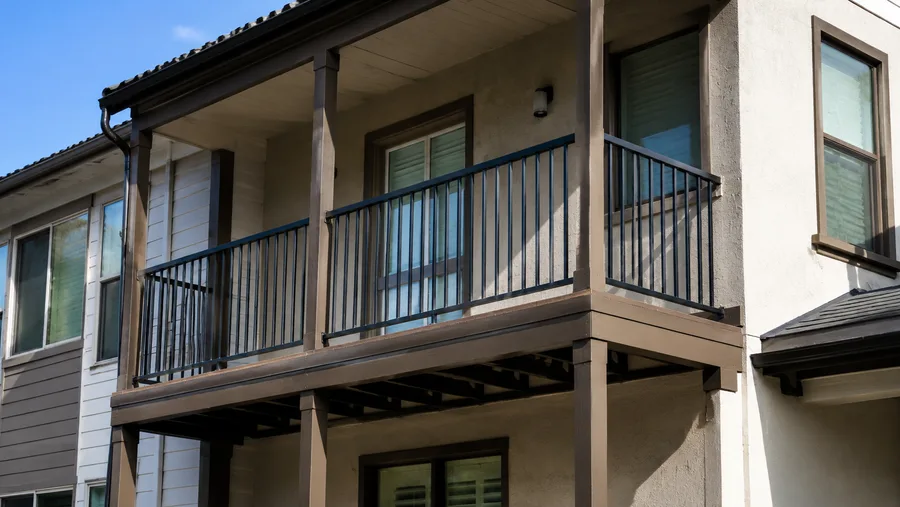
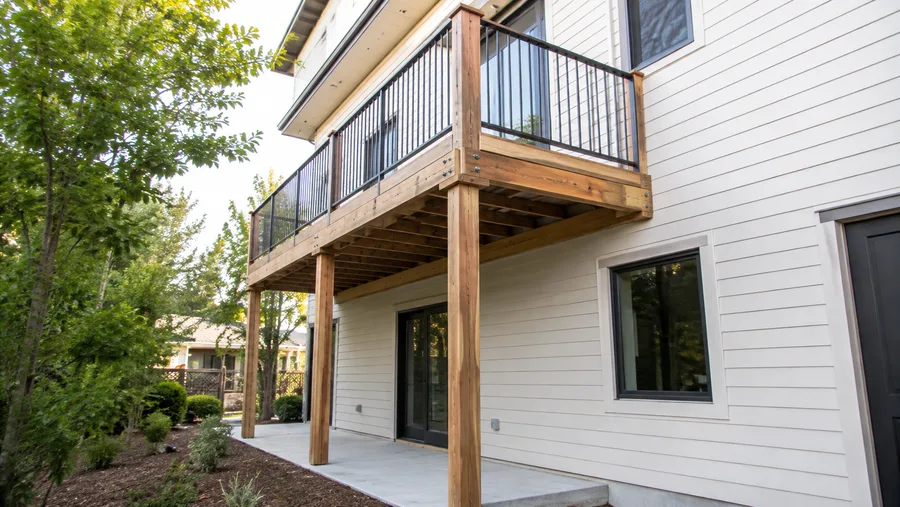
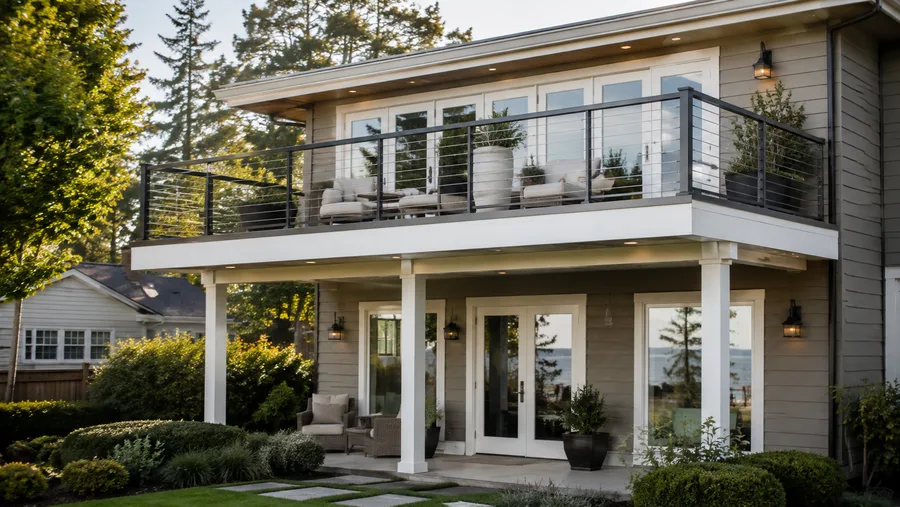
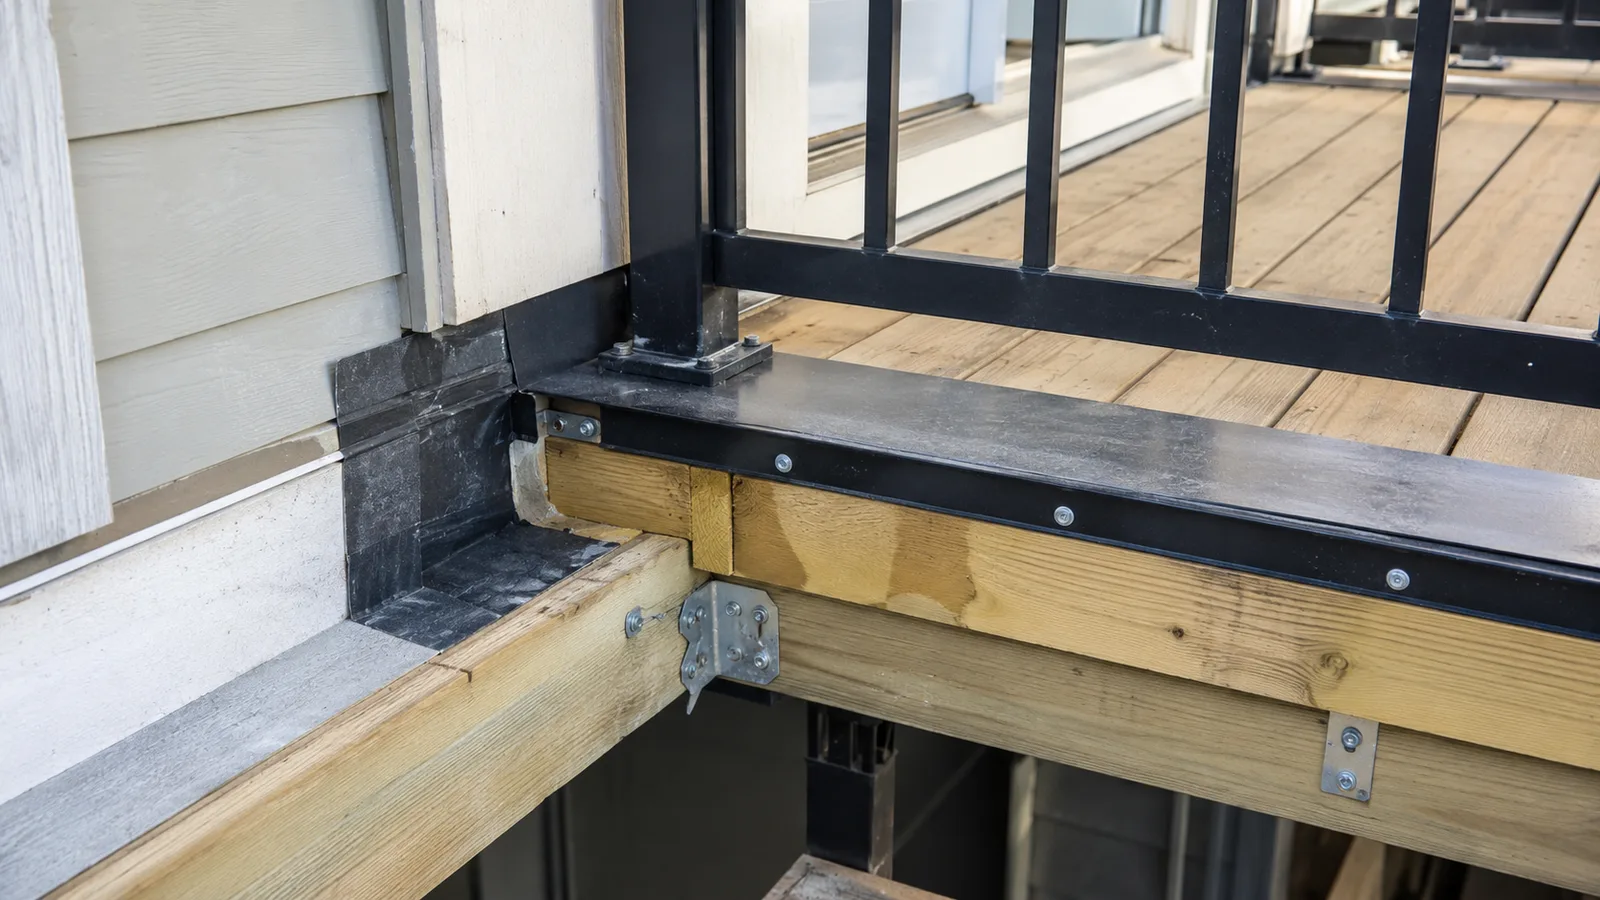
Second-story balcony detail
The connections, load paths, and flashing that decide whether a retrofit balcony lasts.
07 Project example
A recent second-story balcony addition
An owner repositioning a two-story apartment building wanted private balconies on the upper units, which had no outdoor space at all while the ground-floor units had patios. The existing floor system couldn’t carry a cantilever without opening it up, so D&B engineered post-supported balconies transferring load to new footings at grade — a fraction of the cost and far less disruption to occupied units. Sliding doors replaced existing windows on each upper unit, new flashing was integrated into the building’s weather barrier at every connection, and the balconies were built as continuous waterproofed assemblies with code-height guardrails. Drainage was set to carry water clear of the ground-floor patios directly below. All twelve passed inspection on the first walk and went into the property’s SB 721 file as new elements.
Our upstairs units were the hard ones to lease. Now they’re the ones with a balcony, and the downstairs patios stayed dry. Property Owner · California apartment building
08 Case studies
Recent Projects, Documented
Real commercial properties — what the building needed, what we did, and what it delivered.
 Balcony RepairBalcony & Elevated Walkway Replacement — 24 Balconies, LodiEvery balcony and second-floor walkway rebuilt from the framing up — new waterproof deck system, new code-height guardrails,…View case study
  Deck RepairElevated Deck Reconstruction & Waterproofing — 24 Balconies, SacramentoOpen board decks sitting directly over enclosed garages. Every gap between the boards was a route for water…View case study
  WaterproofingBalcony & Walkway Waterproofing — Sunset Park Apartments, SacramentoThe concrete had never been coated. Water sat on it, worked through the cracks and ran to the…View case study
 09 Client feedback
What property owners say
They told us at the site visit that a cantilever wasn’t happening on our building and posts to grade would cost a third as much. Two other bidders would have designed it first and told us after.
The flashing into the existing wall was the part they spent the most time explaining, and now I understand why. Three winters, no issues at any of the twelve.
Our upstairs units used to sit vacant longest. Adding balconies changed that, and the whole job was permitted and signed off without us chasing anything.
10 FAQ
Second-story balcony questions
Can a balcony be added to the second floor of an existing building?
Usually, yes — but how depends entirely on the structure. There are three load paths: cantilevering from the existing floor framing, supporting the balcony on posts to a footing at grade, or hanging it from above. On finished buildings, post-supported is the most common answer, because cantilevering means opening the floor system and extending or sistering joists, which is invasive and expensive on an occupied building. We determine which applies during the feasibility assessment, before you spend anything on design.
How much does it cost to build a second story balcony?
Cost is driven by the load path, whether a door opening already exists, and how much of the wall has to be opened and restored — not by the balcony’s square footage alone. A unit with an existing door and a clear route to grade for posts is far cheaper than one requiring a new opening and an engineered cantilever. Adding several at once lowers the per-balcony cost significantly, since engineering, permits, and mobilisation are paid once. We give a firm written price after assessing the building.
Do you need a permit and engineering for a second-story balcony addition?
Yes to both, in practice. A balcony addition creates a new structural element carrying occupant load at height, which means stamped structural engineering for the connections and load path, and a building permit with plan review. We handle the permitting and coordinate the engineering as part of the project.
Is a second-floor balcony subject to SB 721 or SB 326?
Yes, where the building is commercial multifamily or an HOA and the balcony is wood-framed more than six feet above grade — which second-story balconies essentially always are. It becomes an exterior elevated element the day it’s built and enters the six- or nine-year inspection cycle. We build to that standard and hand over as-built documentation for the file.
What about a small balcony or a Juliet balcony?
A small second story balcony is often the practical answer where depth is limited — even three or four feet of usable depth changes how a unit lives and leases. A Juliet balcony is different: it’s a guardrail across a door opening with no walking surface, so it generally doesn’t create an elevated element the way a usable balcony does, and it avoids the structural work entirely. It also gives you none of the usable space. We’ll price both where the choice is open, and confirm the classification with your jurisdiction.
What happens to the space below the new balcony?
It matters more than owners expect. Everything coming off a second-floor balcony lands on whatever sits underneath — a patio, an entry, a walkway, a ground-floor unit’s windows. Drainage has to be designed to carry water clear rather than simply off the edge, and where posts land, they have to work with what’s already there. We address the space below as part of the design, not as an afterthought.
How long does it take, and do residents have to move out?
No relocation. Most additions run a few weeks per phase, and the disruptive part for any individual unit — creating the opening and installing the connection — is a matter of days. We phase the work across the property so occupied units stay occupied and only one unit is opened at a time.
Can you add balconies to a condominium building?
Yes, though the process has an extra layer: adding a balcony to a condominium usually alters common area or the building exterior, which typically requires association approval and sometimes a membership vote, depending on the governing documents. We work with boards and management companies on the construction side and can provide the technical detail the association needs to make its decision.
Are you second-floor balcony contractors near me in California?
We’re a CSLB-licensed commercial balcony contractor (#1060736) working across the Bay Area, Central Valley, and Sacramento, exclusively on commercial, multifamily, and HOA properties. One contractor handles feasibility, engineering coordination, permitting, structure, waterproofing, and the compliance documentation.
11 Start here
Find out if your building can carry a balcony — free assessment
Tell us about the building and which units you’d want balconies on. We’ll assess the wall, the framing, and what’s below, and tell you which load path works and what it costs — before you spend anything on drawings.
CSLB #1060736 · 9+ years · Insured & Bonded · Serving the Bay Area, Central Valley & Sacramento