Case Study · SB 721 · CSLB #1060736
Balcony & Elevated Walkway Replacement — 24 Balconies, Lodi
Every balcony and second-floor walkway rebuilt from the framing up — new waterproof deck system, new code-height guardrails, SB 721 findings closed.
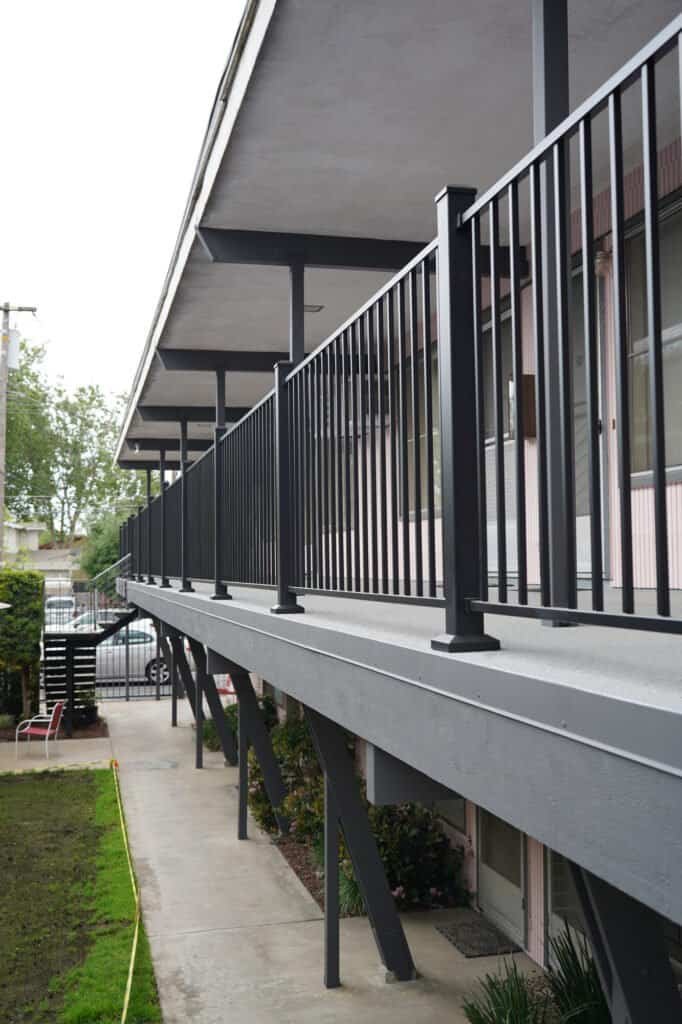 Balcony Repair
Project facts
- Location
- Lodi, CA
- Service
- Balcony Waterproofing
- Property
- 1960s two-story garden apartment community
- Units
- 24
- Elevated elements
- 24 balconies + 310 lf of second-floor walkway
- Client
- Owner / property management company
- Scope
- Full tear-off: framing repairs, new deck system, edge metal, guardrails, repaint of exposed steel
- Timeline
- 6 weeks
- Completed
- Q2 2026
- Budget range
- $150k–$190k
01 The situation
The challenge
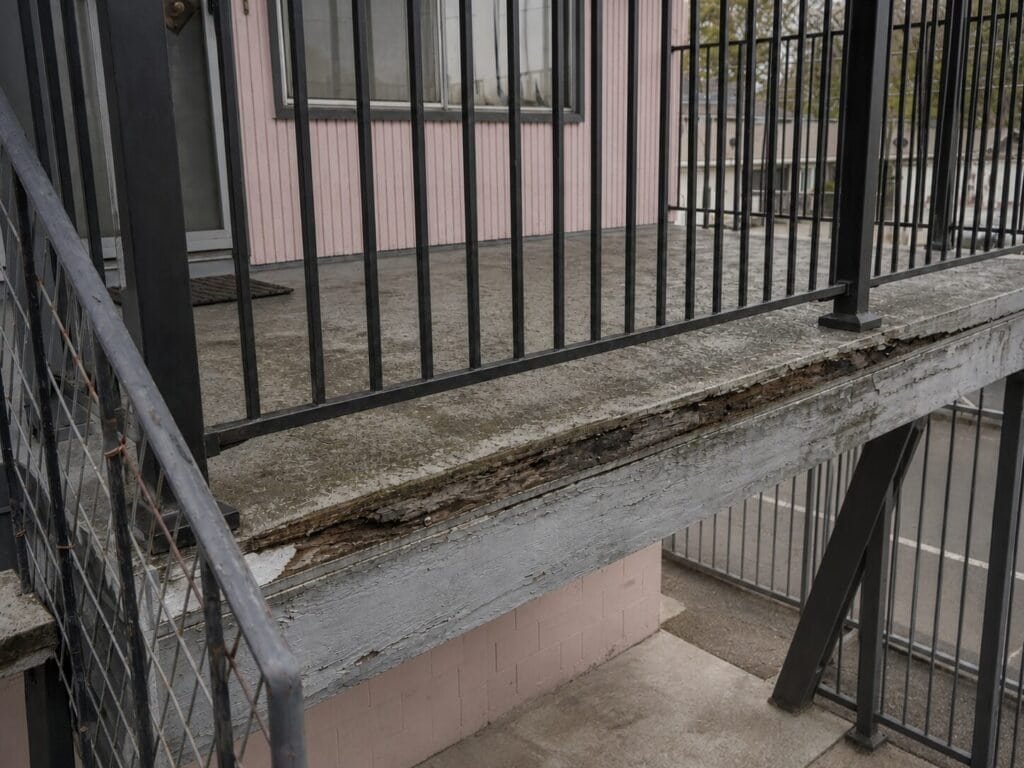
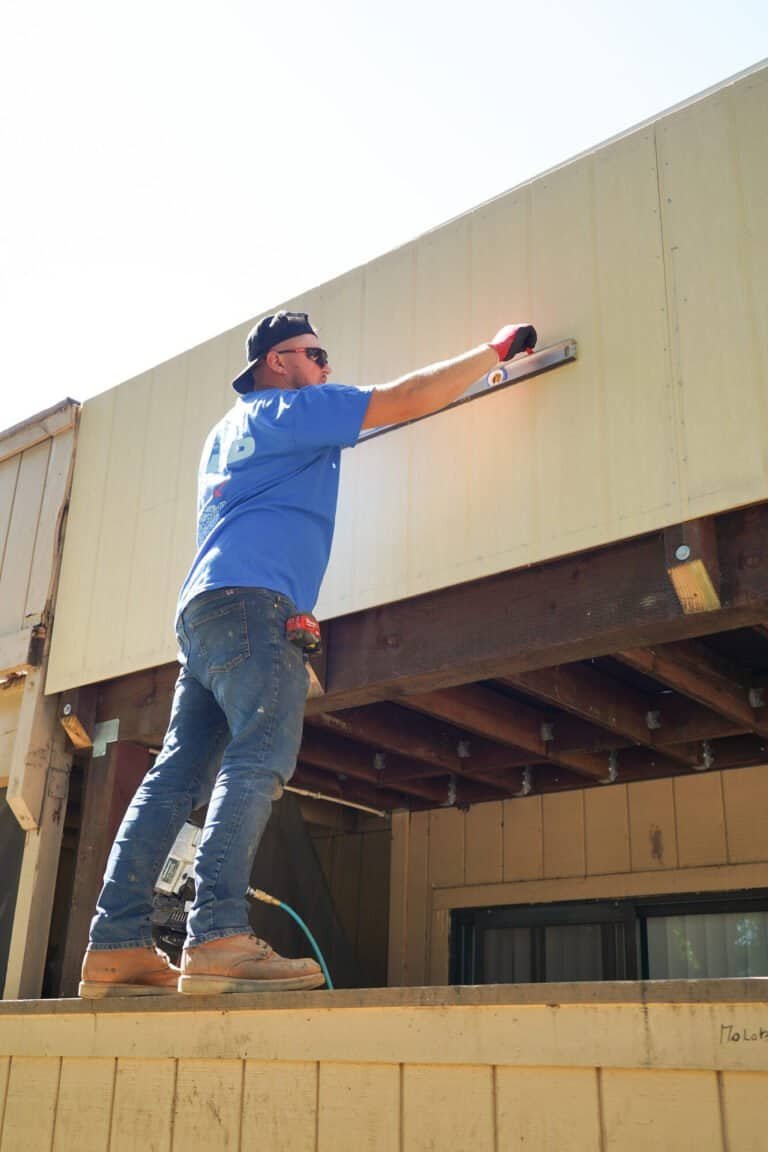
The SB 721 inspection reached the walkways before it reached anything else. Water had been running off the deck edge for years instead of into edge metal, and the rim joists had gone soft and delaminated along their whole length — bare, layered wood showing where the paint had peeled away in sheets. The old coating had alligatored and lifted at every seam, and the original railings were rusting at the points where they were anchored into the structure. The complication was access: those walkways are the only route to the front door of every upstairs unit, so the building could not simply be closed while the framing was opened up.
02 Execution
What we did
We took every elevated surface back to sound framing and rebuilt it as one system:
Stripped the failed coating, fascia boards and original railings off every balcony and walkway run
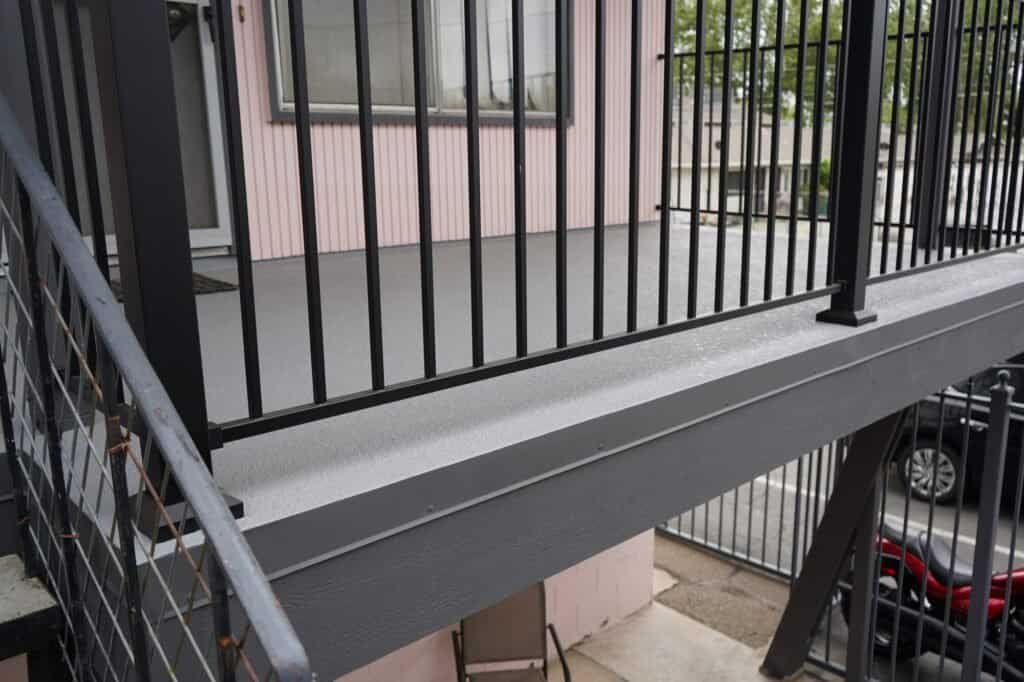
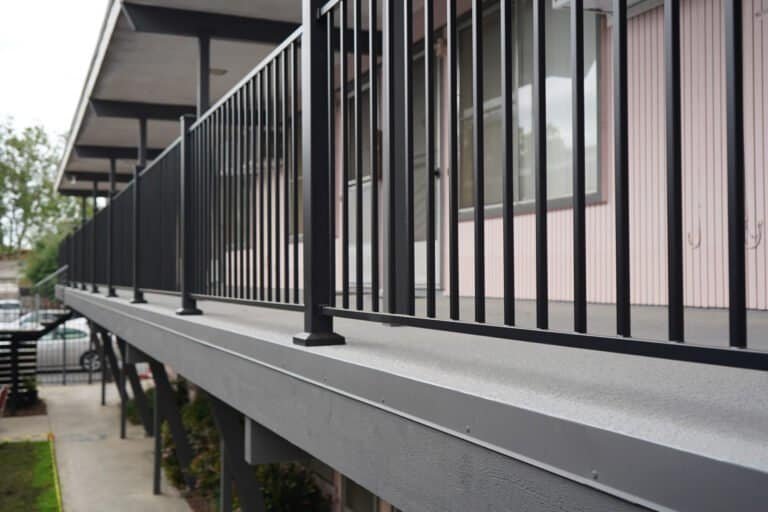
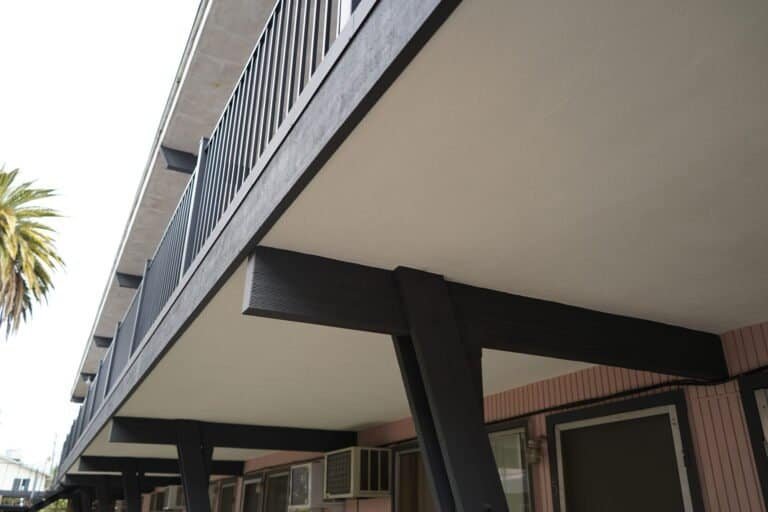
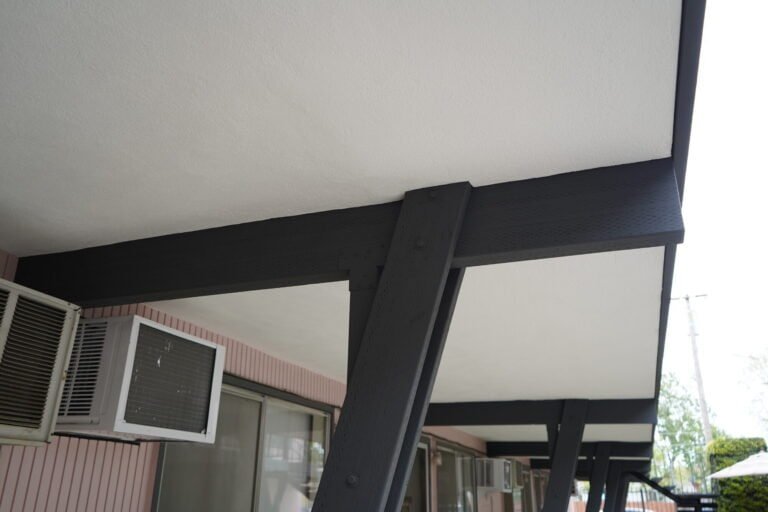
Replaced dry-rotted rim joists and decking, then closed the perimeter with new metal drip edge over fresh fascia
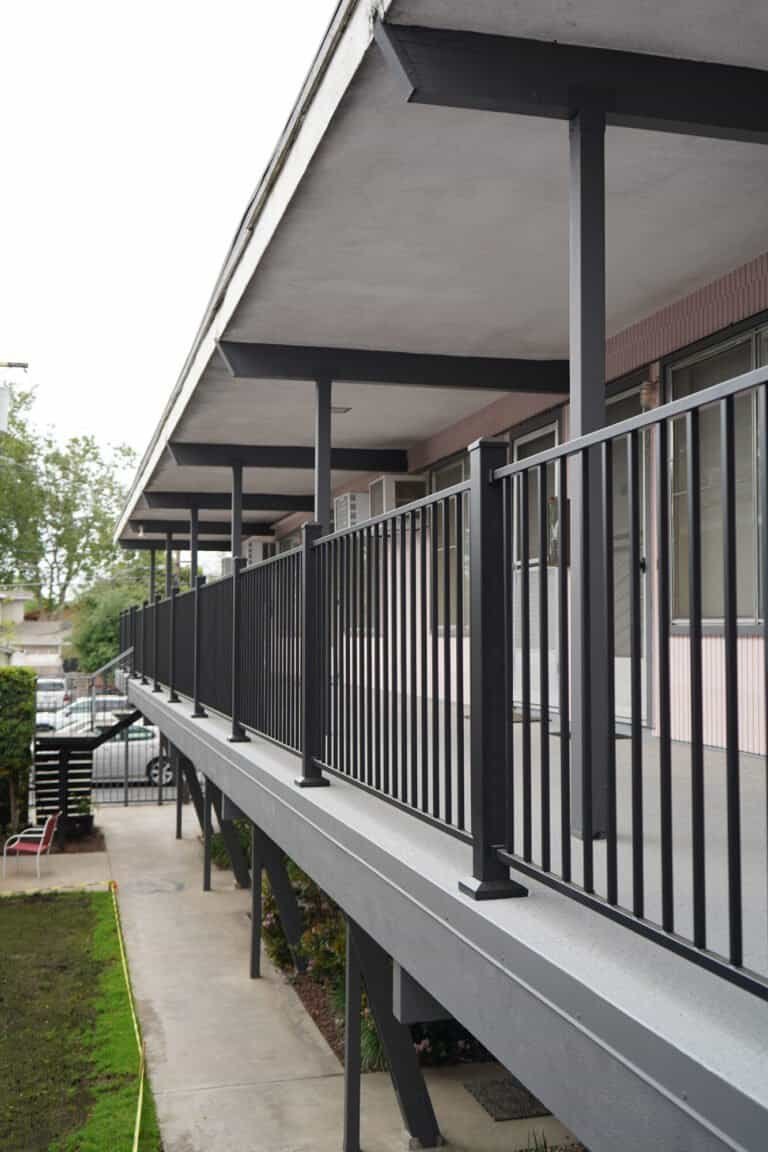
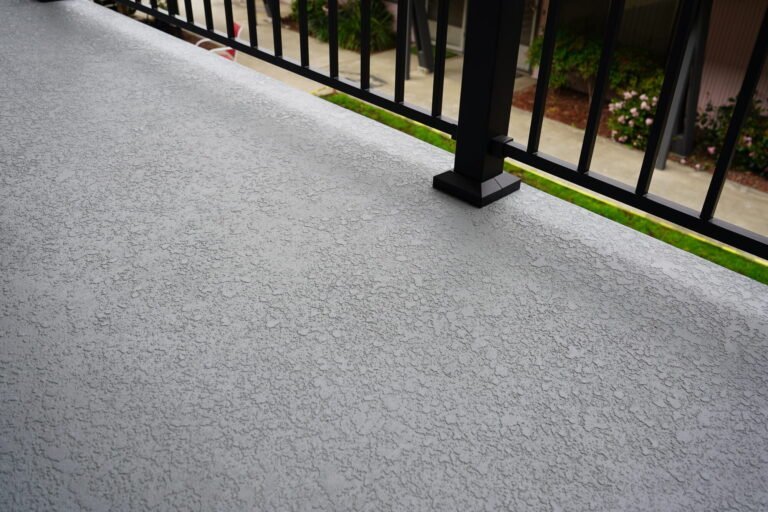
Installed a reinforced waterproof deck system with a textured non-slip finish, turned up at the walls and lapped out over the edge metal
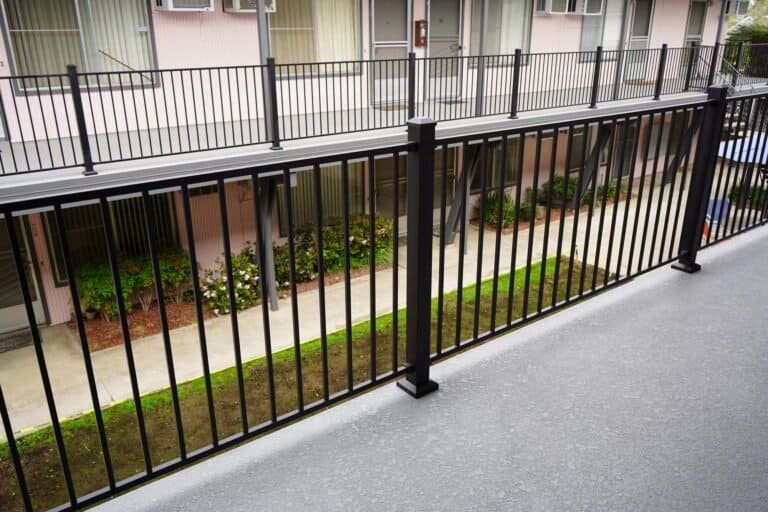
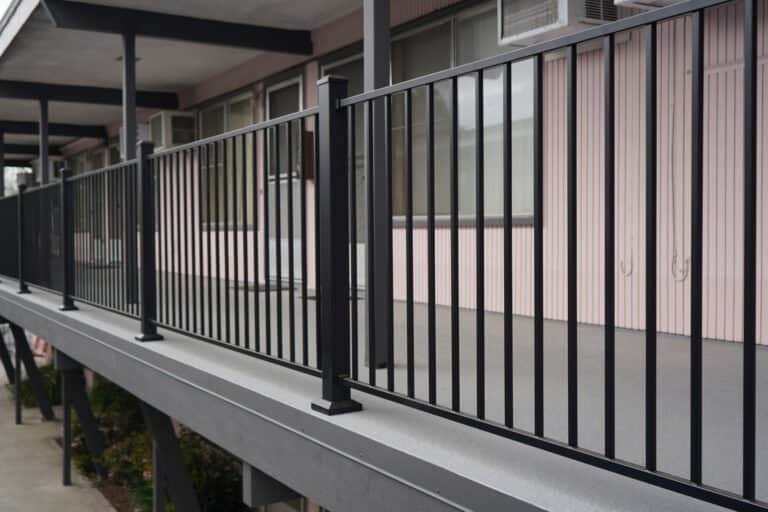
Set new powder-coated aluminum guardrails at current code height on surface-mounted posts and solid blocking
03 Outcome
The result
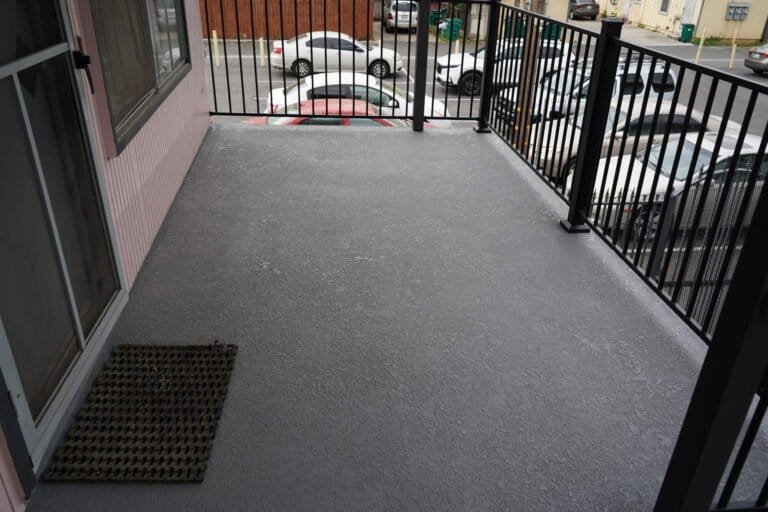
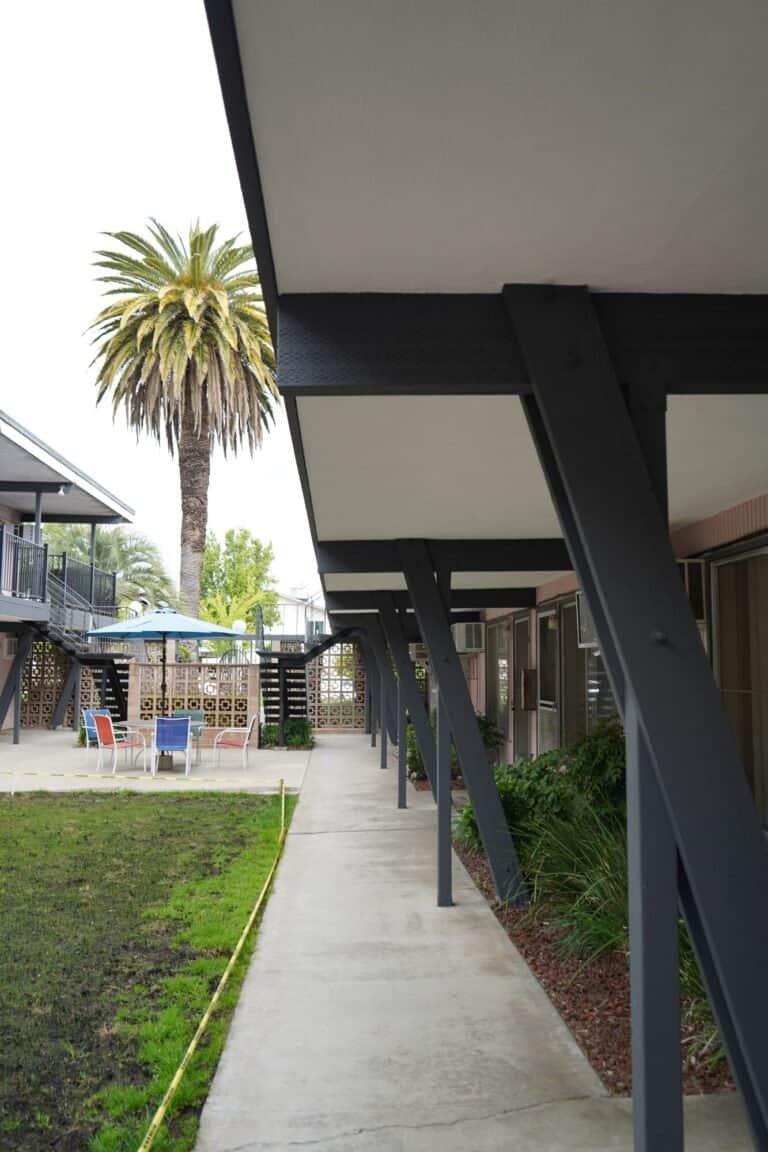
Every balcony and both walkway runs came back with a continuous waterproof surface, a proper drip edge, and guardrails that meet current height and load requirements. The SB 721 items were closed on re-inspection, and the owner now has a documented start date for the next six-year cycle instead of an open finding on file. Nobody moved out — the crews worked one section at a time and every unit kept its access for all six weeks.
Results at a glance
- All 24 balconies and both walkway runs rebuilt and re-coated
- Dry-rotted rim joists and decking replaced, new edge metal installed
- New code-height aluminum guardrails, surface-mounted on solid blocking
- Residents kept access to their units for the full six weeks
What the client received
- SB 721 findings closure and re-inspection sign-off
- Manufacturer warranty on the deck coating plus our workmanship warranty
- Photo record of the framing conditions found behind every deck
- Phasing plan and resident notices handled by our crew
- Six-year maintenance and re-inspection schedule
Transformation
Before & After
The walkway at the stair landing
On site
Project Photos
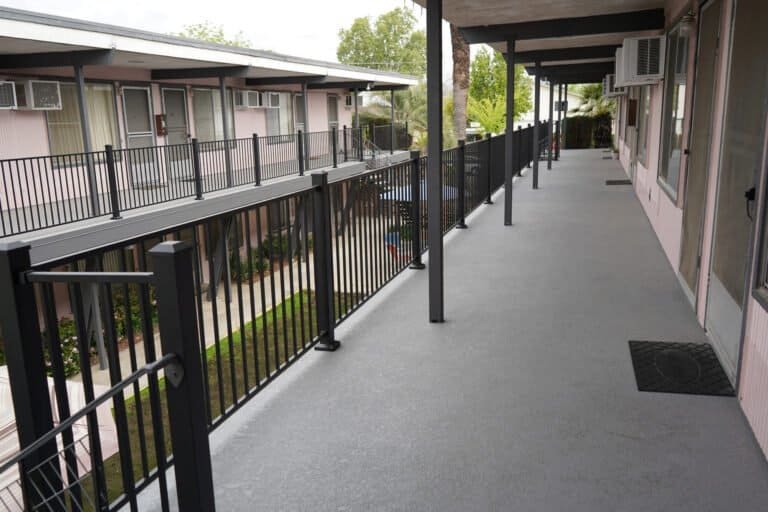
“They opened the walkways one section at a time, so every tenant still had a way to their front door. Six weeks later the building reads ten years younger.”
Keep exploring
More Balcony Repair Projects
 Balcony RepairBalcony Replacement with Trex Composite Decking — 18 Balconies, AntelopeThe rot had already reached the beams and posts. We rebuilt the framing under every balcony and re-decked…View case study
 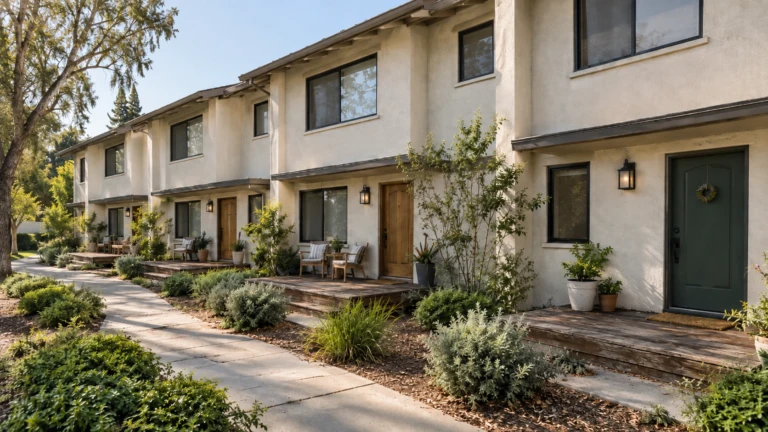 Deck Repair & RestorationEntry Porch Deck Replacement Across a Townhome Row — PleasantonTwenty-four front-door decks rebuilt with air beneath them and planting pulled back from the edge — because these…View case study
 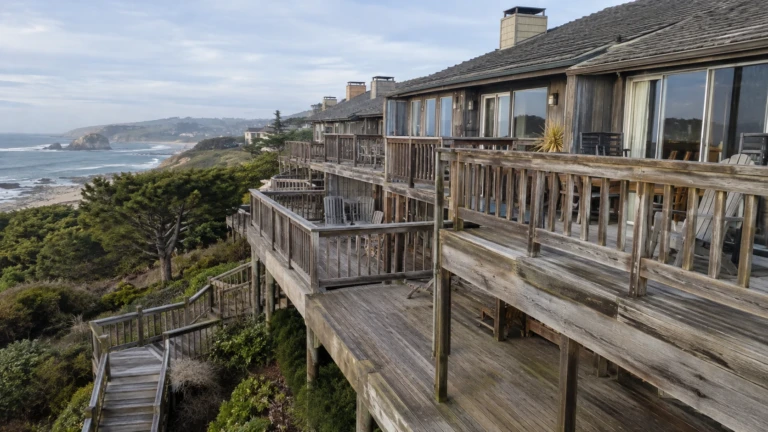 Deck Repair & RestorationMulti-Level Ocean-View Deck & Stair Replacement — San MateoStepped decks cascading down a bluff, replaced surface and stairs first — because on a multi-level deck the…View case study