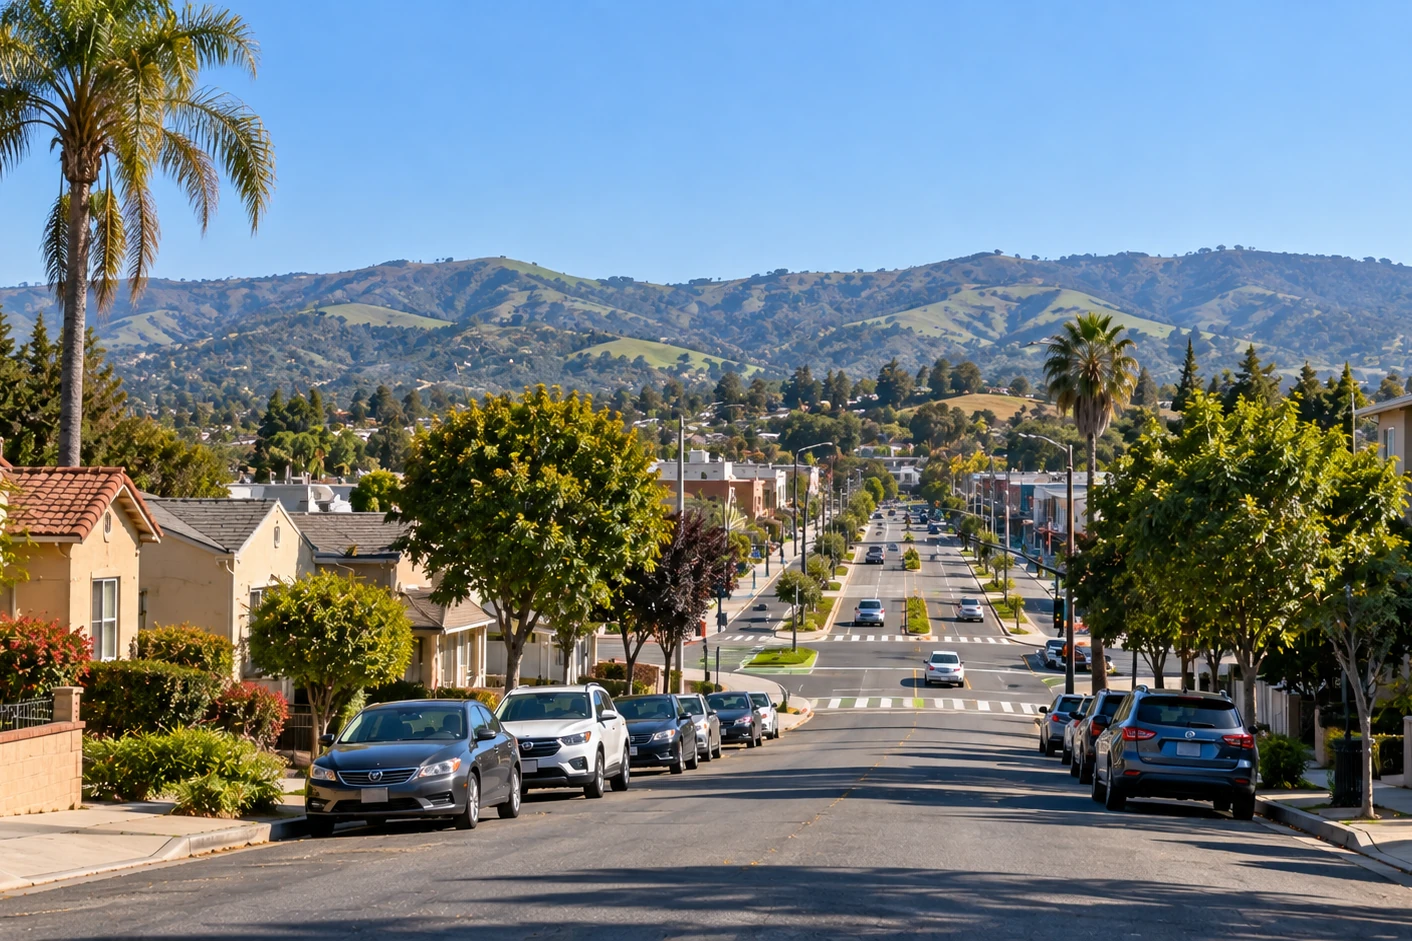
Climate considerations in Ashland
Ashland has a mild bay-moderated climate — cool summers, mild winters, persistent marine influence, and roughly 17–19 inches of rain falling between November and March. The temperature range is gentle, which is exactly the difficulty: there is no sustained hot dry stretch to drive accumulated moisture back out of framing, so humidity stays up, wood that takes on water keeps it, and decay progresses slowly beneath surfaces that still look sound. Structures here rarely fail suddenly. They deteriorate quietly for years and then turn out to be worse than anyone expected, which is why probing inspection rather than visual-only review is the right standard on stock of this age.
The stairs are not an amenity
Most of Ashland’s apartment inventory is exterior-access: open walkways and open stairs serving the units rather than interior corridors. That is a different category of structure from a balcony, and the difference runs in two directions at once. Wear is not comparable — a walkway and its stairs carry every resident of the units they serve, several times a day, every day, for the life of the building, while a balcony takes occasional occupancy. Sixty years of that falls on stair treads, stringers, landing connections, and walkway framing, and it falls there whether or not anyone is looking. And consequence is not comparable either: a balcony failing is a serious matter for the people on it, while a walkway or stair failing can cut several units off from their only route in and out. Yet the priority an owner perceives is usually the reverse, because residents raise balconies — which are visible, discretionary, and easy to form an opinion about — and almost never raise the stairs they use twice a day without thinking. We order findings by consequence rather than by what generated the phone call, put access elements first, and state the reasoning in the report so an owner can explain the sequence to anyone who asks why the balconies are waiting.
Urban density, county governance
Ashland functions as an urban neighbourhood — dense multi-family inventory, a busy commercial corridor, transit within reach — and it has no city government. It is unincorporated, so permits for structural work go through the County Building Department, SB 721 and SB 326 inspection reports are filed with County Code Enforcement, and there is no city planning counter to walk into. For owners this has one practical implication worth stating clearly: unincorporated areas are governed by county ordinances rather than municipal ones, so if you also hold property in one of the neighbouring cities, do not assume the local rules you deal with there apply here. They may not, in either direction. What specifically applies is something to confirm for yourself rather than take from a contractor, and we will tell you that rather than guess. What we do handle is the county process itself, end to end, which is the part owners most often find opaque.
One era, one failure pattern
The apartment stock along the corridor went up largely in a single post-war stretch, with the two and three-storey walk-up form that was standard at the time: open stairs at intervals, walkways running the length of each floor, units entered directly from outside. Built to the practice of their era, these buildings share connection details, fastener schedules, waterproofing approaches, and railing geometry — which means they also share how they fail. Original walkway waterproofing is long past service life across the inventory. Stringer connections at top and bottom are the common weak point. Railings predate current height and geometry requirements almost without exception. For a portfolio owner that uniformity is genuinely useful: what we find on one building is a reasonable basis for expecting it on the next, and a programme can be planned across several buildings rather than discovered one at a time.
Common building stock we work on
Ashland’s inventory is heavily multi-family. Post-war and 1950s–1970s walk-up apartment buildings along and around the East 14th Street and Mission Boulevard corridors make up the bulk of the SB 721-eligible stock, with the exterior-access form and shared failure pattern described above. Smaller multi-unit properties — fourplexes, six-unit buildings, converted houses — sit on the residential side streets, often locally owned, and sit right at the three-unit threshold that brings SB 721 into play. Older single-family housing fills the remaining streets, generally with decks and porches added over the decades. HOA-managed townhome stock falls under SB 326 where the association carries the maintenance obligation. Our certified construction crew scopes every project to the era, the access form, and the code in effect at installation.
Neighborhoods served
Our certified Ashland crew covers the East 14th Street corridor, the Mission Boulevard corridor, the Lewelling Boulevard corridor, the Ashland Avenue, Grove Way, Kent Avenue, Blossom Way, and Elgin Street areas, North and South Ashland, and the wider community. ZIP codes include 94541, 94578, and 94580.
What we typically see
Across our Ashland inspections, our company most often documents: (1) exterior stairs and walkways in materially worse condition than the balconies on the same building, with the owner’s attention on the balconies — an Ashland-specific inversion created by how the inventory is accessed and what residents raise; (2) stringer connections at top and bottom as the single most common structural finding on access stairs; (3) original walkway waterproofing long past service life across whole buildings and whole portfolios; (4) slow concealed water damage in a climate that never dries a structure out, well advanced before anything shows; (5) railings on access routes and balconies alike that fall short of the current CRC 42-inch height and 4-inch sphere rule; (6) small multi-unit properties whose owners were unaware SB 721 reaches buildings of three units. Every finding is captured in a written assessment with prioritized repair, replacement, or restoration scope.
Emergency response & remodeling
For Ashland buildings with acute safety issues — a stair or walkway showing movement, sagging framing, loose railings on an access route, visible rot at load-bearing connections, red-tagged structures, or storm damage — our emergency repair crew responds within 24–48 hours with temporary shoring, code-compliant stabilization, and temporary access provisions where a route in and out has been compromised. Anything affecting egress is handled as urgent regardless of how it grades on a condition report. We also handle full walkway and balcony replacement programmes, phased so that no unit loses access while the work runs.