Climate considerations in Orangevale
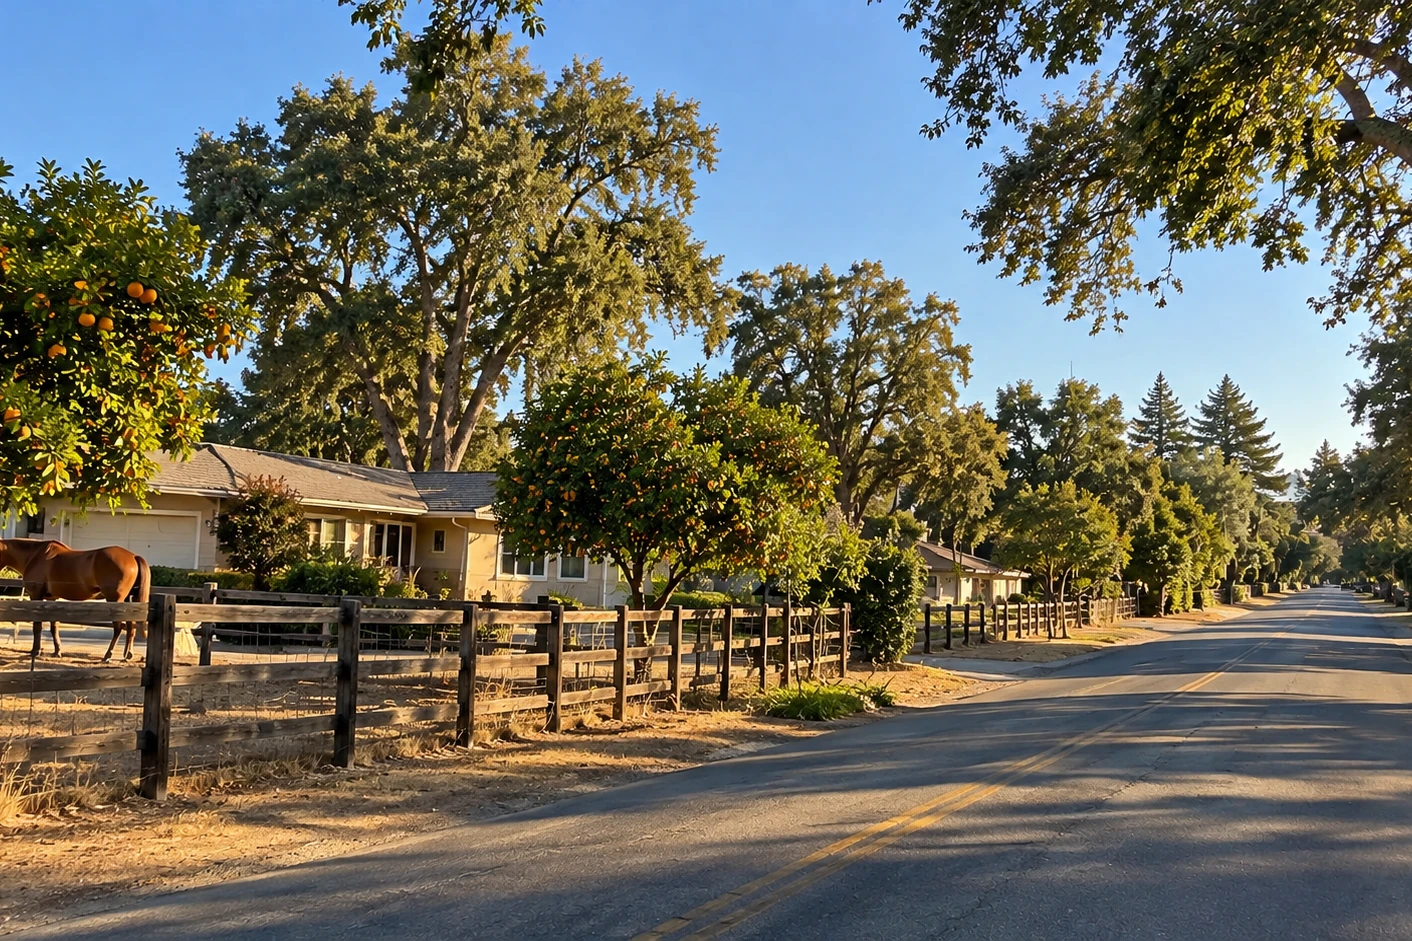
Orangevale has an inland Mediterranean climate with hot dry summers — afternoons routinely between 95 and 105°F — and cool wet winters delivering roughly 22–24 inches of rain almost entirely between November and March, with tule fog holding moisture against surfaces in between. Summer heat drives UV degradation of finishes and thermal stress at connections on anything exposed. The community’s heavy oak canopy complicates that: shaded sections of a structure never get the sun-driven drying that sheds accumulated moisture, so a single deck often has sun-exposed areas failing from above and shaded areas failing from within. What makes Orangevale genuinely different from most of our service area, though, is not the weather but what happens to the water once it has fallen.
No curb, no gutter, nowhere to send it
Much of Orangevale has rural road sections — no curbs, no gutters, no sidewalks, and no storm drain system to connect to. Roadside drainage is open ditch where it exists at all. For a deck that changes the problem entirely. In a suburban setting, water coming off a structure is a nuisance that eventually finds a drain; here there is no drain, so every gallon has to be dealt with on the property. A deck that simply sheds over its edge delivers several hundred square feet of rainfall into one band of open ground, repeatedly, through every wet season. Open ground does not shrug that off — it saturates, softens, and eventually undermines whatever is standing in it. The result is the most common thing we are called to here: a perfectly well-built deck sitting over ground that has gone soft because nobody planned where the water would go. Deck-edge collection, French drains, and graded routing to somewhere the property can actually absorb it are part of the job here rather than an upgrade, and we quote them that way.
The other elevated structures on the property
Orangevale is a community of working acreage, and on a great many properties the deck is not the only elevated structure people walk on. Barn loft floors, hay platforms, tack room stairs, and raised landings in outbuildings are framed the same way as a deck, carry the same kinds of load, and fail in exactly the same ways — rot at bearing points, stringer connections pulling loose, fasteners corroding in damp conditions, and railings that were never to any particular standard. The difference is that nobody inspects them. A deck gets looked at because it is visible from the house; a loft stair gets used twice a day for twenty years without anyone considering it a structure. We assess these on the same visit when an owner asks, at no extra call-out, and we take them as seriously as a balcony. To be clear about scope: this is structural carpentry on elevated platforms and stairs, not agricultural facility engineering, and we say so when a job needs a different specialist.
Structures near animal areas
Where a deck, platform, or stair sits close to paddocks, stalls, or other animal keeping areas, two technical considerations apply. The ground is typically compacted, regularly disturbed, and seasonally wetter than the rest of the lot, which affects footing conditions and makes post bases a higher-priority item in any assessment. And persistently damp, high-ammonia environments are more corrosive to some metals than ordinary exterior conditions, so hardware selection matters more than it would elsewhere on the same property — hot-dip galvanized or stainless where the exposure warrants it, rather than whatever came in the box. None of this is complicated; it simply needs to be accounted for at specification rather than discovered when the fasteners give out early.
Common building stock we work on
Orangevale was laid out in the late nineteenth century as large colony tracts, and that pattern still shapes the community — acre-plus lots and rural zoning are common, with denser subdivision along the main corridors. Mid-century and 1950s–1980s ranch homes on acreage make up much of the stock, typically carrying decks, covered porches, and attached structures added over decades, with connection details and railing geometry predating current standards. Scattered older homes from the colony era remain. Outbuildings across the community range from the same age as the house to considerably older. Smaller-lot subdivision and apartment and townhome stock along Greenback Lane, Hazel Avenue, Madison Avenue, and the central corridors forms the SB 721 and SB 326 inventory. Our certified construction crew scopes every project to the era, the materials present, and the code in effect at installation.
Neighborhoods served
Our certified Orangevale crew covers the Orangevale Community Center area, the Open Space area, North Orangevale, the Main Avenue corridor, the Greenback Lane corridor, the Hazel Avenue corridor, Oak Avenue, Filbert Avenue, Central Avenue, Pershing Avenue, the Madison Avenue corridor, and the wider Orangevale community. ZIP code 95662 covers the community.
What we typically see
Across our Orangevale inspections, our company most often documents: (1) softened, saturated ground beneath and around a structure because its runoff had nowhere planned to go — an Orangevale-specific consequence of rural road sections with no drainage system to connect to; (2) outbuilding loft floors, stairs, and platforms in worse condition than the deck, because nobody had ever assessed them; (3) post-base and footing deterioration near animal areas where ground stays compacted and damp; (4) hardware corroding faster than expected where exposure conditions were not accounted for at specification; (5) concealed water damage in oak-shaded sections alongside UV and sealant failure on sun-exposed sections of the same structure; (6) railings on pre-2000 stock that fall short of the current CRC 42-inch height and 4-inch sphere rule. Every finding is captured in a written assessment with prioritized repair, replacement, or restoration scope.
Emergency response & remodeling
For Orangevale properties with acute safety issues — sagging or settling framing, loose railings, a loft stair or platform that has started to move, visible rot at load-bearing connections, red-tagged structures, or storm damage — our emergency repair crew responds within 24–48 hours with temporary shoring and code-compliant stabilization. Tell us about access and animals when you call and we will arrange around them. We also handle full deck and porch remodeling for owners modernizing older outdoor spaces, with drainage designed into the job rather than left for the first wet season to reveal.