Climate considerations in Hercules
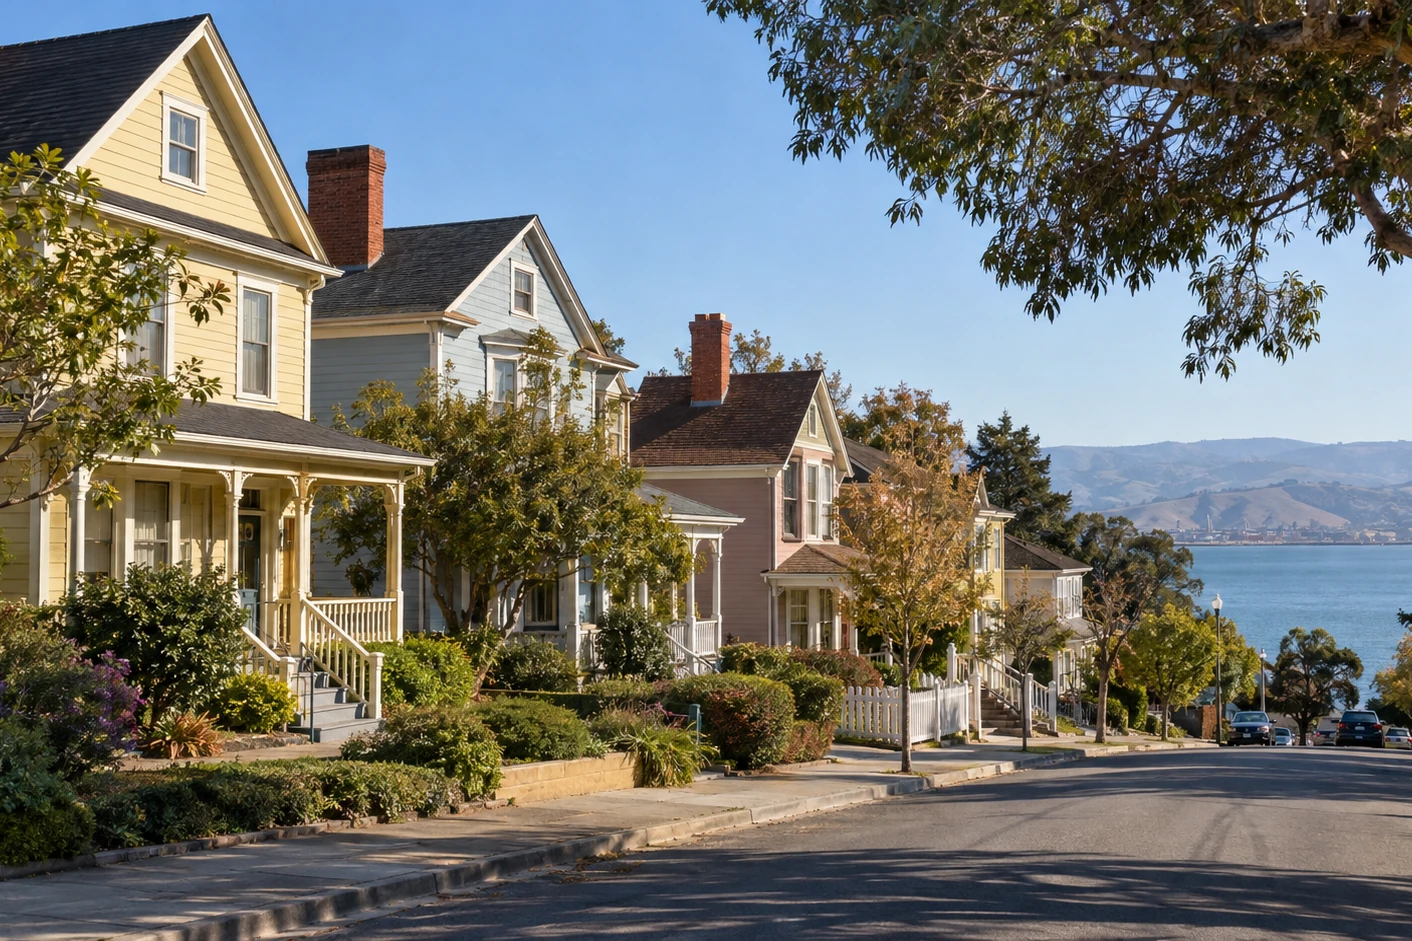
Hercules sits on hills on the shore of the bay, with a mild marine-influenced climate — cool summers, mild winters, persistent humidity, and roughly 20–22 inches of rain concentrated between November and March. Wind comes off the water across the whole city. Temperature extremes are not the problem; the absence of a sustained hot dry stretch is, because moisture that gets into a structure here does not get driven back out and decay progresses quietly beneath surfaces that still look sound. Elevation makes a real difference within the city: properties low on the slopes near the water take more direct marine exposure and wind-driven moisture than those higher up, which is worth establishing before anything is specified rather than treating the whole city as waterfront.
Cut and fill: which side of the line you are on
Hercules was built by grading hillside into level building pads, which is standard practice for hillside subdivision and produces a condition worth understanding. Making a level pad on a slope means cutting material away from the uphill side and placing it on the downhill side. The cut portion sits on native, undisturbed ground. The fill portion sits on engineered material that was brought in and compacted. Both are perfectly sound as built, and both are designed for. They do not, however, behave identically over time: fill continues to settle after construction in a way native ground does not, and deeper fill settles more than shallow. Where a structure spans the transition between the two — and on a graded pad that line runs somewhere through the lot — different parts of it sit on ground moving at different rates. On a house that shows as a crack pattern. On a deck it shows at the footings: one corner settling while the others hold, a frame slowly going out of square, a ledger connection working loose on one end only. Owners read that as a framing fault and re-level it, which lasts until the differential catches up again. The durable answer is correcting the footings for the ground each one is actually on. Which condition applies at a given property is established by looking, and where the movement is significant it warrants geotechnical input before a design is finalised — that is an engineer’s call rather than ours, and we say so.
A city of separate developments
Hercules did not grow outward from a centre the way most cities do. It was built as a series of discrete master-planned communities — Victoria by the Bay, Baywood, Birch Hill, Foxboro, Refugio Valley, the newer waterfront development — each delivered as its own project, in its own decade, by its own developer, on its own piece of hillside, often separated from its neighbours by open space. The practical consequence is that there is no useful “Hercules standard” to work from. Two properties a mile apart can differ by twenty years of construction practice, a different builder’s detailing, a different slope condition, and a separate community association with its own governance. Knowing which development a property sits in tells us considerably more than knowing the city does, which is why we ask that before the site visit rather than after — and why we scope portfolios here community by community instead of producing one report that averages them.
The Historic District
The oldest building stock in Hercules is a group of early twentieth-century cottages built as housing for workers at the works the city is named for, since restored and maintained as a historic district. These are modest wood-frame houses with original porches, stairs, and detailing that predates every current standard, and several were physically relocated during the restoration — which matters, because a building that has been moved has a foundation interface newer than the structure above it, and the junction between the two is the first place to look. Work here balances code compliance with the preservation of what gives the district its character, and our certified firm scopes it on that basis rather than treating it as ordinary residential repair.
Common building stock we work on
Hercules’s inventory is almost entirely post-1970, with the historic cottages as the exception. The communities built from the 1970s through the 1990s across Refugio Valley, Birch Hill, and the surrounding hillsides are now at the age where original ledger flashing, connection hardware, and first-generation waterproofing reach end of service life — with the footing considerations set out above layered on top. Victoria by the Bay, Baywood, and the later developments date from the 1990s and 2000s and are entering the same window. The newer waterfront construction is the youngest stock. Apartment and HOA-managed townhome inventory across the communities forms the SB 721 and SB 326 inventory, with each association governing its own portion. Our certified construction crew scopes every project to the community, the era, the pad, and the code in effect at installation.
Neighborhoods served
Our certified Hercules crew covers the Historic District, Victoria by the Bay, Baywood, Birch Hill, Foxboro, Refugio Valley, Hilltop, the Waterfront District, the John Muir Parkway corridor, the Willow Avenue corridor, Sycamore Avenue, and the wider Hercules community. ZIP code 94547 covers the city.
What we typically see
Across our Hercules inspections, our company most often documents: (1) one corner of a structure settling while the rest holds, where the pad transitions from cut to fill beneath it — a Hercules-specific pattern from hillside grading, and one routinely re-levelled as a framing fault; (2) portfolios scoped against a single city-wide assumption when the communities in them were built decades apart by different developers; (3) marine-grade specification applied across properties high on the slopes where the exposure does not warrant it, and absent where it does; (4) slow concealed decay in a climate with no drying season; (5) original ledger flashing and first-generation waterproofing reaching end of life on the 1970s through 1990s communities; (6) foundation-interface conditions on the relocated historic cottages, where the junction is newer than the structure above it. Every finding is captured in a written assessment with prioritized repair, replacement, or restoration recommendations.
Emergency response & remodeling
For Hercules properties with acute safety issues — framing that has visibly moved or settled, loose railings, visible rot at load-bearing connections, red-tagged structures, or storm damage — our emergency repair crew responds within 24–48 hours with temporary shoring and code-compliant stabilization. Where settlement is involved we establish whether the structure or the ground beneath it is the cause before recommending a permanent repair, because the two call for entirely different work. We also handle full deck remodeling, with footings and drainage detailed for the pad each structure actually stands on.