SB 721 deadline has passed. Penalties run $100–$500/day per building — schedule your inspection today. SB 721 past due Get compliant 

Licensed California Contractor · CSLB #1060736 · Insured & Bonded

Decks Balcony Request an Inspection

HomeService AreasSan Lorenzo

Commercial Balcony & Deck Specialists  ·  CSLB #1060736

SB 721 Compliance & Balcony Repair for San Lorenzo Commercial Properties

San Lorenzo Village went up as one of the country's first mass-produced housing developments — thousands of near-identical homes built in a handful of years just after the war. Eighty years later the shells still match and almost nothing attached to them does, because every deck, patio enclosure, and addition on those lots was built by a different person at a different time. The street looks uniform. The structures are not. Licensed California construction contractor serving San Lorenzo Village, the Hesperian Boulevard and Lewelling Boulevard corridors, Via Buena Vista, Paseo Grande, Grant Avenue, and Bockman Road with SB 721 inspections, structural repair, railing replacement, and waterproofing services.

9+ YearsCalifornia Licensed 240+San Lorenzo properties SB 721 / 326Compliance Specialists

02 / Local Presence

  • 240+ jobs in San Lorenzo area
  • 105 mi from our North Highlands HQ
  • 24 hrs avg response time
  • $0 on-site assessment fee

03 / Why D&B for San Lorenzo

Local response. Compliance experts.

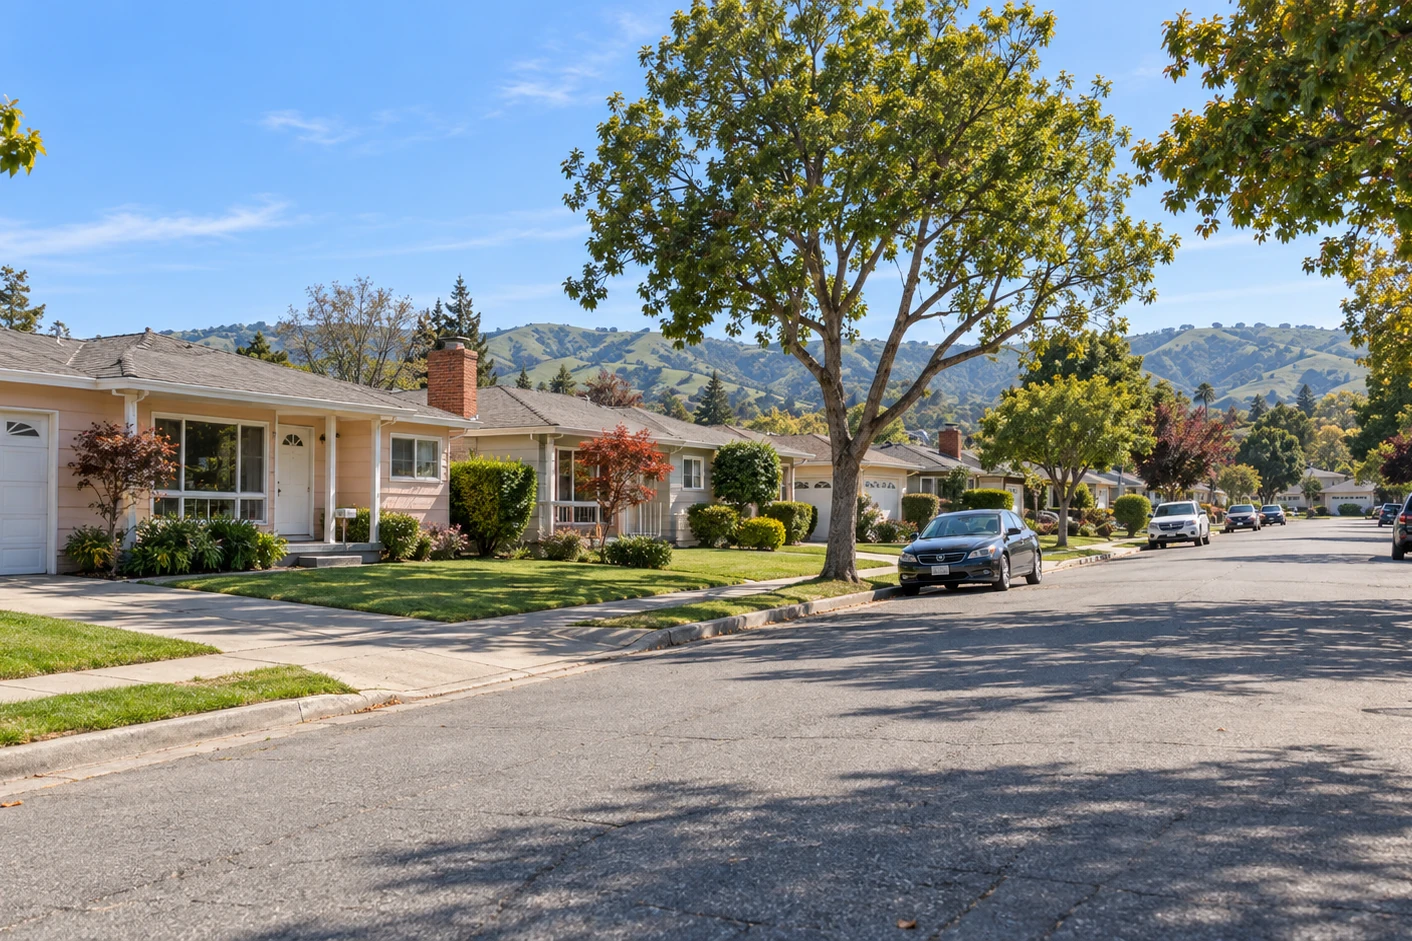
San Lorenzo Village street of post-war homes with the hills behind, California

Fast local response

Same-day callback for San Lorenzo property owners and managers. Our licensed contractor crew schedules on-site assessments within 24–48 hours across the Village, the Hesperian Boulevard and Lewelling Boulevard corridors, and the surrounding neighborhoods.

San Lorenzo familiarity

Our construction company has inspected, repaired, and restored decks and attached structures across San Lorenzo's post-war housing, along with apartment communities and townhome stock along the main corridors. We know what the original houses were built with and we assume nothing about what has been added since.

Village-stock & county-permitting specialists

SB 721 and SB 326 inspection reports filed with the County when required. Our certified firm reads each added structure on its own terms rather than by the house it is attached to, and handles county plan check end-to-end — as an unincorporated community, San Lorenzo has no city building department.

04 / Free Assessment

Get a free deck & balcony assessment in San Lorenzo

Tell us about your property — we'll send same-week scheduling, transparent pricing, and handle SB 721 / SB 326 compliance filing end-to-end with the County. If the deck or enclosure came with the house when you bought it, that is the usual situation here and the assessment is built around it.

  • SB 721 / SB 326 inspection reports filed with the County — we handle the paperwork
  • Added structures assessed on their own construction, not on the house's build date
  • Lot coverage and drainage reviewed against what the original design was sized for
  • Professional licensed CA contractor · Insured & Bonded

Or call us now: (916) 848-2728

05 / Process

From your message to a finished property

  1. Reach out

    Same business day

    Submit the form or call us. We answer questions, ask what you know about when the deck or enclosure was added — including if the answer is nothing — and schedule a free on-site assessment with a licensed contractor.

  2. On-site assessment

    Within 24–48 hours

    A licensed contractor walks the property, photographs every deck, enclosure, and EEE element, reads the construction for what era and standard it was built to, checks how the lot handles water, and identifies SB 721 / SB 326 issues, dry rot, or railing concerns. ~60 minutes.

  3. Written report & estimate

    Within 2–3 business days

    Itemized scope, transparent pricing, repair-vs-replacement options. For SB 721 / SB 326 jobs we file the inspection report with the County. Where a structure was added later and is carried by framing that was not designed for it, the report says so plainly rather than treating it as part of the house.

  4. Schedule and execute

    Most jobs start 2–3 weeks

    Permits pulled through the County Building Department when required, work executed by our in-house CSLB-licensed construction crew. Final walkthrough, photo documentation, warranty paperwork.

07 / Investment Ranges

Typical pricing for San Lorenzo commercial jobs

Final estimate after on-site visit. Ranges below reflect 90% of recent San Lorenzo work. We do not price from the house type here, because two identical houses on the same street can have entirely different structures attached to them. The assessment is what tells us which one you have.

Required compliance

SB 721 / SB 326 Inspection

$400–$800per building

On-site visual + structural review, written report filed with County Code Enforcement.

Most common

Balcony / Deck Repair

$2,500–$8,000per balcony

Joist replacement, ledger fix or re-anchoring, railing reinforcement, board replacement. Waterproofing recoat $3K–$12K.

Highest value

Full Balcony Rebuild

$15,000–$45,000per balcony

Complete tear-down, new framing anchored into structure capable of carrying it, waterproofing, code-compliant custom railings, drainage correction.

We never quote a final price without an on-site visit. Free assessment takes ~60 minutes — no commitment, no pressure.

09 / Client Voices

From San Lorenzo property managers

Our neighbour had the same work done on what is the same house, so we expected the same quote. Their licensed contractor team explained that the houses are identical and the things bolted to them are not — ours had been added decades later by somebody else entirely. Different structure, different job. Annoying to hear and clearly correct.

B.J. · Property Owner · San Lorenzo Village · Sep 2026

The enclosed patio was hanging off the back of the house and we assumed it was original. Their certified construction company showed us it had been added later and tied into framing that was never meant to carry it. They re-anchored the load properly rather than patching what was there.

K.B. · Property Owner · Hesperian Boulevard Corridor · Aug 2026

We kept getting standing water along one side of the house after every storm. Their insured team pointed out how much of the lot has been covered over the years — patio, addition, driveway widening — compared with what the place was originally built with. They corrected the drainage for what the lot is now, not what it was in 1948.

T.P. · Property Owner · Lewelling Boulevard Corridor · Jul 2026

10 / Local Context

Build history, site conditions & building stock in San Lorenzo

Climate considerations in San Lorenzo

San Lorenzo has a mild, bay-moderated climate with cool summers, mild winters, persistent marine influence, and roughly 17–19 inches of annual rainfall concentrated between November and March. The temperature range is gentle and that is precisely the difficulty. There is no sustained hot dry stretch to push accumulated moisture back out of framing, so humidity stays up year-round, wood that takes on water holds it, and decay progresses slowly and quietly beneath surfaces that still look sound. Structures here rarely fail dramatically; they deteriorate for years and then turn out to be worse than anyone expected. Probing inspection rather than visual-only review is the appropriate standard on stock of this age.

Five thousand houses built almost at once

San Lorenzo Village was one of the earliest large-scale applications of mass-production methods to American housing. In the years immediately after the war the developer built thousands of homes here in a remarkably short period, working from a small number of floor plans with pre-cut material, standardised components, and crews moving down the street repeating the same operations. It worked — the community went up at a pace that was genuinely novel at the time, and the houses have lasted eighty years. For a contractor the useful consequence is that the original shells really are near-identical: same framing layout, same connection details, same original specification repeated thousands of times. When we find something rooted in the original construction, it is reasonable to expect it on the neighbours, and we say so.

And eighty years of individual histories

That is where the uniformity stops, and it is the most important thing to understand about working here. The original houses came with no decks. Everything elevated or attached on these lots — decks, covered patios, enclosed porches, room additions, carport conversions — was added afterwards, by different owners, in different decades, to different standards, often with different levels of permitting. Eighty years of that produces thousands of one-off construction histories sitting on identical original shells. The street photographs as uniform and the structures on it are anything but. The practical consequence is that nothing about a San Lorenzo deck can be inferred from the house it is attached to or from the one next door, however identical they look. We read each added structure on its own construction — fastener types, connection details, framing layout, how it meets the original house — and we never quote from the house type.

Lots carrying more than they were designed to drain

The original development was laid out flat on the bay plain with a drainage design sized for the houses as built — modest footprints, generous open ground, water handled by surface grading to the street. Eight decades of additions have changed that balance substantially. Patios, enclosures, room extensions, widened driveways, and decks have all added hard or covered surface to lots that were designed with far less, and on completely flat ground there is no slope to compensate. The result is the complaint we hear most often here after rot: water standing along one side of a house, in a yard corner, or against a foundation, in a place that never used to hold it. The cause is rarely a single defect. It is cumulative coverage on a lot whose drainage was planned for a different property. Correcting it means working out where the water now goes and giving it a route, rather than treating one wet patch as an isolated fault.

Common building stock we work on

San Lorenzo’s residential stock is dominated by the post-war Village development — single-storey homes on compact lots, built to a handful of plans in the 1940s and early 1950s, with original connection details, fastener schedules, and railing geometry predating every current standard. Everything attached to them came later and varies accordingly. Scattered pre-war stock remains around the older edges. Apartment and HOA-managed townhome inventory along the Hesperian Boulevard and Lewelling Boulevard corridors forms the SB 721 and SB 326 inventory, much of it from the 1960s through the 1980s with original waterproofing and connection hardware now well past service life. Our certified construction crew scopes every project to what the structure actually is rather than to the development it sits in.

Neighborhoods served

Our certified San Lorenzo crew covers San Lorenzo Village, the Hesperian Boulevard corridor, the Lewelling Boulevard corridor, Via Buena Vista, Paseo Grande, Grant Avenue, Bockman Road, the Washington Avenue corridor, the San Lorenzo Creek area, East San Lorenzo, and the wider San Lorenzo community. ZIP code 94580 covers the community.

What we typically see

Across our San Lorenzo inspections, our company most often documents: (1) added decks and enclosures hung from framing that was never sized to carry them, on houses where the original structure is sound — a San Lorenzo-specific pattern created by eighty years of additions to a fixed original design; (2) owners expecting a neighbour’s quote to apply because the houses are identical, when the attached structures are not; (3) standing water on flat lots carrying far more coverage than the original drainage design anticipated; (4) slow concealed decay in a climate with no drying season, well advanced before anything is visible; (5) original connection details and railing geometry from the 1940s build predating every modern standard; (6) original waterproofing and hardware at end of service life across the corridor apartment stock. Every finding is captured in a written assessment with prioritized repair, replacement, or restoration recommendations.

Emergency response & remodeling

For San Lorenzo properties with acute safety issues — sagging framing, an attached structure pulling away from the house, loose railings, visible rot at load-bearing connections, red-tagged structures, or storm damage — our emergency repair crew responds within 24–48 hours with temporary shoring and code-compliant stabilization. Where a later addition is involved we establish what is actually carrying the load before recommending a permanent repair. We also handle full deck and patio remodeling for owners replacing decades of added structure with a single coherent assembly anchored properly and built to current standards.
12 / Common Questions

San Lorenzo commercial balcony & deck FAQ

What does a typical deck or balcony inspection cost in San Lorenzo?

For a small San Lorenzo multi-family building (3–8 units), our SB 721 or SB 326 inspection service runs $400–$800 per building. For single-family properties we offer voluntary structural assessments, which are worth having on any deck, enclosure, or addition whose construction history you do not know — which here is most of them. Free initial site visits are included.

My neighbour has the same house. Why isn't my quote the same?

Because the houses are identical and the things attached to them are not. The Village was built to a handful of plans in a few years, so the original shells really do match. But the original houses came with no decks — every deck, covered patio, enclosure, and addition on these lots was added later, by different owners, in different decades, to different standards. Eighty years of that produces thousands of individual construction histories on identical shells. We read each added structure on its own construction rather than quoting from the house type, which is why two identical houses on one street can need very different work.

Is my patio enclosure part of the original house?

Almost certainly not, and it matters. The original homes were built without them, so an enclosure, covered patio, or deck is a later addition tied into framing that was designed for a house, not for carrying an attached structure. Sometimes that was done properly; sometimes the load is being taken by members never sized for it. We trace the load path from the structure back to what is actually holding it before scoping anything, because a competent-looking repair on inadequate backing solves nothing.

Water has started standing in the yard where it never used to. What changed?

Usually nothing recent — it is cumulative. The development was laid out flat with a drainage design sized for the original houses: modest footprints, plenty of open ground, water handled by surface grading. Decades of patios, enclosures, extensions, widened driveways, and decks have added far more hard surface than that design anticipated, and on completely flat ground there is no slope to take up the difference. The fault is rarely a single defect; it is coverage on a lot whose drainage was planned for a different property. The fix is working out where the water now goes and giving it an actual route.

Where are permits pulled, and does SB 326 apply to us?

San Lorenzo is an unincorporated Census Designated Place, so there is no city building department — permits for structural deck and balcony work go through the County Building Department, and SB 721 and SB 326 reports are filed with County Code Enforcement. On the laws themselves: SB 326 covers HOA-managed condominiums with a 9-year cycle, and SB 721 covers non-HOA rental buildings of three or more units with a 6-year cycle. Neither applies to a deck on a detached single-family home, though a voluntary structural assessment is still worth having on one whose history is unknown.

13 / Free Property Inspection

Free balcony & deck inspection for San Lorenzo commercial properties

No commitment. Same-day callback. Licensed, insured, and bonded. Our certified construction company files SB 721 / SB 326 reports with the County on your behalf, and judges what is attached to your house on its own merits rather than on the house it is attached to.

Privacy controls

Cookie preferences

Choose which optional technologies may be used. Necessary tools remain active.

Change or withdraw permission any time using Cookie settings in the footer.

Closing does not save changes.

Your privacy choices

Opt out of the sale or sharing of personal information for advertising. You can still request a quote.

No account needed for this browser choice. Other privacy requests: see Privacy Policy.

📞
Call Now!