Climate considerations in Danville
Danville occupies a sheltered valley between two ranges, which moderates the extremes but creates a local effect worth knowing about. Summers are hot and dry with afternoons regularly in the nineties and above, driving UV degradation of finishes and thermal stress at connections. Winters are cool and wet, with roughly 20–22 inches of rain concentrated between November and March. Overnight, cold air drains off the slopes on both sides and pools on the valley floor, so low-lying properties get heavier condensation and stay damp later into the morning than properties even a short distance up either hillside. Combined with mature oak canopy over much of the older housing, that gives valley-floor decks a meaningfully longer wet period than the rainfall figure alone suggests.
The 1970s and 1980s cohort: what is actually in those decks
Most of Danville’s housing went up in the 1970s and 1980s, and that era carries a material issue that catches out owners and contractors alike. Pressure-treated lumber from that period used a preservative chemistry that was phased out of residential use in the early 2000s and replaced with formulations containing substantially more copper. Those newer treatments are considerably more corrosive to steel, which is why current practice requires heavier hot-dip galvanized or stainless connectors and fasteners with them. The problem arises at the join. Replace a few boards or a section of framing on a 1980s deck with modern treated lumber, leave the original fasteners and connectors in place, and you have put highly corrosive material directly against hardware that was never rated for it. The repair then fails from the inside, usually within a few years, and it looks like bad luck rather than a specification error. We check connector condition where new and old material meet, specify hardware to the chemistry actually present, and where a partial repair would create that mismatch we say so at the estimate rather than after. Older treated material also has its own disposal route, which we handle as a matter of course.
Balconies over the sidewalk
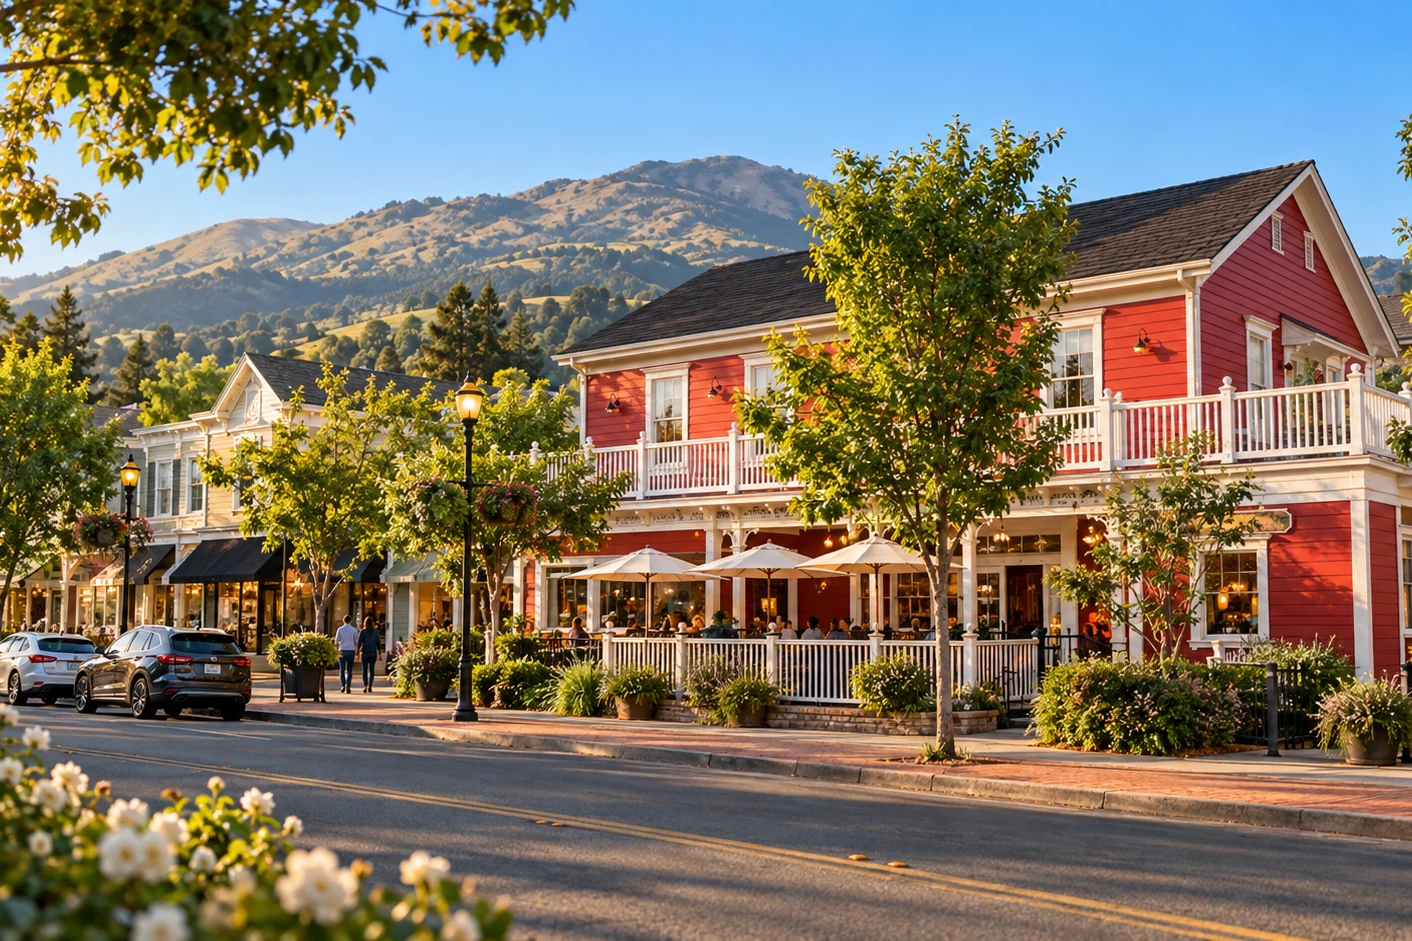
Hartz Avenue and the surrounding downtown blocks have wood-frame commercial buildings with occupied upper floors and balconies projecting over the public sidewalk. These are a different proposition from a residential deck in three ways. The consequence of a failure is public rather than private, which changes how urgently a finding should be treated regardless of what a condition report calls it. Access and staging happen in the public right of way, so the work involves encroachment permitting and proper pedestrian protection rather than just a crew and a ladder. And there are businesses operating underneath, so noisy and disruptive phases have to be scheduled around trading hours and the sidewalk kept usable throughout. We handle the permitting and protection side as part of the job rather than leaving an owner to arrange it, and we scope downtown work with the shops below factored in from the start.
Valley floor and hillside
Danville’s properties divide roughly between the valley floor and the slopes rising on either side, and the two weather differently enough to deserve different specifications. Valley-floor decks sit in the overnight cold-air pool described above, under heavier canopy, and fail predominantly from moisture — slow concealed decay in framing that does not get a long enough dry spell. Hillside decks get better air movement and more sun, so they fail more from UV and sealant breakdown above, but they carry the structural demands of slope instead: lateral bracing, drainage that moves water away rather than concentrating it downhill of the footings, and footings on ground whose soil depth varies. A single maintenance specification applied across a portfolio spanning both will be wrong somewhere in it, and we scope to the lot rather than to the town.
Common building stock we work on
Danville’s inventory is concentrated but varied. The historic downtown around Hartz Avenue carries nineteenth and early twentieth-century wood-frame commercial buildings with upper floors and projecting balconies, plus older residential stock on the surrounding streets with original porches and connection details predating every modern standard. The 1970s and 1980s subdivisions across Greenbrook, Sycamore Valley, Westside Danville, and the central neighborhoods make up most of the housing, carrying the treated-lumber issue set out above along with ledger details and railing geometry that predate current requirements. Gated and master-planned communities on the eastern side, including Blackhawk, add HOA-managed stock with architectural standards alongside the structural ones. Multifamily and townhome stock forms the SB 721 and SB 326 inventory. Our certified construction crew scopes every project to the era, the materials actually present, the lot position, and the code in effect at installation.
Neighborhoods served
Our certified Danville crew covers Downtown Danville and Hartz Avenue, Blackhawk, Westside Danville, Greenbrook, Sycamore Valley, Magee Ranch, Shadow Creek, Tassajara, the Camino Tassajara corridor, the Danville Boulevard corridor, and the wider Town of Danville. ZIP codes include 94506 and 94526.
What we typically see
Across our Danville inspections, our company most often documents: (1) corroding fasteners and connectors where modern treated lumber from a previous repair meets original 1970s or 1980s hardware — a Danville-specific concentration given how much of the housing is from that era, and almost always read as bad luck rather than a specification mismatch; (2) downtown balconies over the public sidewalk whose findings were recorded at routine priority when the consequence of failure is public; (3) concealed moisture decay in valley-floor framing that does not dry in the overnight cold-air pool; (4) UV and sealant failure on hillside properties in the same portfolio showing the opposite pattern; (5) railings on 1970s and 1980s stock that fall short of the current CRC 42-inch height and 4-inch sphere rule; (6) ledger details on that cohort predating current flashing practice entirely. Every finding is captured in a written assessment with prioritized repair, replacement, or restoration recommendations.
Emergency response & remodeling
For Danville properties with acute safety issues — sagging framing, loose railings, visible rot or connector corrosion at load-bearing connections, red-tagged structures, or storm damage — our emergency repair crew responds within 24–48 hours with temporary shoring and code-compliant stabilization. A compromised balcony over a public sidewalk gets treated as urgent regardless of how it reads on a condition report, and we arrange pedestrian protection immediately rather than scheduling it. We also handle full deck remodeling for owners replacing 1970s and 1980s structures with assemblies built to current standards and with hardware matched to the new material throughout.