Deck & Balcony Installation · CSLB #1060736
Commercial Deck & Balcony Installation in California
We install decks and balconies across the Bay Area, Central Valley, and Sacramento — for apartment communities, condominiums, HOAs, and hotels. On a commercial property an installation is rarely one deck. It’s one deck repeated across a building, which means the specification matters more than the craftsmanship on any single element — and so does every mistake in it.
- CSLB #1060736 Licensed California contractor
- 9+ yrs Installing commercial decks & balconies
- One spec Written down before the first element
- Commercial & HOA Apartments, condominiums, HOAs & hotels
Where to start
Installation by Structure
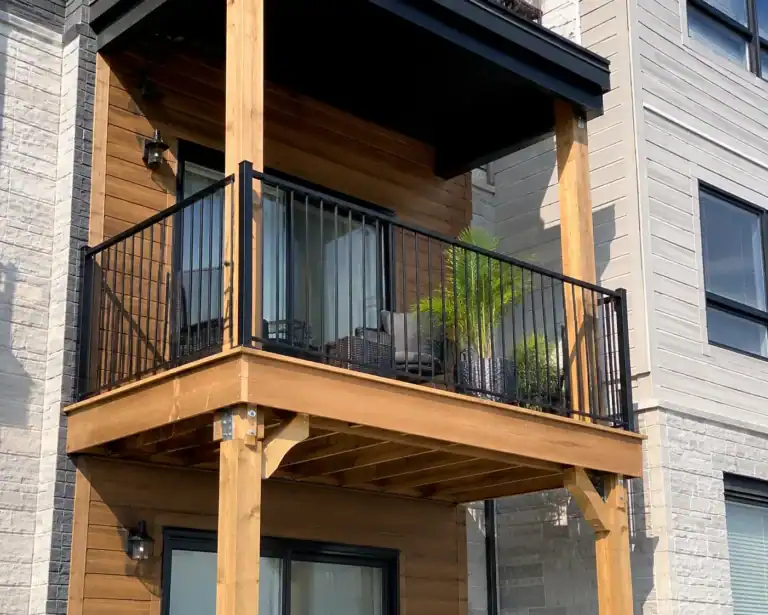
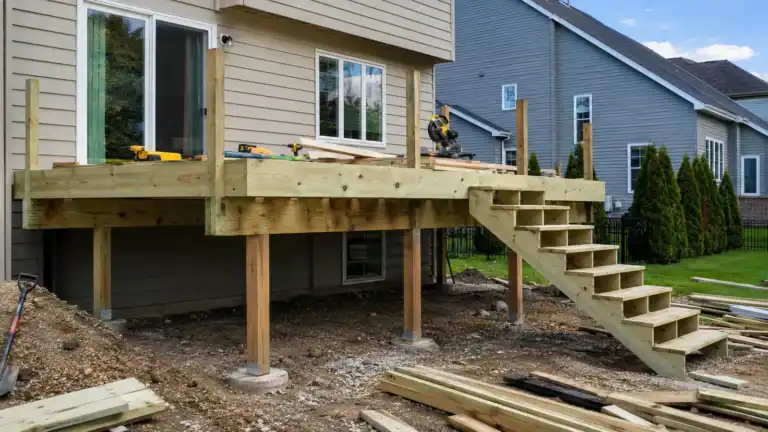
New balconies on occupied buildings, or new decks from footings to railings — one written specification either way.
CSLB #1060736SB 721 / SB 326 documentedCommercial, multifamily & HOA
01 Why it matters
On a commercial property you aren’t installing a deck. You’re installing forty of the same one.
A single deck rewards good carpentry. A property full of them rewards something else: a specification that’s right before the first one goes in. Whatever you decide about joist spacing, hardware grade, flashing at the wall, and how the boards meet the threshold gets repeated on every element on the building — and so does whatever you got wrong. A detail that costs a few dollars to correct on one deck costs forty times that after the fact, and by then the access, the staging, and the resident notices have all been paid for once already.
That changes what an installation quote should contain. The specification belongs in it explicitly — not “composite decking” but which line, at what joist spacing, on what hardware, with what detail where the deck meets the building. On a programme those decisions are the product. The carpentry is the easy part.
The second thing that separates commercial installation from residential is that the building stays occupied. Residents keep using their doors, their walkways, and their parking while the work moves along the elevation. A programme that ignores that stalls the first time someone can’t get home, which is why sequencing is priced rather than assumed.
Get the detail wrong on one deck and you’ve made a mistake. Get it wrong on the specification and you’ve made it forty times.
02 The D&B difference
What installation should involve
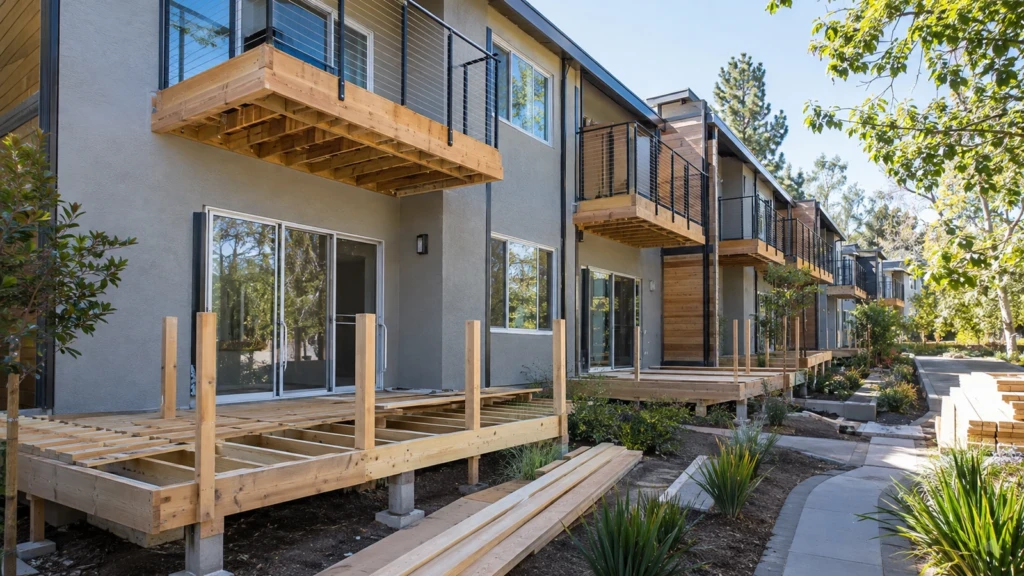
We install to a written specification, across a whole property, without closing it down.
The specification is agreed before the first element
Joist spacing matched to the surface, hardware grade set for the exposure, flashing detailed at the wall and at the threshold, and all of it written down. On a programme this is what you’re actually buying.
The first one is a prototype, not just the first one
We build one element, walk it with you, and confirm the detail before it’s repeated. Changing something on element one is a conversation. Changing it on element twenty-two is a rework order.
Sequenced around residents
Access, staging, and phasing planned so people keep reaching their doors throughout. On occupied buildings that’s the constraint the schedule is built around rather than an inconvenience absorbed later.
03 · Service Areas
Where We Work in California
Every city links to a dedicated local page — crews, recent projects and compliance details for that area.
Sacramento Metro
11 cities
East Bay
18 cities
Don’t see your city? We likely still cover it — call (916) 848-2728.
04 How a project runs
How an installation project runs with us
-
01
Assessment & survey
Site or building surveyed, existing conditions recorded, and on retrofits the wall and floor structure checked where a balcony will attach.
-
02
Specification
Material, joist spacing, hardware grade, flashing details, and threshold treatment agreed and written into the scope before pricing is finalised.
-
03
Engineering & permitting
Stamped engineering where spans, loads, or connections require it, then through plan review — handled by us and started early.
-
04
Prototype element
The first deck or balcony built and walked with you, so the detail is confirmed before it’s repeated.
-
05
Structure
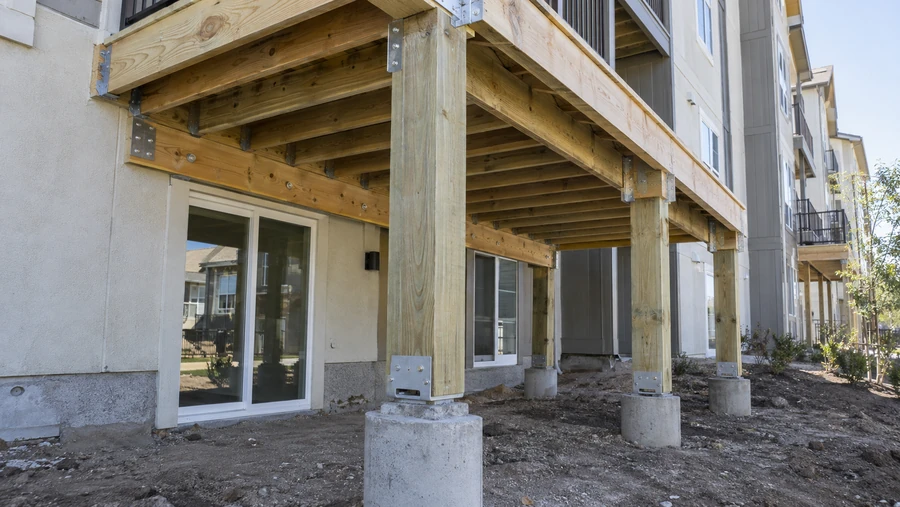
Footings, framing, ledger connections flashed per CBC 1604.8.1, rated hardware throughout, joist tops protected.
-
06
Surface, railings & stairs
Decking installed to the agreed specification, guardrails to current height and spacing, stairs with code geometry and graspable handrails.
-
07
Handover
As-built documentation, photographs of connections before closing, and the compliance file material.
05 Scope
What we install
Complete deck installation services and balcony work — footings to handrail — from one CSLB-licensed crew.
- Site survey and written specification before pricing is finalised
- New deck installation — ground-level, elevated, multi-level, and hillside
- Balconies added to new construction and to existing buildings
- Deck board installation on sound existing framing
- Decking materials — pressure-treated, redwood, cedar, hardwood, composite, Trex
- Footings, piers, and metal post bases holding timber clear of grade
- Framing sized for span and matched to the surface’s support requirement
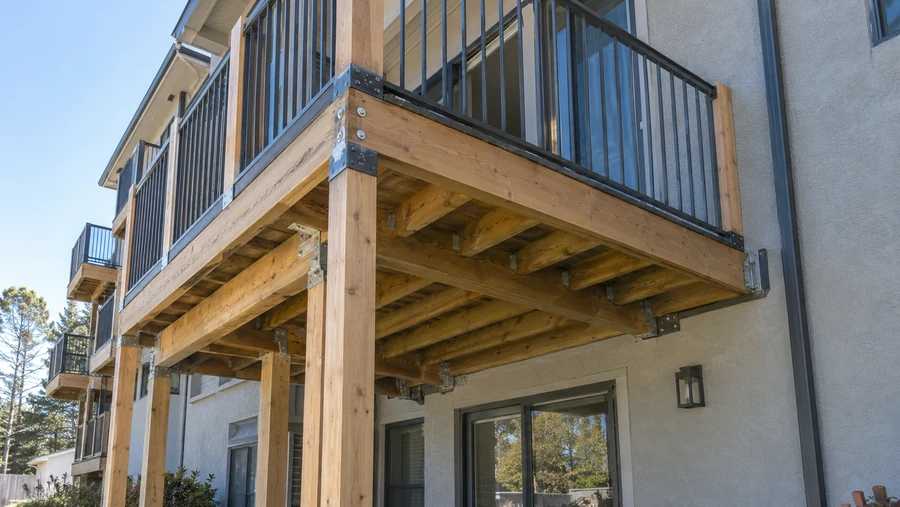
- Ledger connections flashed and fastened per CBC 1604.8.1
- Joist tape and flashing over joist tops before boards go down
- Waterproofing systems on balconies and decks over occupied space
- Guardrails to current height and opening requirements
- Stairs, landings, and graspable handrails
- Prototype element walked and confirmed before the programme repeats
- Phasing and access planning on occupied buildings
- As-built documentation, plus SB 721 / SB 326 material on commercial property
Built to current code: CBC 1604.8.1 ledger connections · ASCE 7 load criteria · Title 24 · 42″ / 4″ guardrail standard · SB 721 and SB 326 requirements for exterior elevated elements
06 Investment
What installation costs
The cost of deck installation is quoted after a survey, and on a commercial property the per-element number depends heavily on how many elements there are.
What drives the number
- Number of elements, since mobilisation, staging, engineering, and permitting are paid once across a programme rather than repeatedly
- Elevation and structure — ground-level decks price very differently from elevated balconies
- Footings, and what the ground turns out to allow
- Decking material and the joist spacing it requires
- Waterproofing where the element sits over occupied space
- Railing length and stair runs, priced by length and count rather than area
- Access, staging, and phasing around residents
- Permits and engineering where the scope requires them
Why programmes price better per element: the fixed costs of getting a crew onto a property and through plan review don’t multiply with the number of decks. Forty elements installed as one programme cost meaningfully less each than forty installed separately — which is worth planning around rather than discovering after the first ten.
Why published per-square-foot figures mislead: a rate for decking installation is boards and labour on an assumed sound frame. It excludes footings, framing, flashing, railings, stairs, and the access provisions an occupied building requires — which together usually exceed the surface. Compare scope rather than rate.
What to compare between bids: the specification, not the total. Ask each contractor to name the joist spacing, the hardware grade, and the detail where the element meets the building. A bid that can answer those three in writing has thought about the programme; one that answers with a material and a size has quoted the boards. On a forty-element property that difference is the whole project.
Final pricing follows an on-site survey. Request a free estimate — no obligation.
In the field
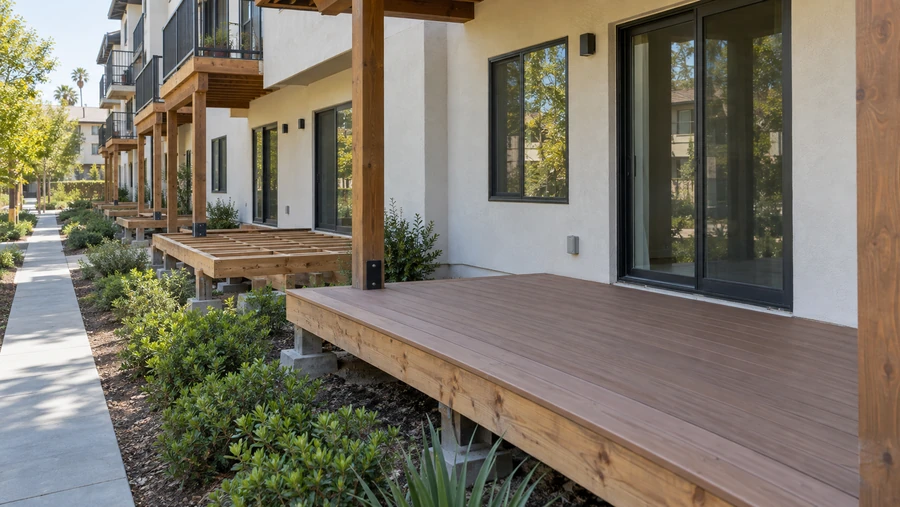
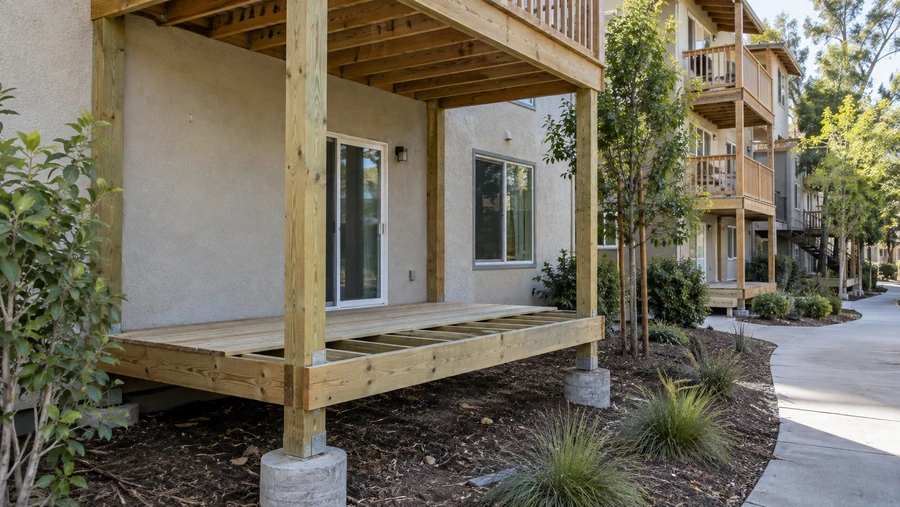
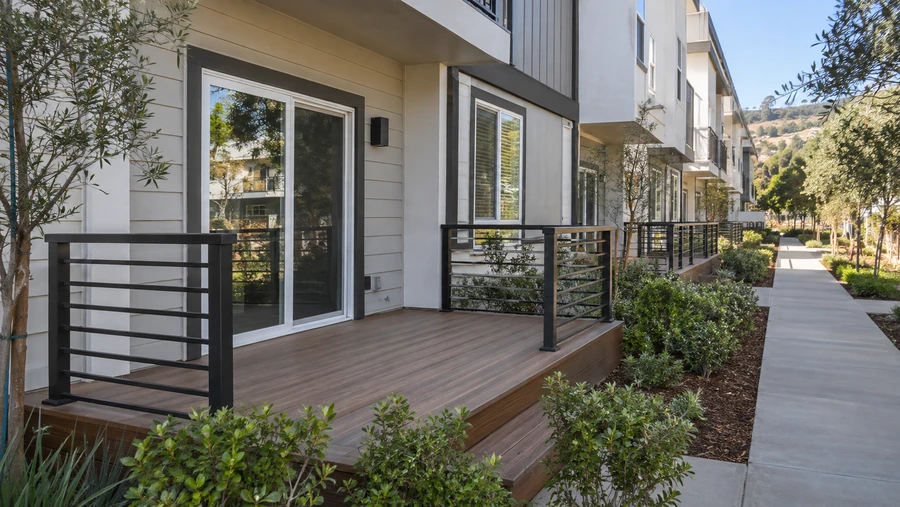
Installation detail
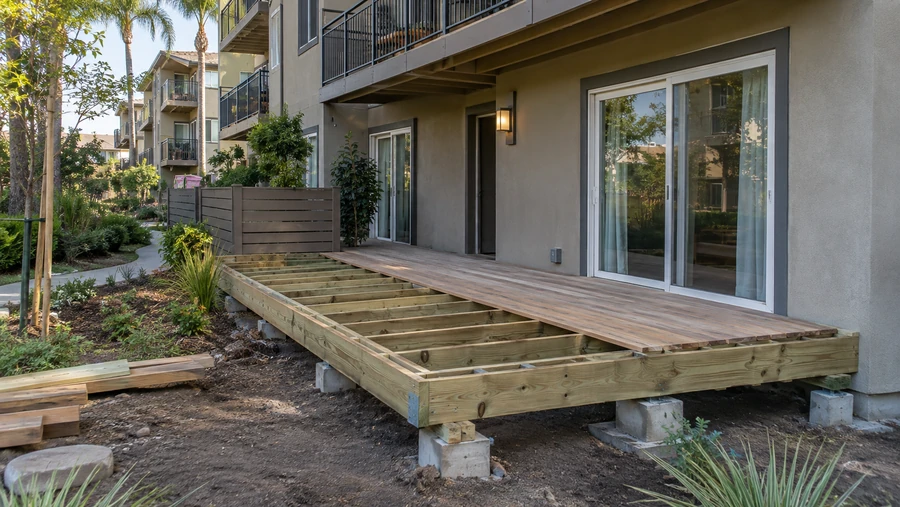
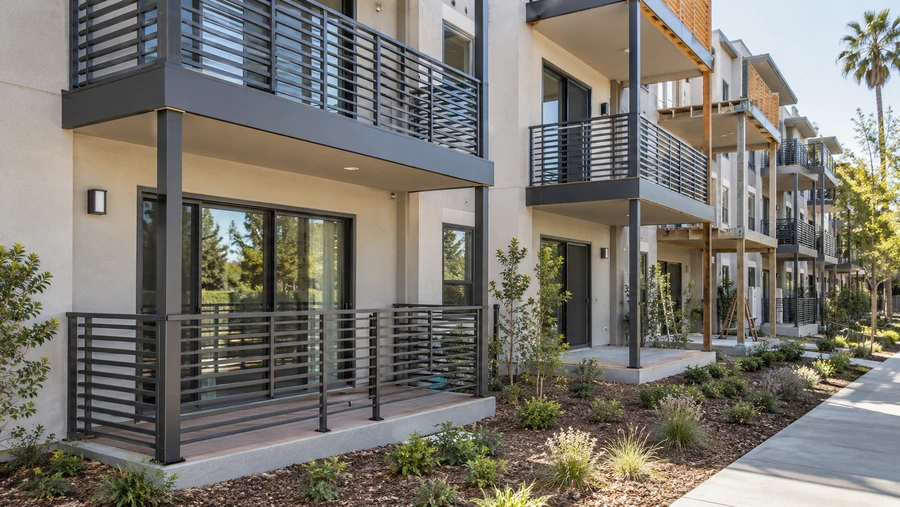
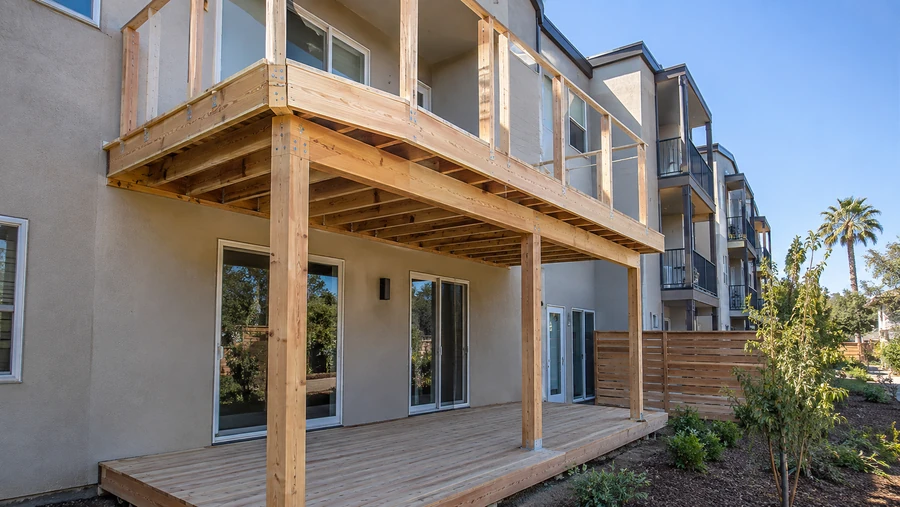
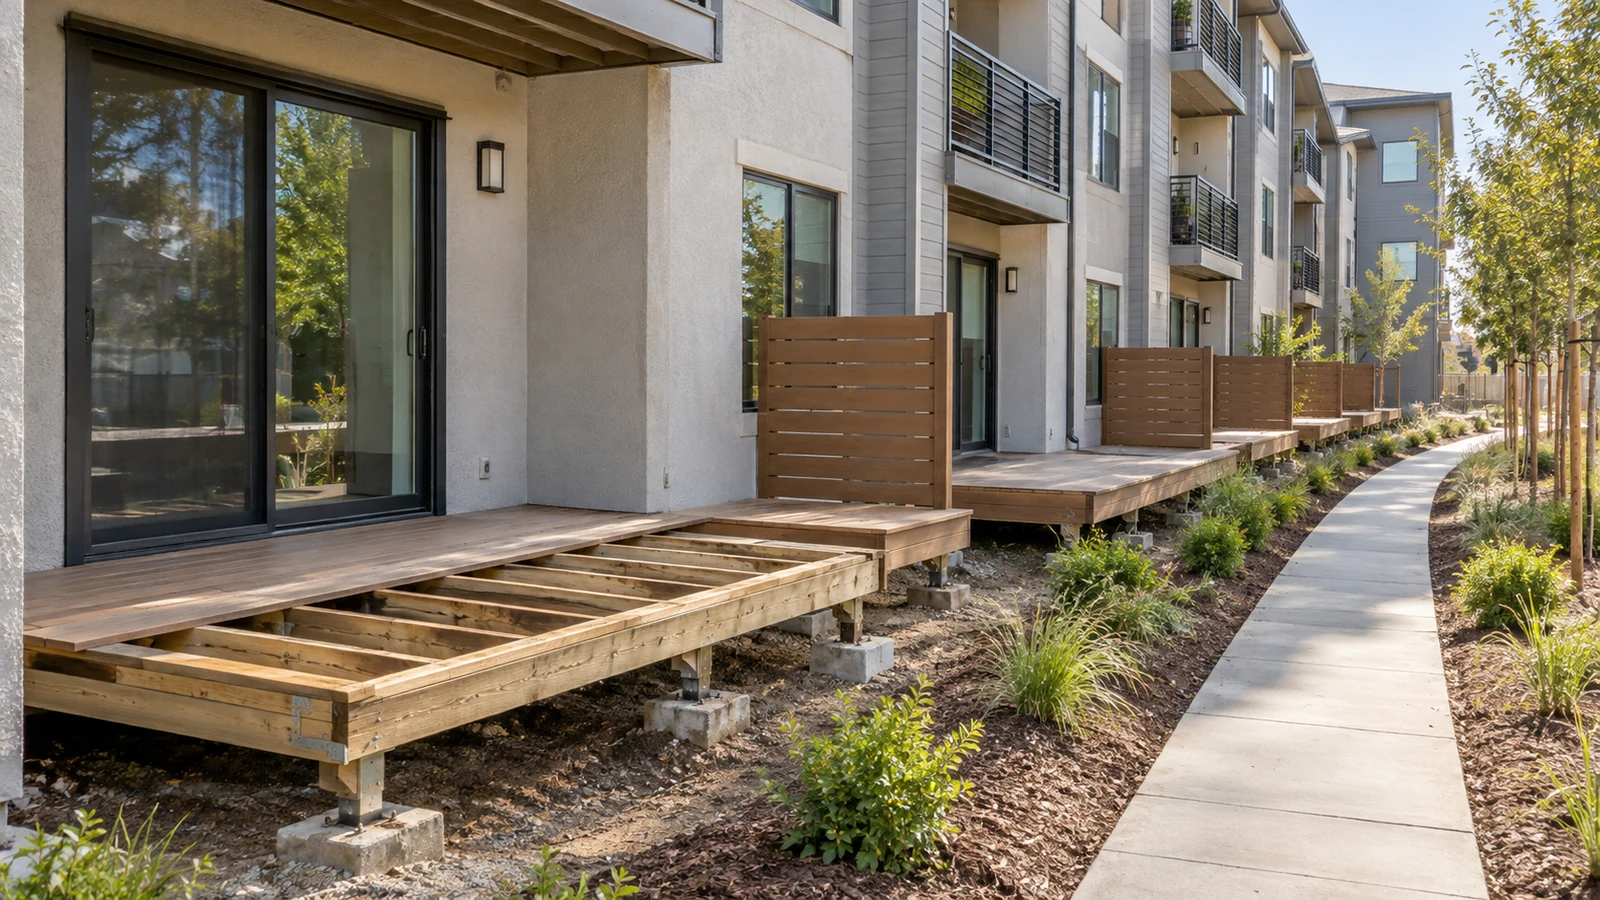
The same specification, repeated along an elevation.
07 Project example
A recent installation project
An apartment community was installing private patio decks at every ground-floor unit. The specification came to us as a material and a size, which is how most of them arrive. We wrote the rest into it before pricing: joist spacing set for the composite line chosen rather than for timber, hardware grade specified for the irrigation running along that elevation, and a detail at the door threshold so water leaves the deck rather than standing at the sill. Then we built one and walked it with the manager before the other elements started. Two things changed at that walk — the board direction at the threshold and the height of the step down to the path. Both were five-minute conversations on element one. On element twenty they would have been a rework order.
They built one and asked us to walk it before doing the rest. Two things changed. Neither would have been fixable later. Regional Property Manager · California apartment community
08 Case studies
Recent Projects, Documented
Real commercial properties — what the building needed, what we did, and what it delivered.
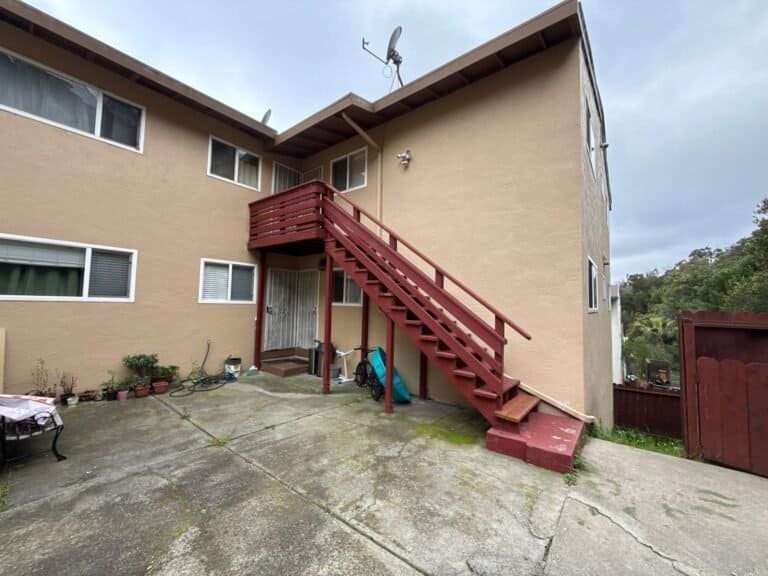 Deck RepairTrex Stair & Balcony Installation — Apartment Building, OaklandFrom the patio the stair looked like one well-kept assembly. From underneath it was an open wood frame…View case study
 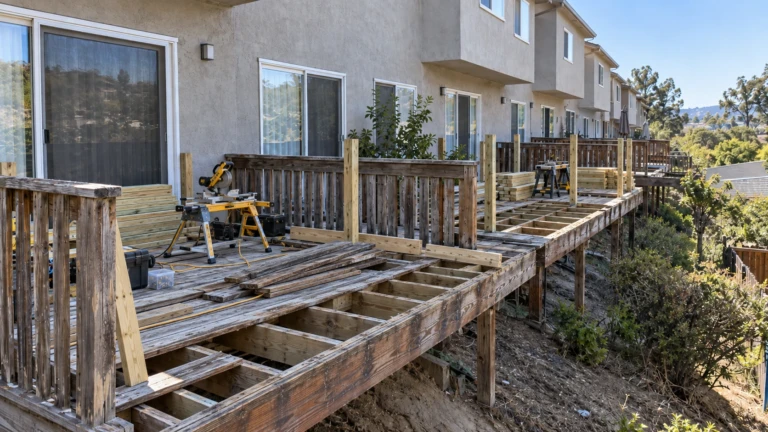 Deck ConstructionCommunity-Wide Elevated Deck Replacement — San RamonEvery elevated deck across a hillside townhome community rebuilt to a single spec in one managed program —…View case study
 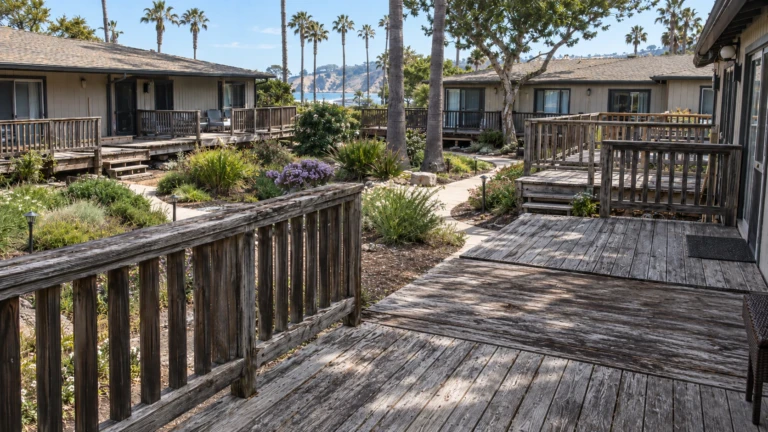 Deck ConstructionPatio Deck & Post Base Replacement Across a Bungalow Community — San RafaelDeck-by-deck replacement across a courtyard community, driven by the one detail that failed first — posts set straight…View case study
 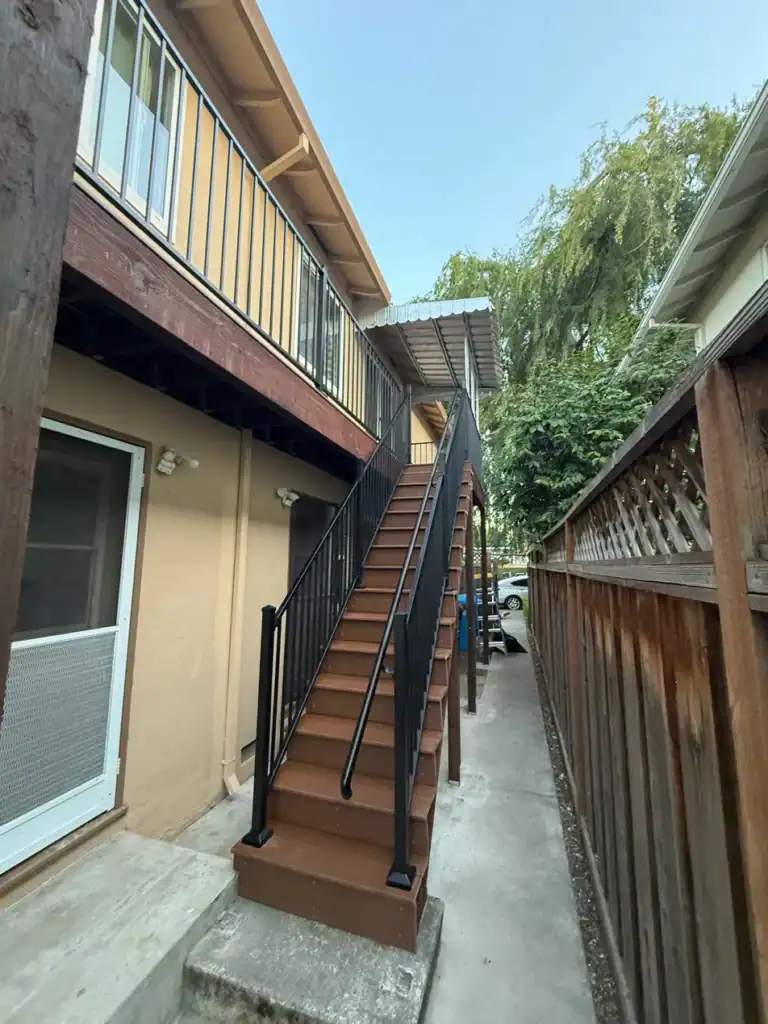 Deck RepairTrex Deck, Walkway & Stair Replacement — 12-Unit Apartment Community, Menlo ParkResidents walked the same tired wood the whole way from the parking lot to their front door —…View case study
 09 Client feedback
What property managers say
They wrote the joist spacing into the scope. The last contractor quoted the same boards and laid them on a frame that was too wide for them.
One element built first and walked before the rest. Two things changed, and neither would have been fixable across forty decks.
Residents kept reaching their doors the whole way through. That’s not something the other bids had thought about at all.
10 FAQ
Installation questions
What does deck installation cost?
On a commercial property, it depends heavily on how many elements there are. Mobilisation, staging, engineering, and permitting are paid once across a programme rather than repeatedly, so forty decks installed together cost meaningfully less each than forty installed separately. Beyond that, the cost of deck installation is driven by elevation, footings, material and the joist spacing it needs, railings, stairs, and the access provisions an occupied building requires.
Why do published decking installation costs never match the quote?
Because a published rate is boards and labour on an assumed sound frame. It leaves out footings, framing, flashing at the wall, railings, stairs, and the phasing an occupied building needs — which together usually exceed the cost of the surface everyone compares. Two quotes at the same per-square-foot rate can differ by half on scope alone.
Can you do deck board installation on our existing frames?
If the framing is sound and the spacing suits the boards, yes — and it’s much the cheaper route. What has to be checked first is joist spacing, because composite and Trex need closer support than most older frames were built for, and laying them over a frame that’s too wide produces flexing and cracking with no warranty recourse. We measure before quoting a board-only installation.
What’s involved in adding a balcony to an existing building?
The question is where the load goes, not whether it can be done. Adding a balcony to an existing wall means carrying it on posts to the ground, hanging it from the structure, or cutting into the floor system — three routes with very different costs and permit scopes. We assess the wall and the floor before drawing anything, and the balcony installation cost follows from which of those the building allows.
Why build one element before the rest?
Because a detail is a conversation on element one and a rework order on element twenty. We build the first deck or balcony, walk it with you, and confirm board direction, threshold detail, step heights, and railing terminations before the programme repeats. It adds a day and it’s the single cheapest risk control available on a multi-element programme.
What gets checked at that walk is usually mundane and always specific: which way the boards run where people step out of the door, how far the surface sits below the sill, where the step down to the path lands, and whether the railing terminates cleanly at the wall. None of it appears on a drawing and all of it is what residents notice first.
What should a specification actually contain?
More than a material and a size, which is how most arrive. It should name the decking line, the joist spacing that line requires, the hardware grade for the exposure, the flashing detail where the element meets the building, and how the surface meets the door threshold. On a programme those decisions are the product — and they’re the ones that get repeated on every element.
Can you install while the building stays occupied?
Yes, and it’s most of what we do. Work is sequenced so residents keep reaching their doors, their walkways, and their parking throughout. That planning is priced as part of the job rather than assumed, because a programme that ignores it stalls the first time somebody can’t get home.
Practically it means notices go out with real dates rather than ranges, one element is open at a time on any given stair or walkway, and the site is left safe at the end of each day rather than at the end of the phase. Managers field more complaints about access and noise than about anything structural, and a schedule that anticipates that is worth more than a slightly lower number.
Do you install on new construction as well as existing buildings?
Both. On new construction we work to the architect’s drawings and flag anything in them that won’t perform — a joist spacing that doesn’t suit the specified boards is the one we raise most often. On existing buildings the survey comes first, because what the wall and the floor allow decides the design.
Does new installation trigger SB 721 or SB 326?
It puts the element into the cycle. A wood-framed deck or balcony more than six feet above grade at a property with three or more units carries a repeating inspection obligation from the day it’s built. We hand over as-built documentation at completion so the first inspection starts from a record rather than from scratch.
Are you deck installation contractors near me in California?
Searches for deck installations near me return national directories as often as crews. We’re a CSLB-licensed contractor (#1060736) working across the Bay Area, Central Valley, and Sacramento. Rather than comparing deck installation companies near me one by one, call once and we’ll tell you whether your property is in range — survey, specification, permitting, structure, and finish come from one crew.
11 Start here
Tell us about the property — free survey
New construction, a retrofit onto an existing building, or new boards on frames you already have — the first step is a survey and a written specification, so you know what you’re buying before anyone starts.
CSLB #1060736 · 9+ years · Insured & Bonded · Commercial, multifamily & HOA properties across the Bay Area, Central Valley & Sacramento