Case Study · SB 326 · CSLB #1060736
Balcony Replacement with Trex Composite Decking — 18 Balconies, Antelope
The rot had already reached the beams and posts. We rebuilt the framing under every balcony and re-decked them in composite — a surface the association never has to strip and repaint again.
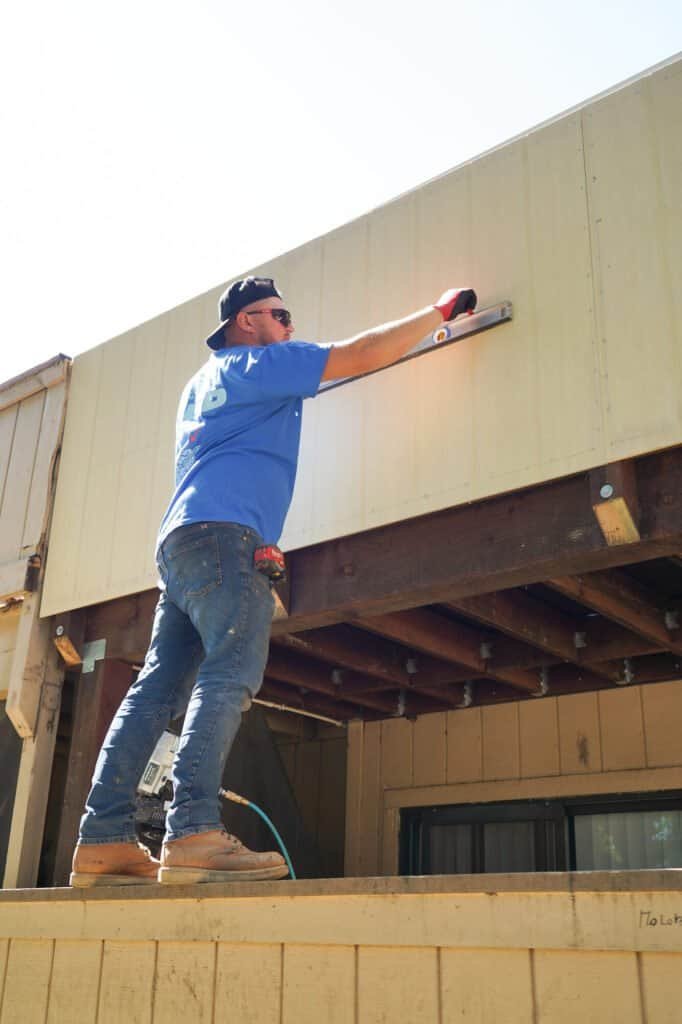 Balcony Repair
Project facts
- Location
- Antelope, CA
- Service
- Deck Installation
- Property
- Two-story townhome community under an HOA
- Units
- 18
- Elevated elements
- 18 second-floor balconies
- Client
- HOA board / community association
- Scope
- Framing repairs, full deck replacement in Trex composite, new wall caps, siding repair, repaint
- Timeline
- 5 weeks
- Completed
- Q2 2026
- Budget range
- $110k–$140k
01 The situation
The challenge
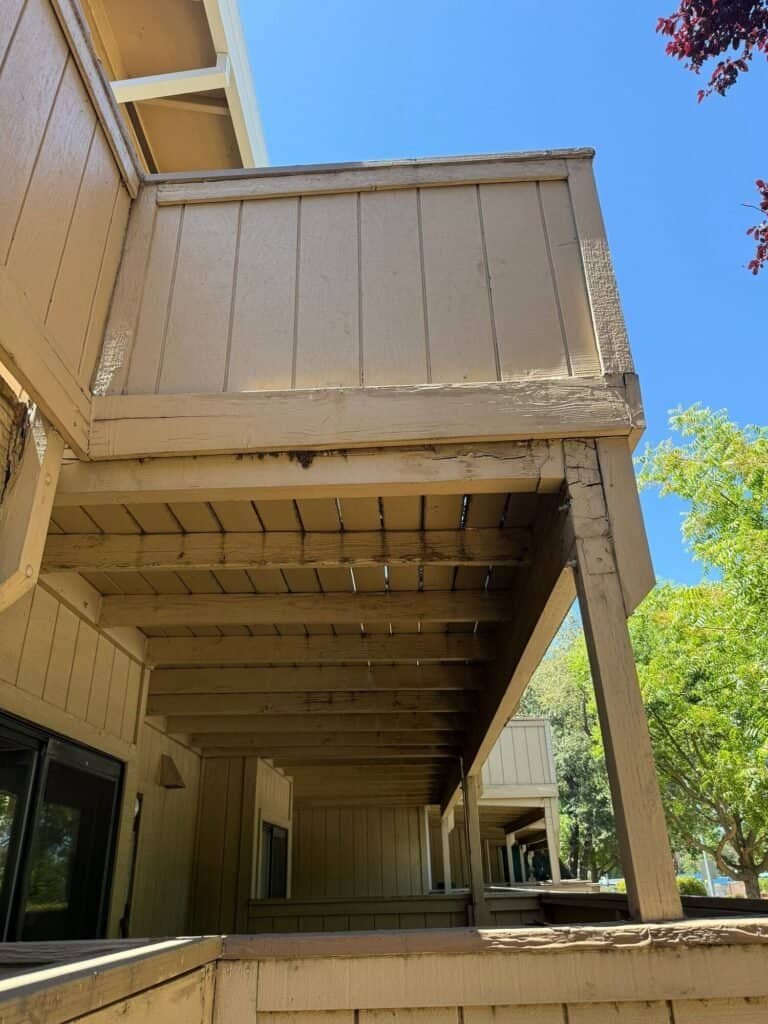
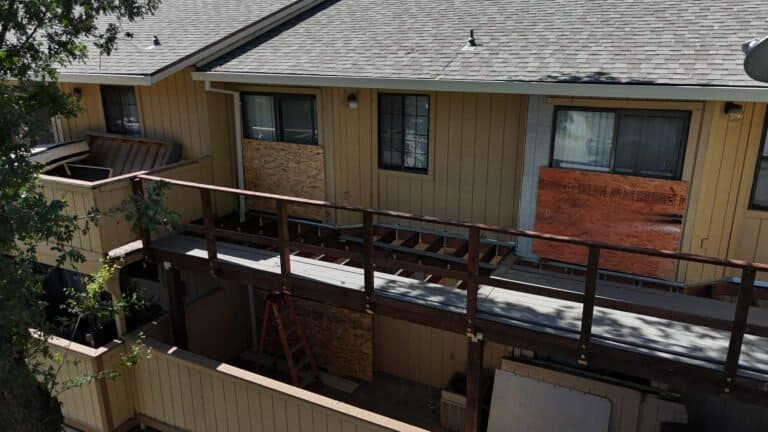
The decking was the visible problem and the smallest part of it. The boards had been painted over so many times that they were holding water instead of shedding it, and the first balcony we opened told us what the rest looked like: dry rot running along the beam where it lands on the post, splits down the post itself, and soft sheathing behind the balcony walls. Re-surfacing would have covered all of that for another few years and left the association paying for the same work twice. The board also wanted an answer to a recurring line item — the old decking needed sanding and repainting every few seasons, and it was never going to stop needing it.
02 Execution
What we did
We opened every balcony down to framing before committing to a single finish detail:
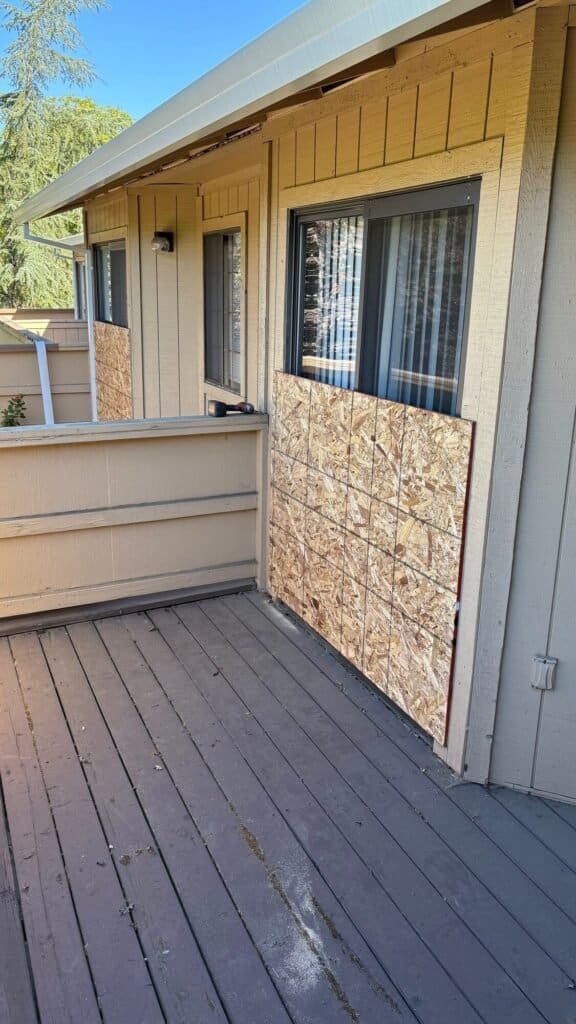
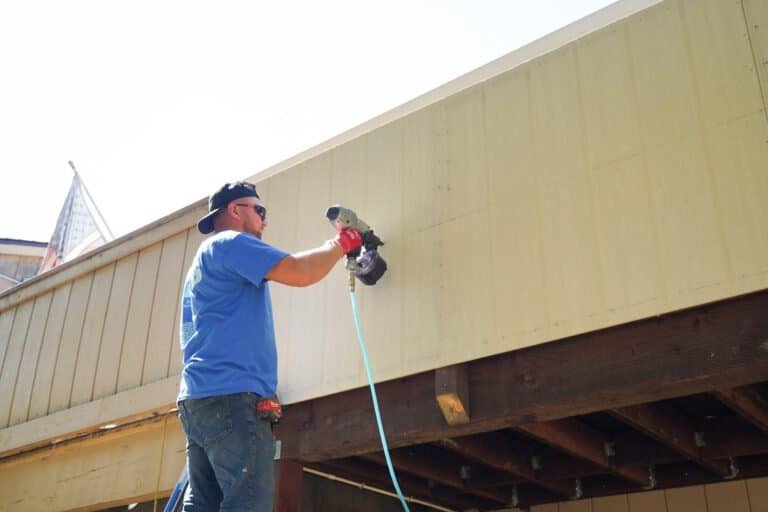
Removed the painted decking and the siding around each balcony, and inspected the framing on all 18
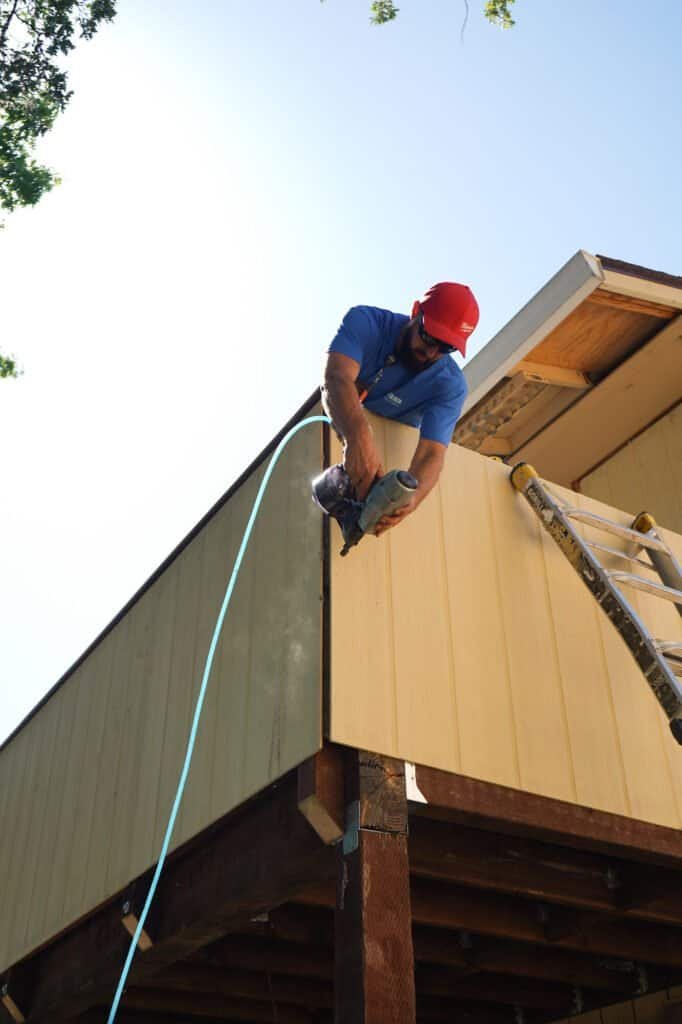
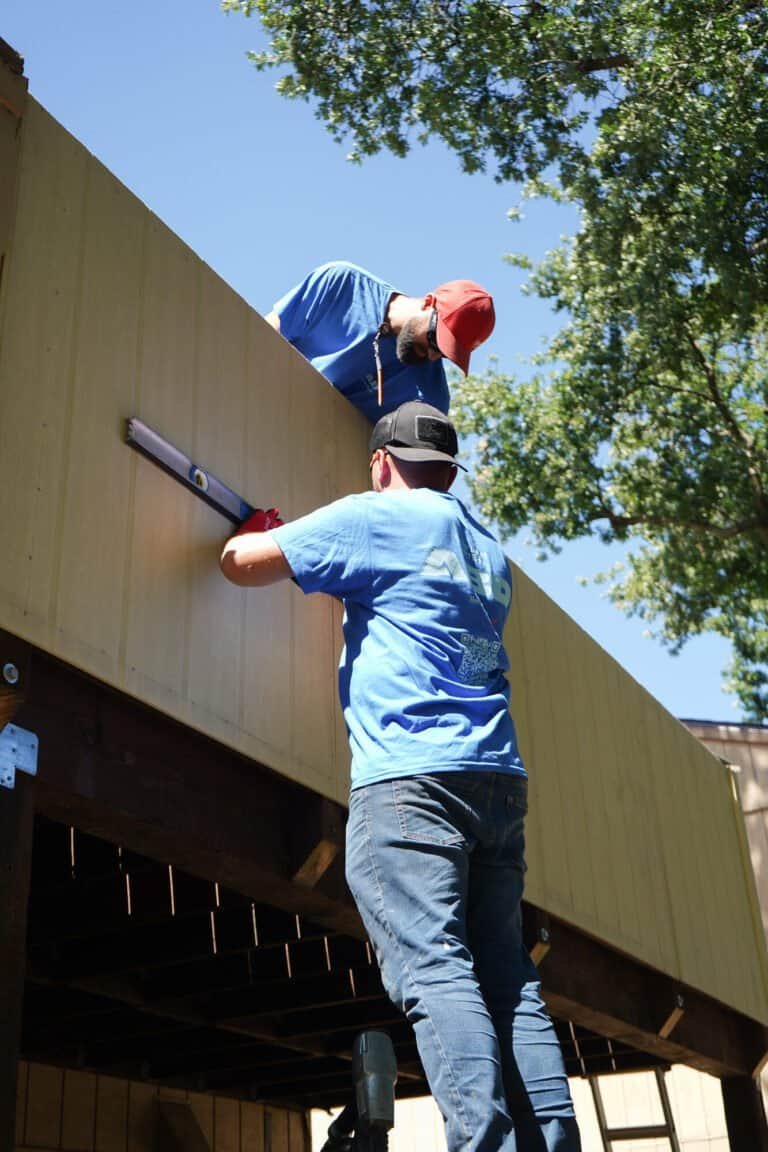
Replaced rot-damaged beams, posts and rim framing, and repaired the wall sheathing behind the balcony walls
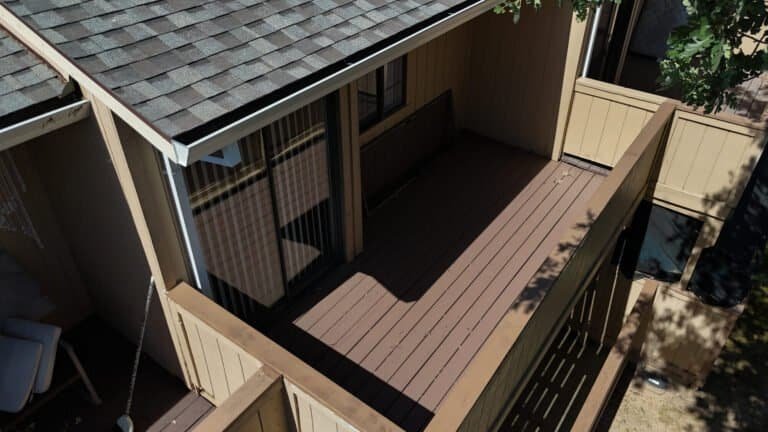
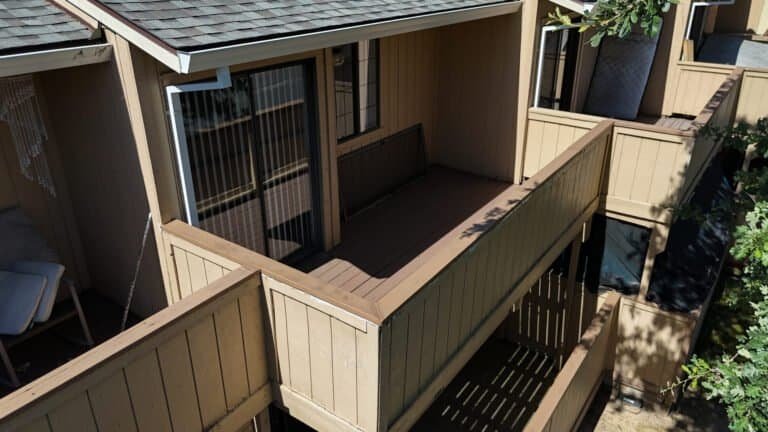
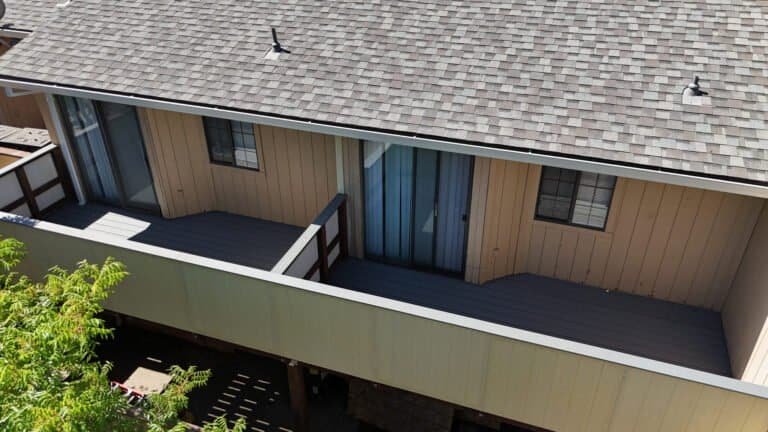
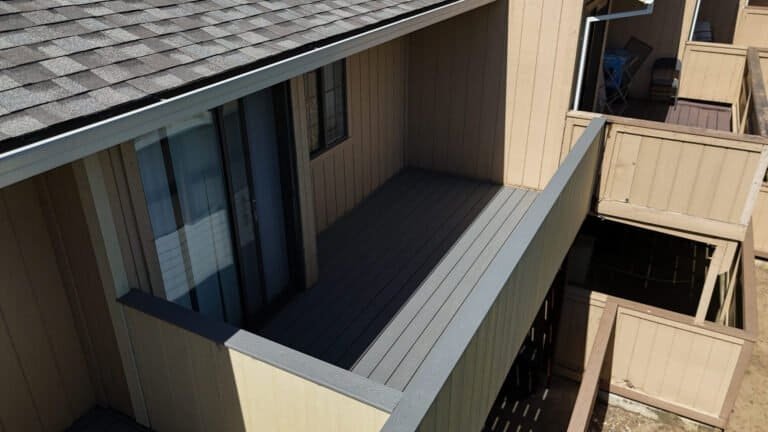
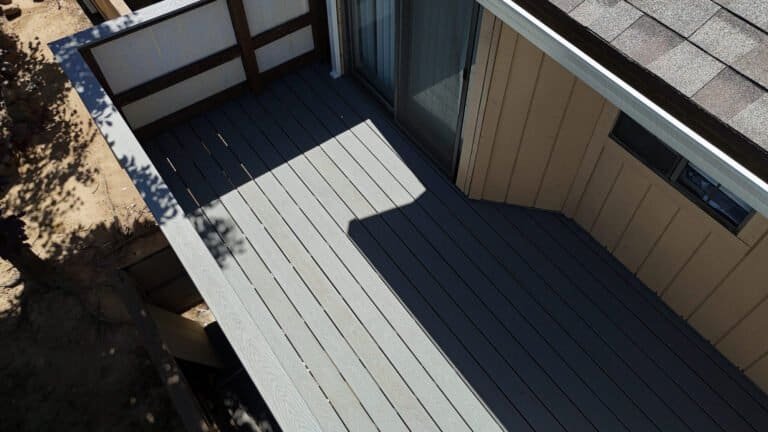
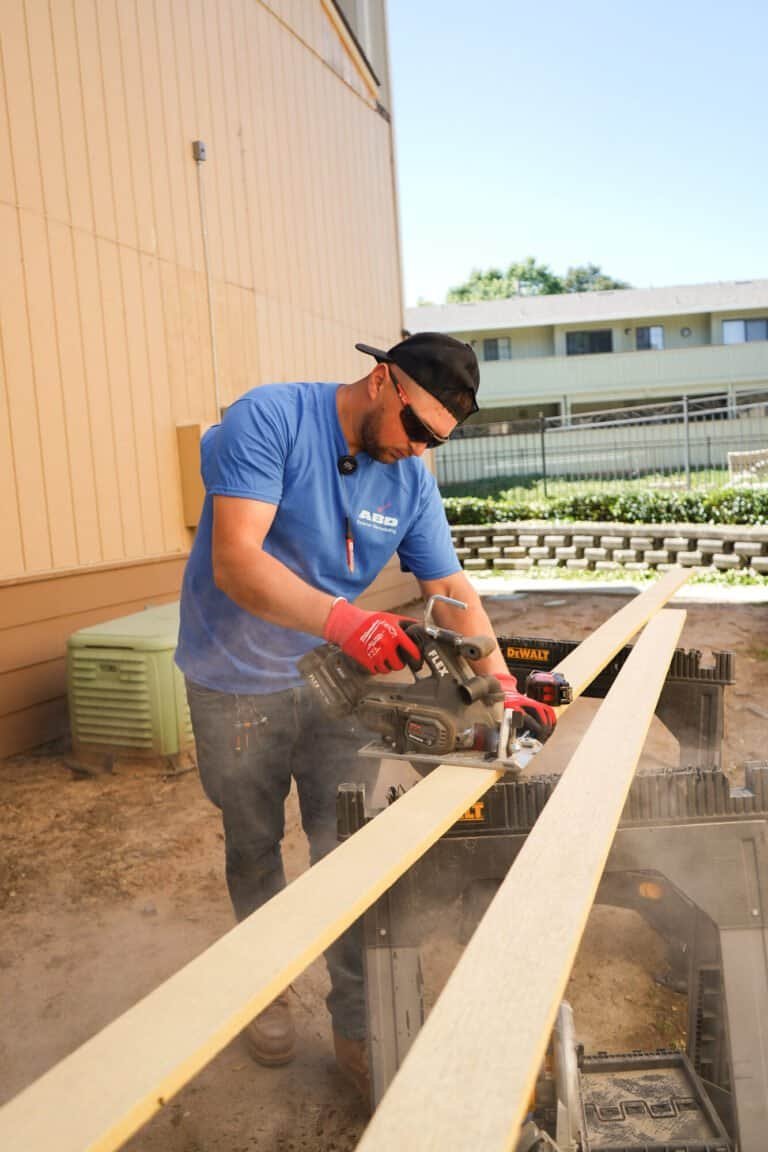
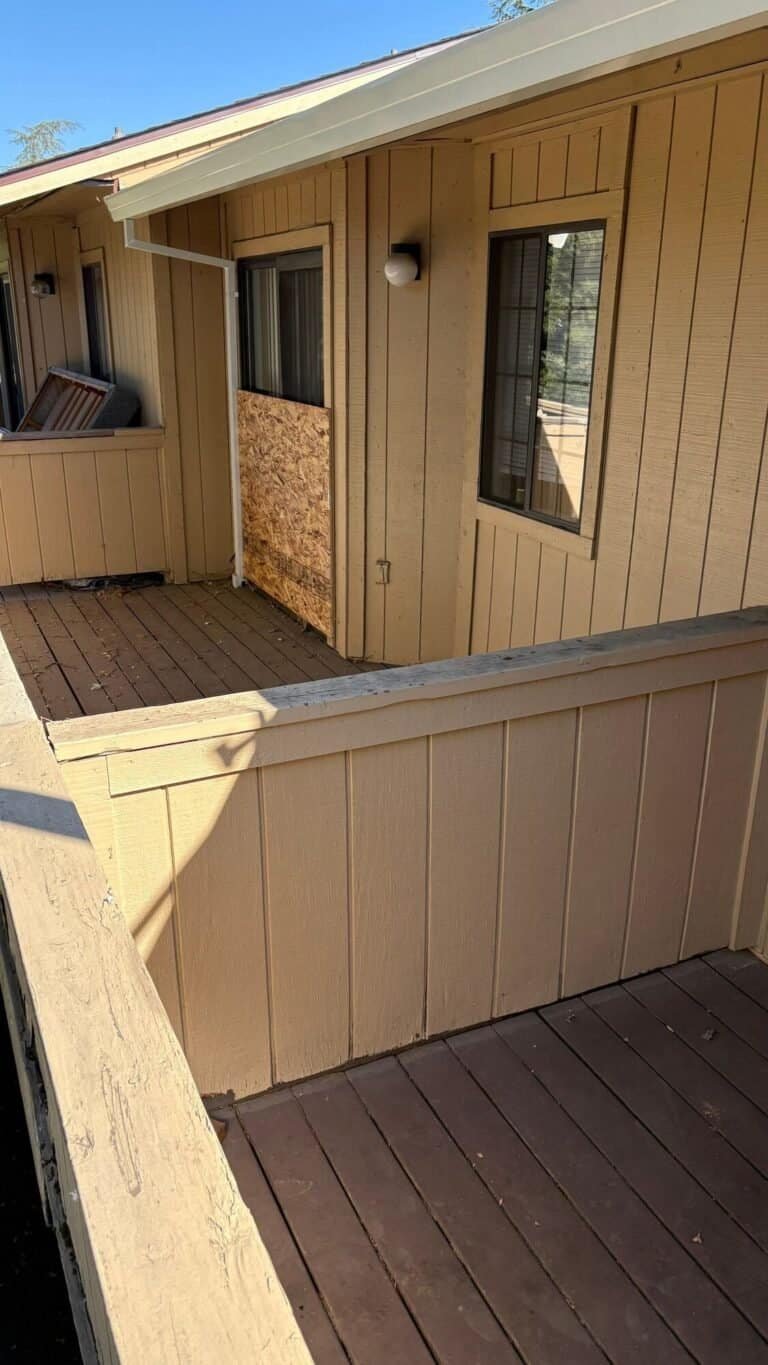
Installed Trex composite decking over corrected joist spacing and slope — charcoal field with a light grey picture-frame border
Capped the privacy walls with new composite rail, then primed and repainted the structure, fascia and trim
03 Outcome
The result
The balconies now read as one finished detail across the community instead of eighteen decks weathering at their own pace. The framing under them is sound and photographed, the composite surface needs washing rather than sanding and repainting, and the SB 326 findings were closed with a record of every repair that went in before the boards went down.
Results at a glance
- Dry rot removed from beams, posts and rim framing on all 18 balconies
- Every balcony re-decked in Trex composite with a two-tone border detail
- Privacy walls capped, siding repaired and the full structure repainted
- Deck maintenance reduced to washing — no stripping, sanding or repainting
What the client received
- SB 326 findings closure with photo documentation of every framing repair
- Trex manufacturer warranty plus our workmanship warranty
- Structural repair details recorded for the reserve study
- One repeatable finish detail across all 18 balconies
- Maintenance schedule carrying through to the next inspection cycle
Transformation
Before & After
Balcony structure
Decking and privacy wall
On site
Project Photos
“They pulled the decking and showed the board exactly what was underneath — that is what got the vote through. The balconies match now, and nobody has to budget for repainting them.”
Keep exploring
More Balcony Repair Projects
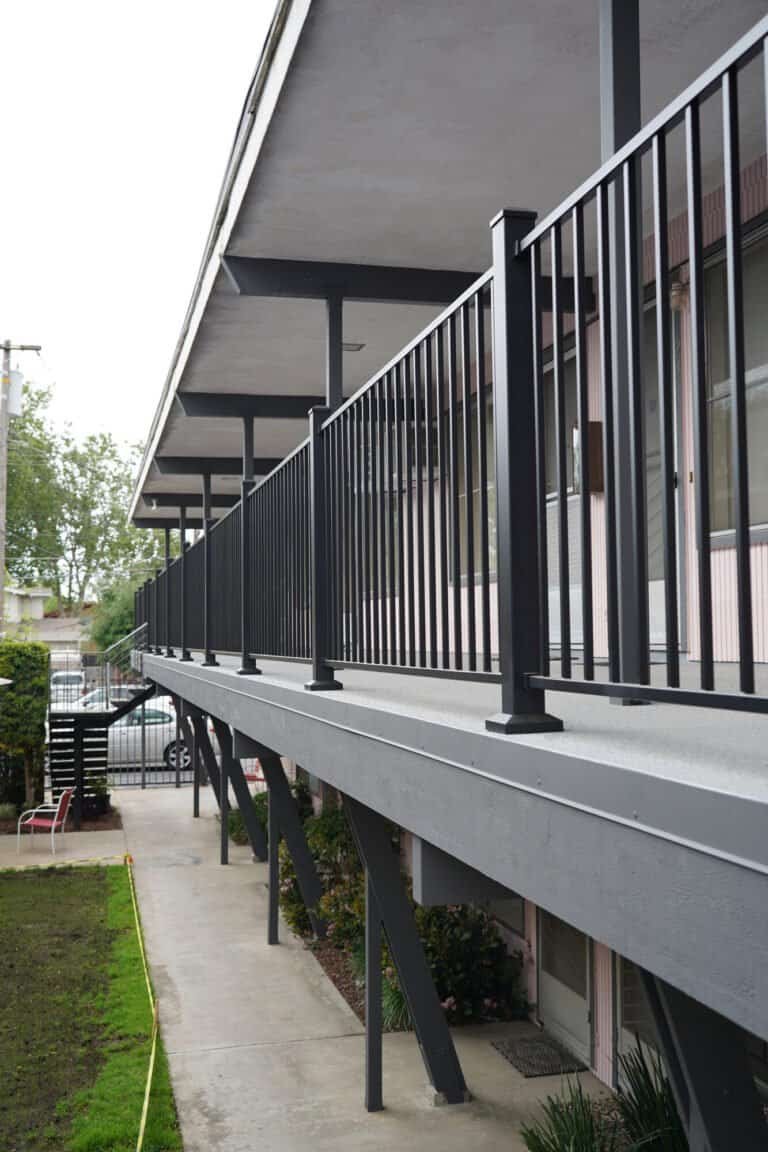 Balcony RepairBalcony & Elevated Walkway Replacement — 24 Balconies, LodiEvery balcony and second-floor walkway rebuilt from the framing up — new waterproof deck system, new code-height guardrails,…View case study
 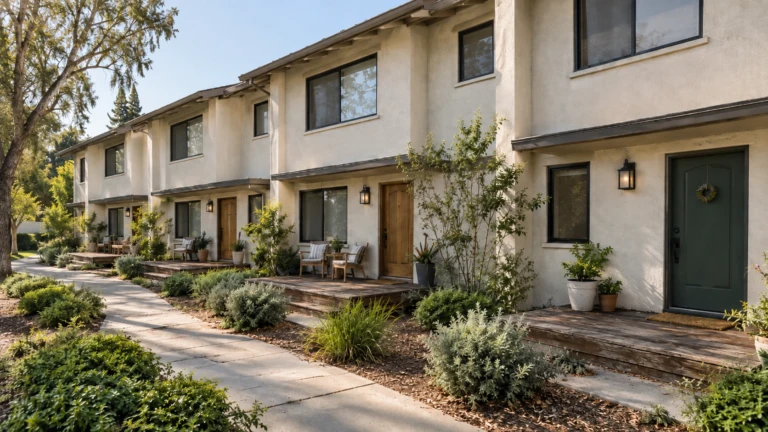 Deck Repair & RestorationEntry Porch Deck Replacement Across a Townhome Row — PleasantonTwenty-four front-door decks rebuilt with air beneath them and planting pulled back from the edge — because these…View case study
 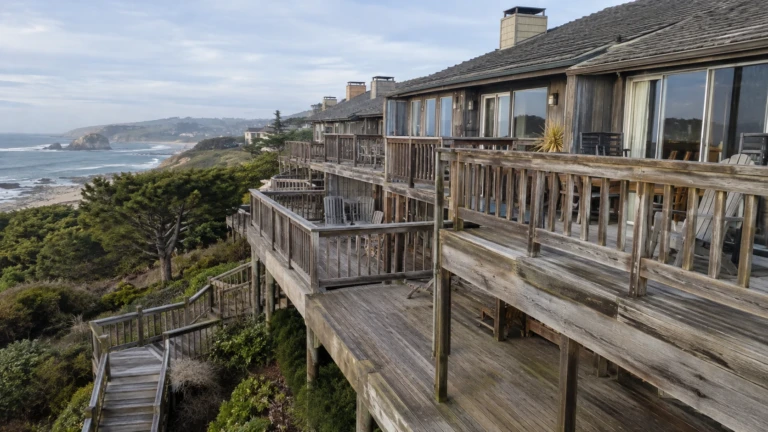 Deck Repair & RestorationMulti-Level Ocean-View Deck & Stair Replacement — San MateoStepped decks cascading down a bluff, replaced surface and stairs first — because on a multi-level deck the…View case study