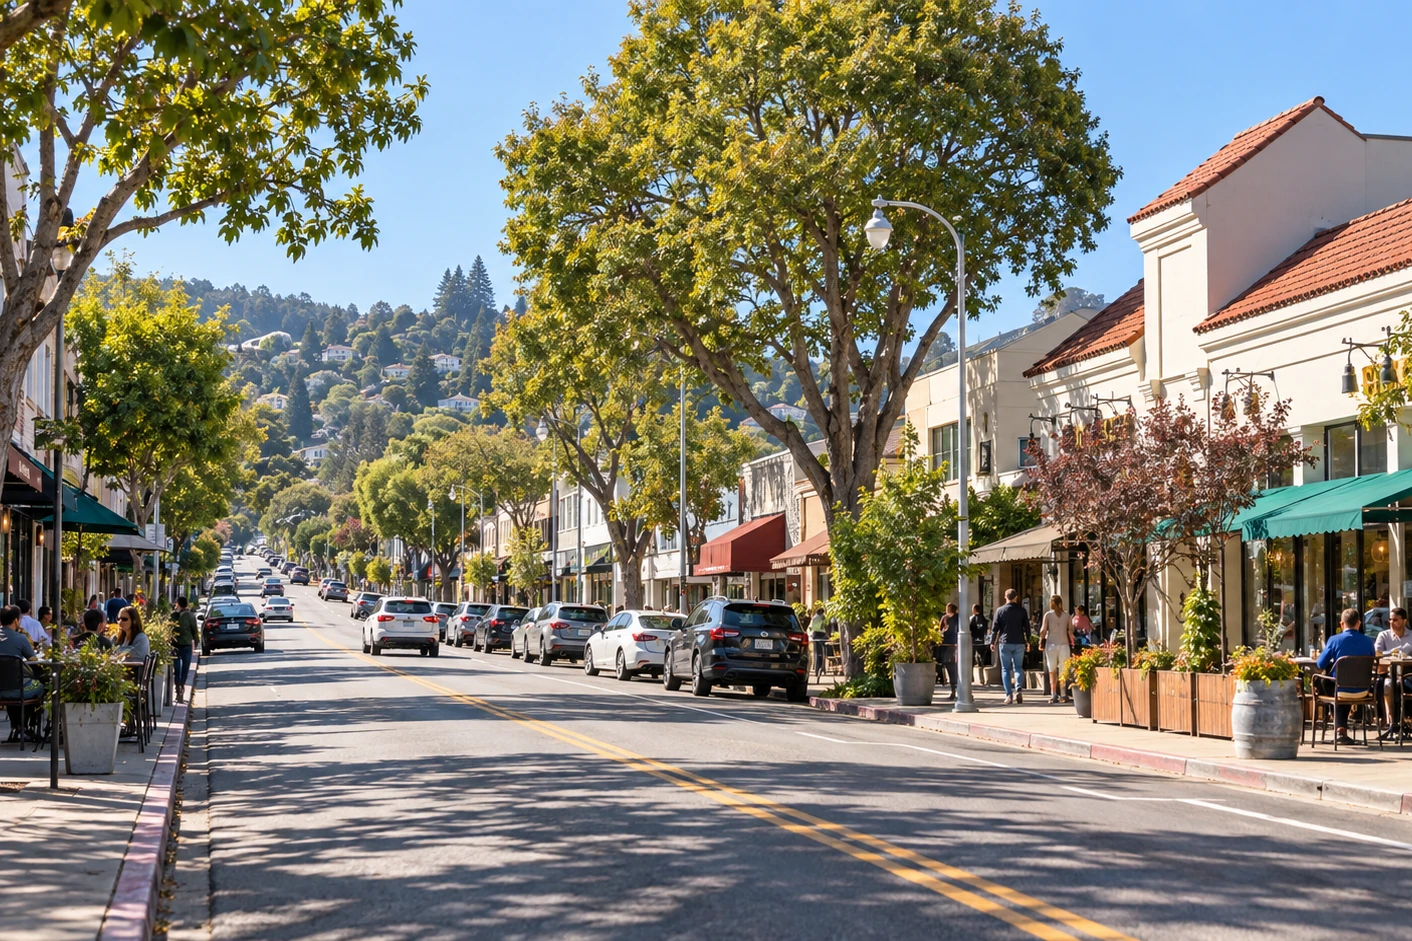
Climate considerations in Albany
Albany has a mild bayside climate with cool summers, mild winters, persistent marine influence, and roughly 23–25 inches of rain falling between November and March — a fair amount for the region. The temperature range is gentle, and that is the difficulty: there is no sustained hot dry stretch to drive accumulated moisture back out of framing, so humidity stays elevated, wood that takes on water holds it, and decay progresses slowly beneath surfaces that still look sound. Mature street trees add shade that slows drying further on many lots. Structures here rarely fail suddenly; they deteriorate quietly for years and then turn out to be worse than expected, which makes probing inspection rather than visual-only review the right standard on stock of this age.
Under two square miles
Albany is one of the smallest cities in California by area and one of the more densely built, and the lots reflect it — frontages in the thirty-foot range are common, side yards are narrow, and houses sit close to their property lines. For routine maintenance none of that matters. For a deck rebuild it is the governing fact, because a rebuild means getting a meaningful quantity of material onto the property and the same quantity of debris off it. A side yard you can walk down is not a side yard you can carry a sixteen-foot joist down, manoeuvre a wheelbarrow through, or stack lumber in. In practice material comes through the house, over the roofline, or in broken-down loads carried by hand, and demolition leaves by the same route. None of that is difficult to deal with and all of it costs time. The problem is quoting it blind: a price given without seeing the access is a price that changes, and the change lands on the owner. We measure the route at the assessment and quote handling as its own line — which also means that where a property has workable access, as plenty here do, it is not carrying a cost it does not need.
Pre-war houses, post-war decks
Albany was substantially built out before the war and has had nowhere to expand since, so the housing is overwhelmingly from the 1920s through the 1940s — bungalows and small homes built individually rather than as tract cohorts. Almost none of them came with a deck. Everything elevated here was added later, by owners across the decades since, and tied into framing that predates every modern connection standard. The practical consequence is that the question on an Albany deck is rarely “how is the deck” and almost always “what is it attached to”. We regularly find structures carried by rim joists, wall framing, or members that were adequate for a 1920s house and were never sized to take an added load, with connection details reflecting whatever practice was current when the addition went on. Tracing the load path back to what is genuinely holding it is the first thing we do, because a competent-looking repair on inadequate backing fixes nothing — and on a house of this age, that backing is not something to assume.
The deck is the garden
On a small lot a deck occupies a much larger share of the usable outdoor space than it would on a suburban one, and it gets used accordingly — daily rather than occasionally, and by everyone in the household. Cumulative wear per square foot is therefore genuinely higher here than the structure’s size suggests, and that falls on the surfaces, the stairs, and particularly the guardrail, which on a heavily used deck is leaned on and gripped far more than one that sees a barbecue twice a summer. We weight railing capacity and connection integrity higher in the findings on small-lot properties for that reason, and say so in the report. There is also a neighbour dimension: on lots this size a deck often sits within a few feet of the house next door, so the work genuinely affects somebody else. We establish access and staging arrangements that account for that before mobilising rather than improvising on the day.
Common building stock we work on
Albany’s inventory is unusually consistent in age and unusually varied in detail. Pre-war bungalows and small single-family homes across the Flats, Key Route, and the residential streets make up the bulk of it, built individually rather than to a handful of plans, with original porches and stairs whose connection details predate current standards entirely — and with decks, additions, and alterations layered on over the decades since. Small apartment buildings and mixed-use stock along the Solano Avenue district and the commercial corridors form the SB 721 and SB 326 inventory, much of it of the same era with original waterproofing and hardware well past service life. Properties on Albany Hill carry the slope considerations that implies. Newer infill exists but is a small share. Our certified construction crew scopes every project to what the structure actually is and to what it is attached to rather than to the house’s build date.
Neighborhoods served
Our certified Albany crew covers the Solano Avenue district, the Flats, Albany Hill, Key Route, Westline, the Marin Avenue corridor, the Washington Avenue area, the Santa Fe Avenue area, the Portland Avenue area, the Kains Avenue area, and the wider Albany community. ZIP code 94706 covers the city.
What we typically see
Across our Albany inspections, our company most often documents: (1) decks and additions hung from pre-war framing never sized to carry them, where the original house is sound and the attachment is not — an Albany-specific concentration given how uniformly old the housing is and how much has been added to it; (2) jobs previously quoted without anyone measuring the access, where the price moved once work started; (3) railings and stairs showing wear well beyond what the structure’s size would suggest, because a deck on a small lot carries daily use; (4) slow concealed water damage in a climate with no drying season, further along than visual inspection indicated; (5) original connection details and railing geometry predating every modern standard on porches and stairs; (6) original waterproofing at end of service life across the corridor apartment stock. Every finding is captured in a written assessment with prioritized repair, replacement, or restoration scope.
Emergency response & remodeling
For Albany properties with acute safety issues — a deck or addition pulling away from the house, sagging framing, loose railings, visible rot at load-bearing connections, red-tagged structures, or storm damage — our emergency repair crew responds within 24–48 hours with temporary shoring and code-compliant stabilization. Tell us about the side access when you call and we will bring what the site can actually take. Where a later addition is involved we establish what is genuinely carrying the load before scoping a permanent repair. We also handle full deck remodeling, anchored into structure capable of carrying it and designed for how much a small-lot deck actually gets used.