Climate considerations in Patterson
Patterson sits on the dry west side of the valley at the foot of the coastal range, with long hot summers running past 100°F through July and August and annual rainfall of around ten or eleven inches falling almost entirely between November and March. Heavy tule fog sits over the town through much of the winter, keeping surfaces damp for days at a stretch with very little precipitation recorded. So the year divides into a long stretch of intense solar load and a short one of persistent damp, with almost nothing in between. On most properties that produces a predictable wear pattern driven by which way each elevation faces — which in Patterson is a less straightforward question than it sounds.
A town laid out in a circle
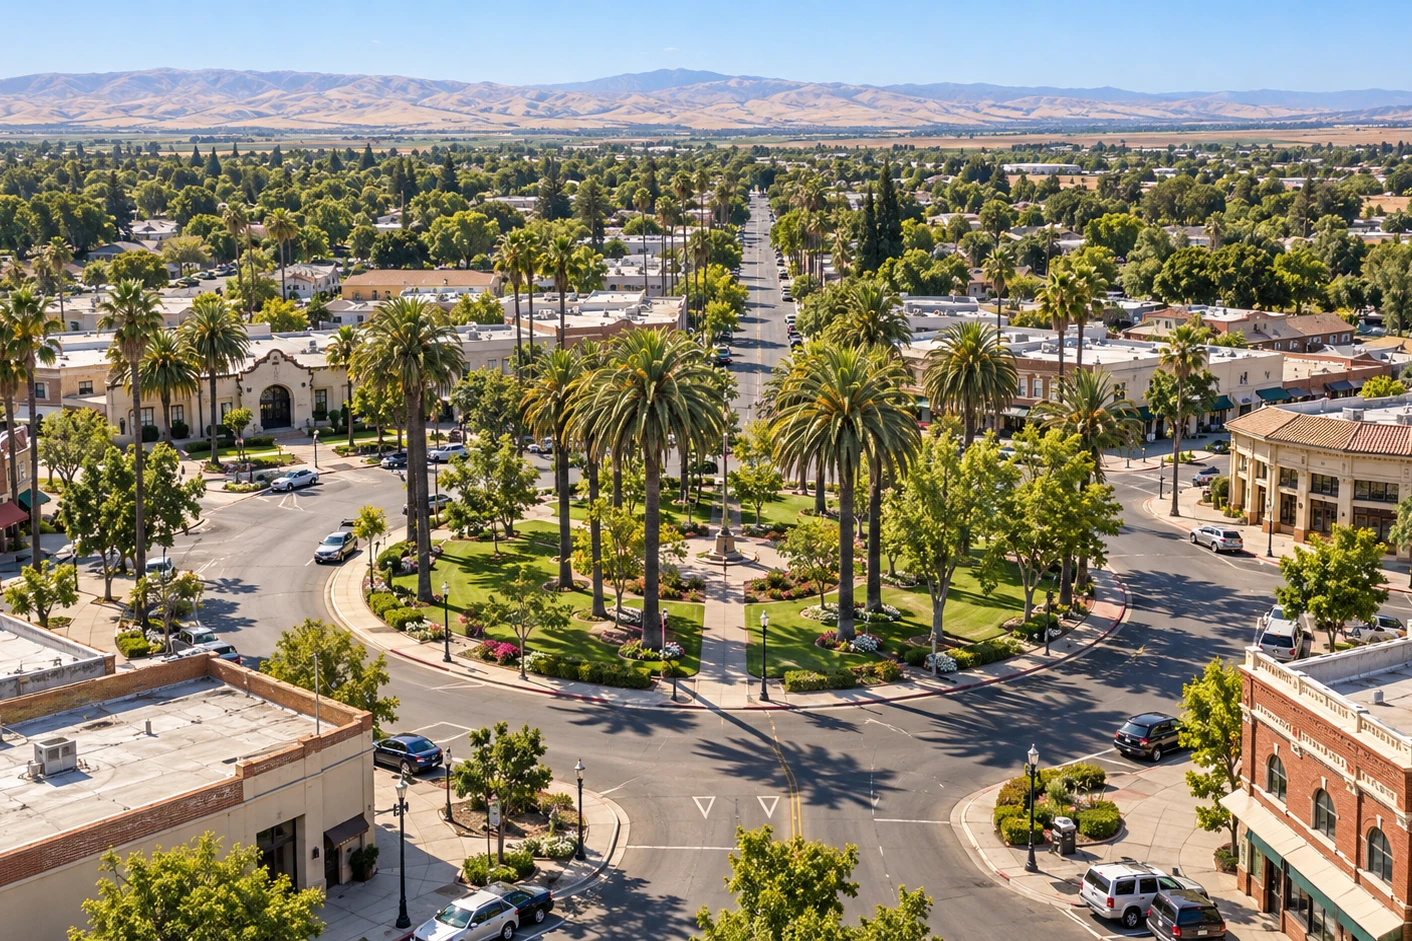
Patterson was planned in 1909 around a central circular plaza with its streets radiating outward, a deliberate piece of civic design and the thing that makes the town recognisable from the air. It also produces a condition we do not encounter anywhere else in our service area. On a conventional grid every lot faces one of four directions, so solar exposure falls into four categories and a rule of thumb that works on one house works on the whole block. On a radial plan the orientation turns continuously as the street curves, so adjacent lots face measurably different directions and a deck two doors down can be taking substantially more or less sun and wind than yours. South and west-facing surfaces take far more solar load than north-facing ones, and that difference drives how quickly finishes degrade, how much thermal stress accumulates at connections, and how often a deck genuinely needs re-sealing. The houses look alike, the street looks uniform, and the exposure is not. We check orientation on the assessment and set maintenance intervals per elevation rather than per property, because here the one-figure answer is wrong somewhere almost every time.
Two street plans, two sets of assumptions
The radial plan covers the historic core. Everything built outward from the 1990s onward follows a conventional grid or curvilinear subdivision layout, which means Patterson is effectively two towns in terms of how a property should be assessed. In the newer subdivisions, orientation behaves the way it does everywhere else — predictable by street, consistent along a block, straightforward to generalise. In the core it does not. That split also lines up with a build-era split: the historic streets carry early twentieth-century and mid-century stock with original connection details and railing geometry predating current standards, while the newer grid carries 1990s and 2000s construction now reaching the point where builder-grade flashing and first-generation waterproofing give out. Knowing which half of the town a property sits in tells us what to expect on both counts before we arrive.
Palms and what they drop
The plaza and the older streets are lined with mature palms, part of the original planting and one of the town’s defining features. They also produce a debris load that behaves differently from leaf litter. Palm frond material is fibrous and slow to break down, so it does not rot away in the gaps the way leaves do — it packs in, mats together, and holds water against the wood beneath it through the entire wet season. Owners who clear leaves off the surface and leave the fibrous material in the board gaps are missing the part that matters. Fronds themselves are also heavy and come down without warning, which is worth knowing if a deck sits beneath a mature specimen, though assessing a tree’s condition is an arborist’s work rather than ours and we will say so. What we do is check and clear the junctions where that material accumulates, and set a clearing interval that reflects what is actually falling on the structure.
Common building stock we work on
Patterson’s inventory divides along the street plan described above. The historic core around the plaza and the radial streets carries early twentieth-century commercial buildings with upper floors, plus pre-war and mid-century housing with original porches, stairs, and connection details predating every current standard. The subdivisions built outward from the 1990s and through the 2000s, including Walnut Ridge, Keystone Pacific, and Patterson Gardens, make up the bulk of the housing and are at the age where builder-grade ledger flashing, caulked joints, and first-generation waterproofing reach end of service life. Apartment and HOA-managed townhome stock along the Las Palmas Avenue and Sperry Avenue corridors forms the SB 721 and SB 326 inventory. Our certified construction crew scopes every project to the era, the orientation, and the code in effect at installation.
Neighborhoods served
Our certified Patterson crew covers Downtown Patterson and the plaza, the radial streets, Walnut Ridge, Keystone Pacific, Patterson Gardens, North Patterson, the Las Palmas Avenue corridor, the Sperry Avenue corridor, the Ward Avenue area, the Rogers Road area, and the wider Patterson community. ZIP code 95363 covers the city.
What we typically see
Across our Patterson inspections, our company most often documents: (1) neighbouring properties of the same age and build in markedly different condition because the radial street has turned their orientation apart — a Patterson-specific effect of the 1909 plan and one owners almost never consider; (2) maintenance intervals applied uniformly across a property when one elevation needed twice the attention and another needed less; (3) fibrous palm debris packed into board gaps and ledger junctions, holding water through the wet season while the surface looks clear; (4) heat-driven surface checking and sealant breakdown on south and west-facing elevations from 100°F-plus summers; (5) builder-grade ledger flashing failing on the 1990s and 2000s subdivisions; (6) railings on pre-2000 stock that fall short of the current CRC 42-inch height and 4-inch sphere rule. Every finding is captured in a written assessment with prioritized repair, replacement, or restoration scope.
Emergency response & remodeling
For Patterson properties with acute safety issues — sagging framing, loose railings, visible rot at load-bearing connections, red-tagged decks, or storm damage — we offer expedited scheduling within 5–7 business days, ahead of our normal block scheduling for this part of the service area. We also handle full deck and balcony remodeling, with materials and finishes specified for the exposure each elevation actually has rather than applied uniformly and then failing unevenly.