Commercial Balcony Installation · CSLB #1060736
Balcony Installation for California Commercial & Multifamily Properties
We install balconies on commercial multifamily, condominium, and hotel buildings across California — structure, waterproofing, and guardrails as one assembly under one warranty. What a balcony costs to install is decided long before anyone picks a surface or a railing: it’s decided by how the balcony is held up, and there are only three answers to that question.
- CSLB #1060736 Licensed California contractor
- 9+ yrs Installing balconies across California
- 3 load paths Cantilevered, post-supported & suspended
- Commercial Multifamily, condominium & hotel only
01 Why it matters
How a balcony is held up decides most of what it costs
Owners usually start a balcony conversation with size, surface, and railing. Those matter, but they sit at the small end of the budget. The variable that moves the number is structural: where the load goes. A balcony can be carried in one of three ways, and the gap between them is measured in multiples rather than percentages.
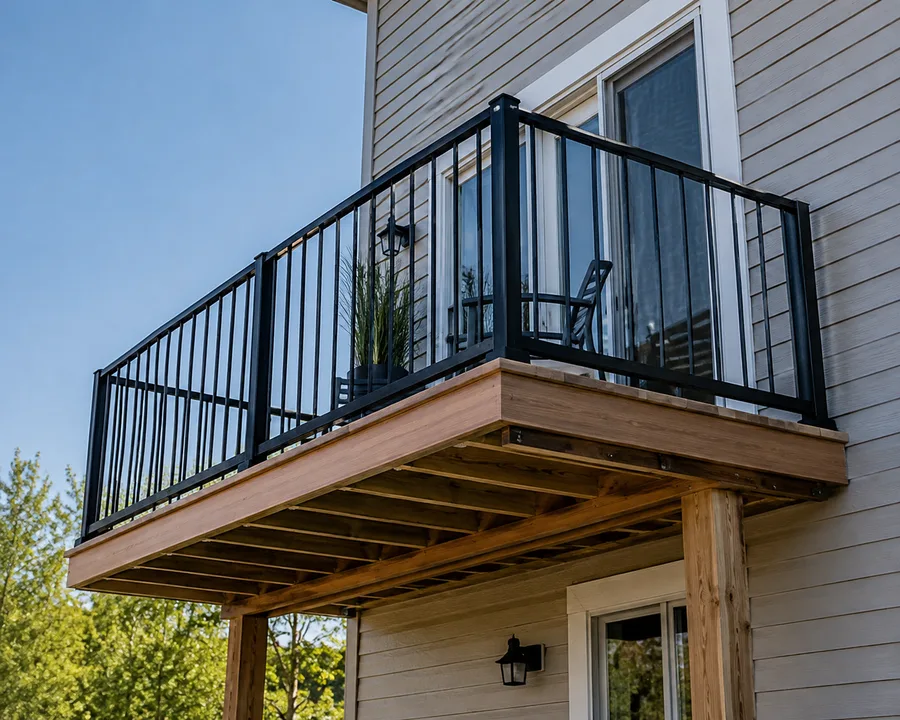
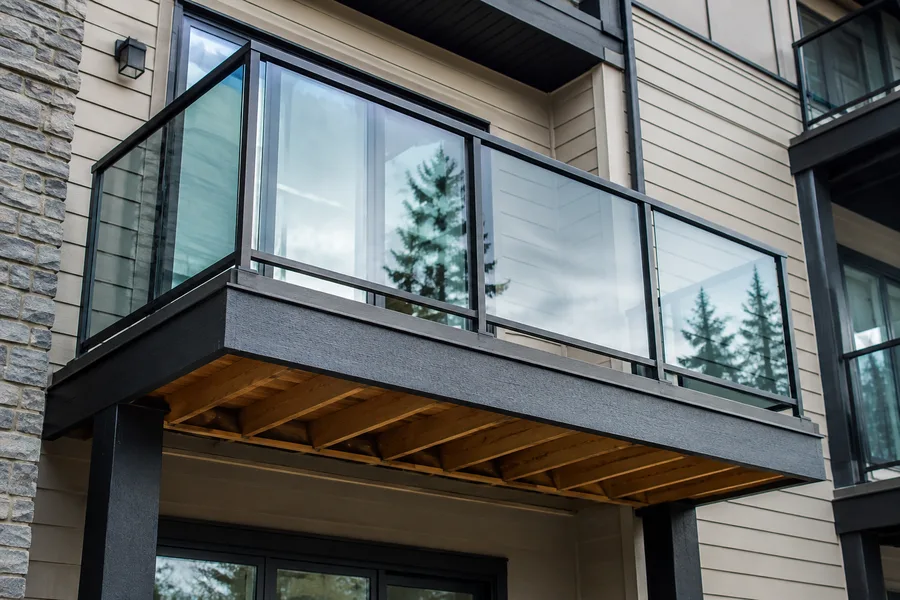
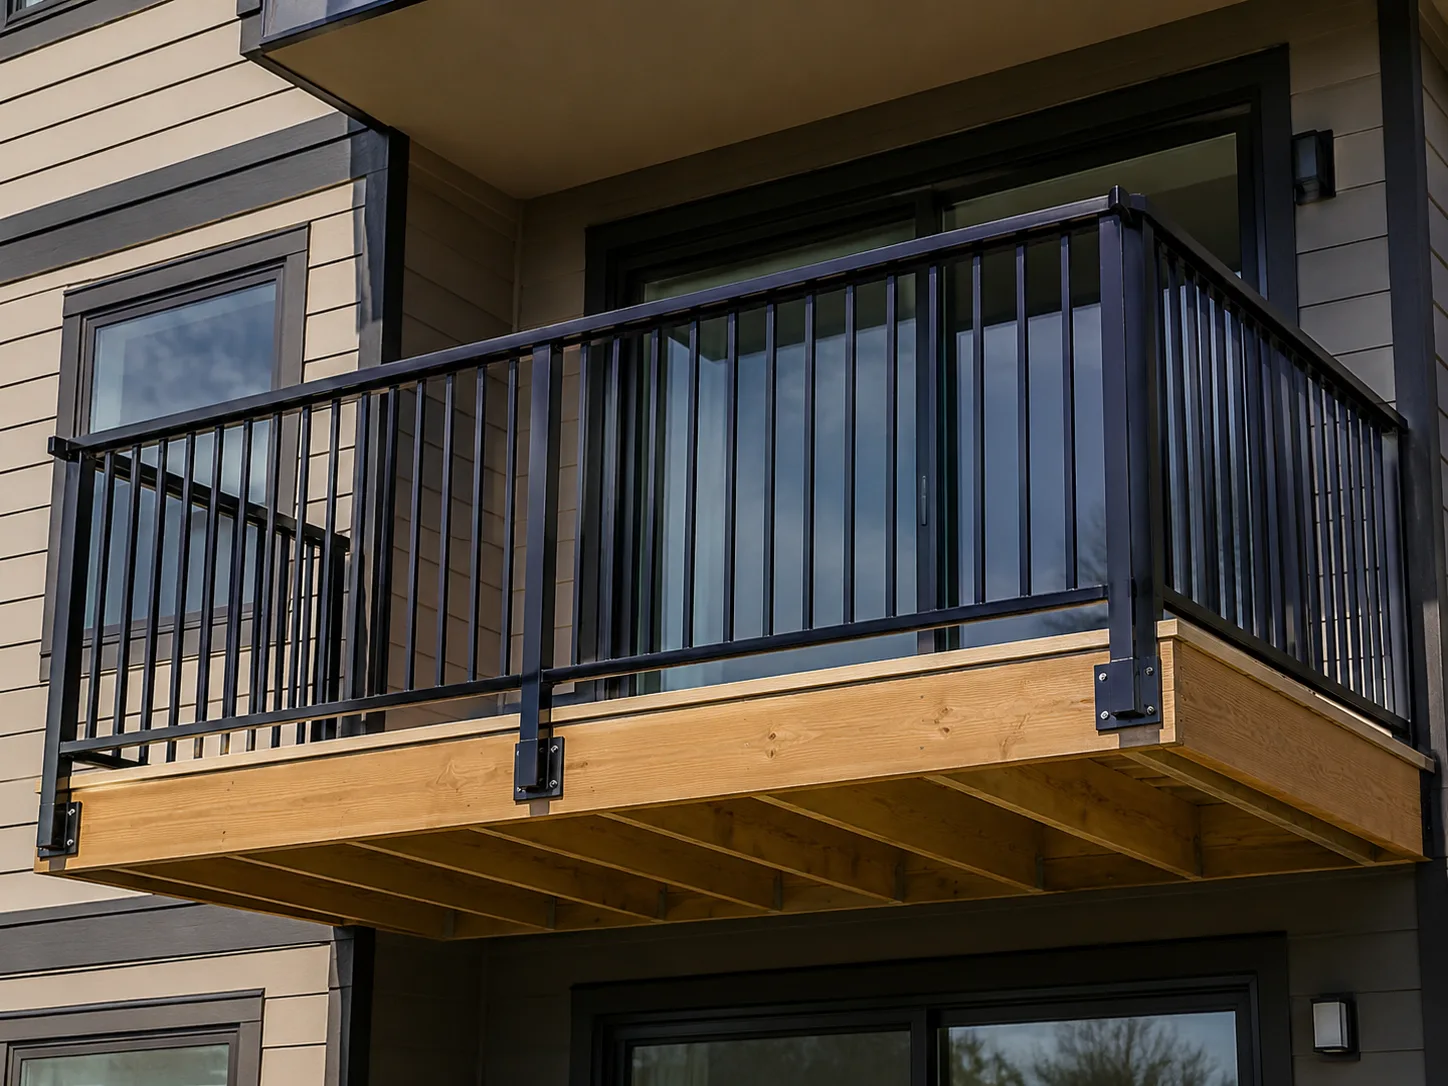
It can be cantilevered — carried entirely by the building, with nothing underneath. In new construction that’s straightforward, because the floor system is designed for it while it’s being built. As a retrofit it’s the most demanding option, since it means opening a finished floor or introducing structural steel into an existing wall. It can be post-supported, with the load carried to footings at grade. On an existing building that’s usually the practical answer and often a fraction of the cantilever cost, at the price of posts standing in the space below. Or it can be suspended from the structure above, which suits buildings where neither of the other two works and brings its own engineering.
The second thing that catches owners out is that the walking surface is a small part of a balcony. Ledger flashing, edge metal, guardrail, door threshold, engineering, and permits are either linear or fixed per balcony — none of them scale down when the balcony does. That’s why per-square-foot comparisons mislead on balconies more than on almost any other structure, and why a small balcony rarely costs proportionally less than a large one.
Owners price the railing and the surface. The number is decided by where the load goes — and that’s settled before anyone opens a materials catalogue.

02 The D&B difference
What a balcony installation actually includes
We install the whole balcony as one scope — structure, waterproofing, drainage, and guardrails — with one CSLB-licensed crew and one warranty, on buildings that stay occupied throughout.
Feasibility and load path before design
We establish what the building can carry and which support method works before anyone draws a balcony or quotes a price. That conversation happens at the site visit, so you aren’t paying for drawings against an assumption that doesn’t survive engineering.
One crew owns the waterproofing
The most common failure on installed balconies is the seam between trades — a framing crew, then a separate waterproofer, then a railing sub, each signing off only on their own piece. We build the structure, the membrane, the flashing, and the railings as one assembly, so there is no interface without an owner.
Installed to enter the inspection cycle clean
Above six feet on a multifamily property, a new balcony is an exterior elevated element from the day it’s finished. Connections per CBC 1604.8.1, guardrails to the 42″ / 4″ standard, and as-built documentation for your SB 721 or SB 326 file.
03 · Service Areas
Where We Work in California
Every city links to a dedicated local page — crews, recent projects and compliance details for that area.
Sacramento Metro
14 cities
East Bay
21 cities
Don’t see your city? We likely still cover it — call (916) 848-2728.
04 How a project runs
How a balcony installation runs, start to finish
-
01
Feasibility & load path
We assess the wall, the floor framing, the ground, and what sits below, then identify which support method works and what each would involve.
-
02
Scope & pricing
A written scope with pricing per balcony, so you can compare support options and phasing before committing to a design.
-
03
Engineering & permitting
Stamped structural engineering for the connections and load path, then through the building department’s plan review.
-
04
Structure
Footings and posts, ledger connections, or cantilever framing, installed and flashed to current code.
-
05
Waterproofing & drainage
Continuous membrane integrated with flashing and the wall barrier, slope set so water leaves the balcony and clears whatever is below.
-
06
Guardrails & finish
Guardrails to code height and spacing, walking surface installed, and the wall repaired and finished around the new opening.
-
07
Inspection & handoff
Building-department sign-off plus as-built documentation for the compliance file.
05 Scope
What’s included in a D&B balcony installation
Complete balcony installation — from feasibility through inspection sign-off — handled in-house by one licensed crew.
- Feasibility assessment with cantilevered, post-supported, and suspended options priced
- Stamped structural engineering and permit coordination
- Footings, piers, and post bases where load goes to grade
- Framing — joists, beams, and rim sized for span and load
- Ledger and cantilever connections flashed and fastened per CBC 1604.8.1
- Door or window opening modification where balcony access requires it
- New flashing integrated into the building’s weather-resistive barrier
- Continuous waterproofing membrane, slope, and drainage
- Guardrails to the 42″ height and 4″ sphere standard
- Walking surfaces — coated deck, composite, timber, or pedestal pavers
- Exterior wall repair and finish to match around the new work
- Multi-balcony programs phased around occupied units
- Inspection sign-off and as-built documentation for the SB 721 / SB 326 file
Built to current code: CBC 1604.8.1 connections · ASCE 7 load criteria · Title 24 · 42″ / 4″ guardrail standard
06 Investment
What balcony installation costs
Balcony installation is quoted per balcony after a site assessment, because the cost of installing a balcony is set by the support method and by how much of the existing building has to be opened — neither of which can be read off a floor plan.
What drives the number
- Post-supported to grade — usually the lowest-cost route on an existing building. Requires footings and puts posts into the space below, which some sites can’t accommodate.
- Cantilevered — no posts and the cleanest result. Standard and economical in new construction, where the floor system is built for it. As a retrofit it is the most expensive option, because it means opening a finished floor or introducing steel into an existing wall.
- Suspended from above — used where neither of the others fits. Priced case by case, since the supporting structure above has to be verified for the added load.
- New construction versus retrofit on a finished building
- Number of balconies (per-balcony cost falls substantially at volume — engineering, permits, and mobilisation are paid once)
- Whether a door already opens onto the wall, or an opening has to be cut and framed
- Wall construction and how much siding, stucco, or interior finish has to be opened and restored
- Balcony size and span, and the guardrail material
- Waterproofing system and what sits below the balcony
- Access, staging, and lift or crane requirements
- Structural engineering and plan review in your jurisdiction
Why per-square-foot figures mislead here: the costly elements of a balcony — ledger flashing, edge metal, guardrail, threshold, engineering, permits — are linear or fixed per balcony rather than area-based. A small balcony carries nearly the same detailing as one half again its size, so it costs nearly as much. Any balcony install cost quoted as a flat rate per square foot is a rate that hasn’t looked at the building. Final pricing follows a site assessment — request a free consultation, no obligation.
In the field
Installed balconies
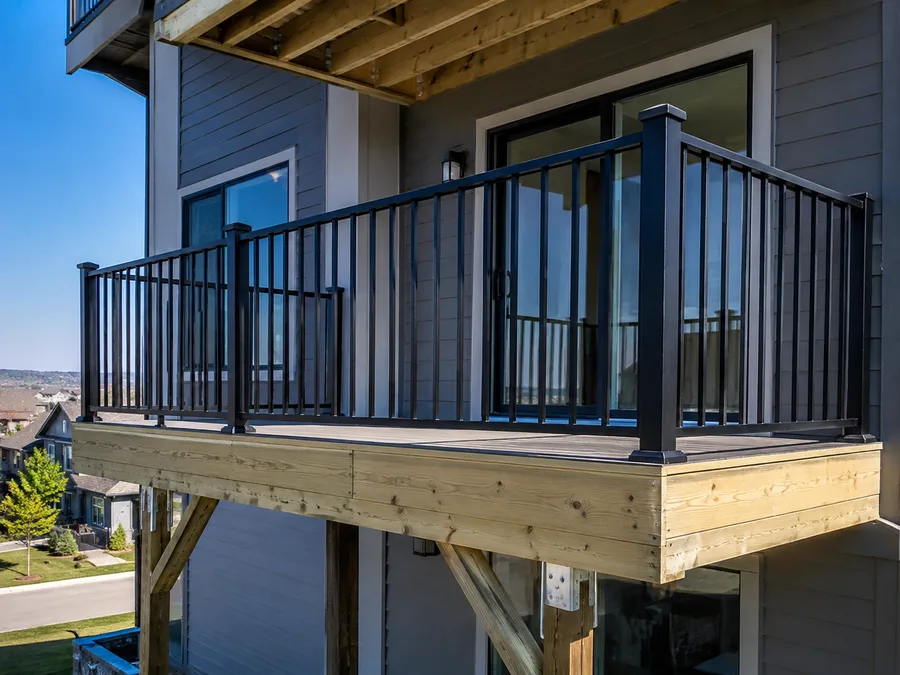
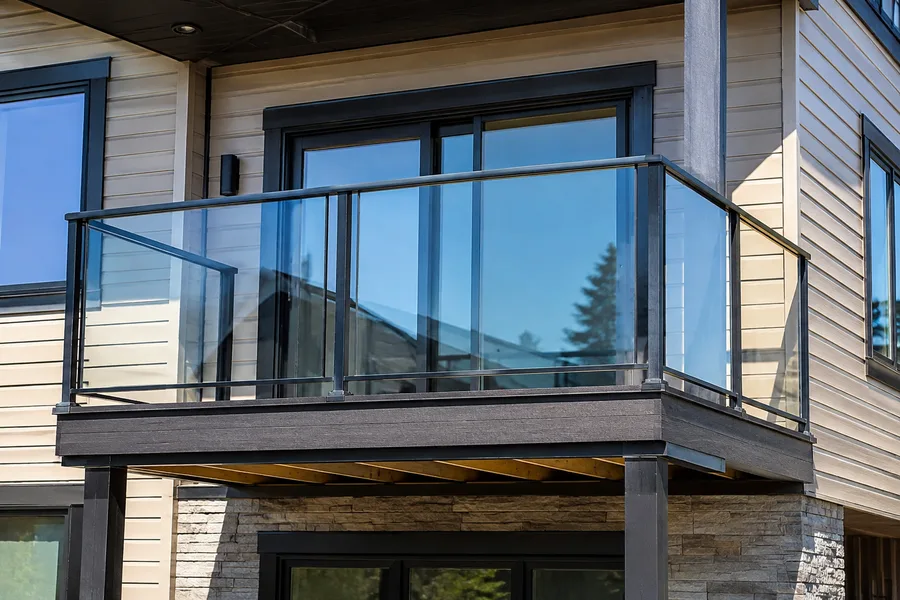
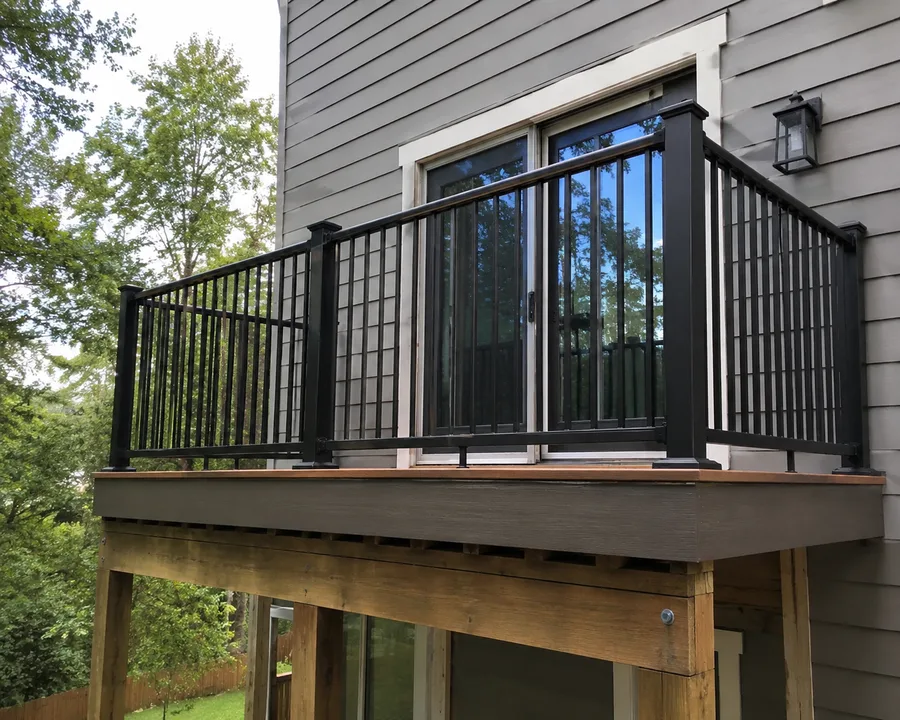
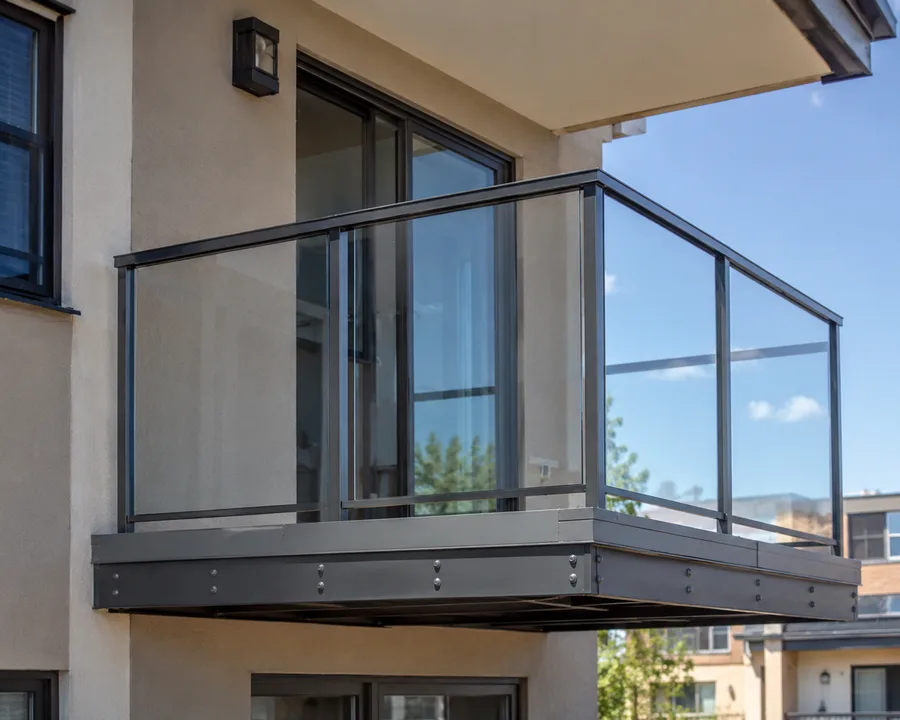
The three ways a balcony is carried, and what each one looks like finished.
07 Project example
A recent balcony installation
An owner adding balconies to upper units had been quoted on a cantilevered design by two previous bidders, both of which required opening the existing floor system to extend the framing. D&B assessed the building and found a clear route to grade for posts along that elevation, which changed the project entirely: footings and braced posts carried the load without touching the floor structure, and the work stayed outside the units apart from the door openings. Every balcony was framed, flashed into the existing wall barrier, waterproofed, and finished with code-height guardrails, then documented for the property’s compliance file. The owner got fourteen balconies for close to what one bidder had quoted for five.
Two contractors priced the design they were shown. This one asked whether the design was the right one first. Property Owner · California multifamily building
08 Case studies
Recent Projects, Documented
Real commercial properties — what the building needed, what we did, and what it delivered.
 Balcony RepairBalcony Replacement with Trex Composite Decking — 18 Balconies, AntelopeThe rot had already reached the beams and posts. We rebuilt the framing under every balcony and re-decked…View case study
  WaterproofingElevated Walkway & Balcony Waterproofing — 40-Unit Apartment Community, Rio LindaDry rot had opened holes straight through the walkway decks. We shored the spans, rebuilt the framing underneath,…View case study
  WaterproofingBalcony & Walkway Waterproofing — Sunset Park Apartments, SacramentoThe concrete had never been coated. Water sat on it, worked through the cracks and ran to the…View case study
 09 Client feedback
What property owners say
Every other bid priced the drawing we handed them. D&B was the only one that asked whether the balcony had to be cantilevered at all, and it saved us most of the budget.
They showed us the per-balcony number for doing fourteen at once versus five now and nine later. The difference made the decision for us.
One contractor, one warranty, and nobody arguing about whose flashing failed. That was the whole reason we chose them.
10 FAQ
Balcony installation questions
How much does balcony installation cost?
It depends most on how the balcony is supported. Post-supported balconies carrying load to footings at grade are usually the least expensive on an existing building; cantilevered balconies are economical in new construction but the most demanding as a retrofit, because they mean opening a finished floor system or adding steel to the wall. On top of that sit the door opening, wall repair, engineering, permits, and access. We assess the building and give a firm written price per balcony rather than a rate that ignores all of it.
What does it cost to install a balcony per square foot?
That figure is misleading on balconies, and we’d rather explain why than quote one. The expensive parts — ledger flashing, edge metal, guardrail, door threshold, engineering, permits — are linear or fixed per balcony, not area-based. A small balcony carries almost the same detailing as a larger one, so the per-square-foot cost rises as the balcony shrinks. Comparing bids on that basis usually compares nothing useful.
Is it cheaper to install several balconies at once?
Considerably. Engineering, permitting, mobilisation, and staging are paid once and spread across the program, and the crew builds the same detail repeatedly rather than setting up each time. Owners who phase balcony work across several budget years generally pay more in total than those who run it as one project — we’ll give you both numbers so the comparison is explicit.
Can a balcony be installed on an existing building?
Usually, yes. The deciding factor is the load path: whether posts can reach a footing, whether the floor system can carry a cantilever, or whether the structure above can support a suspended design. We determine that at the site visit and tell you honestly what each route involves before you spend anything on drawings. Our second-story balcony page covers retrofits at upper-floor level in more detail.
What’s included in a balcony installation quote?
Ours covers feasibility and load-path options, structural engineering coordination, permitting, framing and connections, flashing into the existing wall, waterproofing and drainage, guardrails to code, the walking surface, wall repair around the new work, and as-built documentation. If a quote you’re comparing doesn’t name the waterproofing and the engineering explicitly, those are the two lines most often left out.
How do I choose a balcony installer?
Two questions settle most of it. First, are they licensed for structural work — a balcony is a structure carrying people at height, not a fixture. Second, who owns the waterproofing? If framing, membrane, and railings are split across separate trades, every one of those interfaces is a place where a leak becomes a dispute about whose scope failed. A single licensed contractor with one warranty across the whole assembly removes that entirely.
How long does a balcony installation take?
Individual balconies typically run days rather than weeks once permits are in hand, with multi-balcony programs phased so occupied units stay occupied. The longest and least predictable part is usually plan review, which varies by jurisdiction — we start that early and keep you posted rather than letting it surprise the schedule.
Does a newly installed balcony fall under SB 721 or SB 326?
Yes, if it’s wood-framed, more than six feet above grade, and on a property with three or more units. A new balcony is an exterior elevated element from the day it’s finished and joins the six- or nine-year inspection cycle immediately, which is why we hand over as-built documentation at completion.
Are you balcony installers near me in California?
We’re CSLB-licensed balcony installers (#1060736) working across the Bay Area, Central Valley, and Sacramento, exclusively on commercial, multifamily, and HOA properties. Feasibility, engineering coordination, structure, waterproofing, guardrails, and documentation come from one contractor.
11 Start here
Find out what your balconies would cost — free assessment
Tell us about the building and which units you’d want balconies on. We’ll assess the wall, the floor framing, and the ground, tell you which support method works, and give you a written price per balcony — before you commit to a design.
CSLB #1060736 · 9+ years · Insured & Bonded · Serving the Bay Area, Central Valley & Sacramento