Commercial Wood Balcony Construction · CSLB #1060736
Wood Balcony Construction & Replacement for California Commercial & Multifamily Properties
We build and replace wood balconies for apartment communities, condominiums, HOAs, and hotels across California — pressure-treated framing, flashed connections, and corrosion-rated hardware detailed for a structure that spends its life sealed and outdoors. Building a wooden balcony well is almost entirely about what happens where the wood meets water and metal, and none of it is visible once the balcony is finished.
- CSLB #1060736 Licensed California contractor
- 9+ yrs Building wood balconies to the SB 721 / 326 standard
- Flashed & rated Every connection flashed, hardware rated for treated lumber
- Commercial Apartments, condos, HOAs & hotels
01 Why it matters
California’s balcony laws were written about wood balconies specifically
This isn’t a general statement about safety. SB 721 and SB 326 apply to exterior elevated elements supported in substantial part by wood — that phrase is the scope of both statutes. A concrete balcony cast into the structural slab falls outside them. A wood balcony is the exact object California legislated about, which means a wooden balcony on a multifamily property carries a compliance obligation that an otherwise identical concrete one does not.
The reason is how wood behaves in this particular assembly. A wood deck sheds water between its boards and the framing underneath dries out between rains. A wood balcony over occupied space is the opposite: the surface is sealed with a membrane or coating precisely so water can’t get through, which means that when water does find a way in — past flashing, around a post base, through a failed seam — the framing has no way to dry. Enclosed wet wood is the worst condition timber can be in, and it’s the standard failure mode on balconies.
Then there’s the hardware. Modern preservative-treated lumber is significantly more corrosive to metal than the older formulations, and every connection holding a wood balcony to a building runs through metal — hangers, bolts, post bases, ledger fasteners. Specify ordinary galvanised hardware and the connection corrodes from the inside of an assembly nobody can inspect without taking the balcony apart.
A wood deck dries out between rains. A wood balcony is sealed — so when water gets in, it stays in. That difference is the whole job.

02 The D&B difference
What building a wood balcony properly involves
We build wood balconies as protected assemblies: the framing is detailed to keep water off it and the hardware is specified to survive contact with treated timber for the life of the structure.
Every connection flashed and detailed
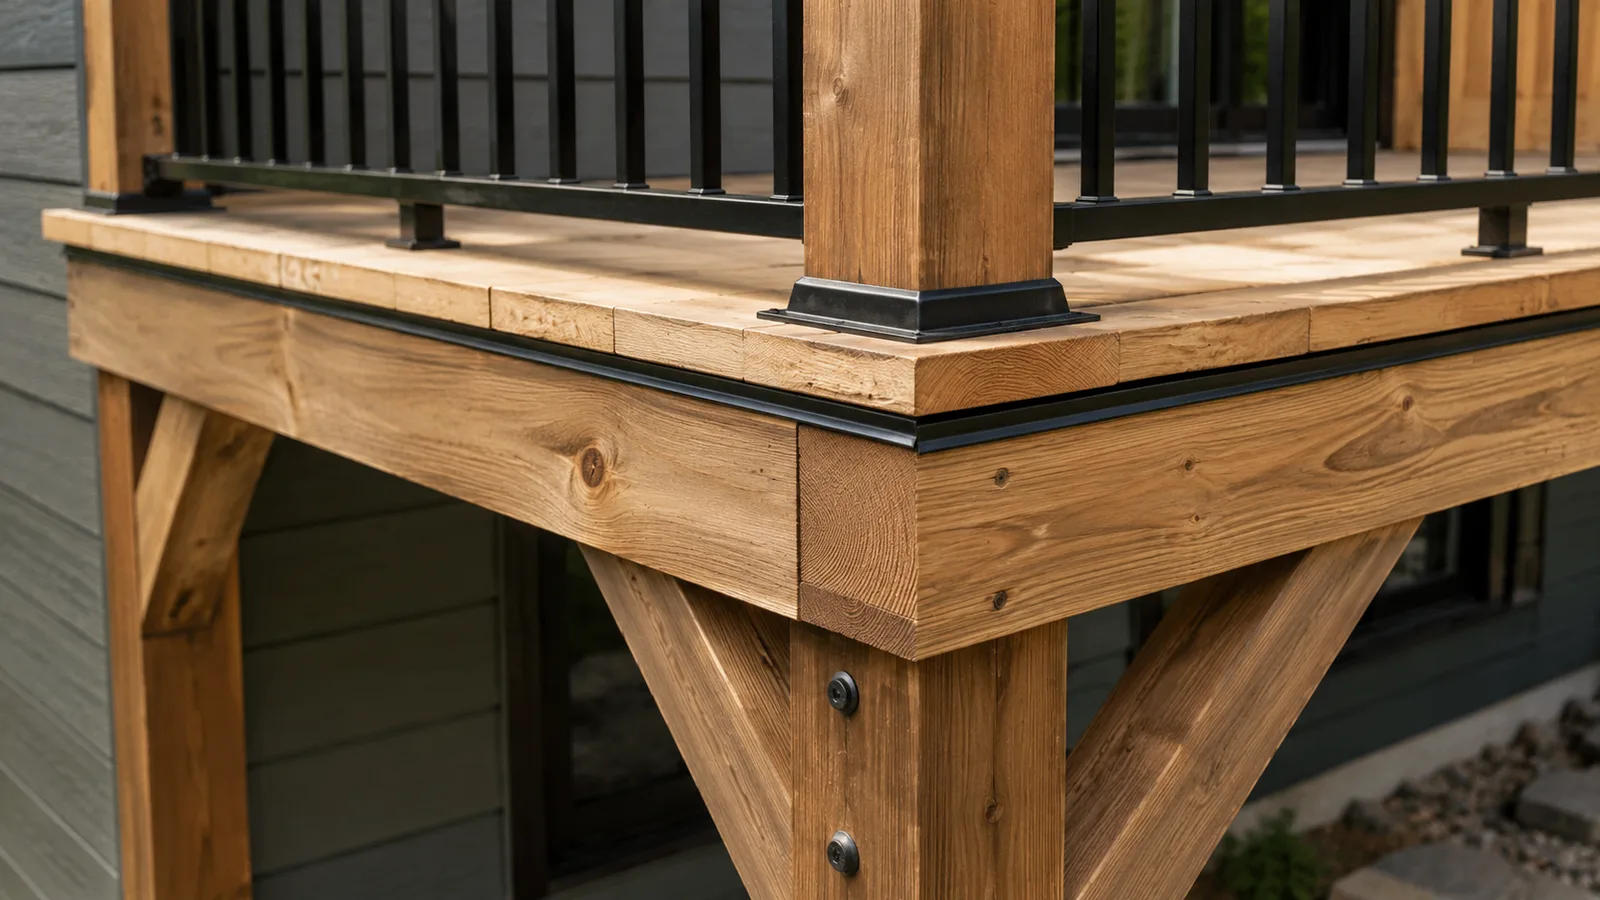
Ledger connections, post bases, and beam-to-post joints are flashed and detailed so water runs off rather than sitting in a joint. Wood doesn’t rot because it gets wet; it rots because it stays wet, and every detail we build is aimed at that distinction.
Hardware specified for treated lumber
Hot-dipped galvanised or stainless connectors, hangers, and fasteners throughout — because modern copper-based preservative treatments attack ordinary hardware, and the corrosion happens inside a connection nobody will see again for years.
Framing spend where it counts
Pressure-treated framing, corrosion-rated hardware, and proper flashing are what determine service life. Where the walking surface will be coated or covered anyway, we’ll tell you that a premium species underneath it is money in the wrong place — and where exposed timber is the point, we’ll specify for that instead.
03 · Service Areas
Where We Work in California
Every city links to a dedicated local page — crews, recent projects and compliance details for that area.
Sacramento Metro
14 cities
East Bay
21 cities
Don’t see your city? We likely still cover it — call (916) 848-2728.
04 How a project runs
How building a wooden balcony runs, start to finish
-
01
Assessment & design
We review the structure, attachment points, exposure, and what sits below, then agree framing approach, species, surface, and guardrail before anything is ordered.
-
02
Engineering & permitting
Stamped structural engineering where the load path or the guardrails require it, then through the building department.
-
03
Framing
Pressure-treated joists, beams, and posts sized for span, with ledger connections flashed and fastened per current code and post bases keeping timber off grade.
-
04
Flashing & waterproofing
Every connection flashed, a continuous membrane over the framing, and slope set so water leaves the balcony instead of sitting on the frame.
-
05
Surface, guardrails & finish
Walking surface installed, guardrails to the 42″ / 4″ standard, exposed timber sealed or stained, and undersides finished.
-
06
Inspection & handoff
Building-department sign-off plus as-built documentation for the SB 721 / SB 326 file.
05 Scope
What’s included in a D&B wood balcony project
Complete wood balcony construction — from framing through finish — handled in-house by one licensed crew, so the structure, the flashing, and the waterproofing are never split between contractors.
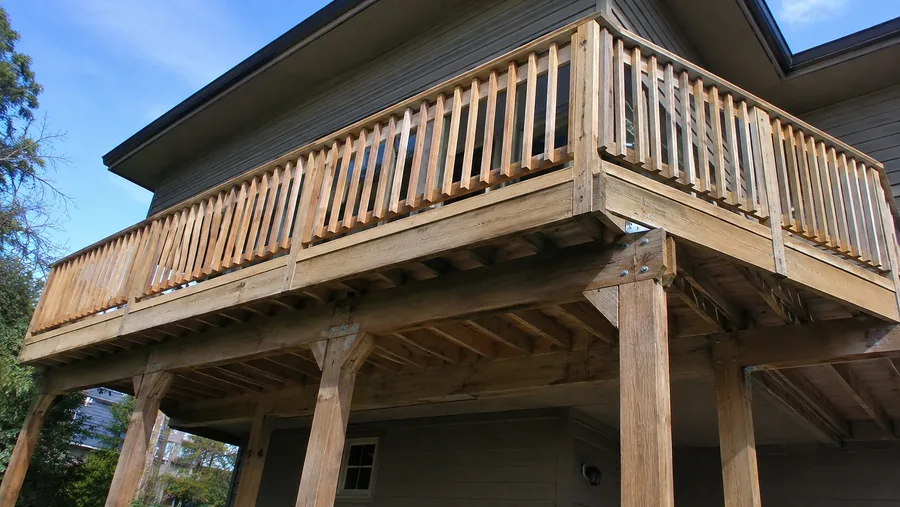
- Assessment, layout, and species selection for framing and any exposed timber
- Stamped structural engineering and permit coordination where required
- Framing — pressure-treated joists, beams, and posts sized for span and load
- Ledger connections flashed and fastened per CBC 1604.8.1
- Post bases and standoffs keeping timber clear of grade and standing water
- Hot-dipped galvanised or stainless connectors, hangers, and fasteners throughout
- Flashing at every connection, penetration, and beam-to-post joint
- Continuous waterproofing membrane and slope to drain
- Walking surfaces — coated deck, composite, or timber decking
- Guardrails to the 42″ height and 4″ sphere standard, in timber or metal
- Exposed timber sealed, stained, or finished, including soffits and undersides
- Full wood balcony replacement on occupied buildings, phased around residents
- As-built documentation for the SB 721 / SB 326 compliance file
Built to current code: CBC 1604.8.1 ledger connections · ASCE 7 load criteria · Title 24 · 42″ / 4″ guardrail standard
06 Investment
What a wooden balcony costs
Wood balconies are quoted per balcony after a property assessment, because the cost sits mostly in the structure and the detailing rather than in the visible timber.
What drives the number
- Number of balconies across the property (per-balcony cost falls significantly at volume)
- New construction versus replacement, and what condition existing framing is in
- Balcony size, span, and whether it’s cantilevered, post-supported, or attached
- Framing species and grade, and whether any timber is left exposed
- Hardware specification — coastal exposure requires higher-grade metal throughout
- Waterproofing system and walking surface
- Guardrail material — timber, aluminum, cable, or glass
- Access, staging, and phasing around residents
Where wooden balcony cost is misread: owners often price the species first, and it’s usually the smallest lever. Framing, flashing, hardware, and waterproofing determine how long the balcony lasts; the decking species mostly determines how it looks — and on a balcony with a coated or covered surface, it barely does that. We’ll put the budget where it changes the outcome and tell you plainly when an upgrade is decorative. On small balconies: the expensive elements are linear rather than area-based — ledger flashing, edge metal, guardrail, threshold — so a small wooden balcony costs nearly as much as a considerably larger one and rarely saves proportionally. Final pricing follows a property assessment — request a free consultation, no obligation.
In the field
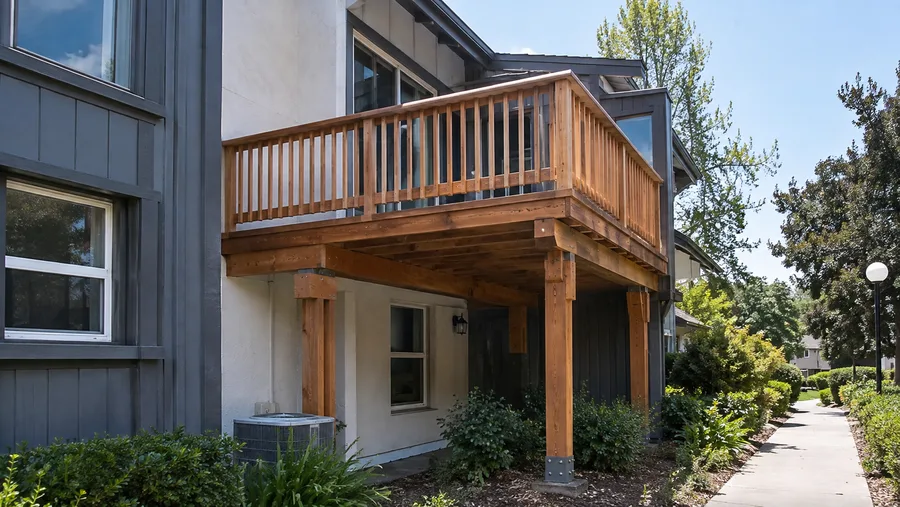
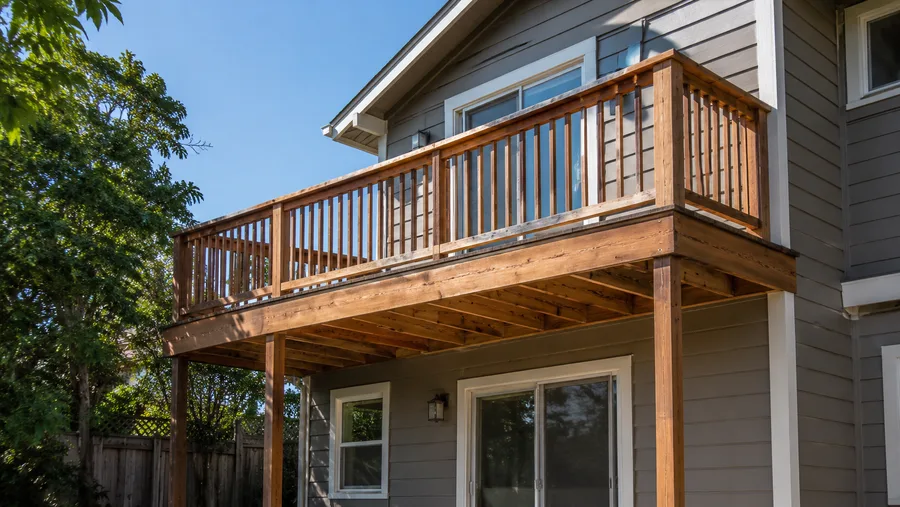
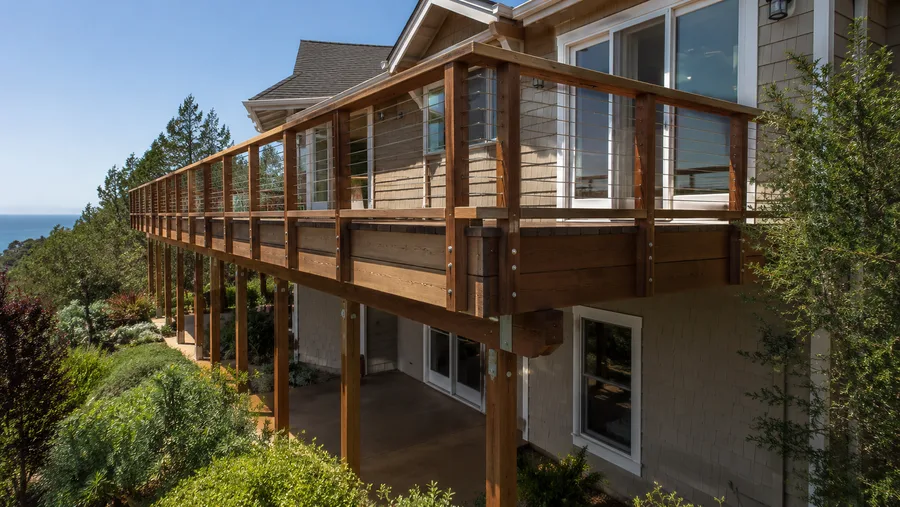
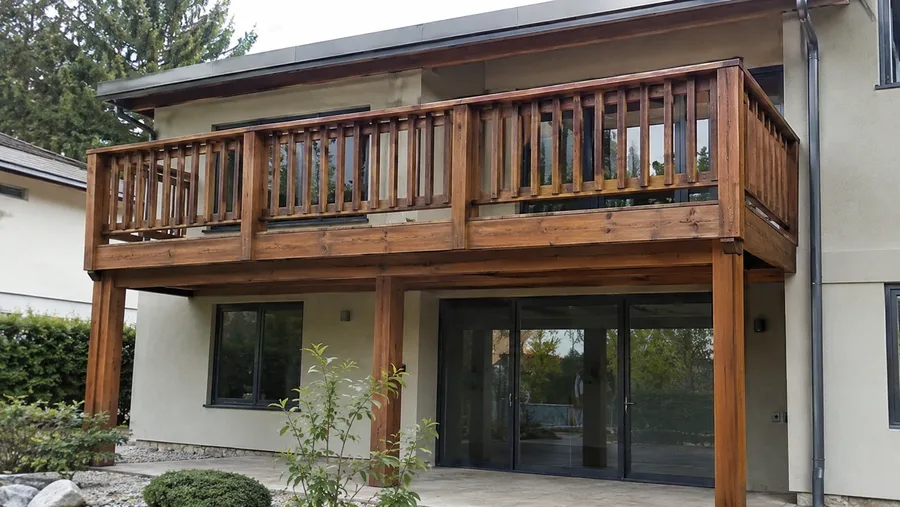
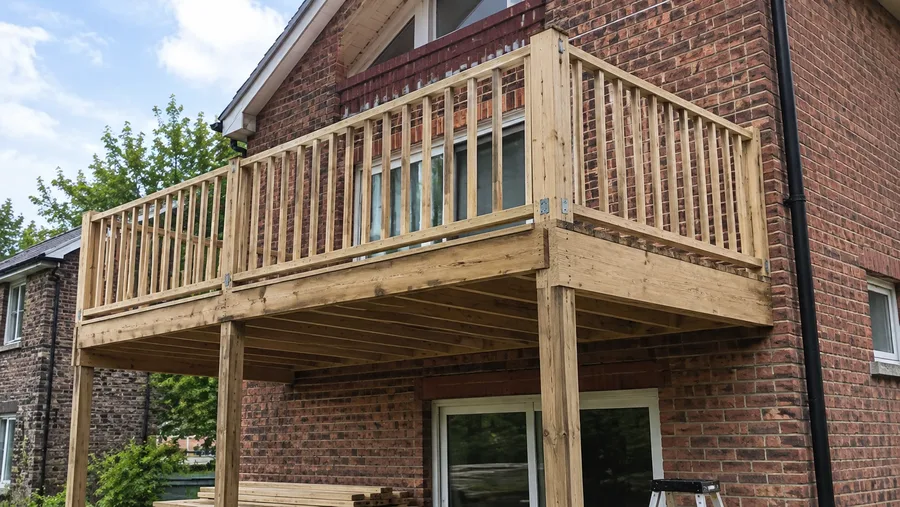
Wood balcony detail
The framing, connections and finishes behind a wood balcony that lasts.
07 Project example
A recent wood balcony replacement
A multifamily community had wood balconies about twenty years old, flagged during inspection for soft framing. What the tear-out showed was less about the timber than the metal: the original joist hangers and ledger fasteners had corroded badly where they met the treated lumber, and several connections were carrying load on hardware that had lost significant section. D&B rebuilt every balcony in pressure-treated framing with hot-dipped galvanised connectors throughout, flashed each ledger and post connection, installed a continuous membrane with proper slope, and finished with new guardrails to current height and spacing. Each balcony was documented with photographs of the connections before they were covered, which is the only time anyone will see them.
We thought we had a wood problem. Half of it was the metal holding the wood up, and you would never have found that without taking the balconies apart. Property Manager · California multifamily community
08 Case studies
Recent Projects, Documented
Real commercial properties — what the building needed, what we did, and what it delivered.
 Balcony RepairBalcony Replacement with Trex Composite Decking — 18 Balconies, AntelopeThe rot had already reached the beams and posts. We rebuilt the framing under every balcony and re-decked…View case study
  WaterproofingElevated Walkway & Balcony Waterproofing — 40-Unit Apartment Community, Rio LindaDry rot had opened holes straight through the walkway decks. We shored the spans, rebuilt the framing underneath,…View case study
  WaterproofingBalcony & Walkway Waterproofing — Sunset Park Apartments, SacramentoThe concrete had never been coated. Water sat on it, worked through the cracks and ran to the…View case study
 09 Client feedback
What property managers say
They photographed every connection before it got covered up. That record is worth more to us than anything else we got out of the project.
We were about to pay for redwood decking on balconies that were going to be coated anyway. They talked us out of it and put the money into the framing instead.
Nobody else mentioned that the fasteners had to match the treated lumber. Ours had been corroding for fifteen years and no inspection had ever seen them.
10 FAQ
Wood balcony questions
How much does a wooden balcony cost?
We price per balcony after assessing the property, because the number sits in the structure rather than the visible timber. Span, load path, hardware specification, waterproofing, and guardrail choice move the cost far more than the decking species does. Per-balcony cost drops considerably when a whole property is done as one program instead of phased across budget years.
Why do wood balconies rot when wood decks often don’t?
Because a balcony is sealed and a deck isn’t. Open deck boards let water through and the framing dries between rains. On a balcony over occupied space, the surface is deliberately waterproof — so when water gets past the flashing or a post base, the framing has no route to dry out. Timber that stays wet is the condition rot needs, and on balconies it’s the standard failure mode rather than an unusual one.
What wood should a balcony be framed in?
Pressure-treated lumber for anything structural, without exception — it’s the framing that has to survive decades inside a sealed assembly. Redwood, cedar, and hardwoods have a place where timber is exposed and visible: guardrails, exposed beams, soffits, and decking on balconies where the wood is the finish. Where the surface will be coated or covered, spending on a premium decking species underneath it buys appearance you won’t see.
Do fasteners really matter that much?
Yes, and it’s the detail owners hear about least. Modern preservative-treated lumber uses copper-based chemistry that corrodes ordinary galvanised hardware, and every connection carrying a wood balcony runs through metal. Hot-dipped galvanised or stainless throughout is not an upgrade on a balcony — it’s the specification. Corrosion happens inside connections that stay hidden until someone dismantles the structure.
Should we replace a wood balcony in wood again, or switch materials?
Usually wood, and the reason is structural rather than sentimental: the framing is almost always timber regardless of what the surface is made of, so switching decking to composite changes maintenance without changing the compliance picture or the underlying structure. Where it does make sense to change is the surface and the guardrails — composite decking and aluminum rails remove most of the recurring maintenance. We’ll lay out both with costs.
Can you build a modern wooden balcony rather than a traditional one?
Yes. Exposed stained timber framing, clean beam lines, cable or glass infill against a timber top rail, and finished soffits give a contemporary result while keeping wood as the structure. The detailing discipline doesn’t change — exposed timber has to be sealed and flashed just as carefully, and arguably more so, because on a modern balcony the structure is the thing you’re looking at.
Is a small wooden balcony cheaper to build?
Less than a large one, but not proportionally. The costly elements — ledger flashing, edge metal, guardrail, door threshold, engineering — are measured in running feet or fixed per balcony, so a small balcony carries almost the same detailing as one half again its size. It’s worth knowing before comparing quotes on a per-square-foot basis.
Are wood balconies covered by SB 721 and SB 326?
Directly. Both statutes apply to exterior elevated elements supported in substantial part by wood, more than six feet above grade, at properties with three or more units — SB 721 for rentals, SB 326 for HOAs. A wood balcony is the structure those laws were written about, which is why we build with flashed connections and rated hardware and document everything for your compliance file.
Are you wood balcony contractors near me in California?
We’re a CSLB-licensed contractor (#1060736) building and replacing wood balconies across the Bay Area, Central Valley, and Sacramento, exclusively on commercial, multifamily, and HOA properties. One crew handles framing, flashing, waterproofing, guardrails, and the documentation your file needs.
11 Start here
Start your wood balcony project with a free assessment
Tell us about the property — new wood balconies, balconies reaching the end of their life, or an inspection finding you need priced — and we’ll assess what’s there and give you a written estimate per balcony, with phasing built around residents.
CSLB #1060736 · 9+ years · Insured & Bonded · Serving the Bay Area, Central Valley & Sacramento