Commercial Balcony Railing Installation · CSLB #1060736
Balcony Railing Installation for California Commercial & Multifamily Properties
We install balcony guardrails and handrails for apartment communities, condominiums, HOAs, and hotels across California — aluminum, steel, cable, and glass panel, built to the 42-inch height and 4-inch sphere standard and anchored to carry full code load. On a balcony, installing a railing means putting holes through the one surface keeping water out of the rooms below, which is why we treat every post connection as a waterproofing detail first.
- CSLB #1060736 Licensed California contractor
- 9+ yrs Installing balcony guardrails & handrails
- Fascia-mounted Posts kept out of the waterproofing
- Commercial Multifamily, HOA & hotel only
01 Why it matters
On a balcony, every railing post is a hole in the waterproofing
This is what separates a balcony railing from a deck railing, and most contractors treat them the same. A deck with open boards sheds water between them by design, so a post penetration changes little. A balcony is the opposite: the surface is a continuous waterproof membrane over somebody’s living room, and a post bolted down through it creates a direct path into the framing and the ceiling below.
Sealant alone doesn’t hold that. Caulk around a base plate has a service life measured in a few years, while the balcony is inspected on a six- or nine-year cycle and expected to last decades. When it fails, the water doesn’t announce itself at the post — it tracks along the framing and shows up somewhere else entirely, usually as a stain on a ceiling that nobody connects to a railing installed years earlier.
There’s a second reason balcony railings matter more than most owners assume: they are the single most frequently cited item in SB 721 and SB 326 inspections. Height and baluster spacing are measurable, so a railing that feels completely solid still fails on a tape measure. Anything installed before current standards is very likely to be short of the 42-inch requirement with gaps wider than the 4-inch sphere rule.
A balcony railing fails in two ways: on a tape measure at the inspection, and through the base plate into the ceiling below. Neither shows up when you push on it.

02 The D&B difference
What proper balcony railing installation involves
We install railings as part of the balcony’s waterproofing assembly, not as a fixture bolted onto it — because on a balcony those are the same job.
Fascia-mounted where we can, flashed where we can’t
Mounting posts to the rim or fascia keeps penetrations out of the horizontal waterproofed surface entirely, which is the most durable answer on a balcony over occupied space. Where the design requires deck mounting, every base is flashed and integrated into the membrane rather than set down and sealed around.
Connections rated for real load
Posts anchored into structure — rim joist, blocking, or a dedicated base — never into a surface layer. That connection is what carries the 200-pound lateral load code requires at any point along the rail, and it’s the part nobody can see once the railing is finished.
Measured to code, documented for the file
Installed to the 42-inch height and 4-inch sphere standard, verified against load requirements, and documented for your SB 721 or SB 326 file — so a railing finding is closed on the record rather than tightened up and left.
03 · Service Areas
Where We Work in California
Every city links to a dedicated local page — crews, recent projects and compliance details for that area.
Sacramento Metro
14 cities
East Bay
21 cities
Don’t see your city? We likely still cover it — call (916) 848-2728.
04 How a project runs
How a balcony railing installation runs, start to finish
-
01
Survey & measurement
We measure every balcony, check existing railings against current height and spacing requirements, and inspect the framing and membrane where posts will land.
-
02
Detail & material selection
Mounting method, material, and infill agreed once for the whole property, so every balcony gets the same connection and the same finish.
-
03
Structural prep
Blocking added, rim or fascia repaired and reinforced where posts will anchor, and any framing damage found at existing post locations addressed.
-
04
Post installation & flashing
Posts anchored into structure, with every penetration flashed and tied into the waterproofing rather than sealed on the surface.
-
05
Railing installation
Rails, pickets, cable, or glass panels installed to the 42″ / 4″ standard, with secure terminations at walls and corners.
-
06
Load verification & handoff
The finished assembly checked against code load requirements, walked with you, and documented for the compliance file.
05 Scope
What’s included in a D&B balcony railing installation
Complete balcony railing installation — from the structural connection through the finished rail — handled in-house by one licensed crew, so nobody is bolting a railing through waterproofing they didn’t install and won’t warrant.
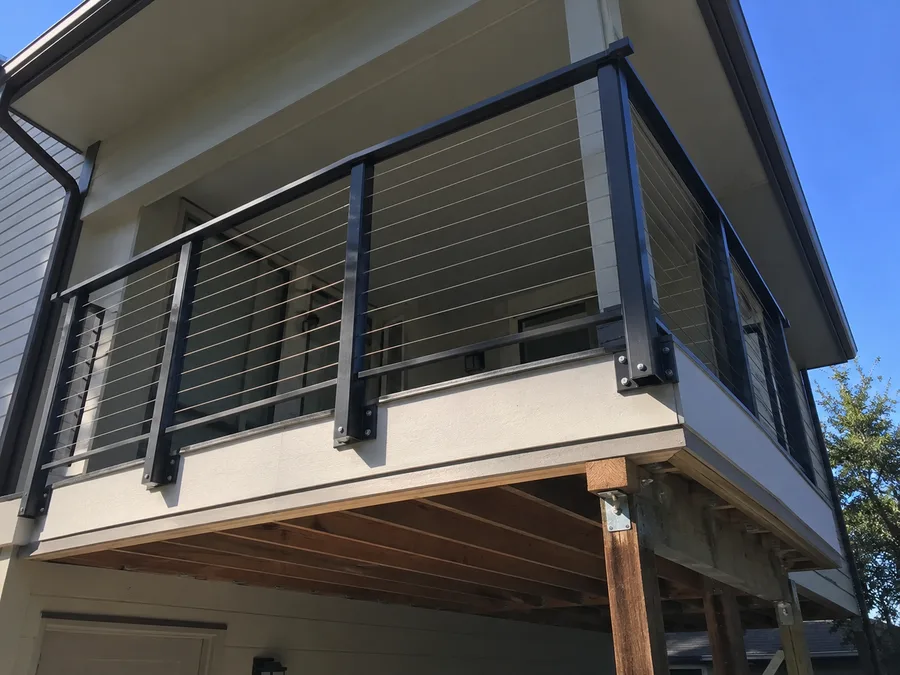
- Property-wide survey and measurement against current code
- Removal and disposal of existing non-compliant railings
- Structural prep — blocking, rim and fascia repair, reinforcement at every post location
- Post connections engineered and rated for the 200 lb lateral load requirement
- Fascia and side-mounted posts where penetrating the deck surface can be avoided
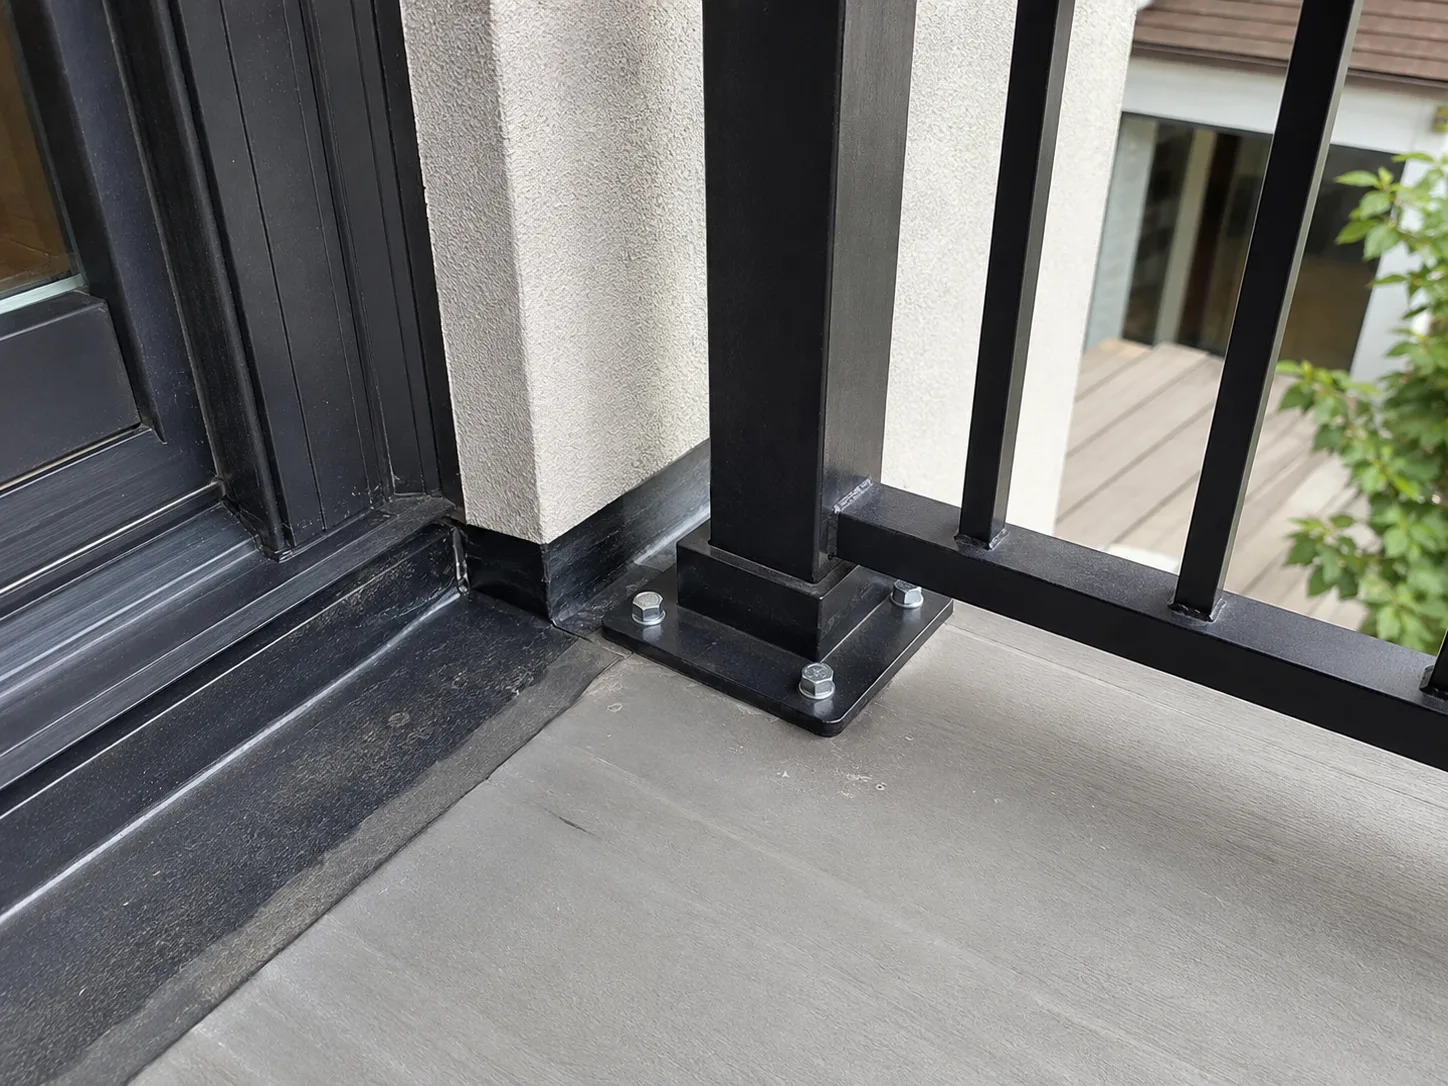
- Flashing and membrane integration at every deck-mounted post base
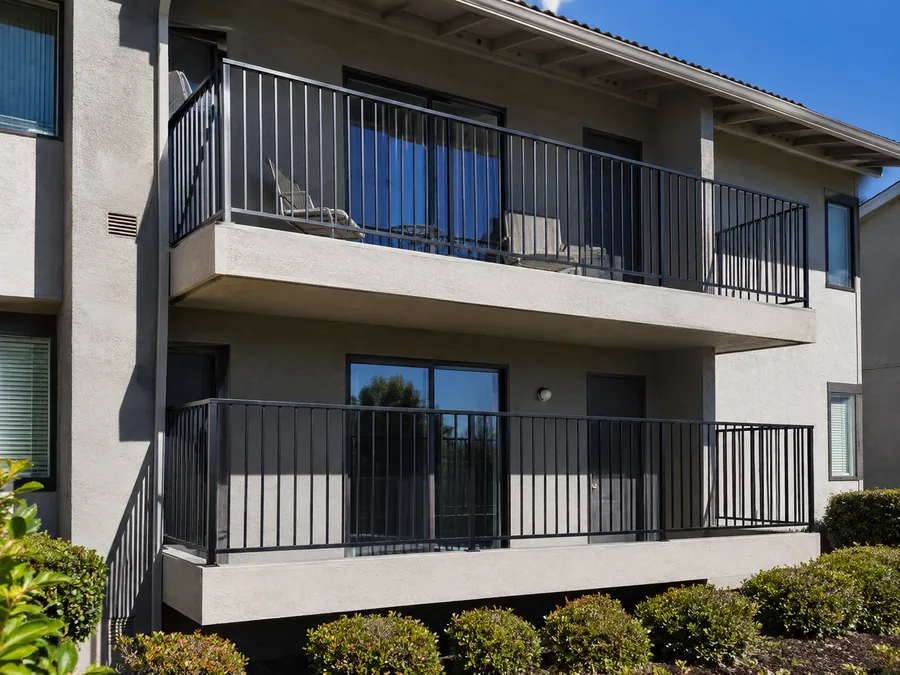
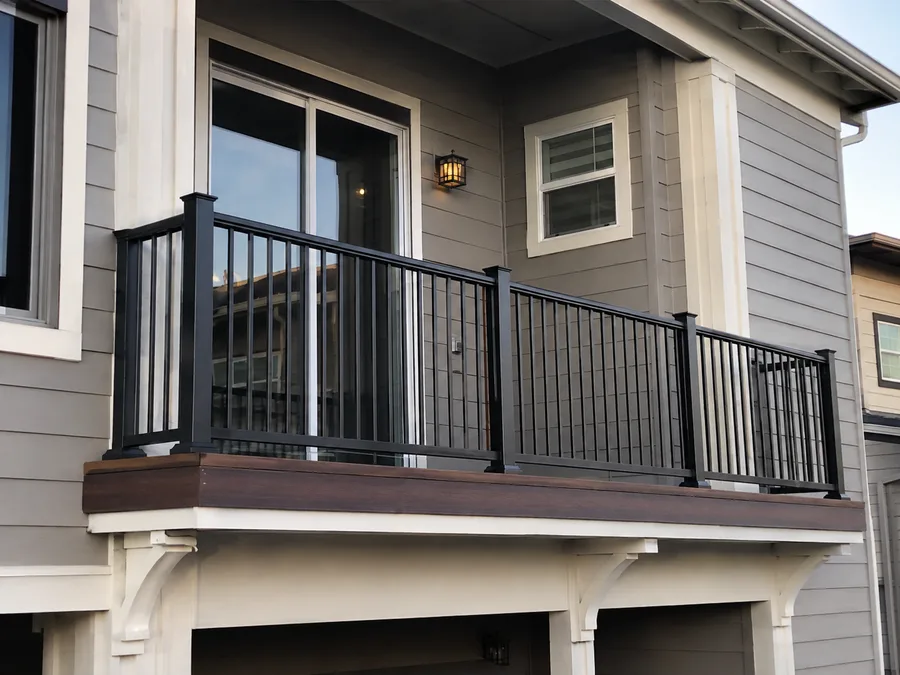
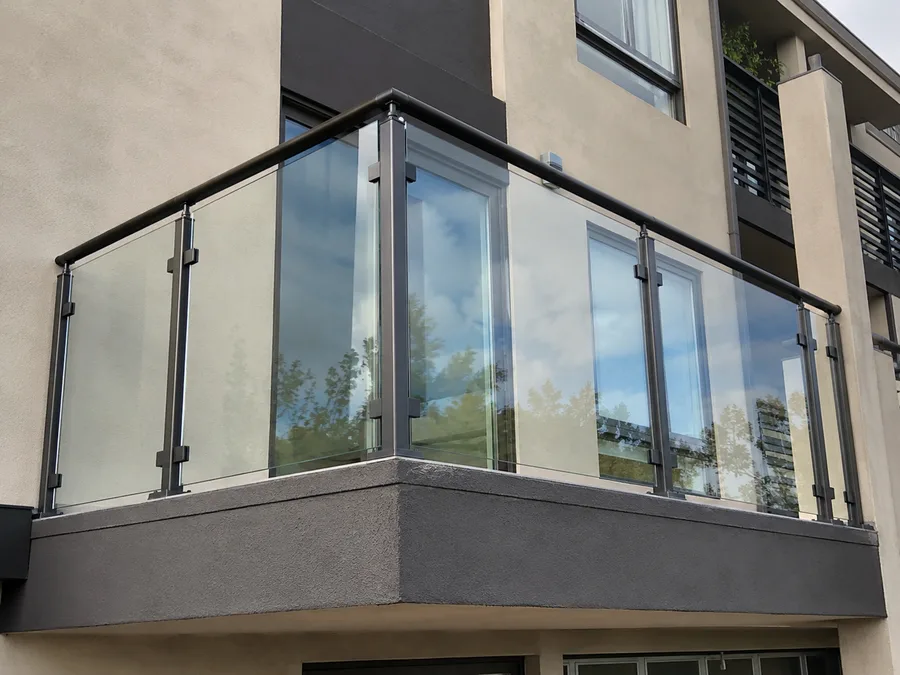
- Railing systems — powder-coated aluminum, steel, cable, and glass panel
- Guardrails at the 42″ height with 4″ sphere baluster spacing
- Graspable handrails where balcony access includes steps
- Wall terminations, corners, and gate hardware where required
- Corrosion-rated fasteners and hardware specified for the environment
- Repair of framing damage found at existing post locations
- Documentation for the SB 721 / SB 326 compliance file
Built to current code: 42″ guardrail height · 4″ sphere rule · 200 lb concentrated lateral load (CBC / ASCE 7) · CBC 1604.8.1 connections
06 Investment
What balcony railing installation costs
Railing work is quoted after a site survey, because the price is driven by material choice and by what the framing needs before a post can be anchored — and framing condition at the post bases isn’t visible until the old railing comes off.
What drives the number
- Total linear footage across the property
- Material and infill — powder-coated aluminum, steel, cable, or glass panel, which spans a wide range
- Mounting method — fascia-mounted, deck-mounted with flashing, or core-drilled
- Framing condition at existing post locations and how much repair or blocking each needs
- Removal and disposal of existing railings
- Corners, wall terminations, and any gates
- Whether the membrane is being repaired or replaced at the same time
- Access and staging, and how many balconies can be open at once
- Whether the work is tied to an SB 721 / SB 326 finding on a deadline
What owners underestimate: the railing itself is often the smaller half of the number. Post connections, blocking, flashing, and repairing rot found at old post bases are the variable — and on a property where railings were originally deck-mounted without flashing, that framing damage is common enough to plan for rather than hope against. Final pricing follows a site survey — request a free estimate, no obligation.
In the field
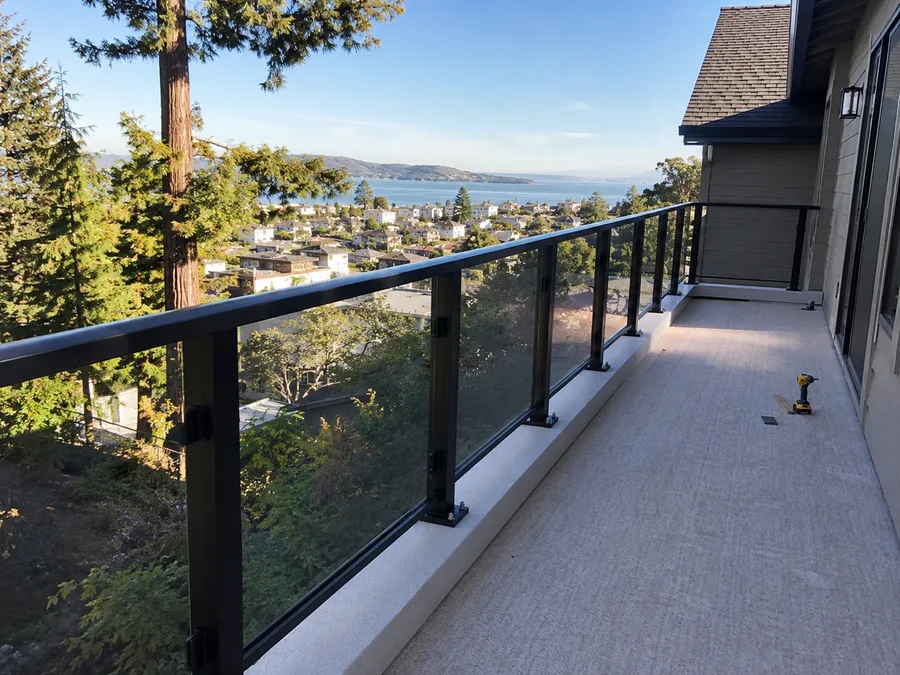
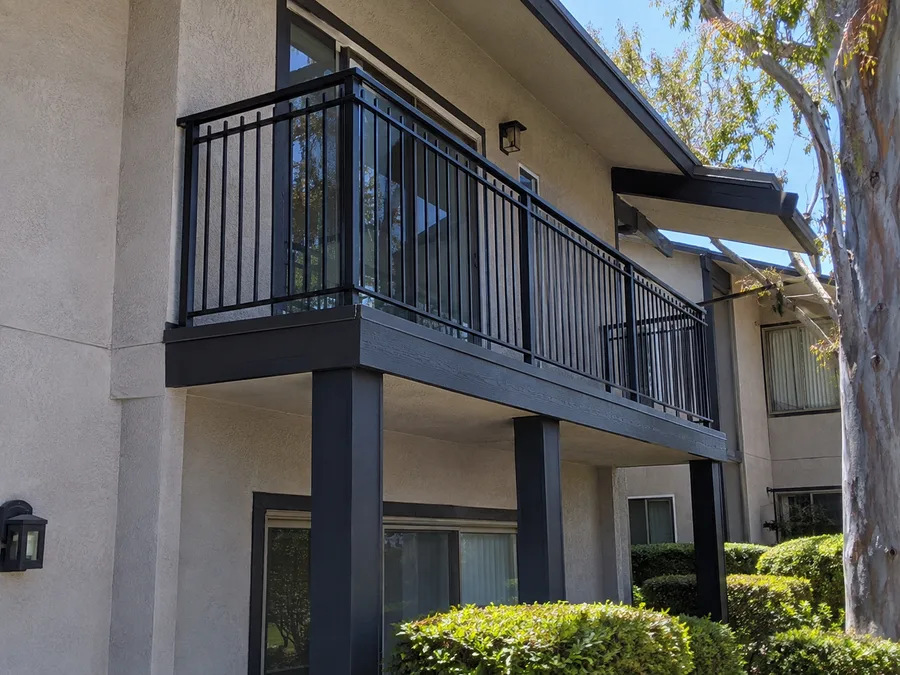
Railing connection detail
The post connections and flashing that decide whether a balcony railing lasts, and whether it leaks.
07 Project example
A recent balcony railing installation
An apartment community had its balcony railings flagged during inspection — 36 inches tall with baluster gaps close to six inches, well outside current commercial standards. The bigger discovery came when the old railings came off: the original posts had been bolted straight through the deck surface and sealed with caulk, and at nearly a third of the post locations water had been tracking into the rim framing for years. D&B repaired that framing, switched to fascia-mounted posts so the new railings put no penetrations through the walking surface at all, and installed powder-coated aluminum guardrails to the 42-inch and 4-inch standard across all 34 balconies. Every assembly was verified against load requirements and documented for the property’s compliance file.
We were replacing railings because of the height. What we were actually fixing was thirty-four holes in the waterproofing that nobody had thought about since the building went up. Property Manager · California apartment community
08 Case studies
Recent Projects, Documented
Real commercial properties — what the building needed, what we did, and what it delivered.
 Balcony RepairBalcony Replacement with Trex Composite Decking — 18 Balconies, AntelopeThe rot had already reached the beams and posts. We rebuilt the framing under every balcony and re-decked…View case study
  WaterproofingElevated Walkway & Balcony Waterproofing — 40-Unit Apartment Community, Rio LindaDry rot had opened holes straight through the walkway decks. We shored the spans, rebuilt the framing underneath,…View case study
  WaterproofingBalcony & Walkway Waterproofing — Sunset Park Apartments, SacramentoThe concrete had never been coated. Water sat on it, worked through the cracks and ran to the…View case study
 09 Client feedback
What property managers say
Our railings passed a visual check and failed on a tape measure. D&B replaced them across the property and documented everything for our file.
They mounted the new posts to the fascia instead of through the deck. Nobody had explained to us that the old posts were the reason we had stains on the ceilings below.
Glass panels on the street elevation, aluminum on the rest, one crew, one schedule. Residents kept their balconies except for the day their own railing went in.
10 FAQ
Balcony railing questions
What height does a balcony railing have to be in California?
On commercial and multifamily balconies, guardrails must be at least 42 inches tall, with openings that won’t pass a 4-inch sphere, and the assembly has to resist a 200-pound concentrated load applied in any direction at the top rail. Railings installed before those standards are commonly 36 inches with wider gaps — solid to the touch and non-compliant on measurement, which is why they’re the most frequently cited item in balcony inspections.
What’s the difference between a balcony handrail and a guardrail?
People use “handrail” for both, but they’re different components. A guardrail is the barrier preventing a fall from the balcony edge — that’s what the 42-inch and 4-inch requirements apply to. A handrail is graspable, sized to be held, and required where there are steps. Most balcony handrail installation requests are really guardrail work; where a balcony includes a step down or up, we install both.
How much does balcony railing installation cost?
Cost is driven mostly by material and by what the framing needs before posts can be anchored. Powder-coated aluminum is the practical workhorse for multifamily, cable sits above it, and glass panel is the premium end. The variable nobody can quote from a photo is the condition of the rim framing at existing post locations, which is why we survey before pricing. Per-foot cost drops meaningfully when the whole property is done in one program.
Will installing railings damage the balcony waterproofing?
Not the way we install them. Wherever the design allows, posts are mounted to the fascia or the side of the structure so nothing penetrates the walking surface at all. Where deck mounting is required, each base is flashed and integrated into the membrane rather than set down and caulked around — because sealant has a service life of a few years and the balcony is inspected on a much longer cycle.
Why do balcony railings come loose?
Almost always the post connection. If posts were fastened into a surface layer rather than into the rim joist or blocking, there was never enough structure to carry the load. The other common cause is water: an unflashed post penetration lets water into the framing, and the wood holding the bolts slowly rots. In both cases the fix is structural, not a matter of tightening hardware — which is why we check framing at every post location before quoting.
What railing materials do you install on balconies?
Powder-coated aluminum, steel, cable, and glass panel. Aluminum is the low-maintenance standard for multifamily and holds up well in coastal air. Cable and glass preserve views and lift an elevation considerably, at higher cost and with more cleaning. We’ll walk through the trade-offs — cost, maintenance, and how each behaves in your climate — during the survey.
Can you install railings flagged in an SB 721 or SB 326 inspection?
Yes, and it’s common — railings are the most frequently cited item in both. We install to current code and provide documentation for your compliance file so the finding is closed on the record. Because we also repair framing and waterproofing, there’s no gap between trades when rot turns up at the old post bases.
Do residents have to leave during railing installation?
No. Each balcony is typically a day or less, so a resident loses access to their own balcony briefly and stays in their unit throughout. We phase the work and coordinate notices with your management company.
Do you offer balcony railing installation near me in California?
We’re a CSLB-licensed contractor (#1060736) installing balcony railings across the Bay Area, Central Valley, and Sacramento, exclusively on commercial, multifamily, and HOA properties. One contractor handles the framing, the flashing, and the railing itself.
11 Start here
Get your railings measured — free estimate
Tell us about the property — an inspection finding, railings that have come loose, or an upgrade you’re considering — and we’ll measure what’s there against current code, check the framing at the post locations, and give you a free estimate covering material, timeline, and cost.
CSLB #1060736 · 9+ years · Insured & Bonded · Serving the Bay Area, Central Valley & Sacramento