Commercial Deck Railing Installation · CSLB #1060736
Deck Railing Installation for California Commercial & Multifamily Properties
We install deck railings for apartment communities, condominiums, HOAs, and hotels across California — wood, powder-coated aluminum, steel, cable, and glass, built to the 42-inch height and 4-inch sphere standard and anchored to carry full code load. A railing is the one part of a deck people put their whole weight against, and almost everything that goes wrong with one happens at the post rather than the rail.
- CSLB #1060736 Licensed California contractor
- 9+ yrs Anchoring railings into structure, not decking
- Load-verified Every assembly checked against code load
- Commercial Apartments, condos, HOAs & hotels
01 Why it matters
Railings fail at the post, not at the rail
Guardrails are the most frequently cited item in deck and balcony inspections, and the failures almost never start where people expect. The rail itself holds. What gives way is the connection between the post and the frame — bolts driven into decking boards instead of into structure, blocking that was never installed, or fasteners that corroded because water ran down the post and into the wood holding them.
That last one is how a railing problem becomes a framing problem. Every post is a penetration through the deck surface, and an unflashed one feeds water directly into the rim joist or blocking the post is bolted to. By the time a railing feels loose underfoot, the timber carrying it is usually well into failing — which is why tightening the hardware fixes nothing and why we check the framing at every post location before quoting a replacement.
The other half of the problem is measurable rather than structural. On commercial and multifamily decks guardrails must be at least 42 inches tall with openings that won’t pass a 4-inch sphere, and the assembly has to resist a 200-pound load applied in any direction. Railings installed decades ago are commonly 36 inches with wider baluster gaps — completely solid to push against and non-compliant the moment someone puts a tape on them.
A railing that feels solid can still fail inspection, and a railing that fails is usually failing at a connection nobody can see.

02 The D&B difference
What proper deck railing installation involves
We install railings as part of the deck’s structure rather than as a fixture attached to it — which is the difference between a railing that lasts and one that’s re-anchored in five years.
Posts anchored into structure
Every post connects to the rim joist, to blocking, or to a rated post base — never into decking boards alone. That connection is what carries the 200-pound lateral load code requires at any point along the rail, and it’s invisible once the railing is up.
Penetrations flashed and sealed
Each post base is flashed so water can’t follow the fasteners into the frame. It’s the detail that decides whether the railing is still solid in ten years or has quietly rotted its own support.
Measured, load-checked, documented
Installed to the 42″ height and 4″ sphere standard, verified against load requirements, and documented for your SB 721 or SB 326 file — so a railing finding is closed on the record rather than tightened up and left.
03 · Service Areas
Where We Work in California
Every city links to a dedicated local page — crews, recent projects and compliance details for that area.
Sacramento Metro
11 cities
East Bay
18 cities
Don’t see your city? We likely still cover it — call (916) 848-2728.
04 How a project runs
How deck railing installation runs, start to finish
-
01
Survey & measurement
Every run measured, existing railings checked against current height and spacing, and the framing inspected at each post location.
-
02
Material & layout
Railing system, infill, and post spacing chosen for the property, and one detail agreed across every deck rather than varying by run.
-
03
Structural prep
Blocking added, rim joists repaired or reinforced where posts will anchor, and any rot found at existing post positions dealt with.
-
04
Post installation & flashing
Posts anchored into structure, with every penetration flashed rather than sealed on the surface.
-
05
Railing installation
Rails, balusters, cable, or glass installed to the 42″ / 4″ standard, with secure terminations at walls, corners, and stair transitions.
-
06
Load verification & handoff
The finished assembly checked against code load requirements, walked with you, and documented for the compliance file.
05 Scope
What’s included in a D&B deck railing installation
Complete deck railing installation — from the structural connection through the finished rail — handled in-house by one licensed crew, so nobody is bolting a railing to framing they didn’t inspect.
- Property-wide survey and measurement against current code
- Removal and disposal of existing non-compliant railings
- Structural prep — blocking, rim joist repair, and reinforcement at every post location
- Rot repair on framing found at existing post positions
- Post connections engineered and rated for the 200 lb lateral load requirement
- Flashing and sealing at every post penetration
- Railing systems — wood, powder-coated aluminum, steel, cable, and glass
- Guardrails at the 42″ height with 4″ sphere baluster spacing on commercial and multifamily decks
- Graspable handrails at deck stairs, with extensions where required
- Stair railings with proper post spacing and terminations
- Gates, corners, and wall terminations where the layout requires them
- Corrosion-rated fasteners and hardware specified for the environment
- Load verification on the finished assembly
- Documentation for the SB 721 / SB 326 compliance file
Built to current code: 42″ guardrail height · 4″ sphere rule · 200 lb concentrated lateral load (CBC / ASCE 7) · CBC 1604.8.1 connections · stair rail and handrail requirements
06 Investment
What deck railing installation costs
Railings are quoted per linear foot after a site survey, because the two things that move the price most are the material you choose and what the framing needs before a post can be anchored — and framing condition isn’t visible until the old railing comes off.
What drives the number
- Total linear footage across the property
- Material and infill — wood is the value option, powder-coated aluminum the multifamily workhorse, cable and glass the premium end, with a wide spread between them
- Framing condition at post locations, and how much blocking, repair, or reinforcement each needs
- Removal and disposal of existing railings
- Stairs, gates, corners, and terminations, which are priced by count rather than by length
- Number of decks and access across the property
- Whether the work is tied to an SB 721 / SB 326 finding on a deadline
Why per-foot quotes vary so widely: a rate for supplying and fitting a railing system assumes the posts have something to anchor to. On properties where railings were originally fastened into decking rather than structure — which is common on older decks — the blocking, rim repair, and rot remediation are frequently the larger half of the job. A low per-foot number usually means the framing wasn’t priced. We survey first, then quote. Where volume helps: doing a whole property at once lowers the per-foot cost meaningfully, because mobilisation, staging, and the material run are set up once rather than repeatedly. Final pricing follows a site survey — request a free estimate, no obligation.
In the field
Railing installs
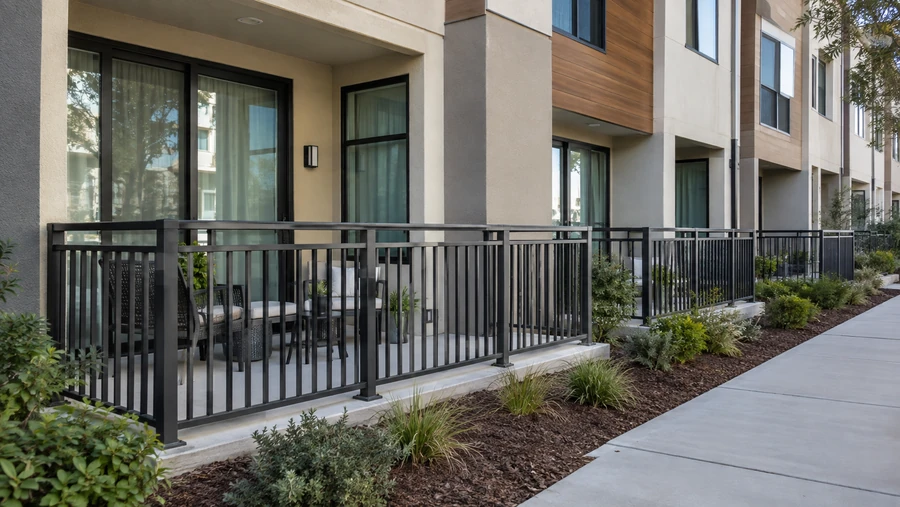
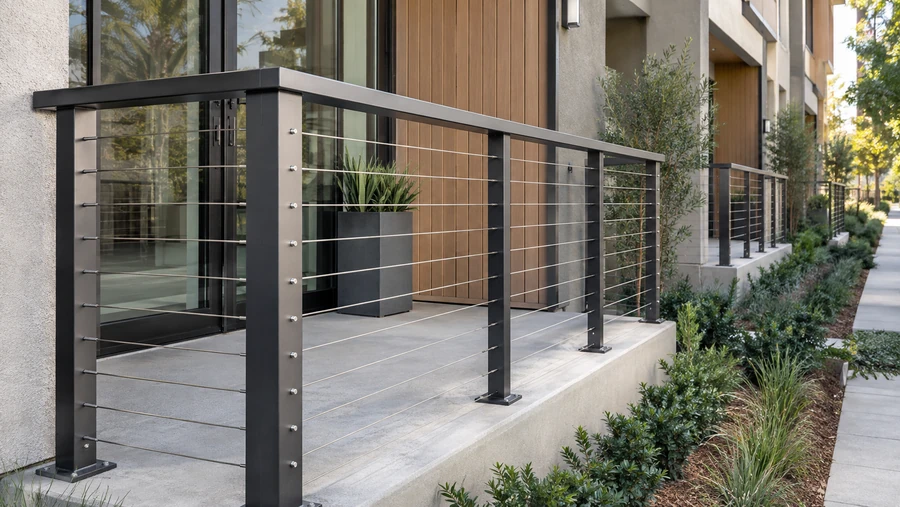
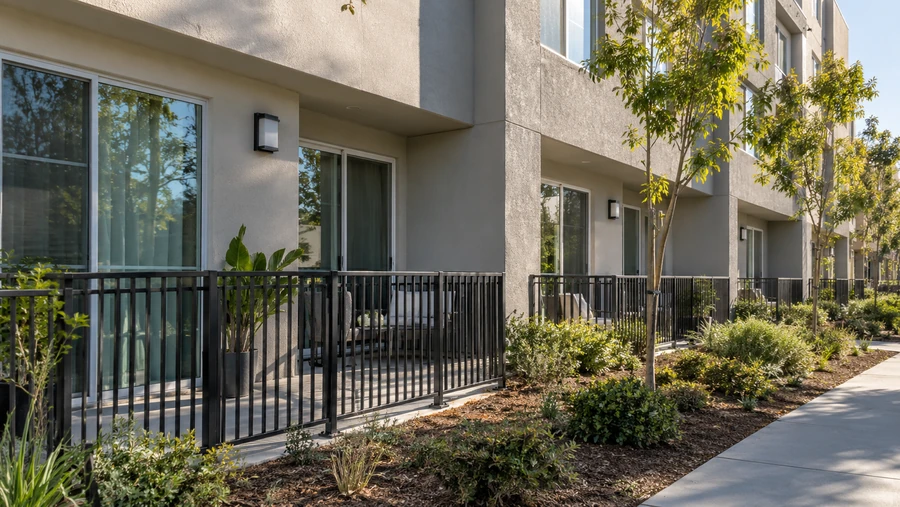
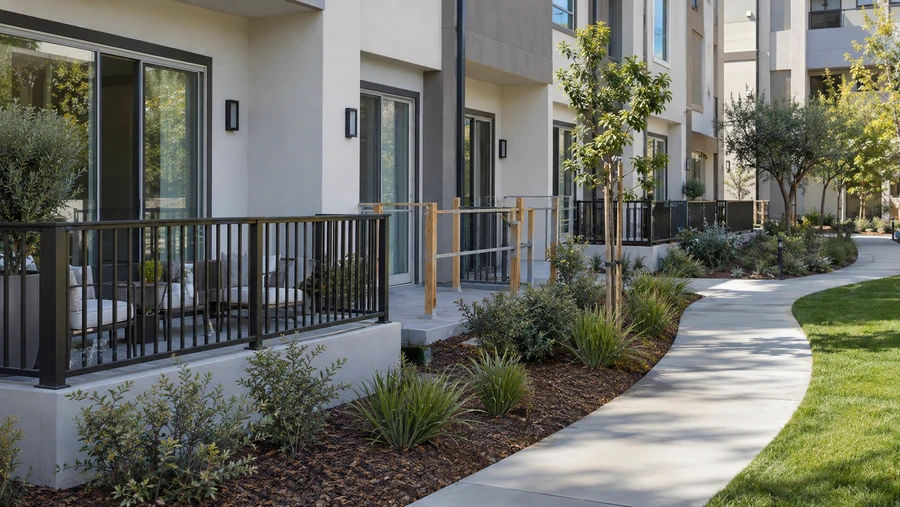
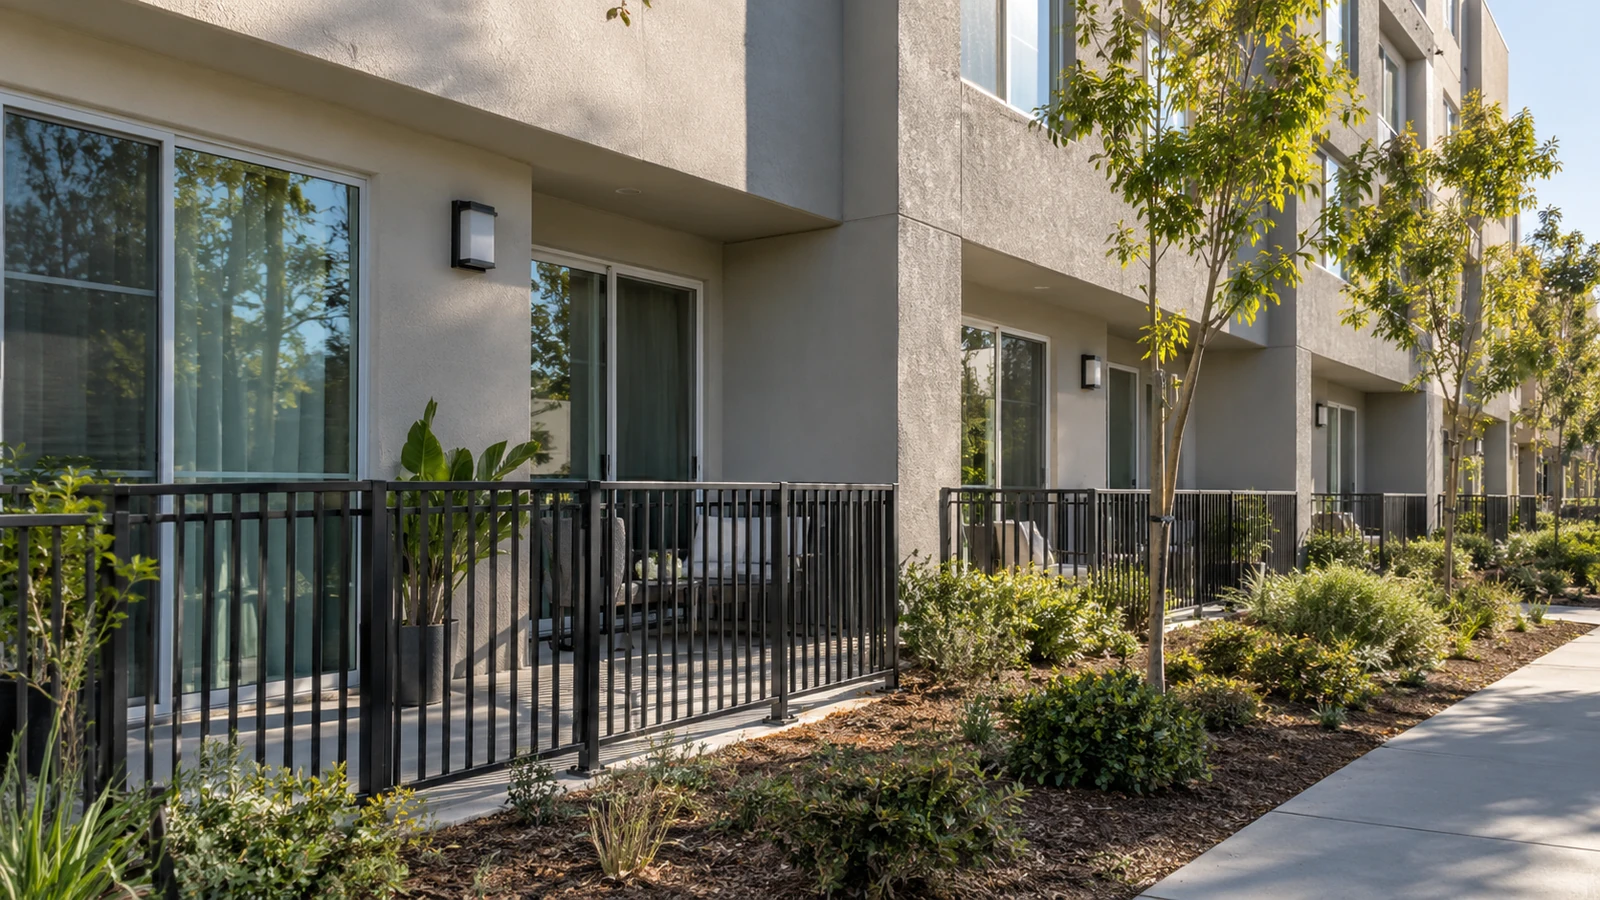
Picket and cable guardrails with base-plated posts on ground-floor patios of multi-story buildings.
07 Project example
A recent deck railing installation
An HOA-managed condominium had original wood railings on every unit deck — 36 inches tall with baluster gaps close to six inches, both well outside current commercial code, and the SB 326 inspection flagged all of them. The bigger finding came when the old railings came off: at nearly a third of the post locations the posts had been fastened into the decking rather than the rim, and water tracking down the old fasteners had rotted the framing beneath. D&B repaired that framing, installed new blocking at every post position, anchored powder-coated aluminum posts with flashed bases, and fitted 42-inch railings to the 4-inch sphere standard across all 22 decks. Each assembly was verified against load requirements and documented for the association’s file.
We expected a railing job. A third of the posts were bolted into rotten framing — better to find that with the railing off than with someone leaning on it. HOA Board President · Bay Area condominium
08 Case studies
Recent Projects, Documented
Real commercial properties — what the building needed, what we did, and what it delivered.
 Deck RepairPrivate Deck & Guardrail Rebuild Across a Residential Community — Los AltosUnit-by-unit deck replacement where the guardrail was the real finding — railing posts rotted through at the rim,…View case study
  Deck RepairMulti-Level Ocean-View Deck & Stair Replacement — San MateoStepped decks cascading down a bluff, replaced surface and stairs first — because on a multi-level deck the…View case study
  Deck ConstructionCommunity-Wide Elevated Deck Replacement — San RamonEvery elevated deck across a hillside townhome community rebuilt to a single spec in one managed program —…View case study
 09 Client feedback
What property managers say
Our railings passed a visual look and failed on a tape measure. D&B replaced them across the property and documented everything for our file.
They quoted per foot but only after taking a railing off to see what the posts were fastened to. The other two bids didn’t ask.
Cable railings on the clubhouse deck, aluminum everywhere else, one crew and one schedule. Residents kept their decks except for the day their own railing went in.
10 FAQ
Deck railing questions
How much does deck railing installation cost?
It’s quoted per linear foot, and the two variables are material and what the framing needs. Wood is the least expensive, powder-coated aluminum sits in the middle and is the practical standard for multifamily, and cable and glass are the premium end. The part that can’t be quoted from a photo is the framing at each post location — on older decks where posts were fastened into decking rather than structure, the blocking and repair frequently cost more than the railing itself. We survey before pricing.
Why do per-foot railing quotes differ so much between contractors?
Usually because they’re pricing different scopes. A rate to supply and fit a railing system assumes the posts have sound structure to anchor into. If a bid doesn’t mention blocking, rim repair, or what happens if rot is found at the post positions, those things haven’t been priced — and on an older deck they’re likely to be needed. Compare what’s included rather than the rate.
What height does a deck railing have to be in California?
On commercial and multifamily decks, guardrails must be at least 42 inches tall, with openings that won’t pass a 4-inch sphere, and the assembly must resist a 200-pound concentrated load applied in any direction at the top rail. Many older railings are 36 inches with wider gaps — solid to the touch, non-compliant on measurement.
Is the requirement different for a single-family home?
Yes. Residential guardrails are generally required at 36 inches rather than 42, though the 4-inch sphere rule and the load requirement still apply. Our work is commercial, multifamily, and HOA property, so the pages and specifications here are written to the commercial standard.
Why do deck railings come loose?
Almost always the post connection. If posts were fastened into decking boards rather than into the rim joist or blocking, there was never enough structure to carry the load in the first place. The other common cause is water: an unflashed post penetration lets water into the frame, and the wood holding the bolts slowly rots. Both mean the fix is structural rather than a matter of tightening hardware.
What railing materials do you install?
Wood, powder-coated aluminum, steel, composite, cable, and glass. Wood is the most economical and easiest to match to an existing deck; aluminum is the low-maintenance workhorse for multifamily and handles coastal air well; cable and glass preserve views on amenity decks at higher cost. We’ll walk through cost, maintenance, and how each behaves in your climate at the survey.
Can you install railings on an existing deck?
Yes — most of our railing work is on existing decks, whether replacing non-compliant railings, adding railings where a deck was built without them, or closing out an inspection finding. We check the framing at each post location first and repair or reinforce it as part of the scope rather than as a surprise.
Can you install railings flagged in an SB 721 or SB 326 inspection?
Yes, and it’s common — railings are among the most frequently cited items in both. We install to current code and provide documentation for your compliance file so the finding is closed on the record. Because we also repair framing, there’s no gap between trades when rot turns up at the old post bases.
Do stairs need railings too?
Yes. Deck stairs need a graspable handrail and guardrails meeting code, with their own spacing and height rules and extensions at the ends. We include stairs in the scope so the whole deck is compliant rather than just the perimeter.
Are you deck railing installation contractors near me in California?
We’re CSLB-licensed deck railing contractors (#1060736) working across the Bay Area, Central Valley, and Sacramento. Rather than comparing deck railing companies in your area, you can call one contractor who handles the framing, the flashing, and the railing itself in-house.
11 Start here
Get your railings measured — free estimate
Tell us about your decks — new railings, a railing that’s come loose, or an inspection finding you need closed — and we’ll measure what’s there against current code, check the framing at the post locations, and give you a free estimate per linear foot with the structural work priced openly.
CSLB #1060736 · 9+ years · Insured & Bonded · Serving the Bay Area, Central Valley & Sacramento