Commercial Deck Stairs · CSLB #1060736
Deck Stairs for California Commercial & Multifamily Properties
Deck stairs installation and replacement for apartment communities, condominiums, HOAs, and hotels across California — stringers, treads, landings, and handrails built to code and engineered to carry daily traffic for decades. Stairways are exterior elevated elements under SB 721 and SB 326, inspected on the same cycle as your decks, so we build them to pass and document them for your file.
- CSLB #1060736 Licensed California contractor
- 9+ yrs Building commercial decks & stairs
- SB 721 / 326 Stairways inspected — we build to pass
- Commercial Multifamily, HOA & hotel only
01 Why it matters
Stairs are the most-used and most-flagged part of a deck
Every resident who uses a deck uses its stairs, usually several times a day, often carrying something and not looking down. That makes stairs the highest-consequence part of the structure — and the part most likely to be cited during an SB 721 or SB 326 inspection, because stairways are named in the definition of an exterior elevated element right alongside balconies and decks.
The damage almost always starts at the bottom. A stringer that terminates on soil or a slab without a proper bearing detail wicks moisture from the ground up into the cut end grain, and end grain absorbs water faster than any other part of the board. So the rot begins where the load concentrates and where nobody looks — several years before the top of the flight shows anything at all.
Then there’s code. Older stairs frequently fail on measurements that feel invisible underfoot: risers that vary more than three-eighths of an inch between steps, treads narrower than current commercial minimums, missing or non-graspable handrails. Uneven risers are one of the most common trip causes on shared stairways, and a set of stairs can look entirely serviceable while failing on every one of those points.
Stair failures start at the cut end of the stringer, sitting on the ground — years before anything feels wrong at the top.

02 The D&B difference
What proper deck stair building involves
We build stairs as a structural element of the deck — stringers sized and supported for the span, connections engineered, bottoms kept off grade — with one CSLB-licensed crew and one warranty. That’s what separates deck stair builders who work under inspection standards from a carpenter cutting stringers by eye.
Stringers built to last, off the ground
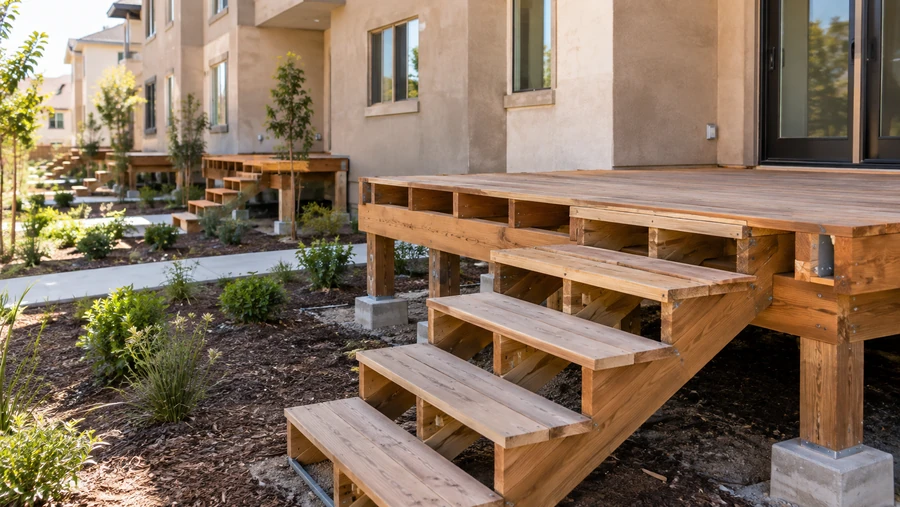
Stringers are sized for the run, hung properly at the deck, and landed on a concrete pad with a bearing detail that keeps end grain off soil — because the ground contact at the bottom is what kills most stairs.
Rise and run measured, not eyeballed
We lay out risers and treads to code and hold uniformity within tolerance across the whole flight. Consistent steps are both the safety issue and the code issue, and they’re what an inspector measures first.
Handrails, landings, and guards included
Graspable handrails at the right height, code-compliant landings, and guardrails to the 42″ / 4″ standard — installed as part of the stair scope and documented for your SB 721 / 326 file.
03 · Service Areas
Where We Work in California
Every city links to a dedicated local page — crews, recent projects and compliance details for that area.
Sacramento Metro
11 cities
East Bay
18 cities
Don’t see your city? We likely still cover it — call (916) 848-2728.
04 How a project runs
How building deck stairs runs, start to finish
-
01
Assessment & layout
We measure the total rise, confirm the landing location and available run, check the existing stairs against current code, and design the flight around what the site allows.
-
02
Footing & landing prep
We form and pour the concrete landing pad or verify the existing one, so the stringers land on a proper bearing surface instead of soil.
-
03
Stringers & framing
Stringers are cut to the calculated rise and run, sized for the span, and connected to the deck framing with rated hardware — not toe-nailed to a rim board.
-
04
Treads, risers & finish
Treads and risers are installed with consistent dimensions across the flight, in the specified material, with slip-resistant surfaces where conditions call for them.
-
05
Handrails, guards & handoff
We install graspable handrails and code-compliant guardrails, verify the finished flight against code, and hand over documentation for the compliance file.
05 Scope
What’s included in a D&B deck stairs project
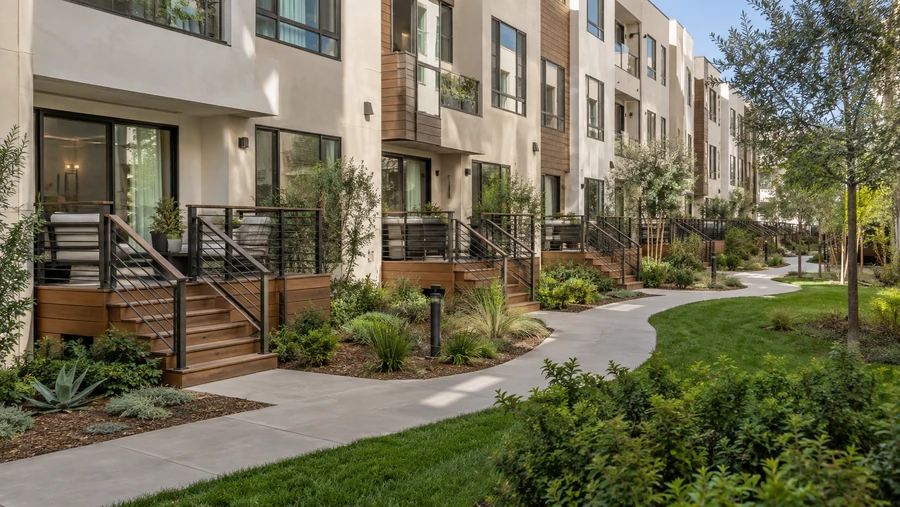
Complete deck stairs installation — from the landing pad through the handrail — handled in-house by one licensed crew, so the stairs, the framing they hang from, and the waterproofing around them are never split between contractors.
- Site measurement, rise/run calculation, and stair layout design
- Concrete landing pads and footings, or verification of existing bearing surfaces
- Stringers sized for span, with bearing details that keep end grain off grade
- Rated stringer-to-deck connections and hardware
- Treads and risers — pressure-treated wood, composite, or concrete — with uniform dimensions across the flight
- Slip-resistant tread surfaces where exposure calls for them
- Graspable handrails at code height, on both sides where required
- Guardrails at stairs and landings to the 42″ / 4″ standard
- Intermediate landings on long flights, and lighting provisions
- Removal and disposal of existing non-compliant stairs
- Stringer repair and tread replacement on stairs worth saving
- Documentation for the SB 721 / 326 compliance file
Built to current code: riser height and tread depth per CBC for common-area stairs · uniformity within 3/8″ across the flight · graspable handrails at 34–38″ · 42″ / 4″ guardrail standard at stairs and landings
06 Investment
What deck stairs cost
Deck stairs are priced after a site visit, because the cost of deck stairs is driven by the total rise, the landing conditions at the bottom, and the material — and the landing is the part that most often changes the number. A flight that needs a new concrete pad and footings is a different project from one landing on an existing slab.
What drives the number
- Total rise — how many steps the flight needs (the single biggest factor)
- Stair width, and whether the design calls for one flight or an intermediate landing
- Landing conditions — new concrete pad and footings, or an existing bearing surface
- Material — pressure-treated wood, composite, or concrete treads
- Handrails and guardrails — length, material, and whether both sides are required
- Removal and disposal of existing stairs
- Slip-resistant finishes and lighting provisions
- Site access, grade, and how much excavation the landing needs
- Number of stair flights across the property
- Whether the work is tied to an SB 721 / 326 finding on a deadline
What’s included: layout and rise/run calculation, landing prep, stringers and connections, treads, handrails and guards, code verification, and compliance documentation — from one contractor, under one warranty. Final pricing follows a site assessment — request a free estimate, no obligation.
In the field
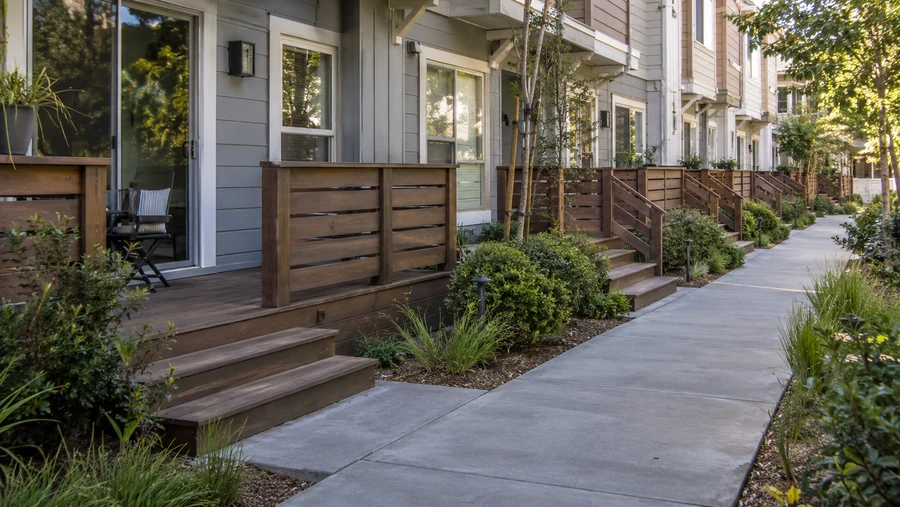
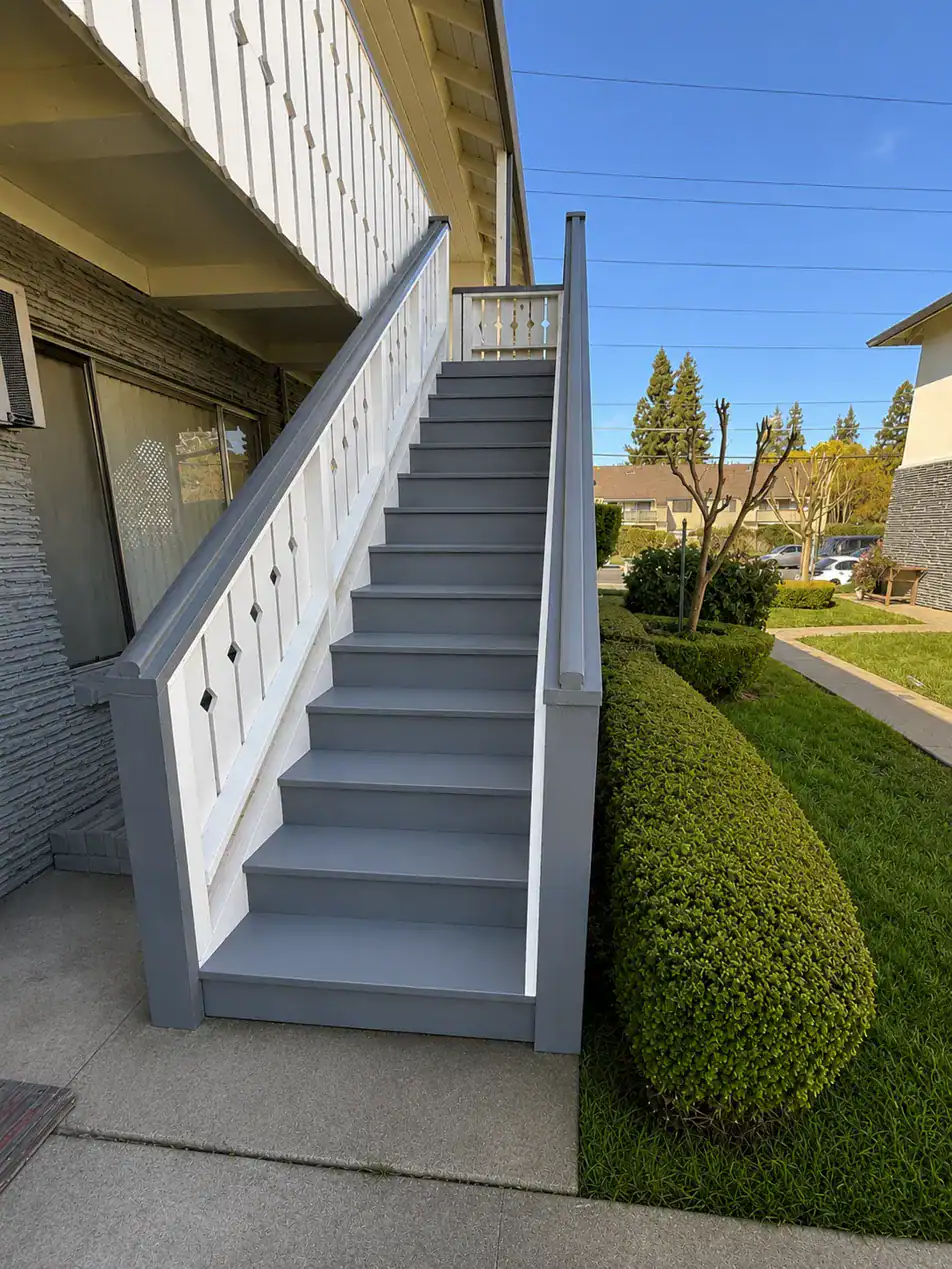
Stair builds and repairs
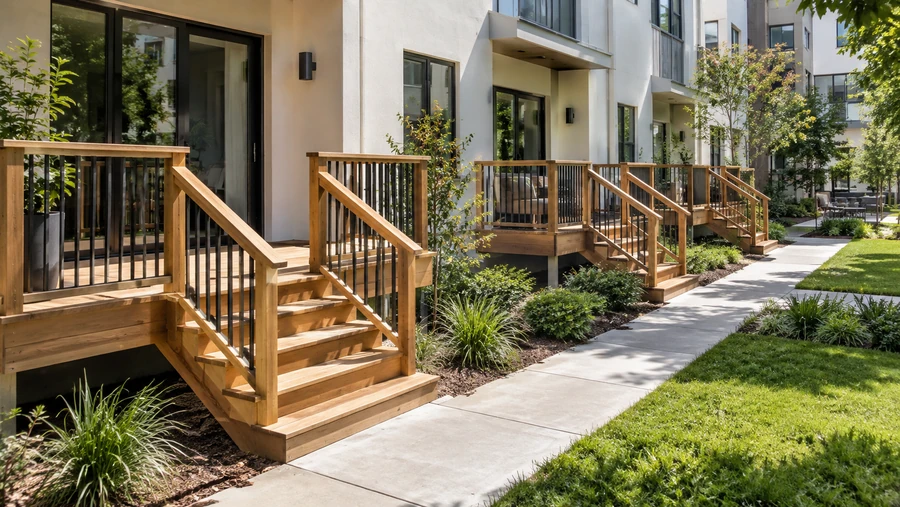
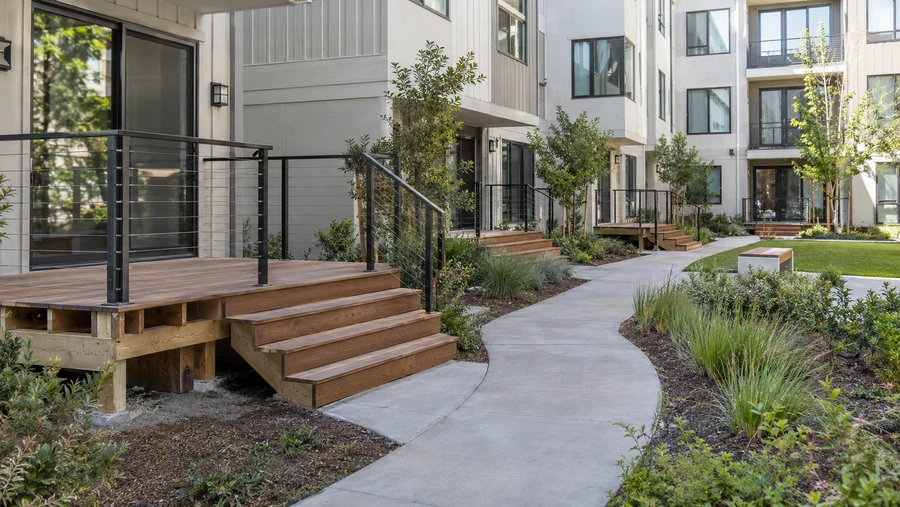
Stringers, treads and rails on entry decks at multi-unit buildings, from bare framing to finished stairs.
07 Project example
A recent deck stairs project
An apartment community in the Central Valley had original exterior stair flights serving its second-floor units. The SB 721 inspection flagged them across the board: stringer bottoms sitting directly on soil with advanced rot at the cut ends, risers varying nearly three-quarters of an inch between steps, and handrails too wide to grasp properly. D&B poured new landing pads at every flight, rebuilt the stringers with proper bearing details keeping end grain off grade, laid out uniform risers and treads to code, and installed graspable handrails and compliant guardrails. Work was phased so residents always had access to their units, and every flight was documented for the property’s compliance file.
The stringers were rotted through where they met the dirt. From the top of the stairs you’d never have known — residents were using them every day. Regional Property Manager · Central Valley apartment community
08 Case studies
Recent Projects, Documented
Real commercial properties — what the building needed, what we did, and what it delivered.
 Deck RepairMulti-Level Ocean-View Deck & Stair Replacement — San MateoStepped decks cascading down a bluff, replaced surface and stairs first — because on a multi-level deck the…View case study
  Deck ConstructionCommunity-Wide Elevated Deck Replacement — San RamonEvery elevated deck across a hillside townhome community rebuilt to a single spec in one managed program —…View case study
  Deck RepairPrivate Deck & Guardrail Rebuild Across a Residential Community — Los AltosUnit-by-unit deck replacement where the guardrail was the real finding — railing posts rotted through at the rim,…View case study
 09 Client feedback
What property managers say
Our stairs were flagged for uneven risers — something residents had complained about for years without anyone naming the cause. D&B rebuilt the flights and the complaints stopped.
They poured proper landing pads instead of setting the stringers back on the dirt like the last contractor did. That’s why we’re not doing this again in five years.
Clear estimate, phased so residents kept access to their units, and full documentation for our SB 326 file. No surprises.
10 FAQ
Deck stairs questions
How much does it cost to build deck stairs?
The cost to build stairs for a deck is driven mainly by total rise — how many steps the flight needs — plus the landing conditions at the bottom and the material. A short flight landing on an existing slab is a fraction of the cost of a tall flight that needs a new concrete pad and footings. Because the landing is where costs shift most, we assess on-site and give you a firm written price rather than a per-step figure that changes once we see the grade.
What does it cost to build a deck with stairs?
When stairs are part of a new deck, they’re quoted as part of the overall build rather than separately — the framing, the stair connections, and the landing are designed together, which is both better structurally and usually less expensive than adding stairs later. If you’re planning a new deck, our deck installation service covers the whole assembly including stairs.
Why do deck stairs rot at the bottom first?
Because the cut end of a stringer is exposed end grain, and end grain absorbs moisture far faster than a board’s face. When a stringer lands directly on soil or a slab without a bearing detail, it wicks ground moisture continuously and stays damp. That’s why we set stairs on concrete pads with proper bearing — it’s the single detail that most determines how long a flight lasts.
What are the code requirements for deck stairs?
On common-area stairs at commercial and multifamily properties, riser height and tread depth must meet CBC minimums, and — critically — risers can’t vary more than three-eighths of an inch across the flight. Graspable handrails are required at 34 to 38 inches, guardrails at stairs and landings must meet the 42-inch height and 4-inch sphere standard, and longer flights need intermediate landings. Uniformity is what inspectors measure first.
Can my existing stairs be repaired instead of replaced?
Sometimes. If the stringers are sound and the issue is limited to treads or a handrail, repair is straightforward. But when the stringer bottoms have rotted or the rise and run don’t meet code, rebuilding is the only route that actually resolves it — you can’t correct riser heights without recutting the stringers. We tell you which at assessment.
Are deck stairs covered by SB 721 and SB 326?
Yes. Stairways are named in the definition of an exterior elevated element, so they’re inspected on the same cycle as your balconies and decks, and any findings carry the same repair obligations. We build to that standard and document the work for your compliance file.
What materials do you use for stairs?
Pressure-treated wood is the most common and economical; composite treads cost more but resist rot and splintering on high-traffic flights; concrete stairs are the longest-lived option where the site suits them. On shared exterior stairs we usually recommend slip-resistant tread surfaces regardless of material.
Are you a deck stairs contractor near me in California?
We’re a CSLB-licensed deck stairs contractor (#1060736) working across the Bay Area, Central Valley, and Sacramento. One contractor handles the landing, the stringers, the handrails, and the compliance documentation — no separate concrete and carpentry crews coordinating between themselves.
11 Start here
Get your stairs assessed — free estimate
Tell us about your stairs — a new flight, stringers that have gone soft at the bottom, or an inspection finding you need closed — and we’ll measure the rise, assess the landing, and give you a free estimate covering scope, material, timeline, and cost. No obligation.
CSLB #1060736 · 9+ years · Insured & Bonded · Serving the Bay Area, Central Valley & Sacramento