Climate considerations in Sonoma
Sonoma sits low in its valley at about 85 feet, with hot, dry summers and cool, wet winters. January highs average about 57°F and lows about 37°F, so frost on deck boards and steps is a real possibility on winter mornings. Long dry summers check and fade exposed wood, and winter rain soaks into the openings. For anyone who is less steady on their feet, the combination of frost, wet leaves, and fading light on winter afternoons is when uneven steps and weak handrails matter most.
Decks for a population that is getting older
In 2020 Sonoma’s median age was 53.4, and a third of residents were 65 or older. For owners who plan to stay in their homes, the deck and its steps are often the first part of the house that becomes hard to use. The California Residential Code requires a handrail on at least one side of any flight of stairs with four or more risers, set 34 to 38 inches above the tread nosings, graspable, and continuous for the full length of the flight. Those are minimums. In practice we often suggest going further: handrails on both sides, risers that are all the same height so nobody misjudges a step, deeper treads, step lights or a light at the top and bottom, and a lower or level threshold at the door to the deck. For many owners, replacing three uneven steps and a loose rail does more for daily life than a whole new deck.
When the wall cannot carry the deck
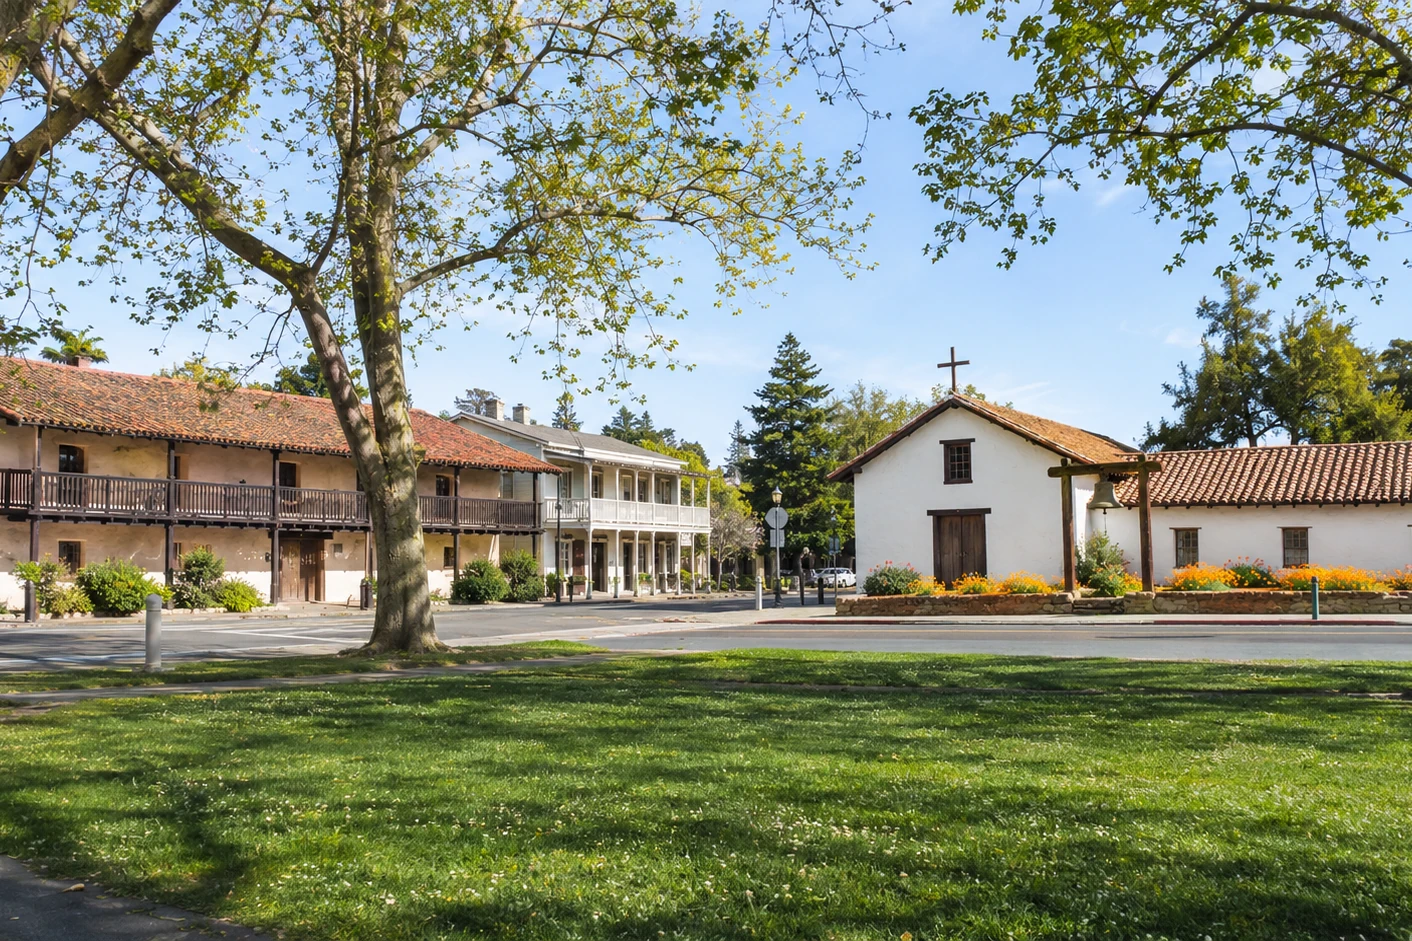
Sonoma’s oldest buildings, the two-story adobes around the Plaza, date from the 1830s and 1840s, and some later buildings near the center were built of local stone. Some houses in town have stone or brick facades. Those walls look strong, but they are not always something a deck can hang from. Under the current California Residential Code, deck ledgers shall not be supported on stone or masonry veneer, and where a positive connection to the building’s structure cannot be verified during inspection, the deck must be self-supporting. In practice that means a beam on its own posts running alongside the wall, carrying the deck without relying on the wall at all, with the gap between them flashed so water does not collect. We open up and check what is behind a facade before planning any attachment.
The Plaza and the historic center
Sonoma was incorporated in 1883 and grew around its Plaza, laid out in 1835 and the largest in California. The streets near it hold older houses with porches and steps built long before current standards, along with some historic apartment buildings. For older buildings in the historic center, exterior changes may involve the City’s historic preservation review, so we check with the City before planning work that changes how a porch or balcony looks.
Common building stock we work on
Sonoma has about 11,000 residents, with households averaging just over two people and about 57% owner-occupied. A little over half of the housing is single-family detached; the rest is condominiums, townhomes, apartments, and other attached homes. Older houses fill the streets around the Plaza, and single-story homes from later decades spread east and west. Condominium and townhome associations form much of the SB 326 inventory, and apartment buildings fall under SB 721. Our certified construction crew scopes every project to who uses the deck, what it is attached to, and the code in effect at installation.
Neighborhoods served
Our certified Sonoma crew covers the Plaza and downtown, the Spain Street area, the Broadway corridor, the MacArthur Street area, the Patten Street area, the Andrieux Street area, the Fifth Street area, the east side, the west side, the historic center, and the wider Sonoma community. ZIP code 95476 covers the city.
What we typically see
Across our Sonoma inspections, our company most often documents: (1) deck and porch steps with uneven risers, missing or short handrails, and high door thresholds — a Sonoma pattern given how many residents are older and planning to stay; (2) decks bolted through stone or brick veneer instead of being self-supporting; (3) frost and wet leaves making steps slippery on winter mornings; (4) sun-checked boards letting winter rain into the framing; (5) older porches near the Plaza with decay under the paint; (6) railings on pre-2000 stock that fall short of the current CRC 42-inch height and 4-inch sphere rule. Every finding is captured in a written assessment with prioritized repair, replacement, or restoration scope.
Emergency response & remodeling
For Sonoma properties with acute safety issues — sagging framing, a loose handrail or railing, a broken step, a deck pulling away from a wall, visible rot at load-bearing connections, red-tagged structures, or storm damage — our emergency repair crew responds within 24–48 hours with temporary shoring and code-compliant stabilization. We also handle full deck remodeling designed for easy, safe use for years to come.