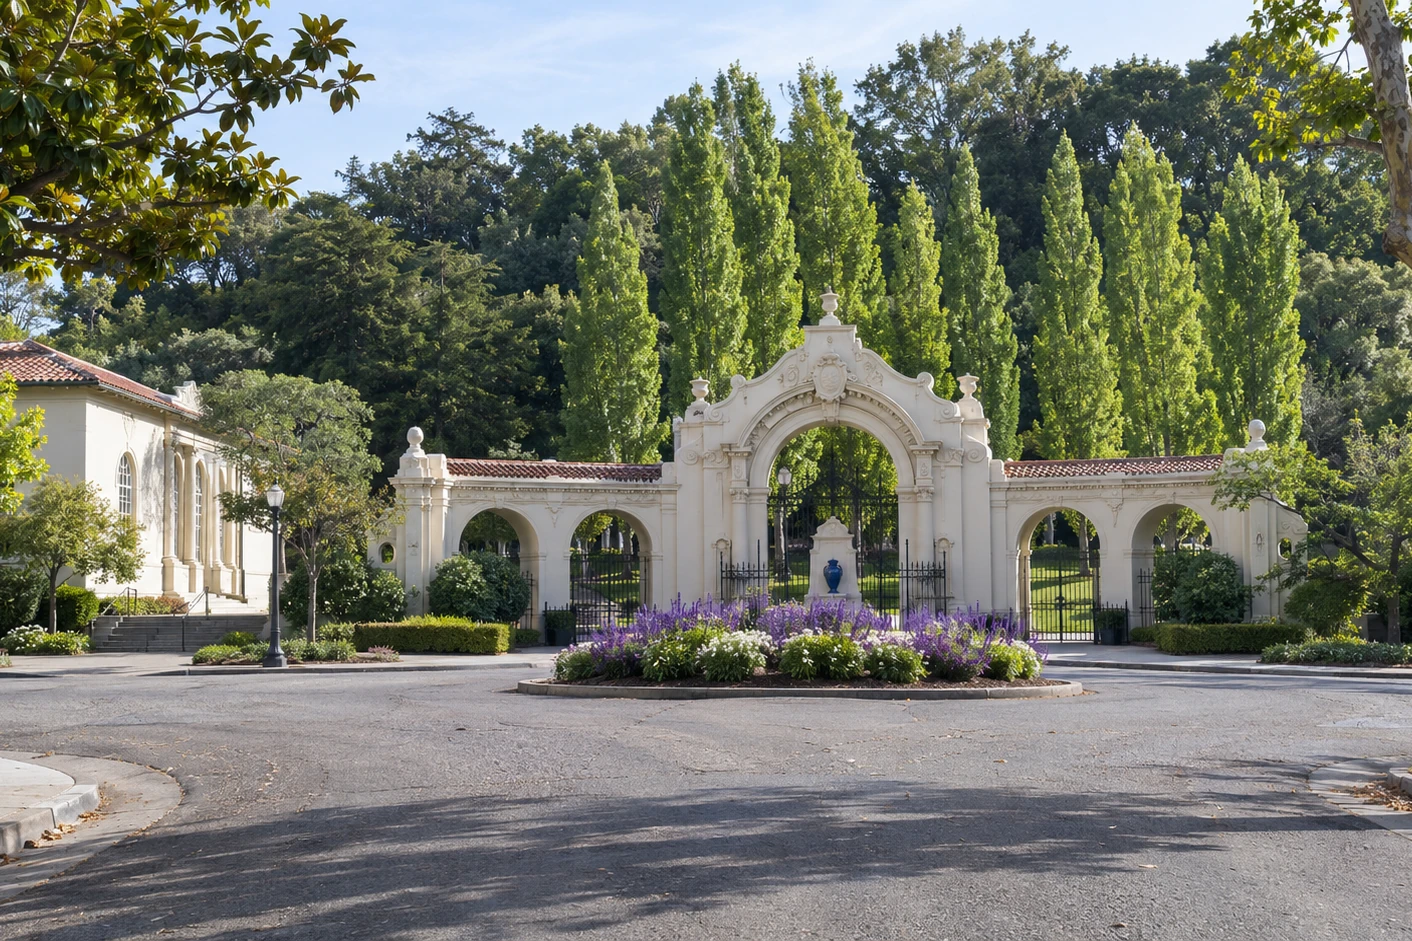
Climate considerations in Piedmont
Piedmont sits in the East Bay hills at around 330 feet, with mild temperatures, dry summers, and wet winters. Mature trees shade many lots, and houses sit close enough that a deck often gets sun only part of the day. Decks in those conditions dry slowly after rain and collect leaves in board gaps and at ledgers. Exposed decks higher on the hillside take more sun and wind. Most of the deterioration we find here is slow, steady moisture damage rather than anything dramatic, which is why probing matters more than appearance.
A deck is judged by its effect on the neighbors
The City of Piedmont applies design review to projects that need a building permit unless they are specifically exempt, and new or expanded decks are a typical example. One of the review criteria is that the design has little or no effect on neighboring properties’ existing views, privacy, and access to light. Neighbors are part of the process: for projects reviewed by the Director, the City mails letters inviting nearby owners, usually two side-yard neighbors, three across the street, and three to the rear, to look at the plans and comment, and larger projects go to the Planning Commission with wider notice. On Piedmont’s close lots, those criteria shape a deck as much as structure does. We look at sight lines into neighboring yards and windows, keep new decks low where we can, place them away from the closest neighbors, and add screening where it helps. A deck designed that way is more likely to move through review without objections.
Exact replacement, and the railing question
Not every deck project goes to design review. The City exempts normal repair, replacement, and maintenance of existing construction, as long as it is an exact replacement. Replacing rotted joists, posts, and boards with matching ones generally fits that description. Railings are where it gets less simple. Many railings on older Piedmont houses are lower or more open than current rules allow, and rebuilding one to today’s height and opening standards changes how it looks, so it may no longer be an exact replacement. Rather than guess, we separate those items in the scope and suggest confirming with the City whether design review applies, before the work is scheduled.
Houses from the 1920s and 1930s
Piedmont incorporated in 1907 and grew mostly in the 1920s and 1930s, so much of its housing is now close to a century old. Decks and balconies on these houses have usually been rebuilt or added to more than once, often by different owners, and the framing behind them can mix details from several eras. Porches, balconies, and rear stairs from the original construction often carry railings and connections well below current standards. We check how each deck is attached and what it rests on before deciding what can be kept, and we document the existing condition carefully, which also helps if the project needs design review.
Common building stock we work on
Piedmont has about 11,300 residents in 1.7 square miles, and much of its housing is single-family. Older houses from the 1920s and 1930s make up much of the city, with hillside homes and later houses on the steeper streets. Many have rear decks, balconies off upper floors, and stairs down to sloping gardens. The few multi-unit buildings and condominiums fall under SB 721 or SB 326. Our certified construction crew scopes every project to the age of the house, its neighbors, and the code in effect at installation.
Neighborhoods served
Our certified Piedmont crew covers the Highland Avenue area, the Crocker Avenue area, the Wildwood Avenue area, the Sea View Avenue area, the Hampton Road area, the Mountain Avenue area, the Magnolia Avenue area, the Vista Avenue area, the Bonita Avenue area, the civic center area, and the wider Piedmont community. ZIP codes 94602, 94610, 94611, and 94618 serve parts of the city.
What we typically see
Across our Piedmont inspections, our company most often documents: (1) planned deck expansions that would look directly into neighboring yards or windows — a Piedmont pattern given the City’s review criteria and close lots; (2) older railings lower or more open than current rules, where an upgrade may not count as exact replacement; (3) decks rebuilt by several owners with mixed framing and fasteners; (4) shaded decks with leaves packed into gaps and ledgers; (5) original porch and balcony connections from the 1920s and 1930s; (6) railings on pre-2000 stock that fall short of the current CRC 42-inch height and 4-inch sphere rule. Every finding is captured in a written assessment with prioritized repair, replacement, or restoration scope.
Emergency response & remodeling
For Piedmont properties with acute safety issues — sagging framing, loose railings, visible rot at load-bearing connections, red-tagged structures, or storm damage — our emergency repair crew responds within 24–48 hours with temporary shoring and code-compliant stabilization. Emergency stabilization does not wait for design review; we document it so any later application has what it needs. We also handle full deck remodeling designed to work for the owner and the neighbors.