Climate considerations in Placerville
Placerville sits at about 1,870 feet in the foothills, with hot, dry summers and cool, wet winters. July highs average in the low 90s, and January nights drop to around 39°F, colder than the valley below. Snow is rare in town, though heavy snow often falls in the mountains to the east, and the City’s code amendments use a design roof snow load of 20 pounds per square foot, which matters for covered decks and patio roofs. On decks, the long dry summers check and dry out exposed wood, and cold, wet winters keep footings and post bases damp for months, especially on shaded hillside lots.
What the City asks of a deck
The City of Placerville publishes its own requirements for deck replacement and new construction. A permit is required for any deck that is attached to a building, has a walking surface 30 inches or more above grade, or serves as a required landing at an exterior door. Replacing a deck in the same location and at the same size still means it is reviewed under the current code. The foundation rules are specific: footings must bear on solid ground at least 12 inches below the undisturbed surface, piers must be at least 12 inches deep, precast piers are not permitted, and posts must be positively connected to the piers rather than toe-nailed. Older decks are often built on precast blocks resting on or barely below the surface, so on a replacement, the foundation is usually the part that changes most. We plan for that from the first visit rather than discover it at inspection.
Tall decks need engineering
Placerville is built on steep ground, and decks on the downhill side of a house can stand well above the slope below. Under the City’s rules, decks 10 feet or more above grade need plans stamped by a State registered structural or civil engineer. That is worth knowing before a project is priced, because it adds a design step and time. We measure the deck’s height at its tallest point during the assessment, tell you if the threshold applies, and coordinate the engineer so the plans and the construction match. The City also requires smoke alarms to be installed when a permit is required for alterations, repairs, or additions, and CO alarms in certain dwellings, so we include those in the scope where they apply.
Main Street and the Historic District
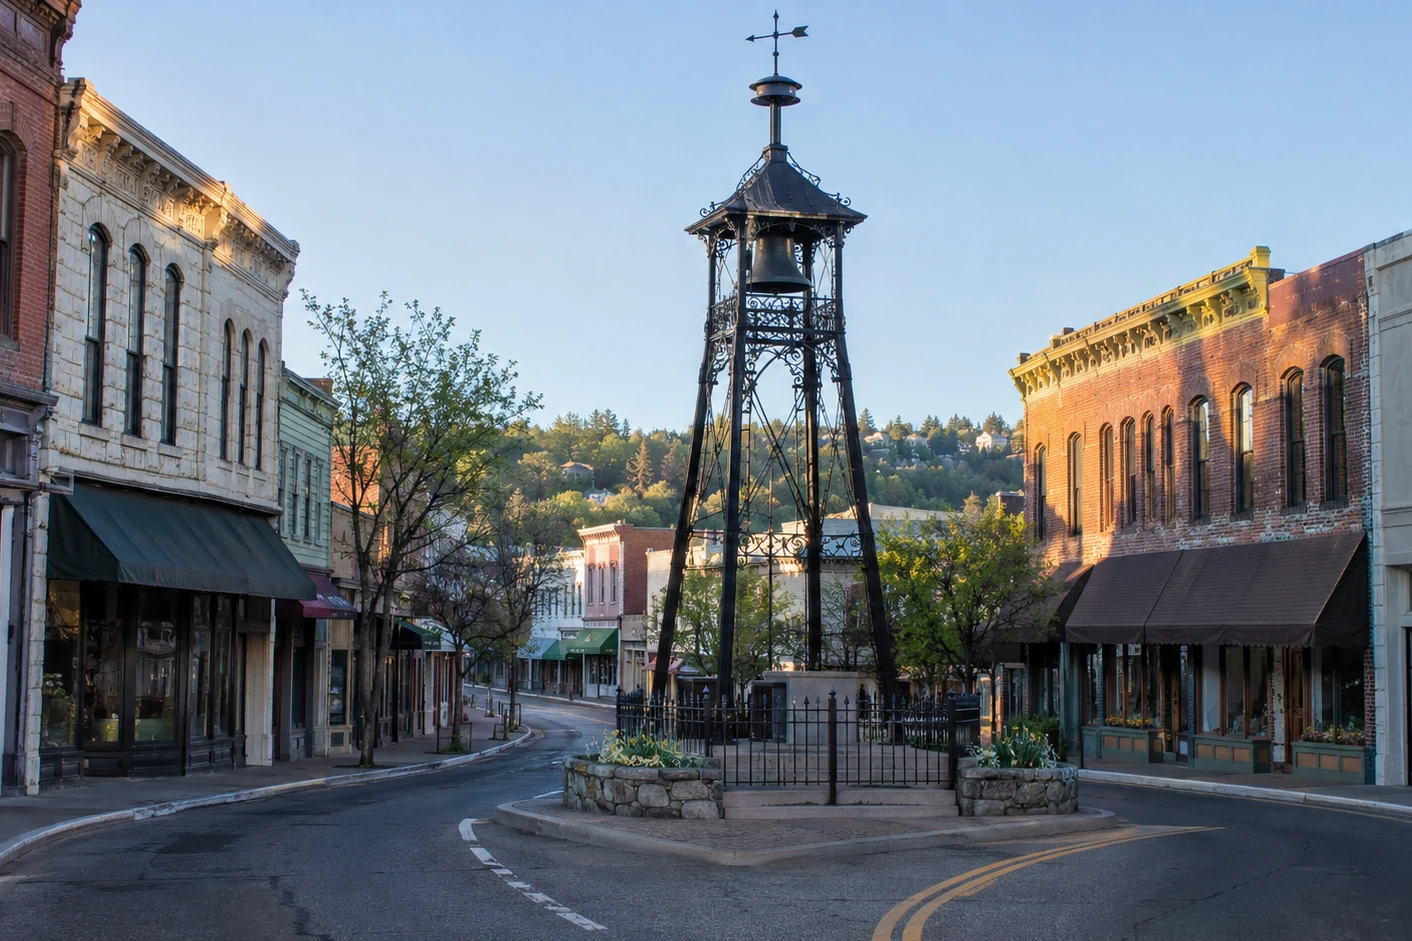
Placerville was incorporated in 1854 and became the county seat in 1857, and Main Street still carries its Gold Rush-era brick buildings. Some have apartments or offices upstairs with balconies or rear stairs, and the older houses on the streets around downtown have porches and steps from long before current standards. For decks replaced or built within the City’s Historic District, the City asks owners to contact the Planning Division first, and some projects may need Planning Commission approval. We make that contact part of the plan.
Common building stock we work on
Placerville has about 10,700 residents, with homes close to evenly split between owners and renters. Older houses fill the streets around downtown and climb the hillsides, many with decks on posts over sloping ground. Later subdivisions toward the edges of town have backyard decks now at the age where ledgers and footings need attention. Small apartment buildings and upper-floor units downtown form the SB 721 inventory. Our certified construction crew scopes every project to the slope, the height of the deck, what it stands on, and the code in effect at installation.
Neighborhoods served
Our certified Placerville crew covers Downtown and Main Street, the Historic District, the Spring Street area, the Bedford Avenue area, the Broadway corridor, the Highway 50 corridor, the hillside streets above downtown, the older streets around downtown, the later subdivisions at the edges of town, and the wider Placerville community. ZIP code 95667 serves the city.
What we typically see
Across our Placerville inspections, our company most often documents: (1) decks standing on precast pier blocks that shift or settle on the slope — a Placerville pattern given how many hillside decks were built that way and how the City handles them on replacement; (2) posts toe-nailed to piers with no positive connection; (3) tall downhill decks with weak bracing and footings softened by wet winters; (4) sun-checked boards and failed finishes; (5) older porches and steps near downtown below current standards; (6) railings on pre-2000 stock that fall short of the current CRC 42-inch height and 4-inch sphere rule. Every finding is captured in a written assessment with prioritized repair, replacement, or restoration scope.
Emergency response & remodeling
For Placerville properties with acute safety issues — sagging framing, loose railings, a deck shifting on its piers, visible rot at load-bearing connections, red-tagged structures, or storm damage — we offer expedited scheduling within 5–7 business days, ahead of our normal block scheduling for this part of the service area, with temporary shoring where needed. We also handle full deck remodeling built to the City’s foundation and engineering rules.