Commercial Covered Balcony Construction · CSLB #1060736
Commercial Covered Balcony Construction for California Apartment & Multifamily Properties
We build permanent balcony covers and install balcony awnings for apartment communities, condominiums, HOAs, and hotels across California. In this climate the question is usually sun rather than rain — an uncovered west-facing balcony is unusable for half the day, and the top-floor balconies with nothing above them are the ones that weather fastest and get used least.
- CSLB #1060736 Licensed California contractor
- 9+ yrs Building & covering commercial balconies
- Engineered for uplift Wind, not weight, drives the design
- Commercial Multifamily, HOA & hotel only
01 Why it matters
On most buildings, the cover question is really a top-floor question
Look at a stack of balconies on an apartment building and the pattern is obvious: every balcony is sheltered by the one above it, except the last one. That single difference shows up in the maintenance record. Top-floor balconies take direct sun and direct rain for their whole service life, their coatings fail sooner, and their decks look older than the identical balconies two floors down. They are also the ones residents use least in summer, which owners notice at lease renewal rather than on an inspection report.
A cover changes both of those, and the waterproofing benefit is real: keeping direct rain off a balcony surface meaningfully extends the life of the membrane or coating beneath it. What it does not do is remove the need for that membrane. Wind-driven rain reaches a covered balcony from the side, water tracks in at the wall, and the deck still sits over occupied space. Every so often we’re asked whether a cover means the waterproofing can be skipped, and the honest answer is that it means the waterproofing lasts longer, not that it becomes optional.
The construction problem is the opposite of what most owners assume. A balcony cover is light, so gravity isn’t the concern — uplift is. A roof over a balcony is a large surface with open air beneath it, which is the definition of a sail. It wants to lift in a storm, and everything about how it’s attached has to be designed for that rather than for the weight it puts on the structure.
A balcony cover barely weighs anything. That’s the problem — the wind is trying to take it off, not push it down.

02 The D&B difference
What building a balcony cover properly involves
We build covers as engineered structures attached to a building that wasn’t designed to carry them — because that, and not the roofing, is where covers go wrong.
Designed for uplift, and for where the load goes
A cover has to be resisted upward and carried down somewhere. We establish whether the load path runs through the balcony structure below, back into the building, or to its own posts — because a balcony sized for people was not sized to anchor a roof against wind.
The cover has to drain somewhere deliberate
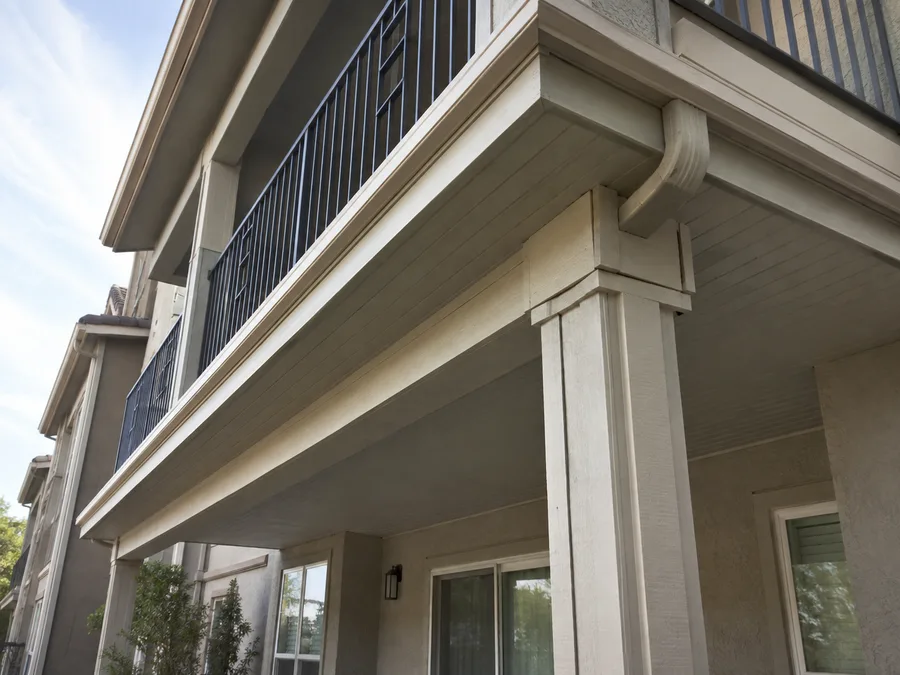
Water leaving a balcony roof lands on the balcony below, the walkway, or the landscaping unless it’s collected. We design gutters and downspouts into the cover so it doesn’t solve one problem by creating another one floor down.
Attachments that don’t open the wall
Every bracket into the building is a penetration through the weather barrier of a finished wall. Those are flashed and detailed as building envelope work, not fixed with sealant — which is the single most common failure on retrofitted covers and awnings alike.
03 · Service Areas
Where We Work in California
Every city links to a dedicated local page — crews, recent projects and compliance details for that area.
Sacramento Metro
14 cities
East Bay
21 cities
Don’t see your city? We likely still cover it — call (916) 848-2728.
04 How a project runs
How a covered balcony project runs, start to finish
-
01
Assessment
We look at exposure and orientation, the condition of the balcony structure and its waterproofing, and how much of the property would be covered, since consistency matters on a multifamily elevation.
-
02
Cover type
Permanent roof structure or awning, decided against wind exposure, maintenance capacity, appearance requirements, and budget. We give you the trade-offs rather than a default.
-
03
Load path & engineering
Uplift and gravity load paths resolved, with stamped structural engineering for the attachments and any reinforcement the existing balcony needs.
-
04
Permitting
A permanent cover is a structural addition and requires a permit; we handle the process and the plan review.
-
05
Construction
Framing or awning frame installed, attachments flashed into the wall’s weather-resistive barrier, and roofing or fabric fitted.
-
06
Drainage & finish
Gutters and downspouts routed to a deliberate discharge point, soffits and fascia finished, and the balcony surface made good.
-
07
Handover
As-built documentation for the compliance file, and a maintenance note covering the cover as well as the balcony.
05 Scope
What’s included in a D&B covered balcony project
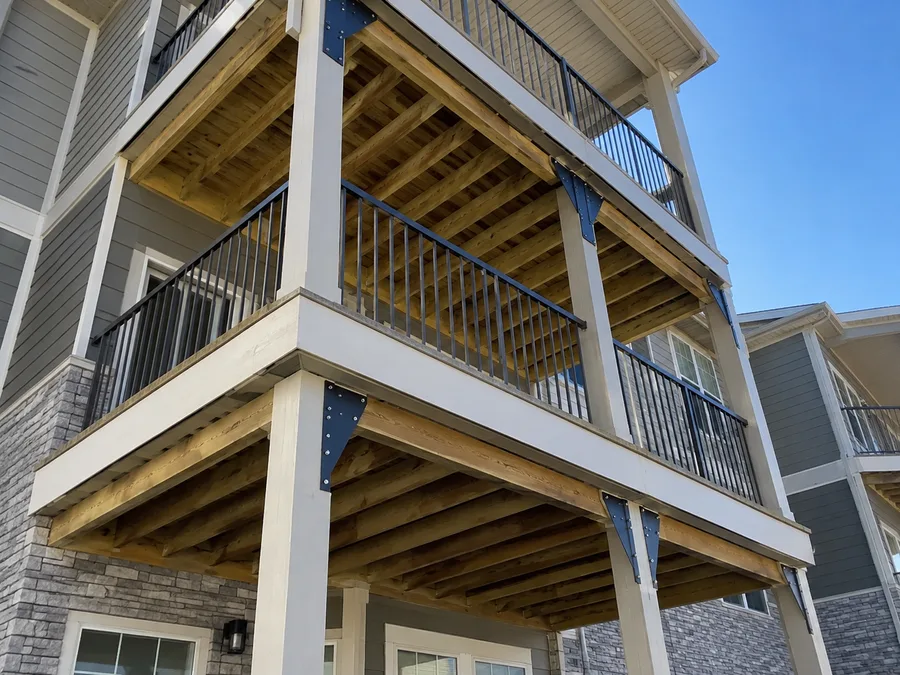
Balcony covers and awnings — assessed, engineered, permitted, and built by one CSLB-licensed crew, so the roof and the wall it attaches to are never two contractors’ problems.
- Exposure and orientation assessment across the property
- Condition check of the balcony structure and its waterproofing before anything is added
- Permanent cover options — framed roof structures, extended eaves, and post-supported canopies
- Awning options — fixed and retractable frames, with wind ratings set out
- Uplift and gravity load path engineering, with stamped drawings
- Reinforcement of the existing balcony where it will carry the cover
- Attachments flashed into the wall’s weather-resistive barrier
- Gutters, downspouts, and a deliberate discharge point for cover runoff
- Soffits, fascia, and finish detailing to match the building
- Consistent detail repeated across the property for architectural uniformity
- Waterproofing repair or renewal on the balcony beneath the cover
- Lighting and fan provisions built into the cover where wanted
- Permit coordination and inspection sign-off
- As-built documentation for the SB 721 / SB 326 compliance file
Built to current code: CBC connections · ASCE 7 wind uplift · Title 24 · 42″ / 4″ guardrail standard on the balcony beneath
06 Investment
What a covered balcony costs
Covers are quoted per balcony after a site assessment, because the cost is set by how the cover is carried and how many balconies are being done — not by the area of roof.
What drives the number
- Permanent roof structure versus awning
- Where the load path runs — through the balcony below, back into the building, or to its own posts
- Whether the existing balcony needs reinforcement to carry and anchor the cover
- Wind exposure at the elevation, and the attachment engineering that follows
- Gutter and downspout runs, and where the water can legitimately discharge
- Number of balconies covered (per-balcony cost falls substantially at volume)
- Finish requirements — matching soffits, fascia, and colour across the property
- Whether the balcony waterproofing is being renewed at the same time
- Permitting and plan review in your jurisdiction
Where a cover pays for itself: it isn’t the roofing material, it’s the maintenance interval underneath. A covered balcony keeps direct rain and UV off its coating, and coatings on covered balconies last materially longer than the same product on an exposed one. On a property re-coating balconies on a cycle, covering the top floor changes that cycle — which is worth modelling alongside the leasing argument rather than treating the cover as purely cosmetic. Final pricing follows a site assessment. Request a free consultation — no obligation.
In the field
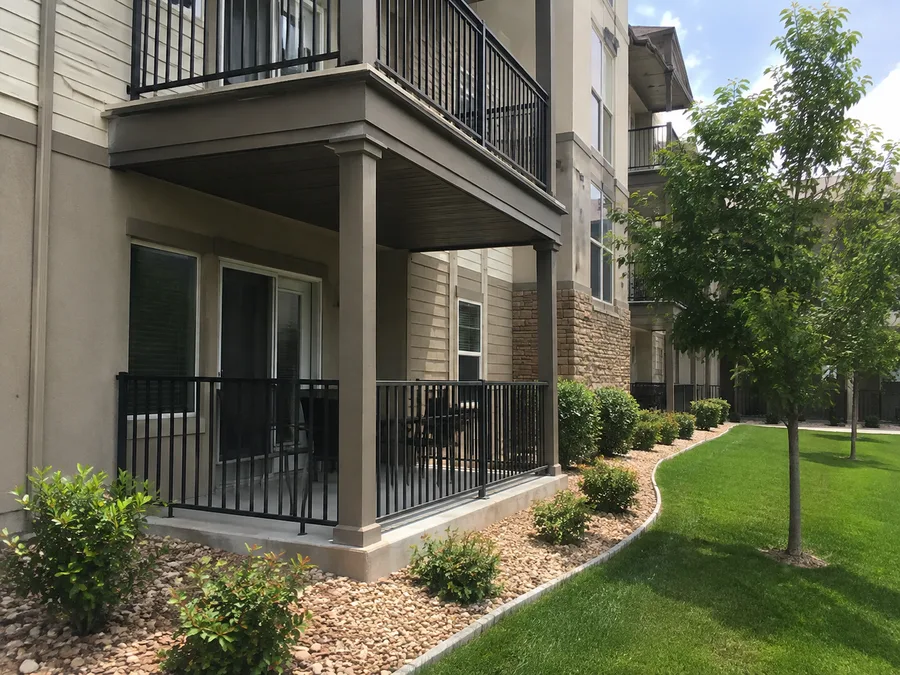
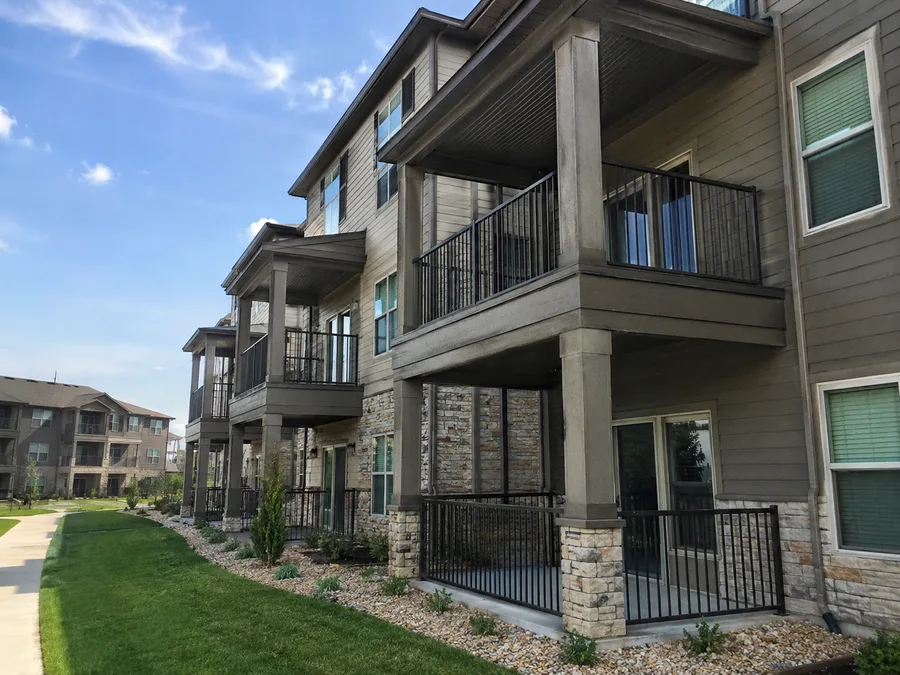
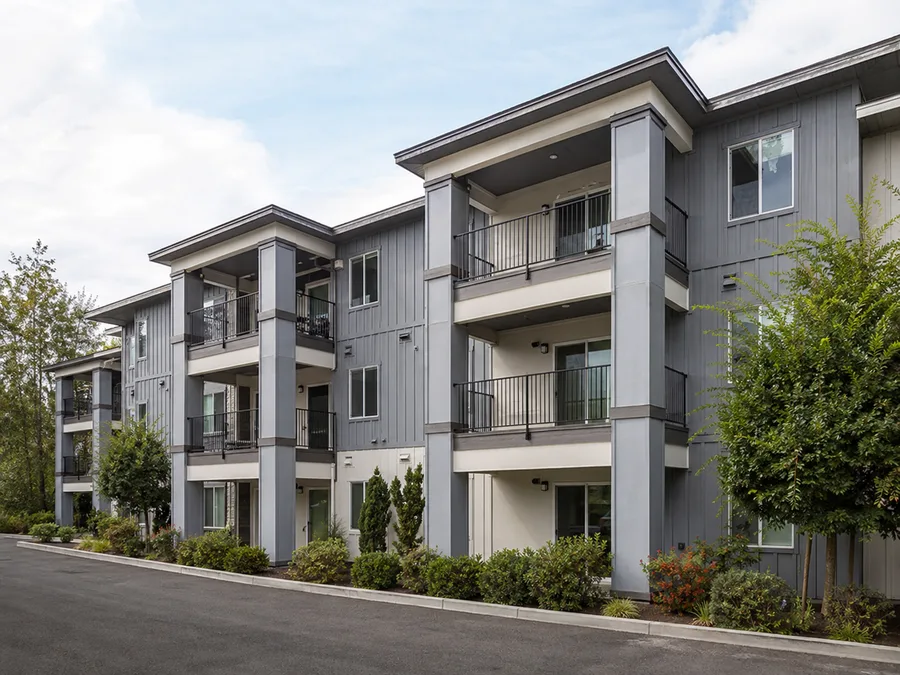
Covered balcony detail
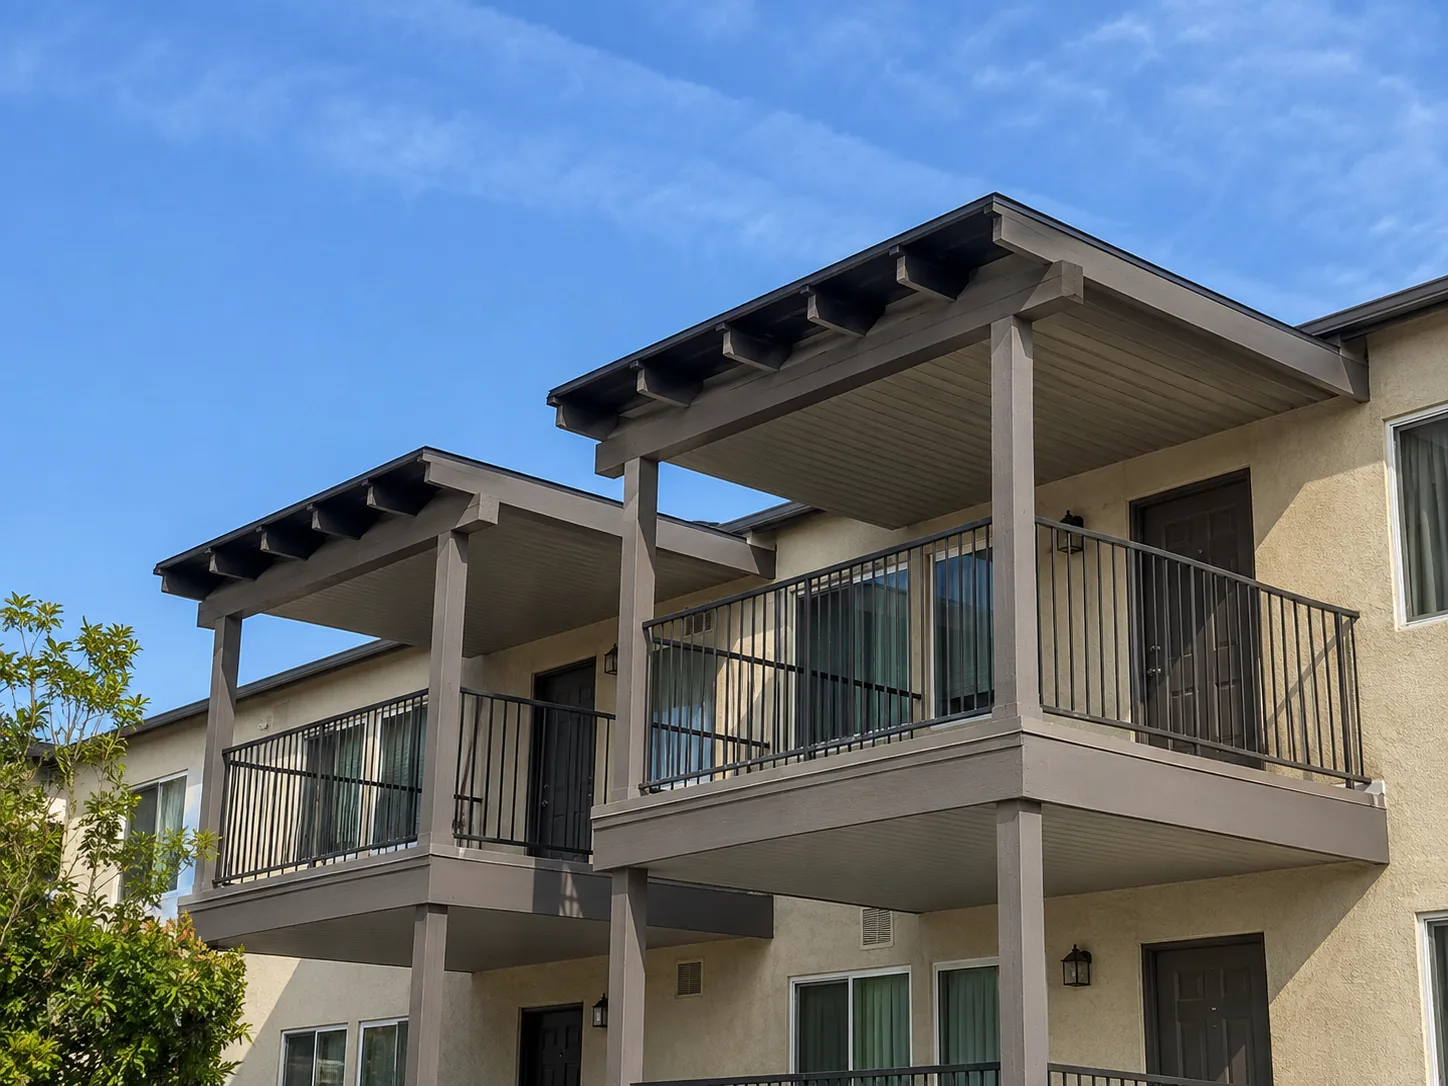
Covers carried by the building, by the balcony, or by their own posts.
07 Project example
A recent covered balcony project
An apartment community had a west-facing elevation where the top-floor balconies were effectively unusable from mid-afternoon, and those units consistently sat on the market longest. The same balconies were also the ones the property re-coated most often, because nothing above them kept the weather off. D&B built post-supported covers over all fourteen, engineered for uplift with attachments flashed into the wall barrier rather than sealed to it, and routed gutters and downspouts so runoff discharged clear of the balconies below instead of onto them. The balcony waterproofing was renewed at the same time, while access was already open. The covers repeat one detail across the elevation, so the building reads as designed rather than modified.
Those units were the hardest to lease in the building because nobody could sit outside after two in the afternoon. That was the whole problem, and it wasn’t on any inspection report. Regional Property Manager · California apartment community
08 Case studies
Recent Projects, Documented
Real commercial properties — what the building needed, what we did, and what it delivered.
 WaterproofingBalcony & Walkway Waterproofing — Sunset Park Apartments, SacramentoThe concrete had never been coated. Water sat on it, worked through the cracks and ran to the…View case study
  WaterproofingElevated Walkway Rebuild & Waterproofing — 96-Unit Apartment Community, Citrus HeightsThe walkways weren't leaking from the top. The low-slope roof above them had lost its edge metal and…View case study
  Balcony RepairBalcony Replacement with Trex Composite Decking — 18 Balconies, AntelopeThe rot had already reached the beams and posts. We rebuilt the framing under every balcony and re-decked…View case study
 09 Client feedback
What property managers say
The top-floor units on that side had always been the slow ones. Covering the balconies fixed a leasing problem we’d been treating as a pricing problem.
They put gutters on the covers. It sounds obvious and the first contractor we spoke to hadn’t planned any — all that water would have gone straight onto the balcony below.
Residents had been putting up their own shade sails and drilling into the stucco. Giving them a proper cover ended that, which our maintenance budget noticed.
10 FAQ
Covered balcony questions
How much does it cost to cover a balcony?
It depends on how the cover is carried and how many you’re doing. A cover supported on its own posts on a ground-adjacent balcony is a different project from one cantilevered off a building or anchored through an upper-floor wall. Per-balcony cost falls substantially when a whole elevation is covered at once, since engineering, permitting, and mobilisation are paid once. We assess and quote per balcony.
Should we use a permanent cover or an awning?
Awnings cost less, install faster, and can be retracted — which suits properties that want shade seasonally. The trade-offs are real: they attach into the wall the same way a permanent structure does, so the penetrations still have to be flashed properly; they have wind ratings that get exceeded in exposed locations and need retracting before storms; and the fabric fades and is replaced on a cycle. A permanent cover costs more up front, needs no seasonal management, and lasts as long as the building. On multifamily properties where nobody will be retracting anything, we usually recommend permanent.
Does a covered balcony still need waterproofing?
Yes. A cover keeps direct rain and UV off the deck, which extends the life of the coating or membrane considerably — but wind-driven rain still reaches a covered balcony from the side, water still tracks in at the wall, and the balcony still sits over occupied space. Treat the cover as something that lengthens the maintenance interval, not as a substitute for the waterproofing itself.
Will a cover damage our balcony or the building?
Not when the load path and attachments are engineered. Two things need resolving: the balcony below was sized to carry people, not to anchor a roof against wind uplift, so it may need reinforcement; and every bracket into the wall is a penetration through the weather barrier that has to be flashed as envelope work. Covers that cause problems almost always fail on one of those two points.
Why does wind matter more than weight on a balcony cover?
Because a roof with open air beneath it behaves like a sail. The gravity load of a balcony cover is small — the uplift force in a storm is what governs the design, and it acts on the attachments rather than the structure below. This is why a cover that looks lightly built can still require substantial anchorage, and why uplift connections are the part of the drawing worth checking.
Where does the water from a balcony cover go?
Wherever you send it, or wherever gravity takes it. Without gutters, runoff sheets off the cover onto the balcony below, the walkway, or the planting — turning a shade improvement into a drainage complaint. We design gutters and downspouts into the cover and route them to a deliberate discharge point as part of the scope.
Can residents install their own awnings or shade sails?
It’s a common problem on multifamily properties and worth having a rule about. Resident-installed shade fixes usually mean anchors drilled into stucco or siding without flashing, or sails tied to guardrails that load a railing far beyond what it was designed for. Providing a proper cover generally ends the practice, which is part of why owners find covers pay back in ways beyond leasing.
Do balcony covers need a permit?
A permanent cover is a structural addition and does require a permit, with plan review and usually stamped engineering for the attachments and uplift. Awnings vary by jurisdiction and by how they’re fixed. We confirm what your building department requires and handle the process either way.
Is covering the same as enclosing a balcony?
No, and the difference is significant. Covering leaves the balcony as exterior space. Enclosing converts it to interior space, which changes how it’s treated for permits, energy compliance, fire separation, and sometimes rentable area. Covering is a straightforward addition; enclosing is a much larger question, and our apartment balcony page goes into it.
Are you covered balcony contractors near me in California?
We’re a CSLB-licensed contractor (#1060736) building balcony covers and installing awnings across the Bay Area, Central Valley, and Sacramento, exclusively on commercial, multifamily, and HOA properties. Assessment, engineering, permitting, structure, flashing, and drainage come from one crew.
11 Start here
Cover your balconies — free assessment
Tell us which elevation gets the sun and how many balconies you’re thinking about. We’ll assess exposure, check what the existing balconies can carry, and price permanent covers against awnings so you can compare both properly.
CSLB #1060736 · 9+ years · Insured & Bonded · Serving the Bay Area, Central Valley & Sacramento