Case Study · SB 721 · CSLB #1060736
Elevated Walkway Rebuild & Waterproofing — 96-Unit Apartment Community, Citrus Heights
The walkways weren't leaking from the top. The low-slope roof above them had lost its edge metal and its membrane, and everything underneath was taking the water.
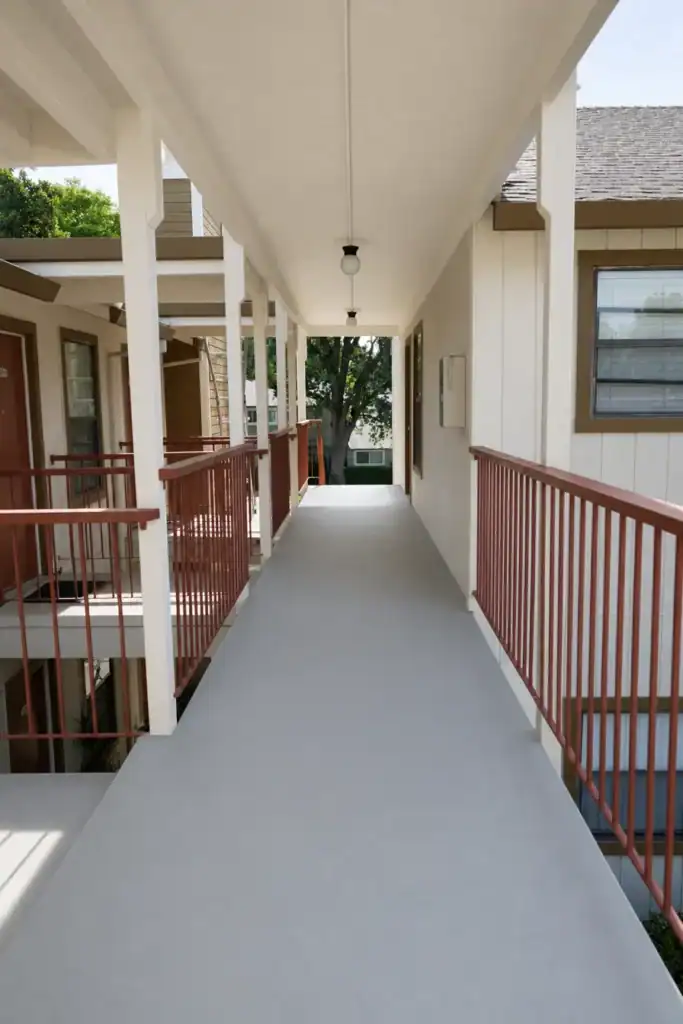 Waterproofing
Project facts
- Location
- Citrus Heights, CA
- Service
- Balcony Waterproofing
- Property
- Two-story garden apartment community
- Units
- 96
- Elevated elements
- 8 walkway runs and the low-slope canopy roofs above them
- Client
- Owner / property management company
- Scope
- Low-slope roof rebuild with new edge metal, walkway deck coating, soffit and beam repairs, repaint
- Timeline
- 6 weeks
- Completed
- Q3 2026
- Budget range
- $180k–$220k
01 The situation
The challenge
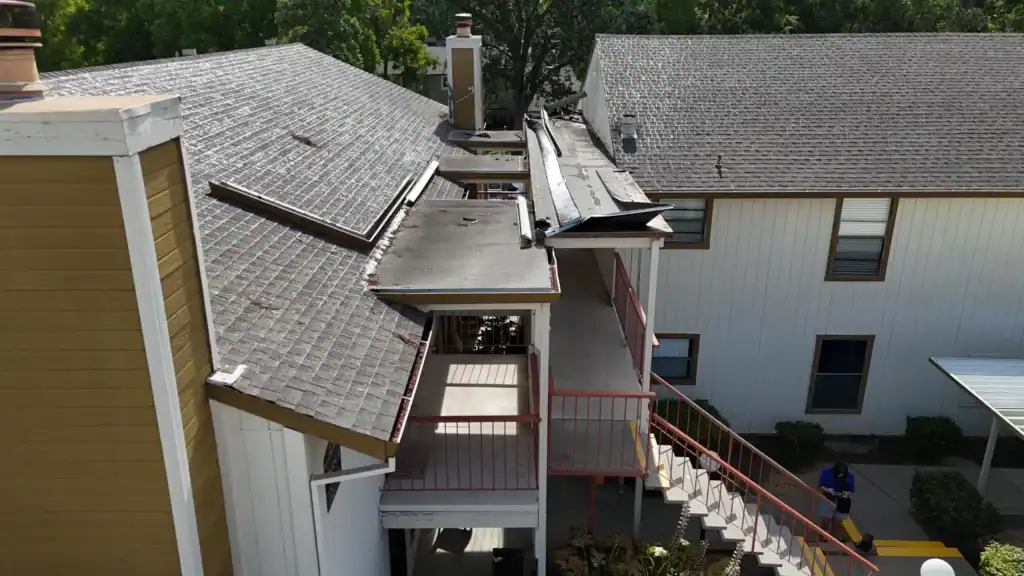
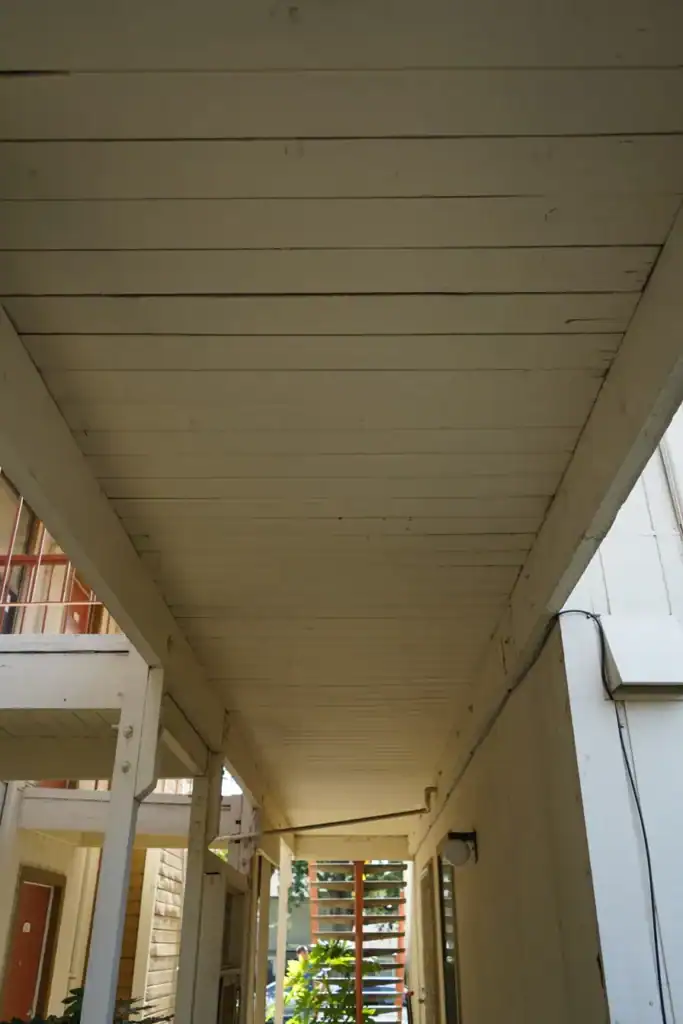
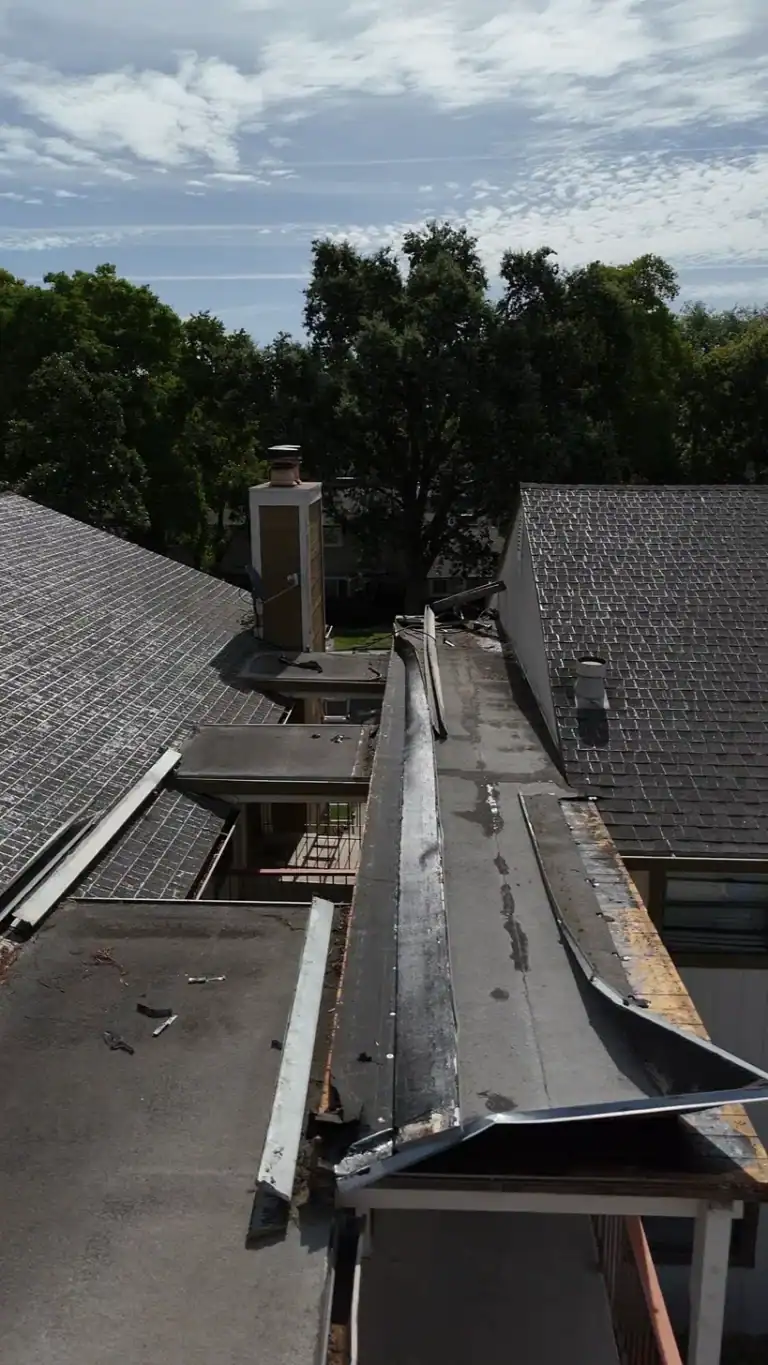
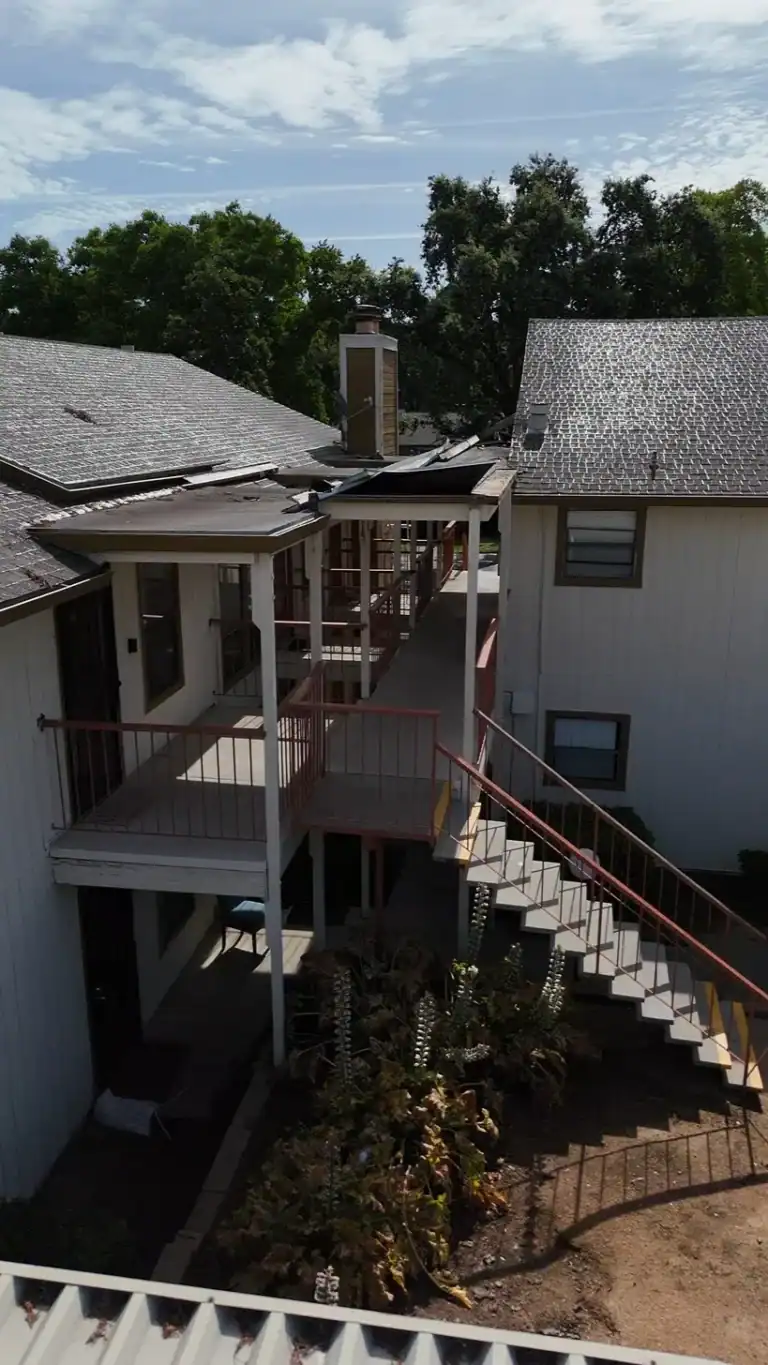
The first drone pass answered the question before anyone opened a wall. The low-slope roof over the top-floor walkways had lost long runs of edge metal — whole sheets peeled back and lying loose on the membrane — and the membrane underneath was patch over patch. The rest of the story was written on the ceiling below: staining across the soffit boards, paint lifting off the beams, dark seams where water had been tracking along the framing. The walking surface was worn down to bare concrete and needed a coating, but coating it on its own would have sealed the deck and left the source running.
02 Execution
What we did
We started above the problem and worked down to it:
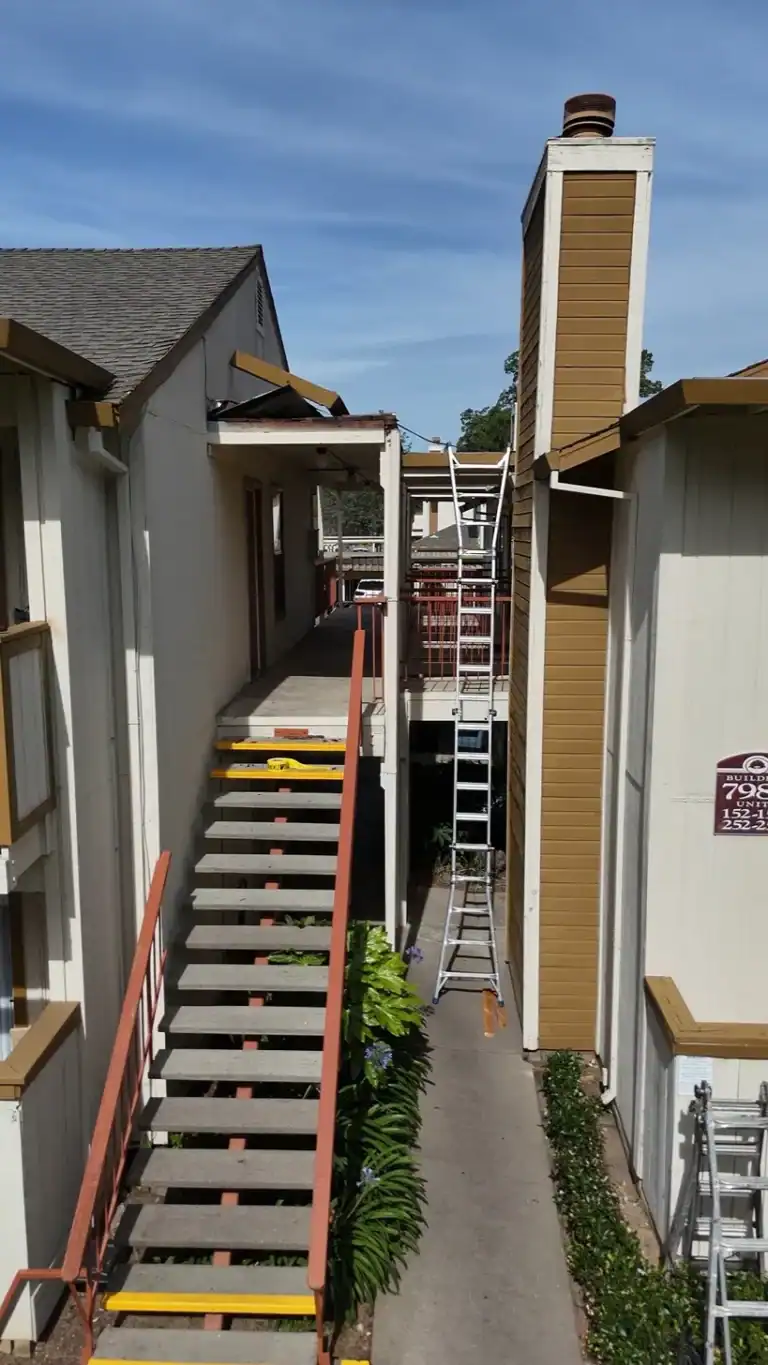
Flew the roofs and walkways first, mapping every failed seam and loose run of edge metal before the work was priced
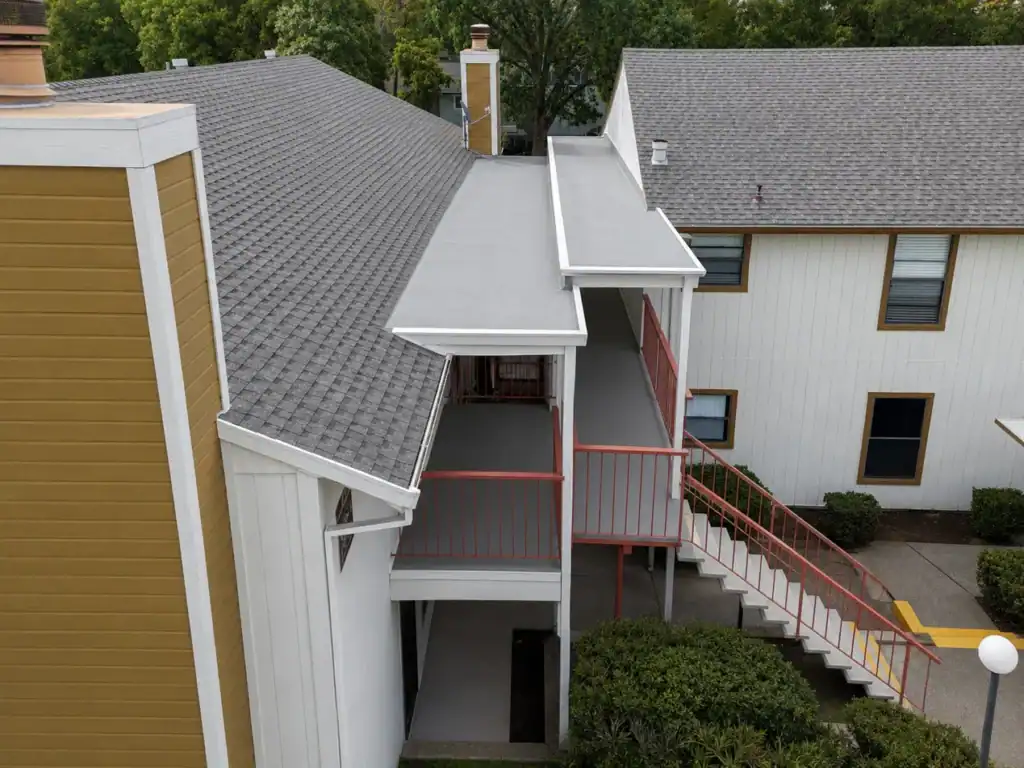
Rebuilt the low-slope canopy roofs — new membrane over prepared substrate, new edge metal and fascia along the full length
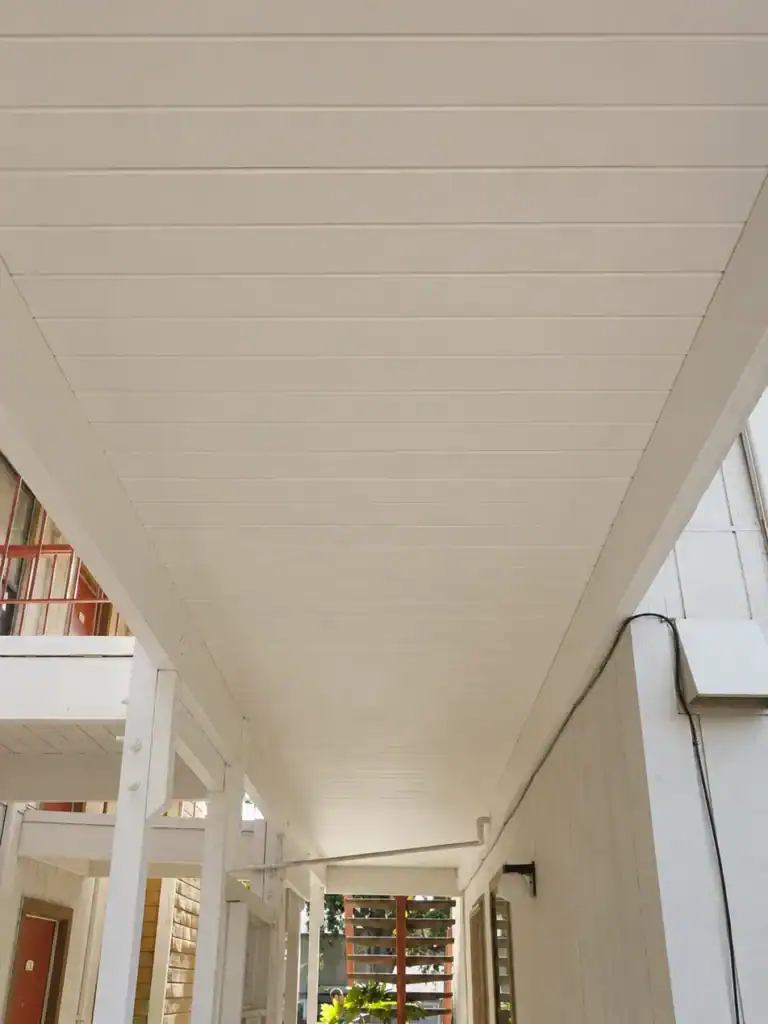
Replaced water-damaged soffit boards and beam trim, then primed and repainted the ceilings, beams and posts
Coated the walkway decks with a reinforced waterproof system, sealed at the walls and carried out over the new edge
03 Outcome
The result
Water now leaves the building the way it was meant to — off a sound membrane, into new edge metal, and clear of the framing. The decks are coated, the soffits and beams that had been soaking up runoff for years are replaced and repainted, and the owner holds an aerial survey of the property from before and after the work rather than a stack of coating invoices with no explanation attached.
Results at a glance
- Low-slope canopy roofs rebuilt with new membrane and full-length edge metal
- Water-damaged soffit boards and beam trim replaced across 8 walkway runs
- Walkway decks coated with a reinforced waterproof system
- Aerial survey documenting conditions before and after the work
What the client received
- Before-and-after aerial survey of every roof and walkway on the property
- Manufacturer warranty on the roof and deck systems plus our workmanship warranty
- Photo record of the soffit and framing repairs before they were closed up
- Supporting documentation for the walkways at the next SB 721 cycle
- Re-coat and inspection schedule covering both the roofs and the decks
Transformation
Before & After
The canopy roof above the walkway
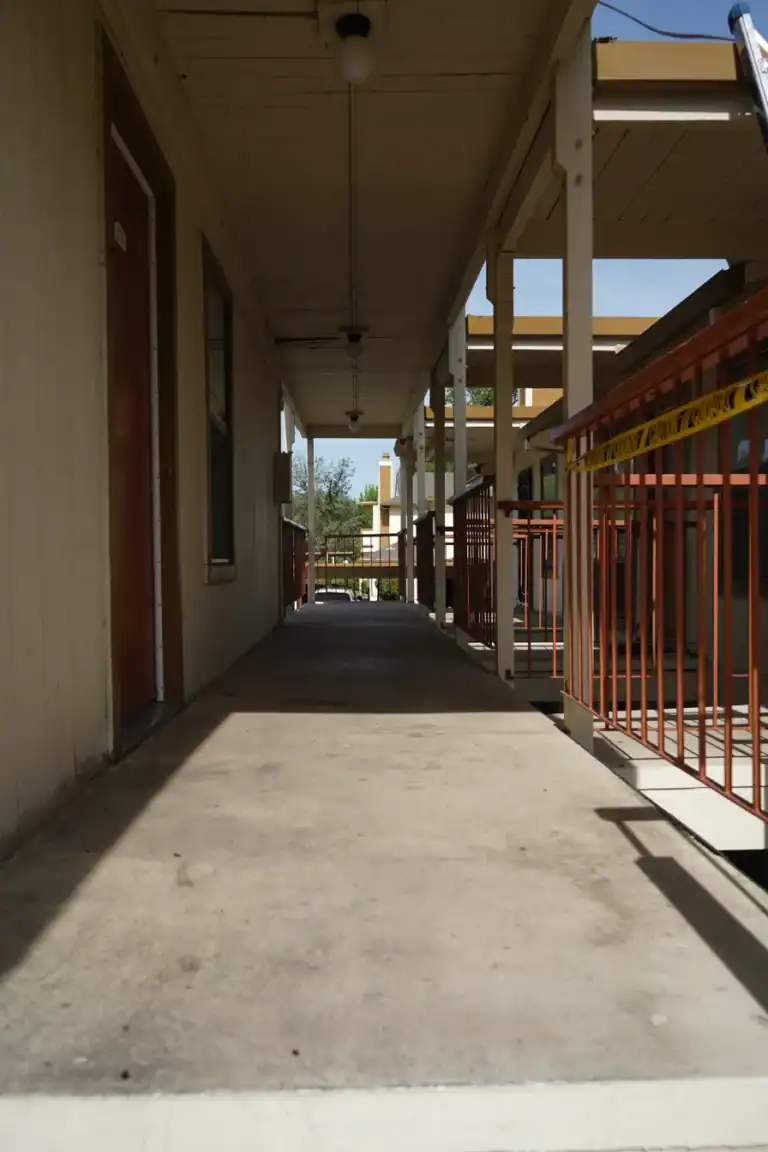
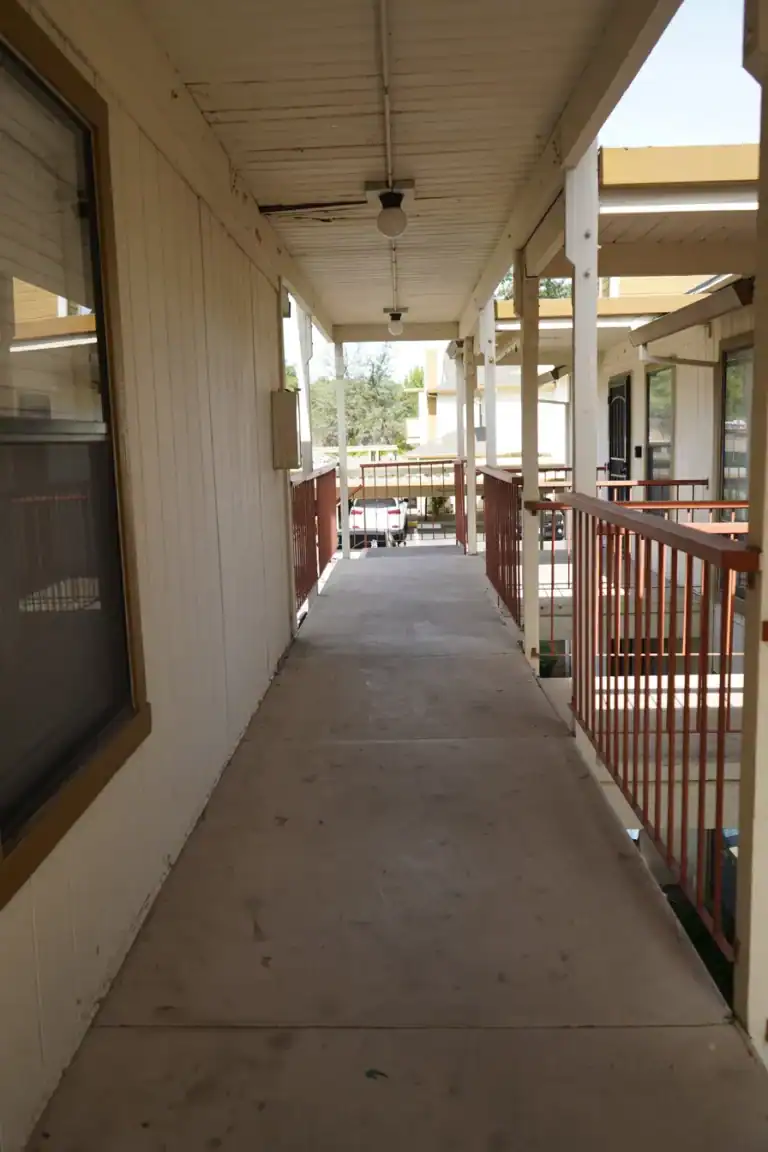
The walkway deck
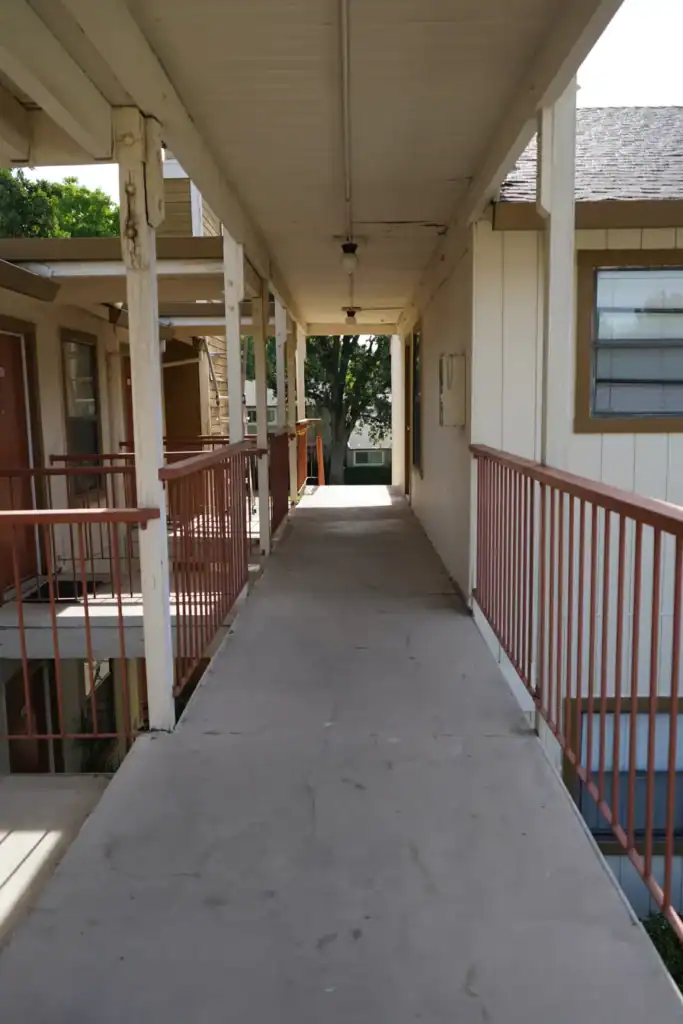
The walkway ceiling
On site
Project Photos
“We had been re-coating the walkways every few years and could not work out why the ceilings kept staining. They flew the roofs on day one and showed us the water was coming from above.”
Keep exploring
More Waterproofing Projects
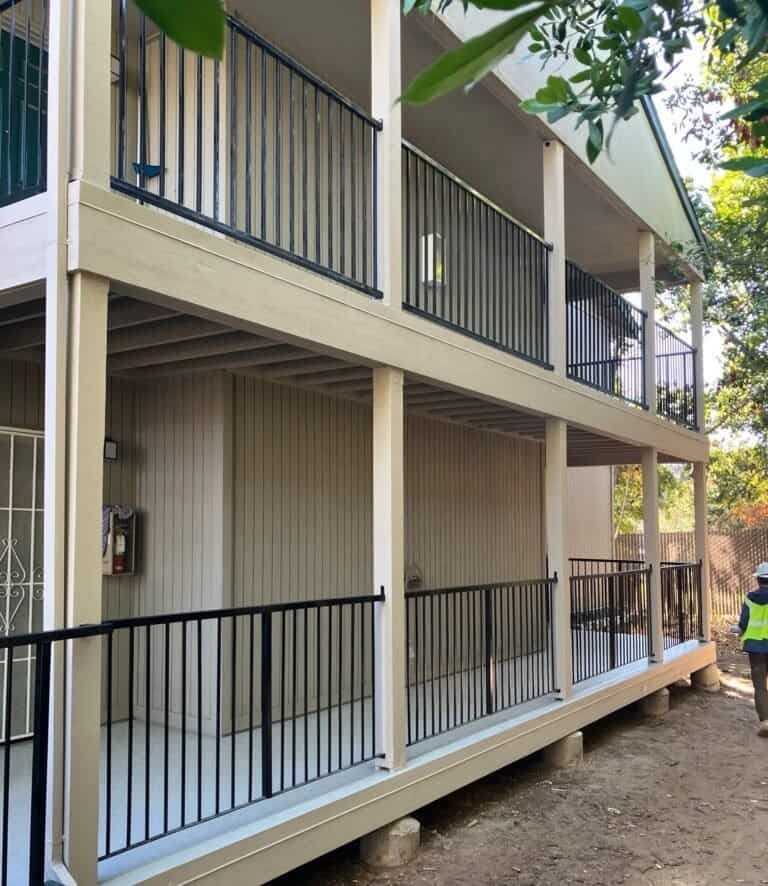 WaterproofingBalcony & Walkway Waterproofing — 12 Elevated Elements, Rio LindaThe coating still covered the middle of every walkway. It had given up at the edges, and the…View case study
 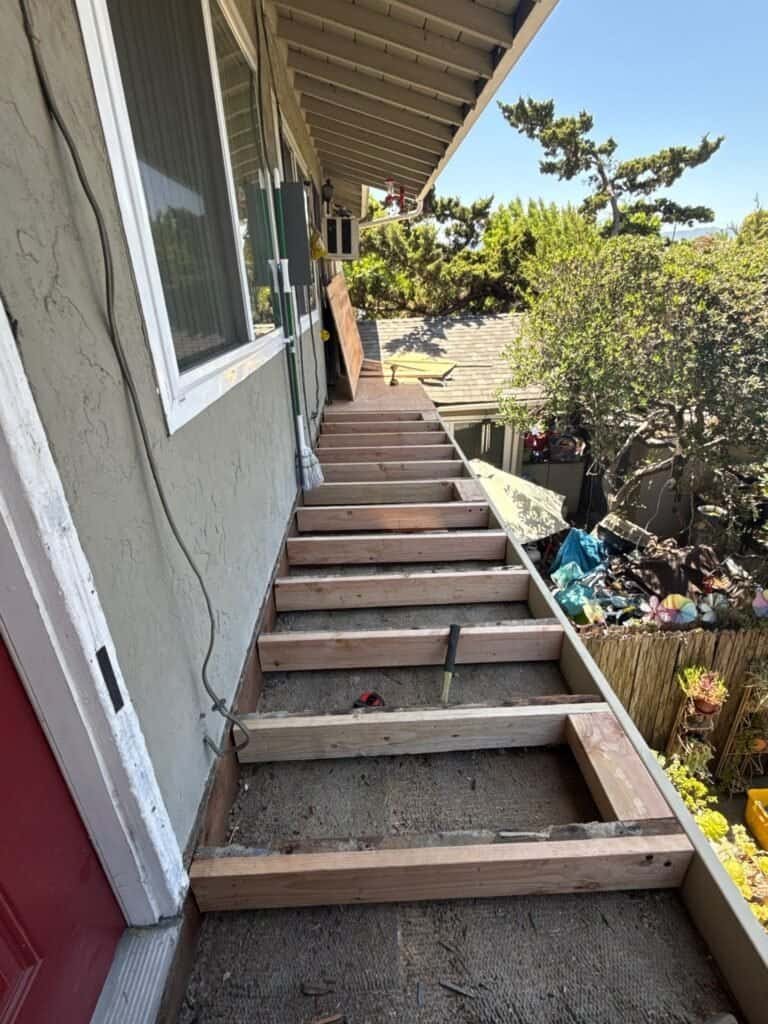 WaterproofingBalcony Waterproofing & Reconstruction — Apartment Walkway, San JoseThe walkway read as concrete and the railing read as tired. Both were wrong: the surface was a…View case study
 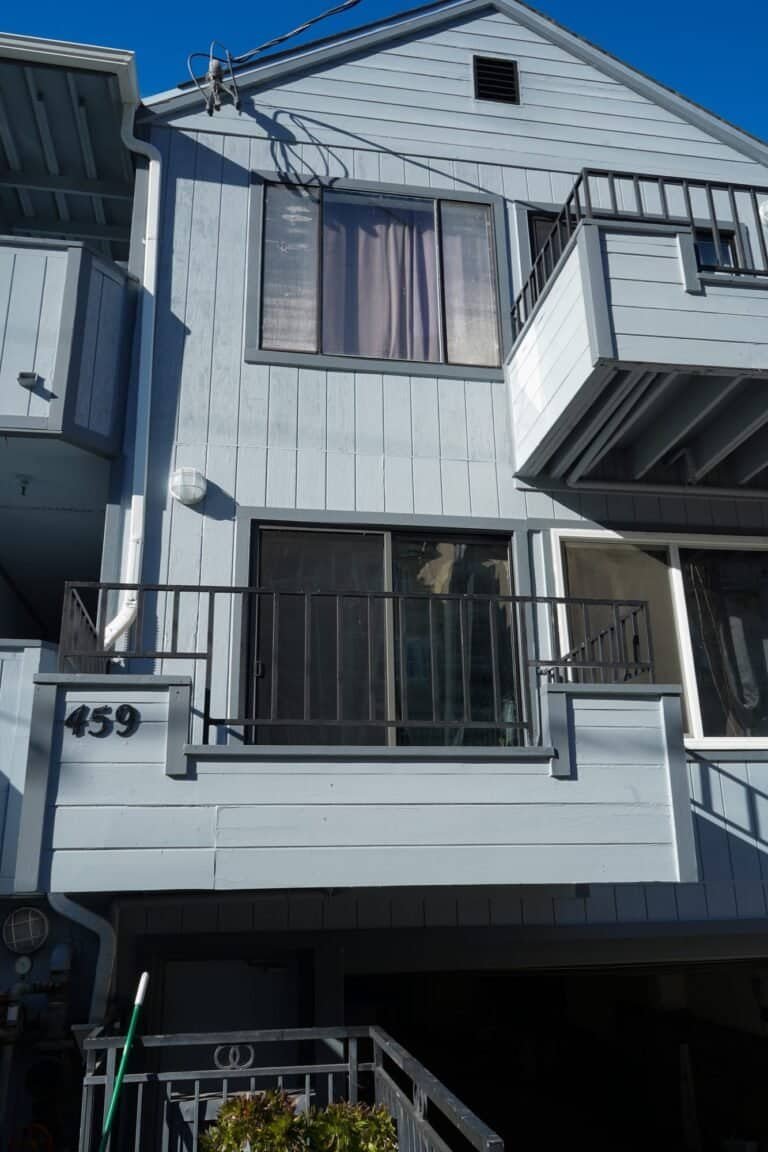 WaterproofingBalcony Waterproofing — Blue Apartment Building, VacavilleThe coating had not cracked. It had worn thin exactly where the debris line sat — along the…View case study