Condominium Balcony Construction · CSLB #1060736
Commercial Condo Balcony Construction & Rebuilds for California Condominium Communities
We build, rebuild, and upgrade condominium balconies across California — the same engineered detail repeated on every unit, phased so owner-occupants stay in their homes. Condo balcony work is a different job from the same construction on a rental building: every balcony belongs to someone who lives behind it, and every one of them will be compared to the others.
- CSLB #1060736 Licensed California contractor
- 9+ yrs Rebuilding balconies on occupied condominiums
- One detail Same assembly repeated on every unit
- Condominium Owner-occupied associations & HOAs
01 Why it matters
On a condominium, every balcony gets compared to every other one
A condominium balcony is common area that one household uses as if it were theirs. That single fact governs the entire construction problem. When work starts, twenty-six owners are watching how their own balcony turns out relative to their neighbours’ — the surface, the railing, the finish, the timeline. Anything that varies between units becomes a question at the next association meeting.
That’s why condo balcony construction has to be executed as one repeated detail rather than twenty-six individual jobs. It isn’t only an aesthetic requirement, though the governing documents usually make it one. It’s structural discipline: a single engineered assembly, proven on the first balcony and reproduced identically, is the only way an association gets a predictable result and a documented, uniform record for its compliance file.
The other thing that makes condominiums different is who is behind the door. On a rental building, work is coordinated with a property manager and tenants are notified. Here, each balcony sits outside somebody’s living room, that person owns the unit, and on many buildings the only way onto the balcony is straight through it. Access, scheduling, and communication stop being logistics and become the largest single risk to the project running smoothly.
On a rental building you coordinate with one manager. On a condominium you coordinate with twenty-six owners, and each one is standing in their own living room watching.

02 The D&B difference
What condominium balcony construction requires that other buildings don’t
We work exclusively on commercial multifamily and HOA properties, and condominium buildings are where the construction discipline and the resident coordination matter equally.
One detail, reproduced on every unit
We establish the assembly on the first balcony — framing, flashing, waterproofing, guardrail, surface — verify it, then repeat it identically. Owners get the same result, the association gets one documented detail, and nobody’s balcony becomes the exception that has to be explained.
Built around owner-occupants
Each owner gets a schedule for their own unit, notice before crews arrive, and their balcony back in days rather than months. Where access runs through the living room, we protect the route, work defined hours, and close up each day.
Uniform documentation for the association
Photo record of what was found behind every balcony and as-built records that map unit by unit — the material the board needs for its SB 326 file, its reserve planning, and for answering owners who ask what was done at their unit.
03 · Service Areas
Where We Work in California
Every city links to a dedicated local page — crews, recent projects and compliance details for that area.
Sacramento Metro
14 cities
East Bay
21 cities
Don’t see your city? We likely still cover it — call (916) 848-2728.
04 How a project runs
How a condo balcony project runs, start to finish
-
01
Survey & scope
We document every balcony, probe framing and ledger connections, and produce a written scope with photographs and pricing per balcony, so the board can weigh options before committing.
-
02
Detail approval
The assembly, materials, guardrail style, and surface are agreed with the board or architectural committee once, up front, so nothing is decided balcony by balcony later.
-
03
Prototype balcony
We build the first balcony as the reference, verify the detail, and let the board see the finished result before the rest of the property proceeds.
-
04
Phasing & owner notices
A unit-by-unit schedule, with notices handled through your management company so every owner knows their dates.
-
05
Construction
Framing repaired or rebuilt, ledger connections flashed to code, continuous waterproofing, guardrails to the 42″ / 4″ standard, surfaces finished — repeated identically across the property.
-
06
Documentation & handoff
Unit-by-unit photo record, as-built documentation for the association’s file, and a schedule for the next inspection cycle.
05 Scope
What’s included in a D&B condo balcony project
Complete condominium balcony construction — from survey through documented handover — delivered by one CSLB-licensed crew, so the association has a single point of accountability across every unit.
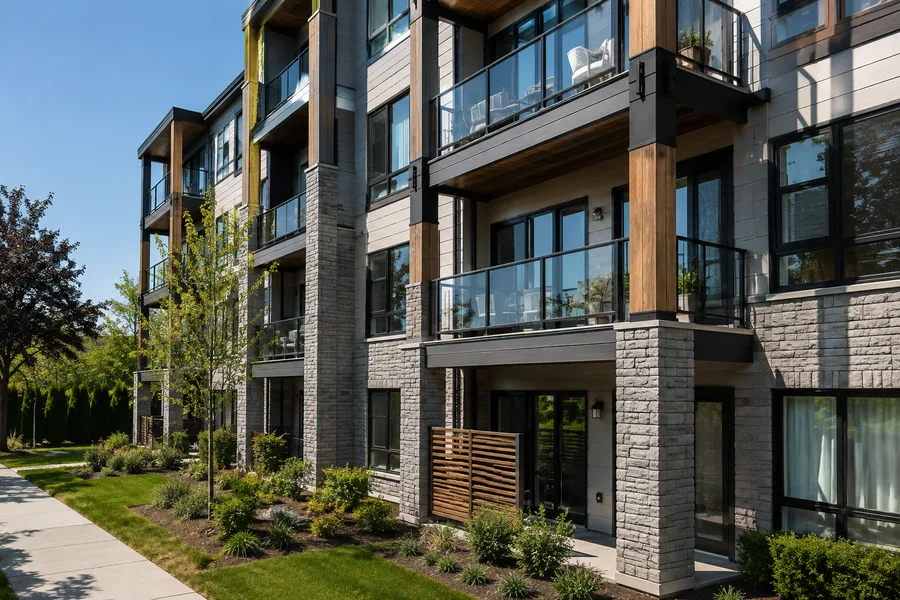
- Property-wide balcony survey with unit-by-unit condition documentation
- Prototype balcony built and approved before full rollout
- Framing repair and rebuild — joists, beams, posts, and rim
- Ledger connections flashed and fastened per CBC 1604.8.1
- Continuous waterproofing membrane integrated with flashing and the wall barrier
- Slope correction and drainage away from the building
- Balcony surfaces — traffic coatings, pedestal pavers, or composite decking
- Guardrail replacement — glass panel, picket, or cable, to the 42″ height and 4″ sphere standard
- Edge metal, fascia, and soffit repair and finish
- Repainting of exposed framing, columns, and undersides
- Door threshold detailing where balcony access meets the unit
- Small-balcony work where staging has to run through the unit
- Unit-by-unit photo documentation and as-built records for the association’s file
Built to current code: CBC 1604.8.1 ledger connections · ASCE 7 load criteria · Title 24 · 42″ / 4″ guardrail standard
06 Investment
What condo balcony construction costs
Condominium balcony work is priced after a property survey and quoted per balcony, because that’s the number a board actually needs — for comparing options, for the reserve conversation, and for explaining the assessment to owners.
What drives the number
- Number of balconies across the association
- Whether balconies are repaired, rebuilt from the framing, or fully replaced
- Framing and ledger condition once surfaces come off
- Guardrail type — picket, cable, or glass panel, which spans a wide cost range
- Surface selected and how much waterproofing is being replaced
- Balcony size and shape, and how much perimeter detail each one carries
- Access — whether crews and material can reach the balcony from outside or have to route through units
- Phasing and how many balconies can be open at once
Why small balconies cost more per square foot: the expensive parts of a balcony are linear, not area. Ledger flashing, edge metal, guardrail, and door threshold are all measured in running feet, and a five-by-eight balcony carries nearly as much perimeter detail as one half again its size. A small condo balcony almost never costs proportionally less — which is worth knowing before the per-square-foot comparisons start at the board meeting. Final pricing follows a property survey — request a free consultation, no obligation.
In the field
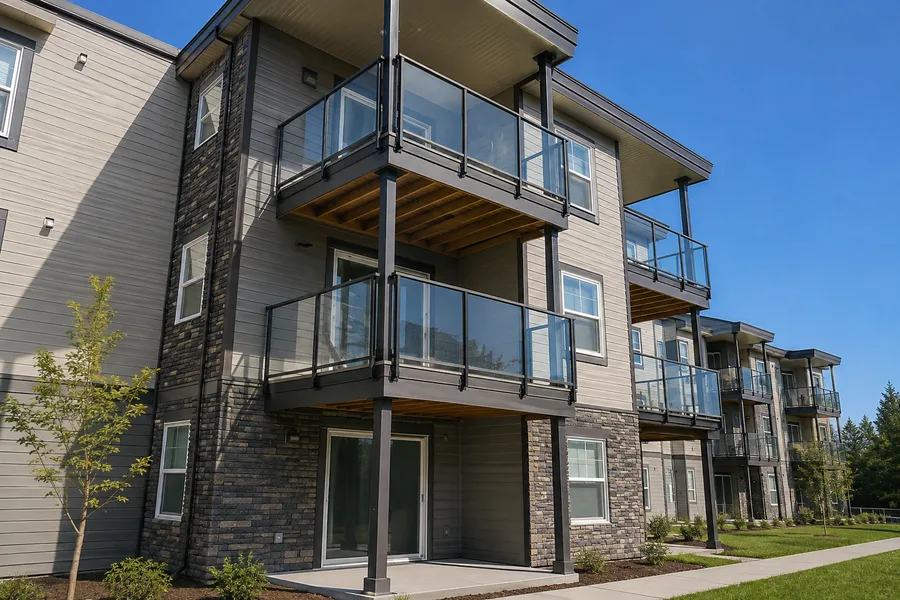
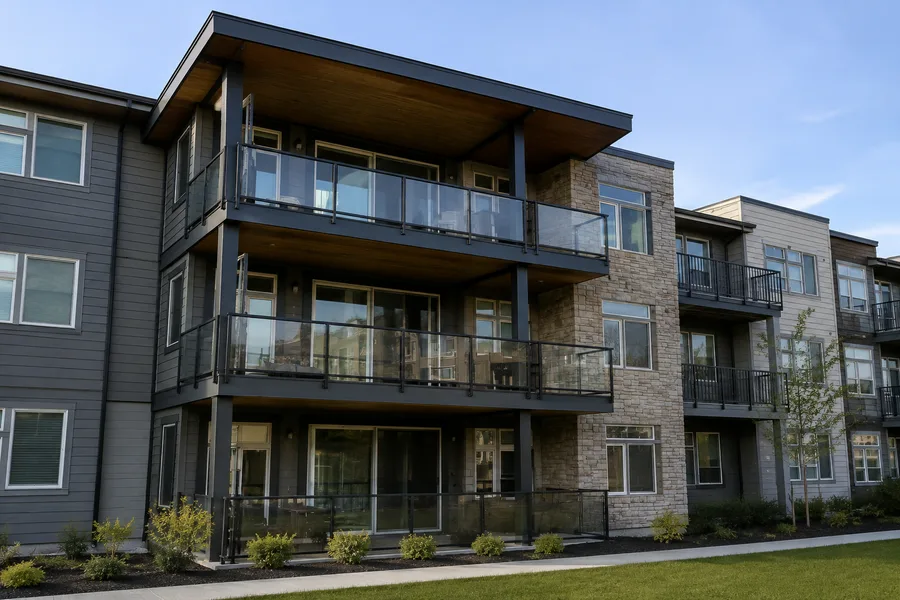
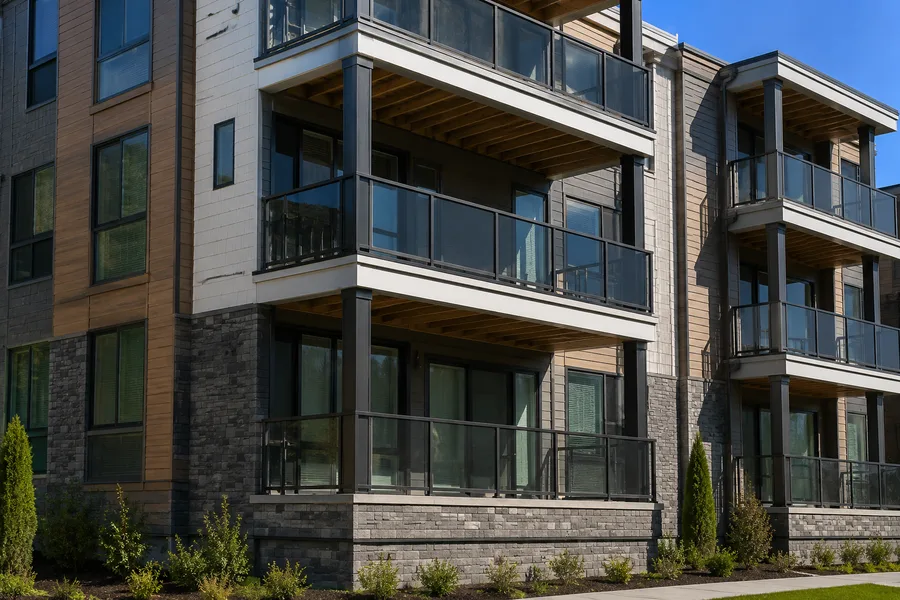
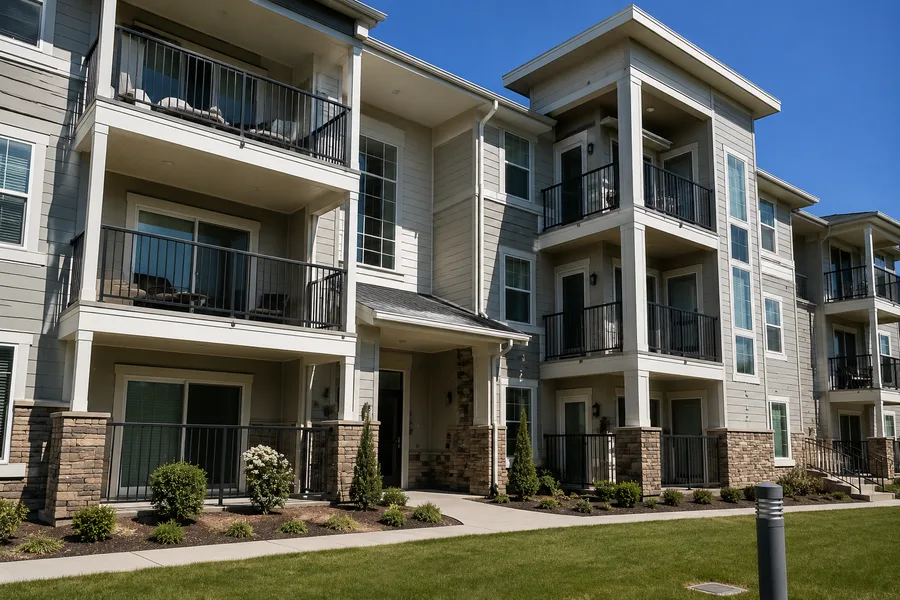
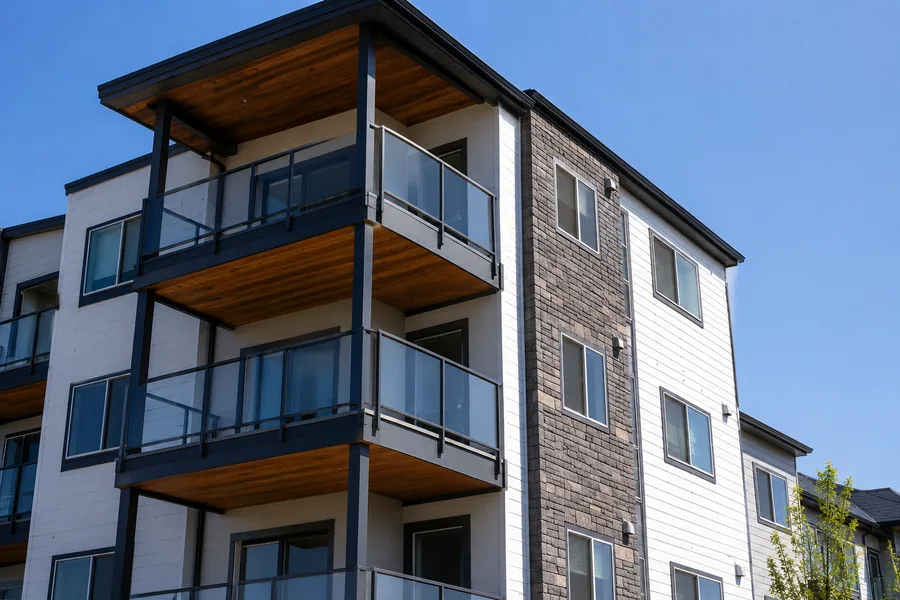
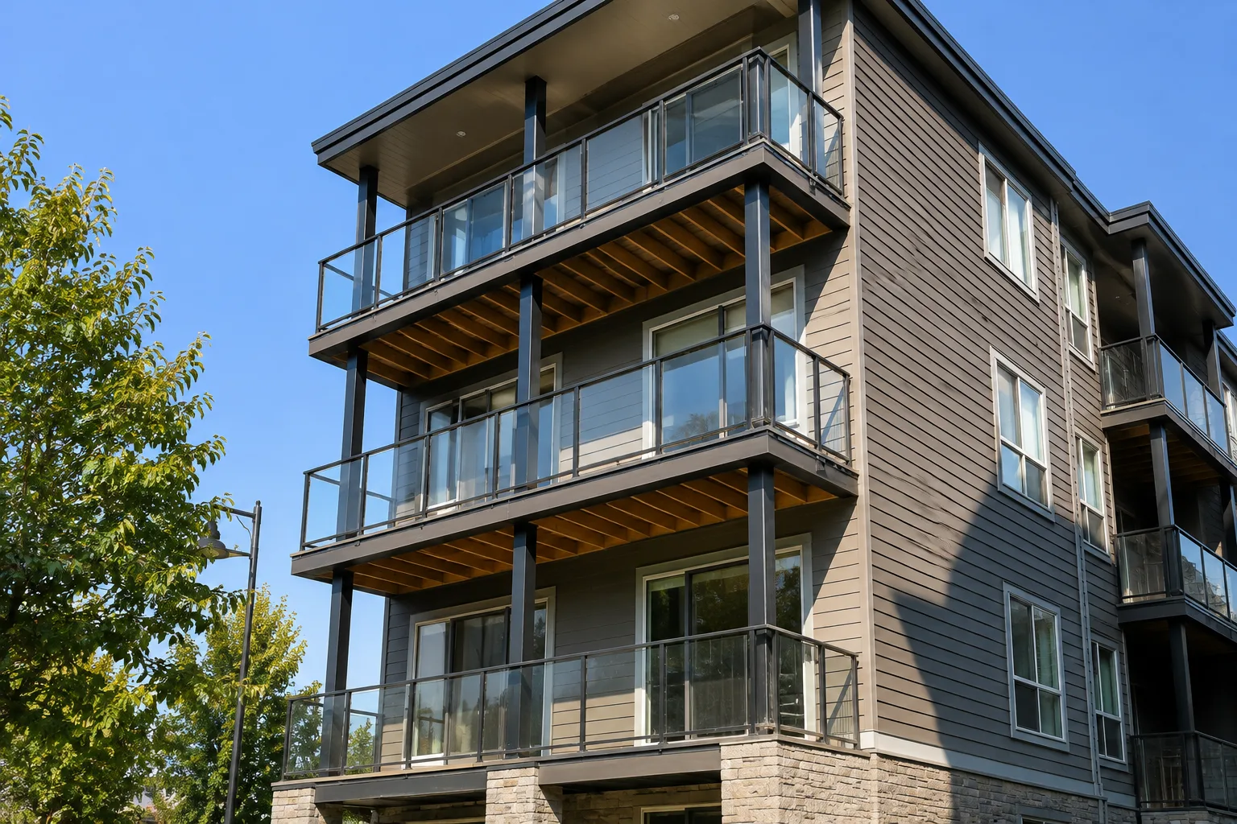
Condominium balcony detail
The assembly that gets repeated on every unit, and the connections behind it.
07 Project example
A recent condominium balcony project
A condominium association needed all twenty-six balconies rebuilt, with the complication that every one was accessed through an owner’s living room and every owner had a view on how theirs should look. D&B built one balcony first as the reference — framing, flashed ledger, continuous membrane, glass-panel guardrails, coated surface — and walked the board through it before touching the rest. With the detail settled, the remaining twenty-five were reproduced identically on a unit-by-unit schedule, with each owner given their dates in advance and their balcony returned within days. The association received a photo record mapped unit by unit, which answered the questions owners asked afterwards without anyone having to go back and look.
Building one first and showing the board settled every argument we would otherwise have had twenty-five more times. HOA Board President · California condominium association
08 Case studies
Recent Projects, Documented
Real commercial properties — what the building needed, what we did, and what it delivered.
 Balcony RepairBalcony & Elevated Walkway Replacement — 24 Balconies, LodiEvery balcony and second-floor walkway rebuilt from the framing up — new waterproof deck system, new code-height guardrails,…View case study
  Deck RepairElevated Deck Reconstruction & Waterproofing — 24 Balconies, SacramentoOpen board decks sitting directly over enclosed garages. Every gap between the boards was a route for water…View case study
  WaterproofingBalcony & Walkway Waterproofing — Sunset Park Apartments, SacramentoThe concrete had never been coated. Water sat on it, worked through the cracks and ran to the…View case study
 09 Client feedback
What boards and managers say
They built one balcony first and had us look at it. Every question owners were going to ask got answered before the other twenty-five started.
Access was through people’s living rooms and I expected complaints for months. We got two, both about scheduling, both fixed the same week.
Every balcony came out the same, which sounds obvious until you’ve seen a job where they didn’t. That’s what stopped this becoming a fairness argument.
10 FAQ
Condo balcony questions
How much does condo balcony construction cost?
We quote per balcony after surveying the property, because that’s the figure a board needs for its reserve and assessment conversations. The number is driven by whether balconies are repaired or rebuilt, what condition the framing is in, guardrail type — glass panel costs considerably more than picket — and whether crews can reach the balcony from outside or have to route through units. Doing the whole property in one program lowers the per-balcony cost significantly.
Do all the balconies have to match?
In practice, yes, and it’s worth doing deliberately rather than by accident. Condominium balconies are common area, so the governing documents typically require architectural consistency, and owners compare their balcony to their neighbours’ regardless. Building one detail and repeating it also produces a single documented assembly for the association’s file instead of a record with variations that have to be explained later.
Can an owner upgrade or renovate their own balcony?
Generally not on their own. A balcony is common area even where a single owner has exclusive use of it, so changes usually require association approval under the governing documents — and there’s a practical reason beyond governance. Owner-installed tile, decking, or anything anchored through the surface punctures the waterproofing membrane, and the resulting damage is repaired at the association’s expense. If owners want changes, the right route is through the board so it’s done once, correctly, across the property. Your CC&Rs govern the specifics.
What can a condo balcony makeover actually change?
More than most boards expect. Guardrails can be replaced entirely — moving from dated pickets to glass panels transforms an elevation and brings the railing to current code at the same time. Surfaces can be re-coated or changed to pavers or composite. Soffits, fascia, and exposed framing can be refinished. What can’t change is the waterproofing discipline underneath: any makeover that goes over a failing membrane is money spent twice.
Is a small condo balcony worth rebuilding?
Usually yes, and the maths is worth understanding. The costly parts of a balcony are linear rather than area-based — ledger flashing, edge metal, guardrail, threshold — so a small balcony costs nearly as much as a larger one and won’t save proportionally. That also means it’s rarely worth deferring: the saving from waiting is small, and the framing damage while you wait is not.
How do you access balconies that open off a living room?
Carefully and by appointment. Where there’s no exterior access, we protect the floor route through the unit, agree working hours with the owner in advance, and close the unit up at the end of each day. Where lifts or exterior staging can reach, we use them, because keeping crews out of units is better for everyone.
Do owners have to move out?
No. Each owner loses the use of their own balcony for a matter of days, and we phase the work so units stay occupied throughout. Scheduling and notices go out through your management company so nobody is surprised by a crew arriving.
Are condominium balconies subject to SB 326?
Yes, where they’re wood-framed and more than six feet above grade, on a nine-year inspection cycle. New construction and rebuilds enter that cycle as soon as they’re finished, which is why we hand over as-built documentation unit by unit for the association’s file. Our HOA balcony page covers the compliance and governance side in more detail.
Are you condo balcony contractors near me in California?
We’re a CSLB-licensed contractor (#1060736) working across the Bay Area, Central Valley, and Sacramento, exclusively on commercial multifamily and HOA properties. One contractor handles the survey, the framing, the waterproofing, the guardrails, and the documentation your association needs.
11 Start here
Get your association’s balconies surveyed — free estimate
Tell us about the property — balconies reaching the end of their life, an inspection report you need priced, or an upgrade the board is considering — and we’ll survey what’s there and give you a written estimate per balcony, with a phasing plan built around owner access.
CSLB #1060736 · 9+ years · Insured & Bonded · Serving the Bay Area, Central Valley & Sacramento