Case Study · SB 721 · CSLB #1060736
Elevated Deck Reconstruction & Waterproofing — 24 Balconies, Sacramento
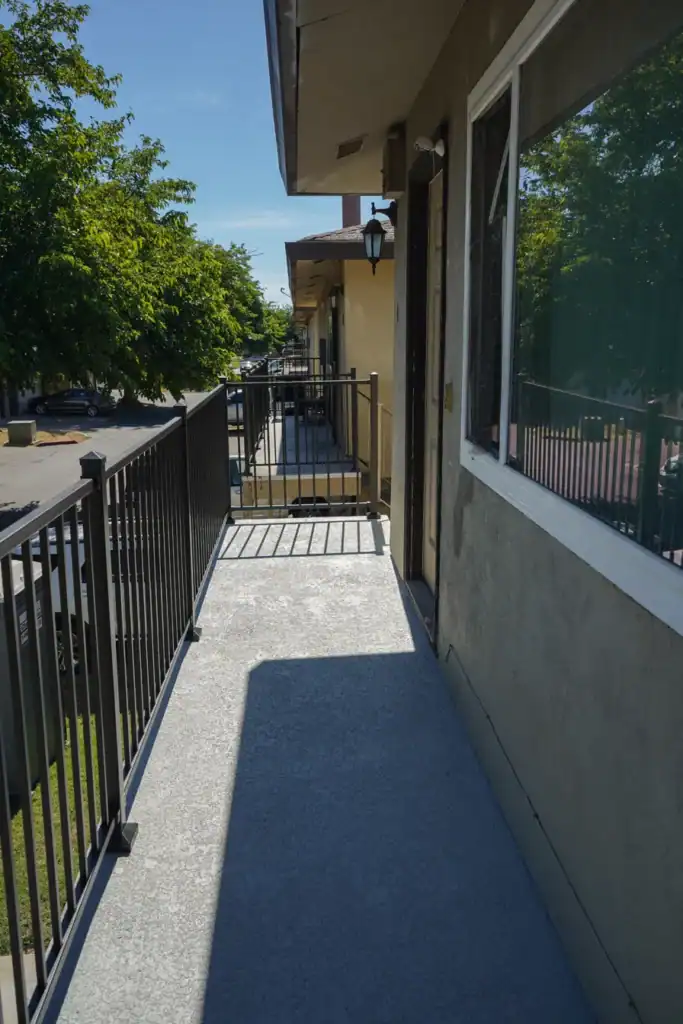
Open board decks sitting directly over enclosed garages. Every gap between the boards was a route for water into the framing — so we rebuilt them as sealed, sloped decks instead of replacing boards again.
 Deck Repair & Restoration
Project facts
- Location
- Sacramento, CA
- Service
- Repair & Restoration
- Property
- Two-story residential complex, units over enclosed garages
- Units
- 24
- Elevated elements
- 24 entry balconies and the exterior stairs serving them
- Client
- Owner / property management company
- Scope
- Deck tear-off, framing repairs, solid sheathing and slope, waterproof deck system, new guardrails, repaint
- Timeline
- 7 weeks
- Completed
- Q3 2026
- Budget range
- $130k–$165k
01 The situation
The challenge
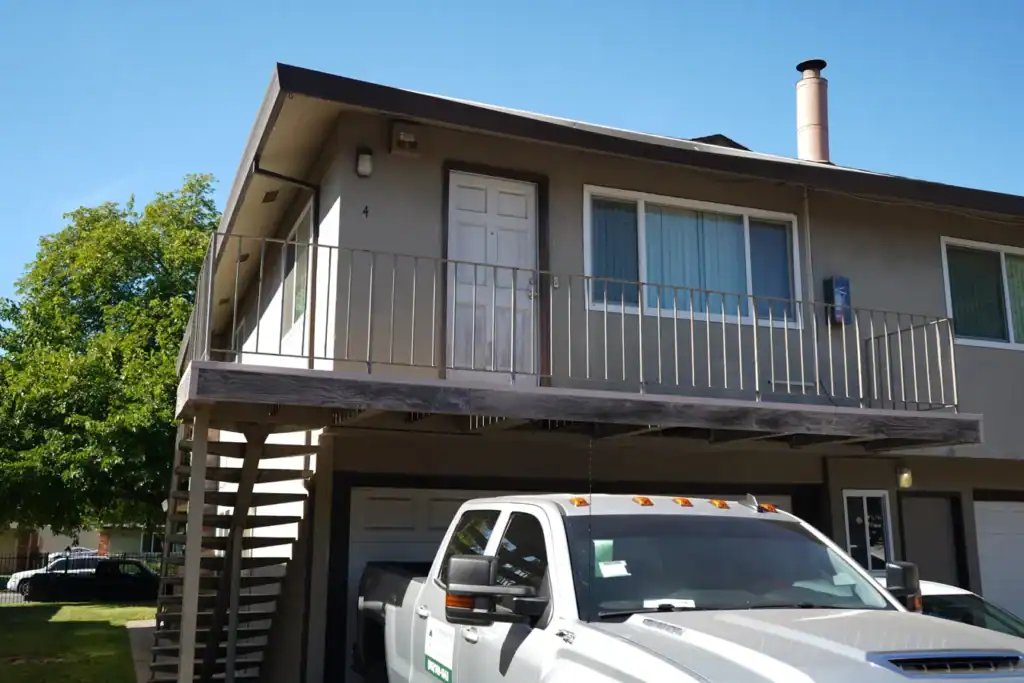
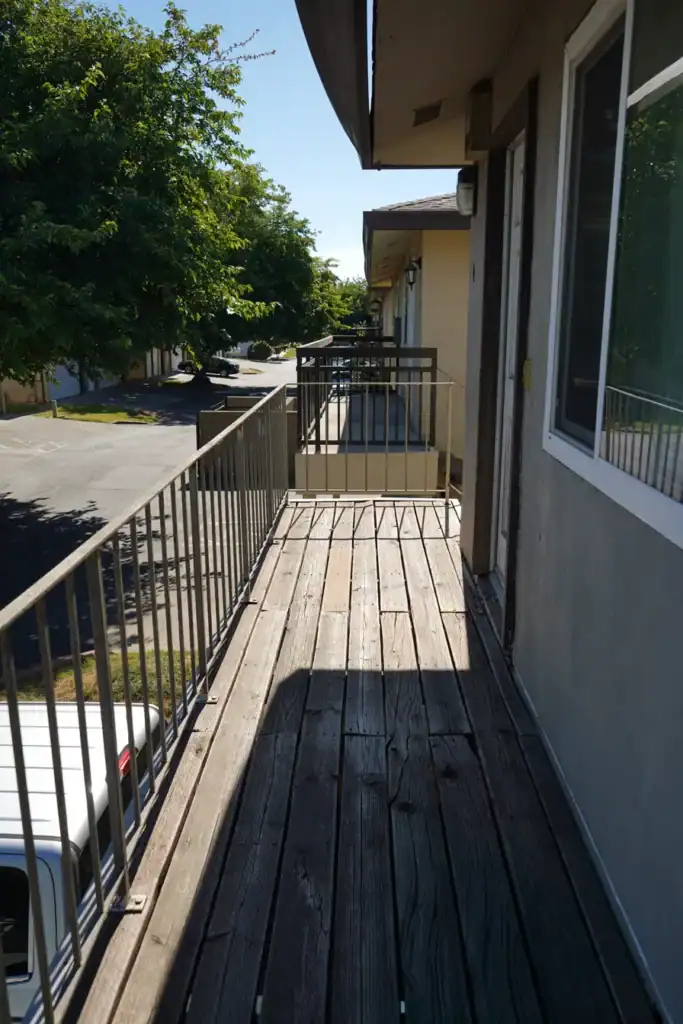
The decking was doing exactly what open board decking does — passing water straight through. Every gap between boards, every knot that had dropped out and every rusted screw hole delivered runoff onto the framing underneath instead of off the edge of the deck. The boards themselves had gone grey and splintered, and the guardrails were rusting where their base plates met the surface. Replacing the boards like for like would have bought a few years and rebuilt the same detail that caused the problem. What the building needed was a deck that sheds water rather than filters it.
02 Execution
What we did
Each balcony came off completely before anything went back on:
Stripped the board decking and the guardrails, and inspected the joists, beams and rim on every balcony
Replaced damaged framing, then sheathed the decks solid and set the slope to carry water to the edge
Installed a reinforced waterproof deck system with a textured non-slip finish, turned up at the walls and out over new edge metal
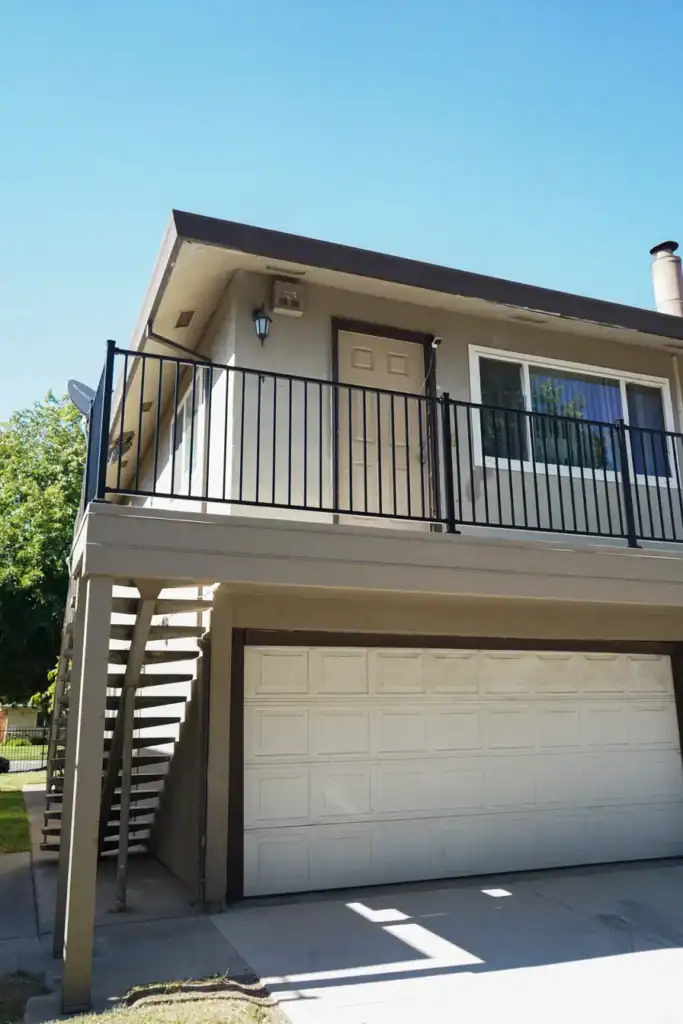
Set new powder-coated aluminum guardrails and repainted the framing, fascia, posts and stairs
03 Outcome
The result
Each balcony is now a continuous surface that drains to its own edge instead of a set of boards that hand water to the framing. The undersides — joists, beams and fascia that had been catching runoff for decades — are repaired and repainted, the guardrails are new and load-tested, and the balconies and the stairs serving them were closed out together rather than as two separate line items.
Results at a glance
- All 24 balconies rebuilt from open board decking to a sealed, sloped deck
- Damaged joists, beams and rim framing replaced and the undersides repainted
- New powder-coated aluminum guardrails on every balcony
- Water no longer passes through the deck into the garages below
What the client received
- SB 721 findings closure with photo documentation of every framing repair
- Manufacturer warranty on the deck system plus our workmanship warranty
- A record of what was found under each deck once the boards came off
- One repeated detail across all 24 balconies and their stairs
- Re-coat and inspection schedule for the next cycle
Transformation
Before & After
The entry balcony
The deck surface
The underside of the structure
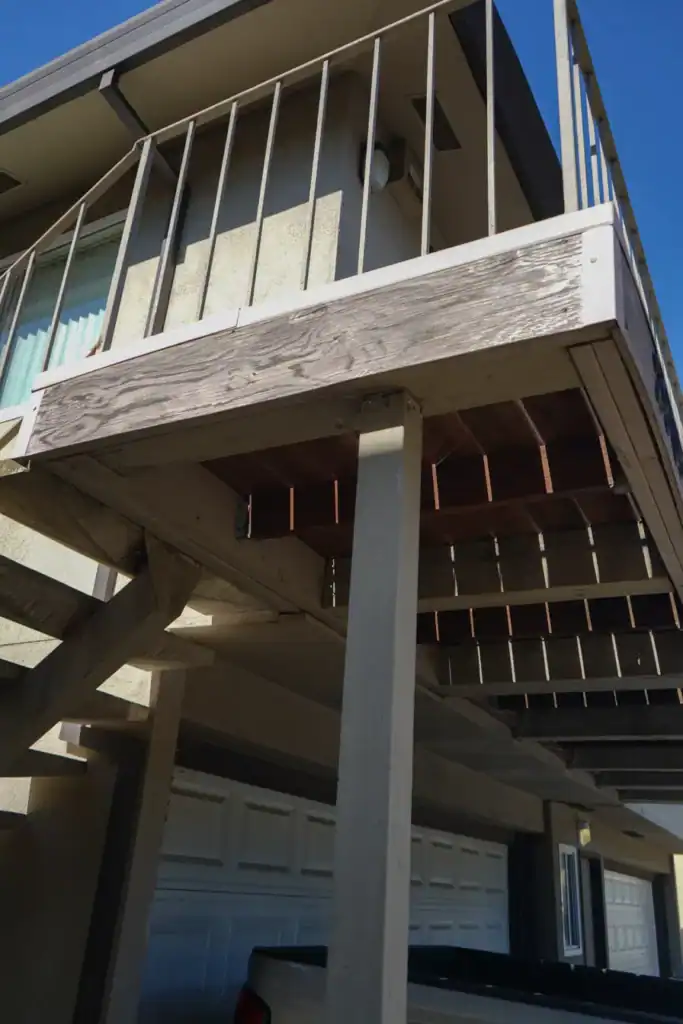
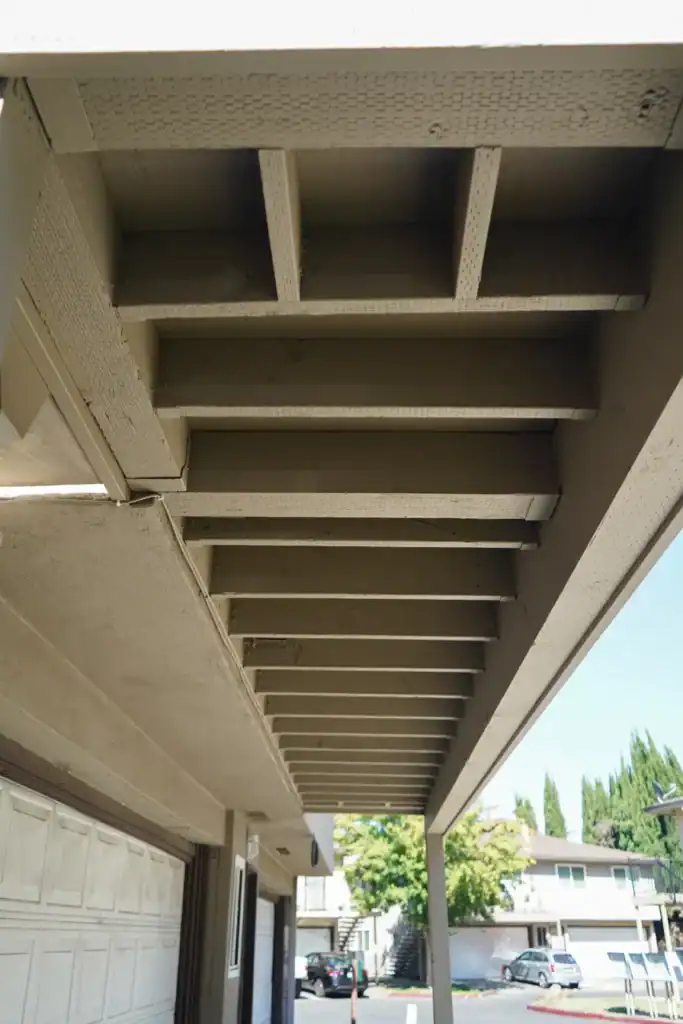
On site
Project Photos
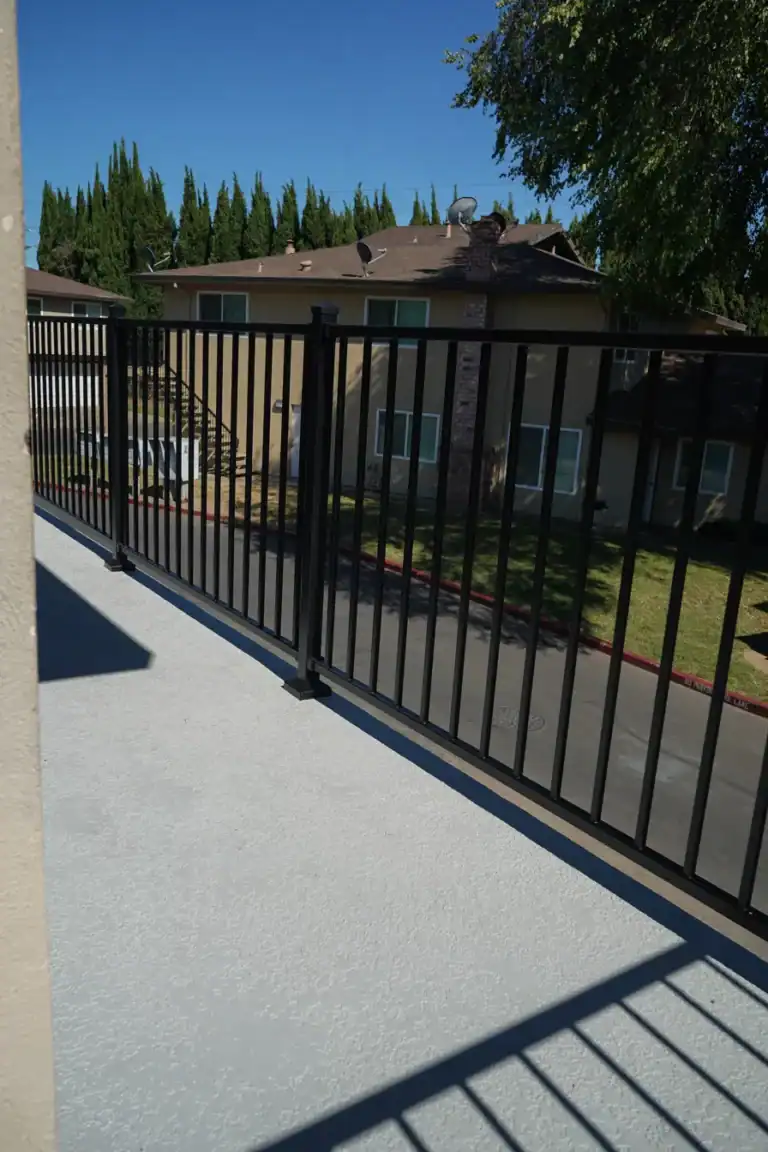
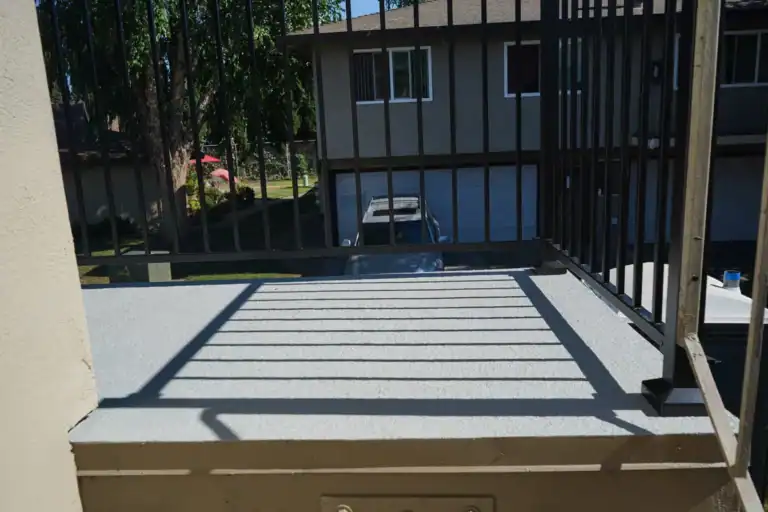
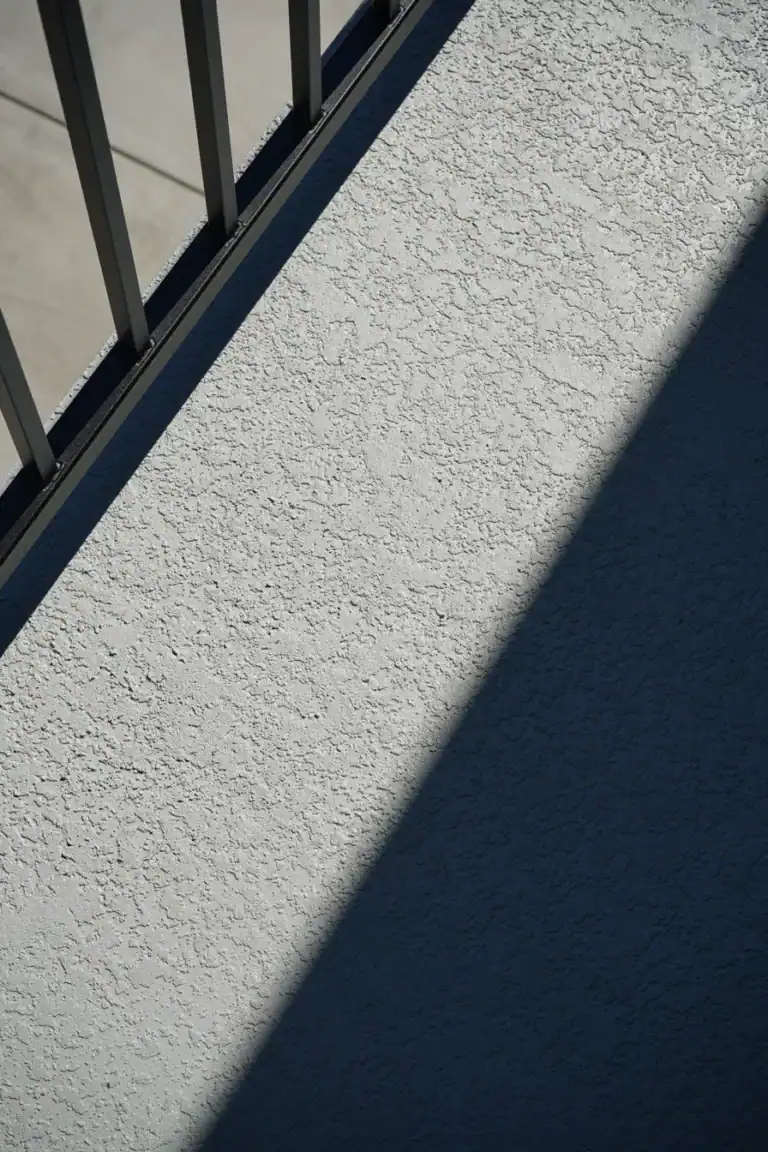
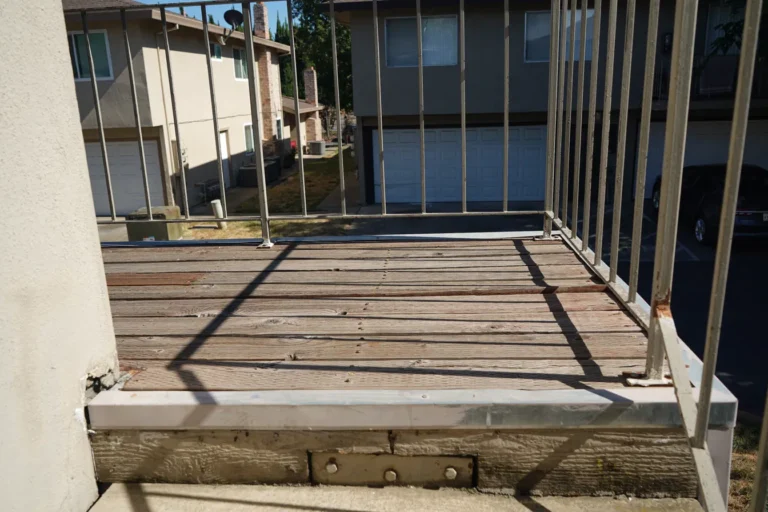
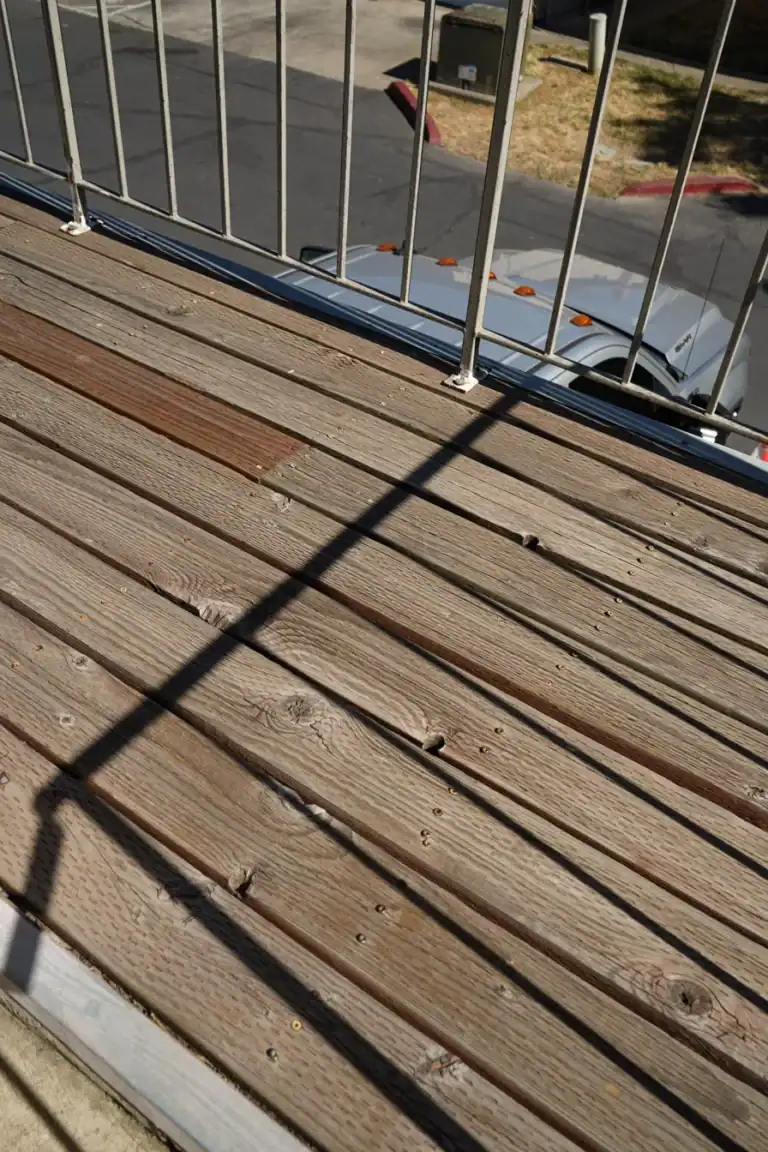
“We had been replacing boards one balcony at a time for years. They showed us the water was going through the deck, not sitting on it, and rebuilt them so it stops there.”
Keep exploring
More Deck Repair & Restoration Projects
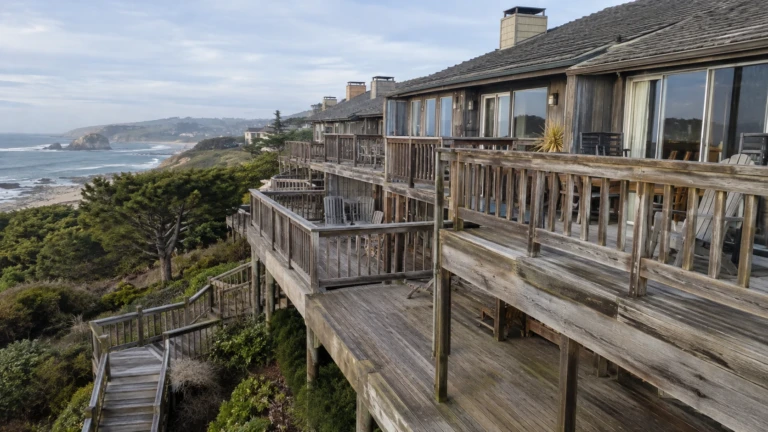 Deck Repair & RestorationMulti-Level Ocean-View Deck & Stair Replacement — San MateoStepped decks cascading down a bluff, replaced surface and stairs first — because on a multi-level deck the…View case study
 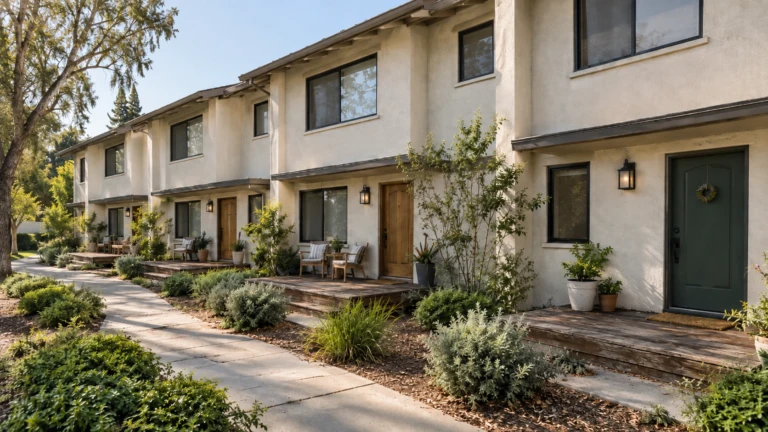 Deck Repair & RestorationEntry Porch Deck Replacement Across a Townhome Row — PleasantonTwenty-four front-door decks rebuilt with air beneath them and planting pulled back from the edge — because these…View case study
 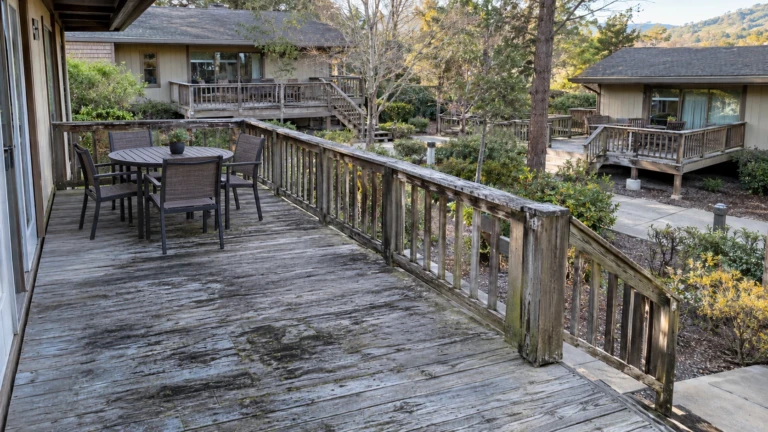 Deck Repair & RestorationPrivate Deck & Guardrail Rebuild Across a Residential Community — Los AltosUnit-by-unit deck replacement where the guardrail was the real finding — railing posts rotted through at the rim,…View case study