Commercial Hillside Balcony Construction · CSLB #1060736
Hillside Balcony Construction for California Commercial & Multifamily Properties
We build and rebuild balconies on hillside and sloped-site buildings across California — Marin, the Oakland and Berkeley hills, the South Bay foothills, and every property where the ground under a balcony falls away instead of staying put. On a slope the balcony itself is the straightforward part. What decides the project is underneath it.
- CSLB #1060736 Licensed California contractor
- 9+ yrs Building on hillside & sloped sites
- Foundations first Piers sized post by post for the slope
- Commercial Multifamily & HOA properties
01 Why it matters
On a hillside, the foundations are the project
On flat ground, footings are a line item. On a slope they are most of the work. Every post lands at a different elevation, so no two footings are the same depth, and each has to reach material that will still be there in thirty years. That last part is the whole problem, because California hillsides are not static: the surface layer creeps slowly downhill under its own weight, and a footing bearing in that layer travels with it. Getting below the moving ground — often with drilled piers rather than spread footings — is what separates a hillside balcony that stays where it was built from one that slowly racks.
There’s a code dimension that surprises owners. Foundations near a descending slope have to be set back from the face, with the required distance tied to the height of the slope below. That pushes the posts further in than the drawing suggests, which either shortens the balcony, lengthens the cantilever from the last support, or means deeper piers. It’s a constraint worth discovering during design rather than during excavation.
And then the balcony can undermine itself. Runoff shed off a deck onto a hillside doesn’t disperse — it concentrates, cuts a channel, and works on the soil around the footings that hold the deck up. On a slope, collecting the water and carrying it somewhere deliberate isn’t landscaping. It’s part of keeping the foundations intact.
A hillside balcony that drops its own runoff on the slope is slowly digging out the ground its posts are standing in.

02 The D&B difference
What building a balcony on a slope involves
We start every hillside project underground, because that’s where the cost, the risk, and the service life of the structure are decided.
Foundations sized for the slope, not for the balcony
Depths worked out post by post, bearing established below the zone of surface movement, and drilled piers used where spread footings won’t reach competent material. On a hillside this is the engineering; everything above it is comparatively routine.
Runoff collected and taken off the slope
Water from the balcony is gathered and carried to a deliberate discharge point rather than sheeting onto the hill. Erosion around a footing is slow, invisible for years, and undoes the most expensive part of the project.
Bracing for posts that are all different lengths
Post height varies across a hillside balcony, so stiffness varies with it. Bracing is designed for that variation rather than repeated uniformly, which is how a hillside structure ends up moving more at one end than the other.
03 · Service Areas
Where We Work in California
Every city links to a dedicated local page — crews, recent projects and compliance details for that area.
Sacramento Metro
14 cities
East Bay
21 cities
Don’t see your city? We likely still cover it — call (916) 848-2728.
04 How a project runs
How a hillside balcony project runs, start to finish
-
01
Site & slope assessment
We survey the grade, look at existing retaining structures and drainage, and identify where footings can realistically land given the slope face and setback requirements.
-
02
Geotechnical input
Many hillside jurisdictions require a soils report, and on a steep site it’s worth having regardless. We coordinate it and design to what it says rather than around it.
-
03
Engineering & permitting
Stamped structural engineering for the foundations, posts, and lateral bracing, then through plan review — which on hillside sites typically takes longer than flat-lot work.
-
04
Foundations
Piers drilled or footings excavated to varying depths, set back from the slope face as required, with concrete placed by pump where access demands it.
-
05
Structure
Posts, beams, and framing installed, with bracing designed for the varying post heights across the run.
-
06
Drainage
Balcony runoff collected and routed off the slope to a controlled discharge, so nothing sheets onto the hillside.
-
07
Waterproofing, guardrails & handoff
Membrane and flashing installed, guardrails to the 42″ / 4″ standard, and as-built documentation for the compliance file.
05 Scope
What’s included in a D&B hillside balcony project
Complete hillside balcony construction — from the piers up — handled in-house by one CSLB-licensed crew.
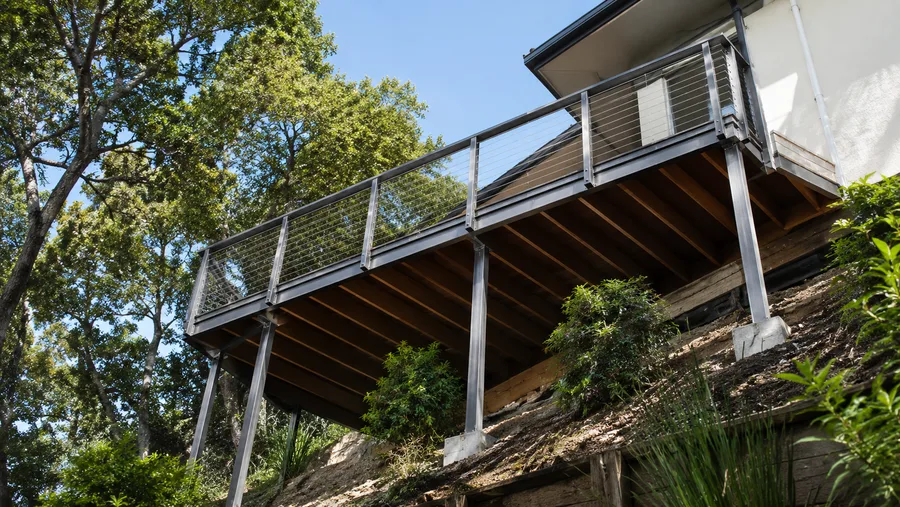
- Slope survey and assessment of existing retaining and drainage conditions
- Geotechnical coordination where the jurisdiction or the site requires it
- Foundation design post by post, with varying depths across the run
- Drilled piers where spread footings can’t reach competent bearing
- Setback from the descending slope face resolved at design stage
- Stamped structural engineering for foundations, posts, and lateral bracing
- Concrete placement by pump or conveyor where access requires it
- Posts, beams, and framing sized for spans and varying post heights
- Lateral bracing designed for stiffness that changes along the balcony
- Metal post bases holding timber clear of soil and standing water
- Balcony runoff collected and routed to a controlled discharge off the slope
- Continuous waterproofing membrane, flashing, and slope to drain
- Guardrails to the 42″ height and 4″ sphere standard
- Stairs to grade where the fall makes them practical
- As-built documentation for the SB 721 / SB 326 compliance file
Built to current code: CBC foundation and slope setback provisions · CBC 1604.8.1 connections · ASCE 7 load criteria · 42″ / 4″ guardrail standard
06 Investment
What a hillside balcony costs
Hillside balconies are quoted after a site assessment, because the cost sits below ground and in access — neither of which can be judged from the elevation drawing.
What drives the number
- Slope angle, and how far footings have to be set back from the face
- Foundation type — spread footings, or drilled piers to reach competent material
- Depth variation across the run, since every post is a different excavation
- Soils conditions, and whether a geotechnical report is required
- Site access — whether concrete can be delivered, pumped, or has to be conveyed
- Post heights and the lateral bracing they require
- Drainage collection and where runoff can legitimately discharge
- Existing retaining structures and their condition
- Engineering and plan review, which run longer on hillside sites
Where hillside projects go over budget: almost always the foundations and access, and almost always because they were estimated rather than investigated. A pier that has to go deeper than assumed, or a site where concrete can’t be trucked to the pour, changes the number substantially — which is why we look at both before quoting rather than pricing the balcony and treating the ground as a variable. Final pricing follows a site assessment — request a free consultation, no obligation.
In the field
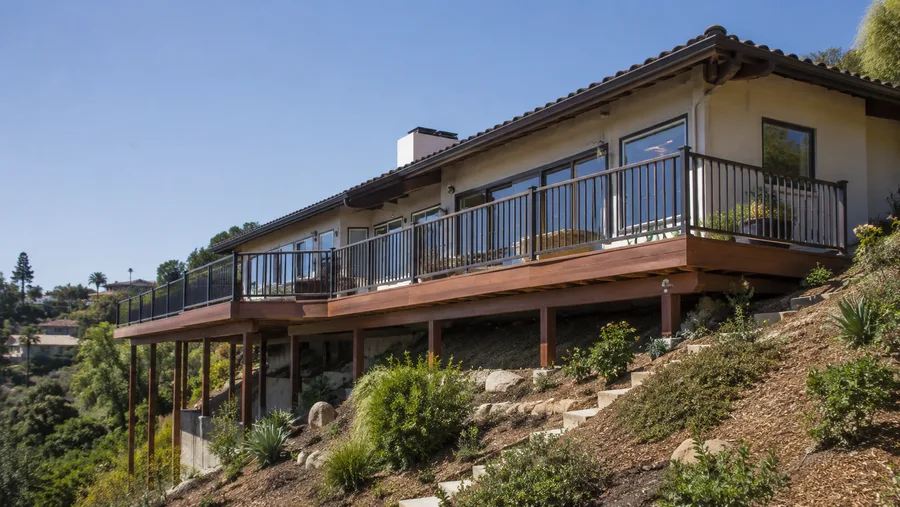
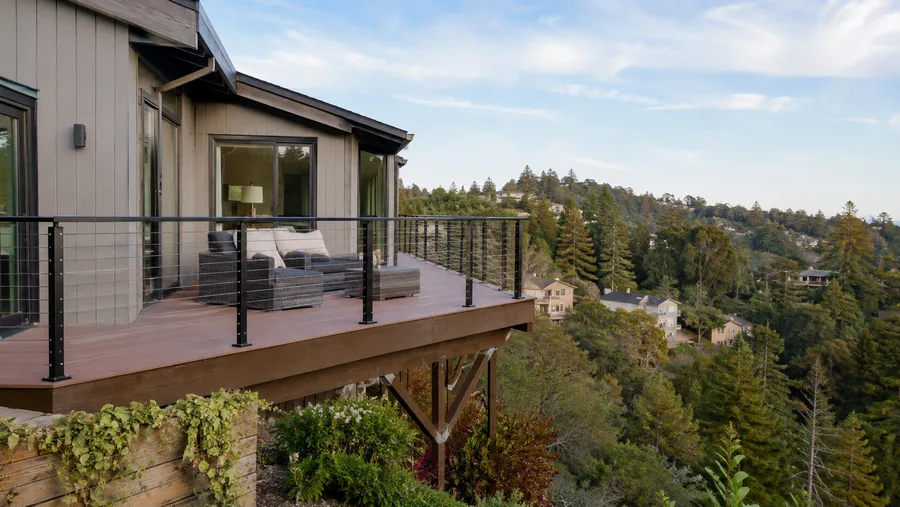
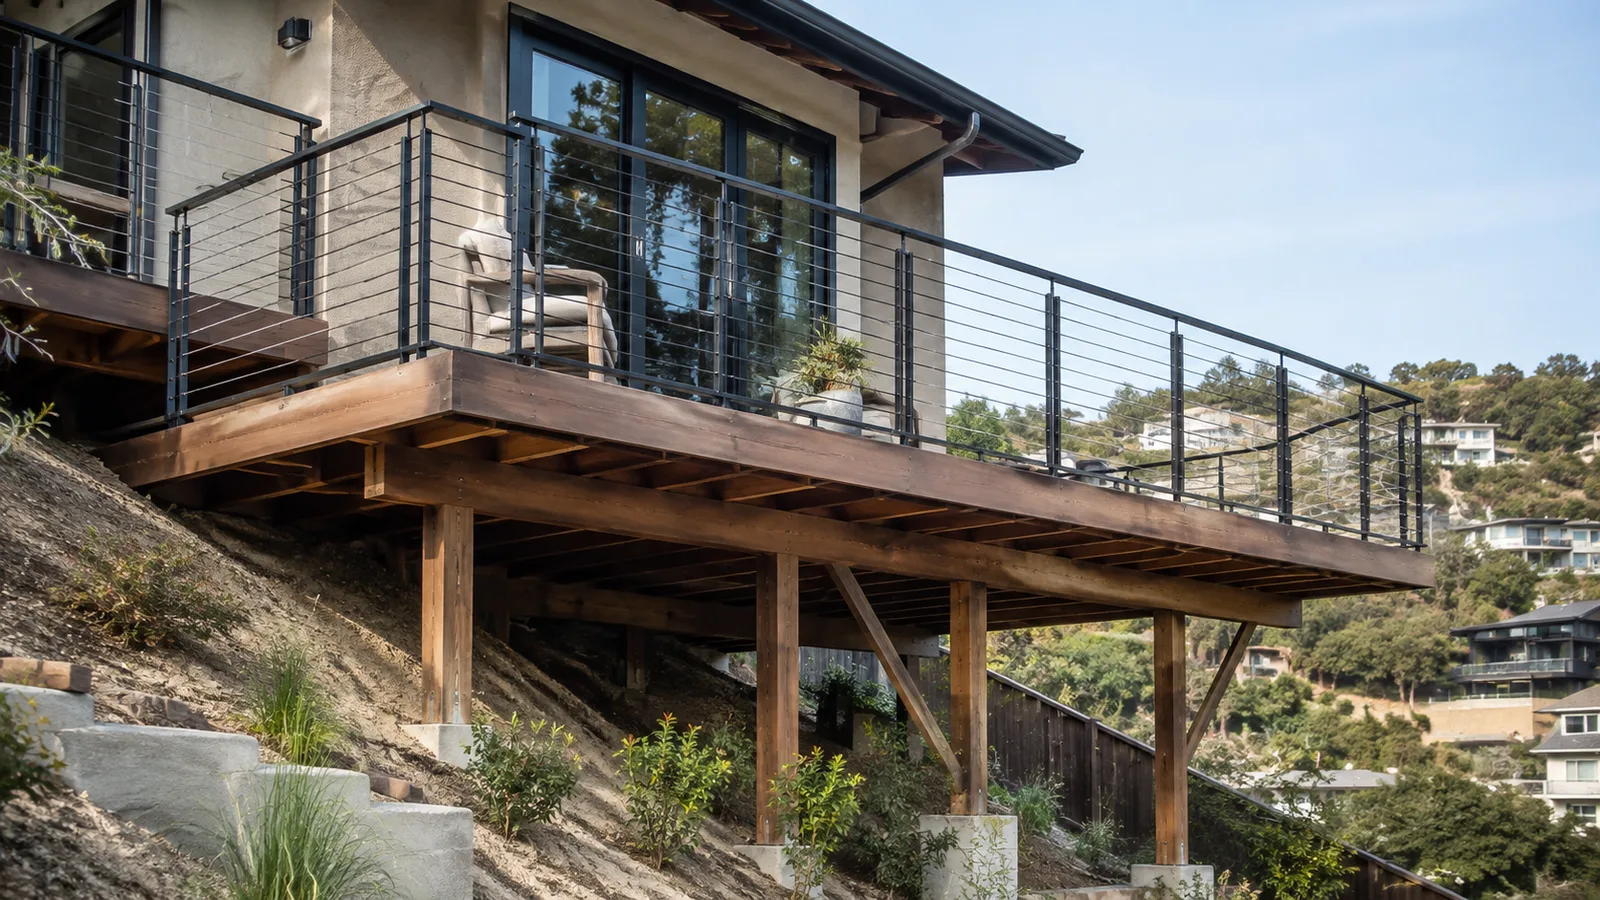
Hillside balcony detail
Balconies whose real structure is underground.
07 Project example
A recent hillside balcony project
A hillside building had a balcony that had racked visibly over about fifteen years — the downhill end sat lower than the uphill end, and the guardrail line no longer read straight. The framing was sound. The original footings had been placed shallow, bearing in the surface layer of a slope that had been slowly moving ever since, and runoff from the balcony had been sheeting straight onto the hill and eroding the soil around them. D&B rebuilt the supports on drilled piers reaching competent material below the moving ground, set back from the slope face as required, and collected the balcony’s runoff into a line carried off the hillside to a controlled discharge. The framing above was repaired and re-levelled rather than replaced.
Everyone had looked at the deck. The deck was fine — the ground it was standing in had been moving downhill for fifteen years. Property Manager · Bay Area hillside property
08 Case studies
Recent Projects, Documented
Real commercial properties — what the building needed, what we did, and what it delivered.
 WaterproofingBalcony & Walkway Waterproofing — Sunset Park Apartments, SacramentoThe concrete had never been coated. Water sat on it, worked through the cracks and ran to the…View case study
  WaterproofingElevated Walkway Rebuild & Waterproofing — 96-Unit Apartment Community, Citrus HeightsThe walkways weren't leaking from the top. The low-slope roof above them had lost its edge metal and…View case study
  Balcony RepairBalcony Replacement with Trex Composite Decking — 18 Balconies, AntelopeThe rot had already reached the beams and posts. We rebuilt the framing under every balcony and re-decked…View case study
 09 Client feedback
What property managers say
Three contractors quoted the deck. One asked what the footings were sitting on. That question was the difference between fixing it and repeating it.
They put a drain line in and took the water off the hill entirely. Two wet winters later the slope hasn’t moved and neither has the balcony.
The pier depths came in as engineered rather than as guessed, and the price held. On a hillside job that’s not something I take for granted.
10 FAQ
Hillside balcony questions
Why does building a balcony on a slope cost more?
Because of what’s underground and how hard it is to get to. Every post lands at a different elevation, so each footing is its own excavation; foundations often have to be drilled piers rather than spread footings to reach material that isn’t moving; code setbacks from the slope face push supports further in; and access frequently means pumping or conveying concrete rather than trucking it. The balcony above all that is comparatively ordinary.
What’s wrong with shallow footings on a hillside?
The surface layer of a California hillside moves. Soil creep is slow — a fraction of an inch a year — and invisible until a structure has racked noticeably. A footing bearing in that layer moves with it, taking the post and eventually the balcony’s geometry with it. Foundations have to reach below the moving ground, which on a steep site usually means drilled piers.
How far do foundations have to be set back from the slope?
Code requires footings near a descending slope to sit back from the face, with the required distance based on the height of the slope below. In practice that often moves the outermost supports uphill of where a drawing puts them, which either shortens the balcony, increases the cantilever beyond the last post, or calls for deeper piers. We resolve it at design stage because it changes the geometry.
Do we need a geotechnical report?
Many hillside jurisdictions require one, and on a steep or previously graded site it’s worth having whether or not it’s required — it’s the difference between designing foundations and guessing at them. We coordinate the report and design to it. It adds cost and schedule up front and generally removes far more of both later.
Why does drainage matter so much on a hillside balcony?
Because the balcony can undermine itself. Runoff shed onto a slope concentrates rather than dispersing, cuts a channel, and erodes soil around the footings supporting the structure above. Collecting balcony water and carrying it off the hill to a controlled discharge is part of protecting the foundations, not a landscaping nicety.
Why does one end of our hillside balcony feel different from the other?
Usually because the posts are different heights. A tall post is less stiff than a short one, so the downhill end of a hillside balcony flexes more than the uphill end unless the bracing accounts for the difference. Bracing repeated uniformly along a run with varying post heights produces exactly that uneven feel.
Can an existing hillside balcony be saved, or does it need rebuilding?
Often the framing above is fine and the problem is below it. Where a balcony has racked or settled, the usual finding is foundation movement rather than structural failure, and rebuilding the supports on proper piers while repairing and re-levelling the existing framing costs considerably less than replacing everything. We assess the footings before assuming the deck is the problem.
Do hillside balconies fall under SB 721 or SB 326?
Yes, on the same terms as any other exterior elevated element — wood-framed, more than six feet above grade, three or more units. Height above grade is easy to reach on a slope, so hillside balconies are frequently well over the threshold even when they read as ground-level from the uphill side.
Are you hillside balcony contractors near me in California?
We’re a CSLB-licensed contractor (#1060736) working on hillside properties across Marin, the Oakland and Berkeley hills, the South Bay foothills, and the wider Bay Area, Central Valley, and Sacramento — exclusively on commercial, multifamily, and HOA properties. Slope assessment, geotechnical coordination, foundations, structure, drainage, and documentation come from one crew.
11 Start here
Get your hillside balcony assessed — free consultation
Tell us about the property and what you’re seeing — a balcony that has settled or racked, a slope that’s eroding, or a new balcony you want on a sloped site. We’ll assess the grade and the footings and tell you what the ground actually requires before anything is designed.
CSLB #1060736 · 9+ years · Insured & Bonded · Serving the Bay Area, Central Valley & Sacramento