Entertainment Deck Construction · CSLB #1060736
Commercial Entertainment Deck Building in California
We build decks designed for entertaining across California — clubhouse and amenity decks for apartment communities, HOAs, and hotels, and private outdoor rooms with kitchens, fire features, and built-in seating. What separates an entertainment deck from an ordinary one isn’t the furniture. It’s that every feature on it is a load and a utility run, and both have to be designed into the frame before any board goes down.
- CSLB #1060736 Licensed California contractor
- 9+ yrs Building commercial decks & amenity spaces
- Loads engineered in Point loads sized before a board goes down
- Commercial Clubhouse, amenity & hotel decks
01 Why it matters
Everything you put on an entertainment deck is a load the frame has to be designed for
A deck sized for people is designed for weight spread evenly across it. An entertainment deck isn’t loaded that way. An outdoor kitchen island with a built-in grill, stone counter, and cabinetry concentrates several hundred pounds onto a footprint of a few square feet. A fire table does the same. A filled hot tub with people in it commonly exceeds several thousand pounds in one place — more than a standard deck frame will carry, by a wide margin.
None of that is difficult to build for. It is close to impossible to add afterwards. You cannot double joists or add a beam under a finished deck without taking the surface off, so the position and weight of every built-in has to be settled at design, not chosen once the deck is done. This is the single most common reason entertainment decks get rebuilt rather than extended.
Utilities work the same way. Gas for the grill and the fire feature, power for lighting and outlets, water and drainage for a sink — all of it runs beneath the boards. Route it before the deck goes on and it’s invisible and serviceable. Decide on it afterwards and you’re cutting a finished deck apart to get underneath, which is exactly the conversation nobody wants to have three weeks after handover.
You can add furniture to a finished deck. You can’t add a beam under one — which is why the kitchen has to be on the drawing, not in the plan for next year.

02 The D&B difference
What building a deck for entertaining involves
We design the structure around what’s going on it, and we get the services in before the surface closes.
Point loads designed in, not discovered
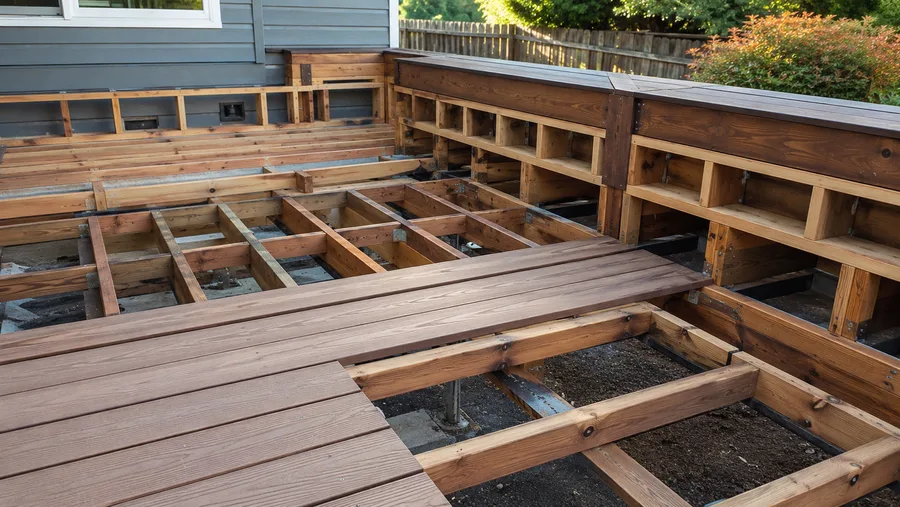
Kitchen islands, fire features, planters, and hot tubs are located and weighed at design, and the framing beneath each one is sized for it. Doubling joists costs almost nothing while the frame is open and a rebuild once it isn’t.
Gas, power and water routed first
Services run and sleeved before decking, with access points where a valve or junction will need reaching later. It’s the difference between a serviceable outdoor kitchen and one that requires cutting boards out.
Fire features detailed for a combustible deck
Both timber and composite are combustible. Built-in fire elements get a non-combustible base and the clearances the appliance and the jurisdiction require, designed in rather than worked around after the fact.
03 · Service Areas
Where We Work in California
Every city links to a dedicated local page — crews, recent projects and compliance details for that area.
Sacramento Metro
14 cities
East Bay
21 cities
Don’t see your city? We likely still cover it — call (916) 848-2728.
04 How a project runs
How building an entertainment deck runs, start to finish
-
01
Brief & zoning
How the space will be used, and where cooking, dining, and lounging sit relative to each other and to the route through the deck.
-
02
Feature layout & loads
Kitchen, fire feature, seating, planters, and any spa located and weighed, so the framing can be designed around them.
-
03
Services planning
Gas, electrical, water, and drainage routes agreed, with access points identified before anything is framed.
-
04
Engineering & permitting
Stamped engineering where loads or the structure require it, plus permits — gas and electrical work carries its own inspections.
-
05
Framing
Structure built with joists doubled and beams placed under each concentrated load, and services run and sleeved.
-
06
Decking & built-ins
Boards laid, then kitchen, seating, planters, and fire elements built in with their bases and clearances detailed.
-
07
Lighting, finish & handoff
Integrated lighting terminated, guardrails and stairs to code, and documentation covering where the services run.
05 Scope
What’s included in a D&B entertainment deck build
Complete entertainment deck construction — structure, services, and built-ins — from one CSLB-licensed crew.
- Use brief and zoning for cooking, dining, lounging, and circulation
- Feature layout with weights established for every built-in
- Framing designed for concentrated loads — doubled joists and beams beneath each one
- Stamped structural engineering where loads or spans require it
- Gas line routing and sleeving for grills and fire features
- Electrical routing for lighting, outlets, fans, and appliances
- Water supply and drainage for outdoor sinks
- Access points designed in for valves, junctions, and serviceable connections
- Outdoor kitchen framing, cabinetry, and counter support
- Fire feature bases with non-combustible detailing and required clearances
- Built-in bench seating, planters, and storage integrated into the structure
- Pergolas and shade structures, engineered for uplift
- Integrated lighting — stair risers, post caps, and under-rail
- Guardrails to code height and spacing, stairs with code risers and handrails
- Documentation showing where services run beneath the deck
Built to current code: structural load provisions · guardrail and stair requirements · gas and electrical permitting and inspection · manufacturer clearances for fire appliances
06 Investment
What an entertainment deck costs
These are quoted after a design conversation, because the deck itself is often the smaller half of the project — the built-ins, the services, and the structure carrying them drive the number.
What drives the number
- Deck size and elevation, and the structure the site requires
- Number and weight of built-in features, and the framing each one needs
- Outdoor kitchen scope — a grill and counter is a different project from a full run with sink, refrigeration, and cabinetry
- Fire feature type and the base and clearances it requires
- Gas, electrical, water, and drainage runs, and how far they travel
- Built-in seating, planters, and storage
- Pergola or shade structure, engineered for wind uplift
- Integrated lighting
- Decking material and railing
- Permits and inspections, which multiply once gas and electrical are involved
Where the budget usually goes: owners tend to price the deck and treat the features as extras. In practice it’s frequently the reverse — a modest deck carrying a full outdoor kitchen, a fire feature, and integrated services costs considerably more in what sits on and under it than in the boards. Knowing that early changes how the scope gets set. The cheapest decision available: framing for a feature you might add later. Doubling joists and running a capped gas sleeve while the frame is open costs very little. Adding either afterwards means taking the deck apart. If a hot tub or a kitchen is a possibility in three years, we’d rather build for it now. Final pricing follows a site assessment — request a free consultation, no obligation.
In the field
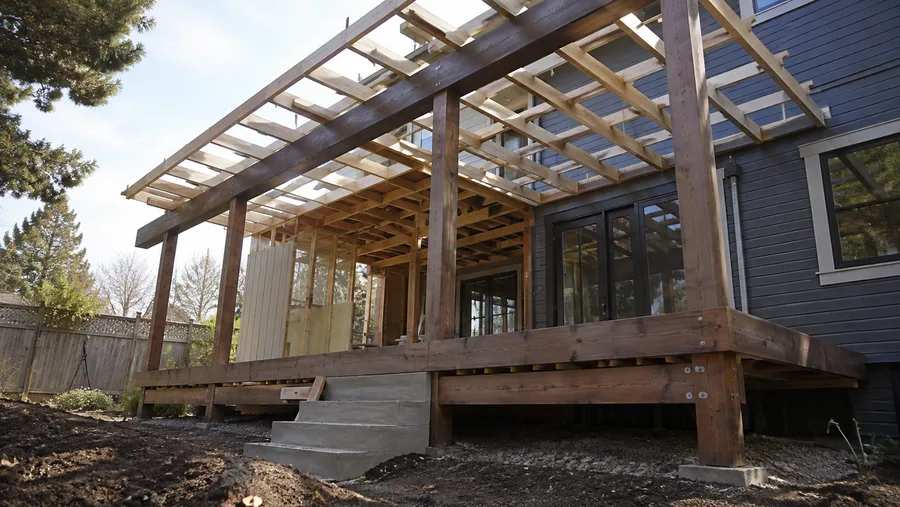
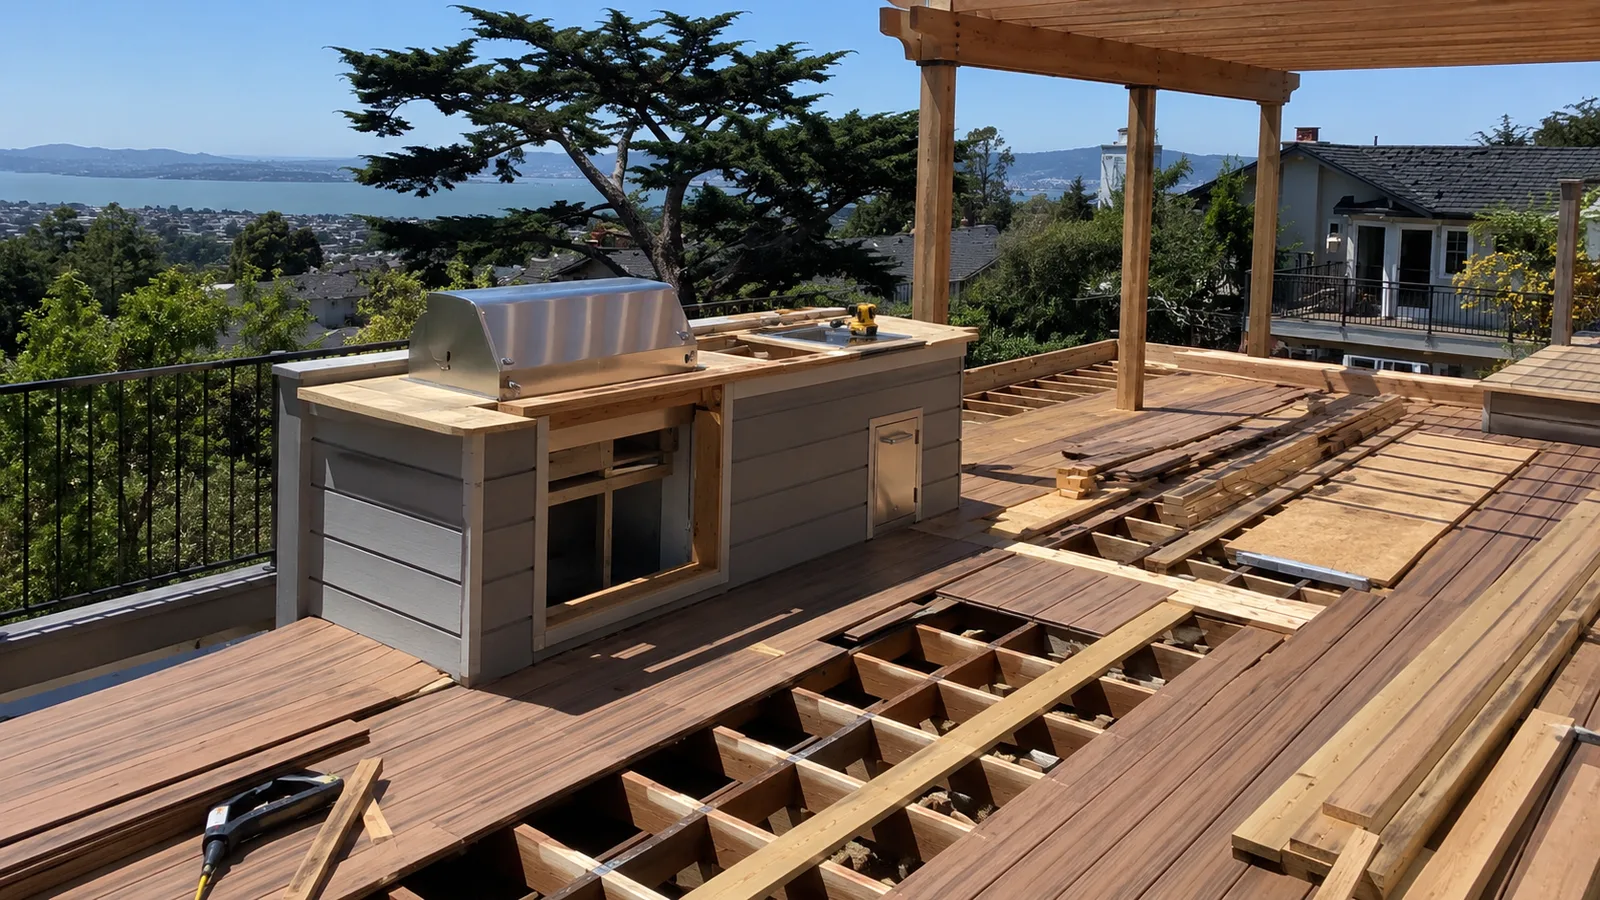
Entertainment deck detail
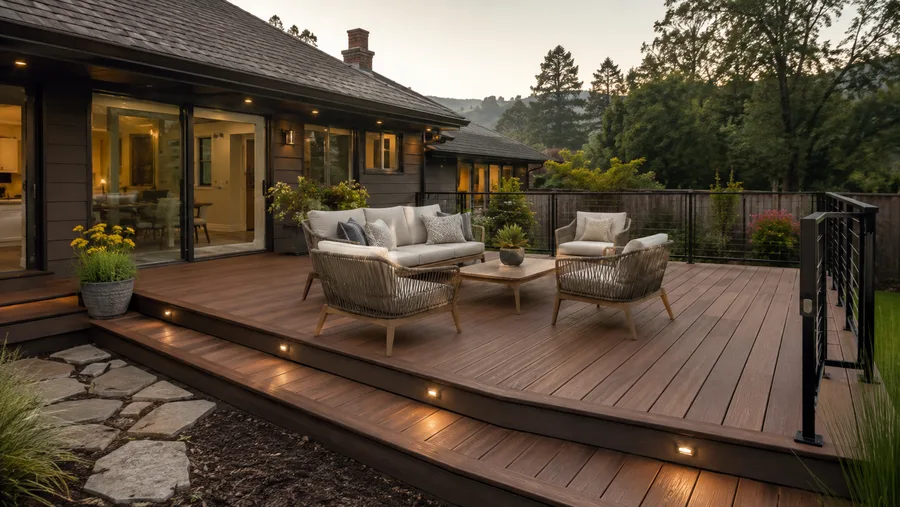
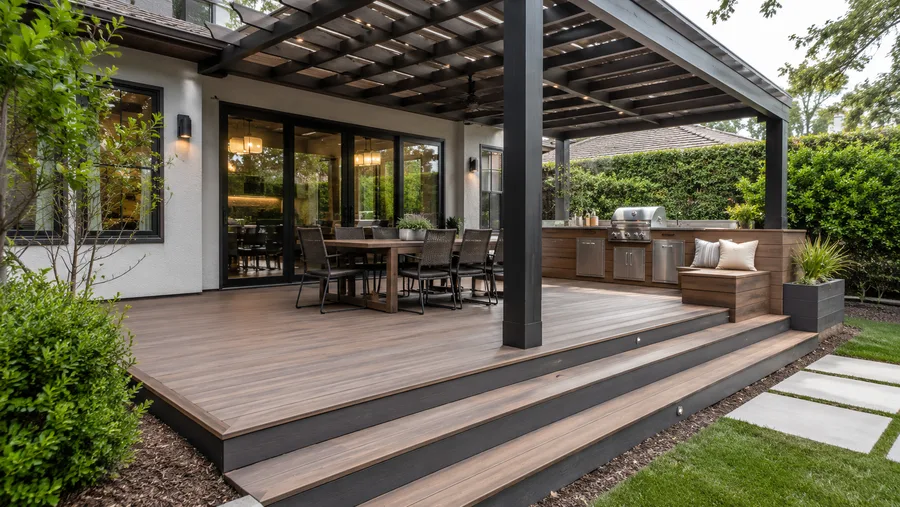
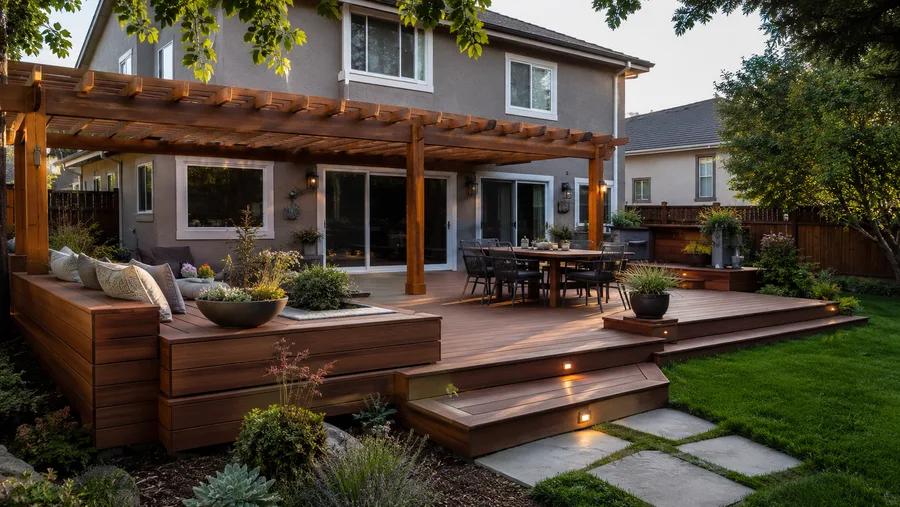
Kitchens, fire features and seating built into the structure rather than set on top of it.
07 Project example
A recent entertainment deck project
A residential community was rebuilding the deck outside its clubhouse and wanted a full outdoor kitchen, a gas fire table, and built-in seating around the perimeter. The previous deck had none of that, and the reason the board had been putting it off was a quote from another contractor that treated the kitchen as something to be added later. D&B located and weighed every element at design, doubled the framing beneath the kitchen island and the fire table, and ran the gas and electrical before a board went down, with access points left at the valve and junction positions. The fire table sits on a non-combustible base with the clearances its manufacturer specifies. Nothing was cut into after the deck was finished.
The other bid had us adding the kitchen next year. That would have meant pulling the deck up to put a beam under it — which nobody had mentioned. Board President · California residential community
08 Case studies
Recent Projects, Documented
Real commercial properties — what the building needed, what we did, and what it delivered.
 Deck RepairElevated Restaurant Dining Deck Restoration — SaratogaA multi-level hillside dining deck taken from failing boards and moisture-damaged connections back to a sound, sealed structure…View case study
  Deck RepairPool Deck Replacement at an Apartment Community — RosevilleA large wood pool deck worn to trip hazards at the water's edge — decking, steps and the…View case study
  Deck RepairMulti-Level Ocean-View Deck & Stair Replacement — San MateoStepped decks cascading down a bluff, replaced surface and stairs first — because on a multi-level deck the…View case study
 09 Client feedback
What owners and boards say
They asked what the grill weighed before they drew anything. Nobody else asked a single question about weight.
The gas sleeve for the fire table was run even though we hadn’t decided on it yet. Two years later we added it in an afternoon.
Access panels at the valves. Our maintenance guy has opened them twice and thanked me both times.
10 FAQ
Entertainment deck questions
Can we add an outdoor kitchen to our existing deck?
Sometimes, and it depends entirely on what’s under it. A kitchen island concentrates several hundred pounds on a small footprint, and most decks are framed for evenly distributed load rather than point loads. If the joists beneath the proposed position can’t carry it, the options are opening the deck to reinforce the frame or relocating the kitchen to where the structure already supports it. We assess before designing, because the answer changes the project.
How much weight can a deck carry?
Decks are designed to a uniform load across the whole surface, which is a different question from what one spot can take. A fire table, a stone counter, or a large planter is a concentrated load, and a hot tub filled with water and people commonly exceeds several thousand pounds in one place — far more than standard framing supports. Anything heavy needs framing designed for it at that position.
Can we put a hot tub on the deck?
Only on a deck built for it. A filled spa with occupants is one of the heaviest things anyone puts on a deck, and it needs either engineered framing beneath that position or its own support down to a footing or slab. Retrofitting one onto a deck framed for ordinary use is not a matter of judgement — it requires structural work, and we’ll tell you what that involves rather than agreeing it will probably be fine.
How do the gas and electrical get to an outdoor kitchen?
Beneath the deck, run and sleeved before the boards go on, with access points left where valves and junctions will need reaching. Both are permitted work with their own inspections. The reason it matters to plan it early is simple: routing services after decking means cutting the finished surface apart, which is expensive and never looks like it didn’t happen.
Can a fire feature go on a wood or composite deck?
Yes, with the right base. Both timber and composite decking are combustible, so a built-in fire element needs a non-combustible base and the clearances the appliance manufacturer and your jurisdiction require — around it and above it. It’s straightforward when designed in and awkward when retrofitted, which is another reason feature positions are settled at design.
What if we can’t afford all the features now?
Build the structure for them anyway. Doubling joists under a future kitchen position and running a capped gas sleeve while the frame is open costs very little; doing either later means dismantling the deck. We’ll happily design for a phased build where the expensive parts arrive in year three and the deck is already ready for them.
How much does an entertainment deck cost?
Usually more in what sits on and under the deck than in the deck itself. An outdoor kitchen, a fire feature, integrated services, and the framing to carry them typically outweigh the cost of boards and railings. We price the features and the structure separately so you can see where the money actually goes and phase it if you want to.
Do you build these for commercial properties?
Yes — clubhouse decks, hotel amenity terraces, and shared entertaining spaces at apartment communities and HOAs are a substantial part of our deck work. Commercial versions carry guardrail, stair, and accessibility obligations that a private deck doesn’t, and we handle those alongside the design.
Are you entertainment deck contractors in California?
We’re a CSLB-licensed contractor (#1060736) building across the Bay Area, Central Valley, and Sacramento. Structure, services coordination, built-ins, lighting, and permitting come from one crew.
11 Start here
Start your entertainment deck with a free consultation
Tell us how the space will be used and what you want on it — including anything you might add later. We’ll work out the loads and the service routes, then price the deck and the features separately so you can see both.
CSLB #1060736 · 9+ years · Insured & Bonded · Serving the Bay Area, Central Valley & Sacramento