Commercial Large Balcony Construction · CSLB #1060736
Large Balcony Construction for California Commercial & Multifamily Properties
We build and rebuild large balconies for commercial multifamily, condominium, and hotel buildings across California — long amenity runs, oversized penthouse balconies, and shared decks sized for gatherings. A large balcony isn’t a small one made bigger. Past a certain span the structural system changes, the design load changes, and the things that go wrong change with them.
- CSLB #1060736 Licensed California contractor
- 9+ yrs Building elevated structures that carry people
- Span & deflection Engineered together, not scaled up
- Commercial Multifamily, condo & hotel properties
01 Why it matters
Past a certain span, a balcony becomes a different structure
Scale a small balcony up and it stops working at a predictable point. Joists that carry five feet comfortably deflect visibly at twelve. Somewhere in between, the design stops being a matter of joist size and becomes a question of beams, post spacing, and whether timber can do the job at all or the span calls for steel. Owners who price a large balcony by multiplying the cost of a small one are pricing a structure that wouldn’t stand.
The design load changes too, and for a reason that’s easy to miss. Under the building code, balconies are designed for one and a half times the live load of the area they serve, capped at 100 pounds per square foot. A private balcony off a bedroom sits at the bottom of that range. A large shared balcony that people actually gather on — a clubhouse deck, a hotel amenity run, a wide penthouse terrace — sits nearer the top. The bigger the balcony, the more people it invites, and the heavier the load case it has to be designed for.
Then there’s the failure that isn’t structural at all. A long balcony can meet every strength requirement in the code and still feel wrong underfoot: a slight give when someone walks past, a tremor when a group is on it. That’s deflection, and deflection limits govern comfort rather than safety. Build a large balcony to strength alone and you get a structure that passes inspection and generates complaints from the day it opens.
A large balcony can be perfectly safe and still feel wrong. Strength keeps it standing; deflection decides whether anyone enjoys standing on it.

02 The D&B difference
What building a large balcony properly involves
We design large balconies around span, load case, and deflection together — because on a long balcony those three decide the outcome, and any one of them handled alone produces a structure someone complains about.
The structural system is chosen, not scaled
Joist depth, beam placement, post spacing, and timber versus steel are decided for the actual span rather than extrapolated from a smaller balcony. On long runs that decision is the project, and it’s made before anything is priced.
Designed for deflection, not just strength
We size members against deflection limits so a large balcony feels solid with people on it. Meeting the strength requirement is the minimum; a balcony that flexes underfoot is the most common complaint on long spans and the hardest thing to fix afterwards.
Drainage designed across the whole area
A slope that clears water off five feet will pond across twenty. Large balconies get slope built into the framing, multiple drainage points where the area calls for them, and a membrane detailed for the movement a big surface actually undergoes.
03 · Service Areas
Where We Work in California
Every city links to a dedicated local page — crews, recent projects and compliance details for that area.
Sacramento Metro
14 cities
East Bay
21 cities
Don’t see your city? We likely still cover it — call (916) 848-2728.
04 How a project runs
How a large balcony project runs, start to finish
-
01
Assessment & use case
We measure the span, review what the building can carry, and establish how the balcony will be used, because the intended occupancy sets the design load before anything else is decided.
-
02
Structural approach
Beam layout, post spacing, joist depth, and material chosen for the span, with deflection targeted alongside strength. You see the trade-offs — fewer posts costs more in beam, and we’ll show you what each option means.
-
03
Engineering & permitting
Stamped structural engineering for the span and connections, then through plan review.
-
04
Foundations & structure
Footings, posts, and beams installed, or the cantilever and ledger connections framed and flashed per current code.
-
05
Waterproofing & drainage
Slope built into the framing, membrane across the full area, and drainage points positioned so no part of the balcony holds water.
-
06
Guardrails, surface & finish
Guardrails across the full run to the 42″ / 4″ standard, surface installed, soffits and fascia finished.
-
07
Inspection & handoff
Building-department sign-off plus as-built documentation for the SB 721 / SB 326 file.
05 Scope
What’s included in a D&B large balcony project
Complete large balcony construction — from span analysis through a drained, guarded deck — handled in-house by one licensed crew.
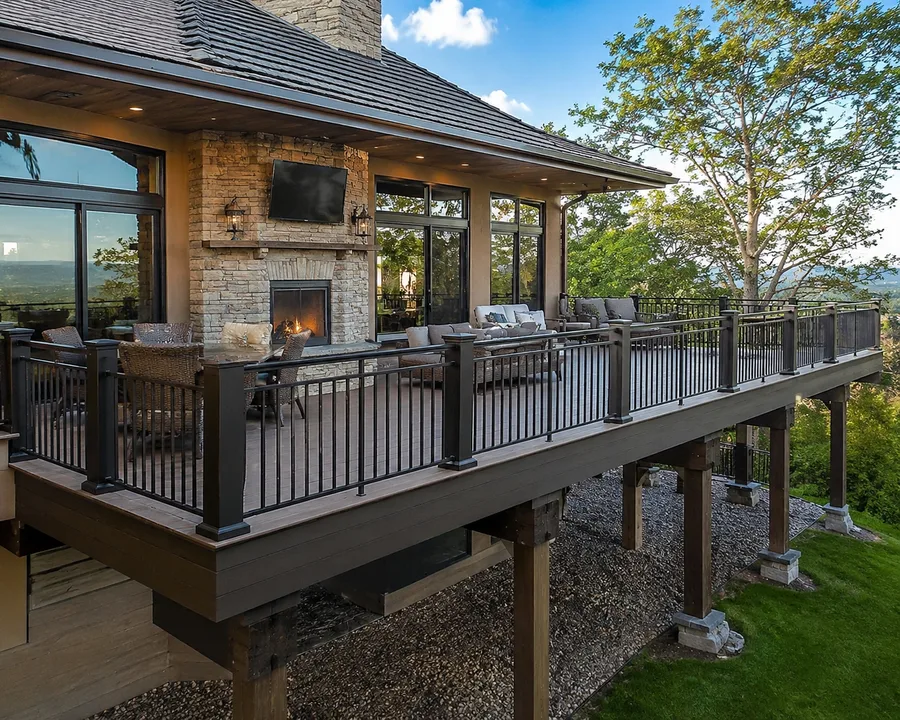
- Span and load-case assessment based on how the balcony will actually be used
- Structural options priced — post spacing, beam sizing, timber versus steel
- Stamped structural engineering and permit coordination
- Footings, piers, and post bases for post-supported spans
- Beams and joists sized for both strength and deflection
- Lateral bracing across long runs
- Ledger and cantilever connections flashed per CBC 1604.8.1
- Slope built into the framing rather than into the topping
- Multiple drains or scuppers where the area requires them
- Continuous waterproofing membrane detailed for movement across large areas
- Guardrails across the full run to the 42″ height and 4″ sphere standard
- Exterior stairs to grade or to the level below where the design includes them
- Walking surfaces — coated deck, composite, timber, or pedestal pavers
- Crane, lift, and staging planning for long members and large material volumes
- As-built documentation for the SB 721 / SB 326 compliance file
Built to current code: CBC 1604.8.1 connections · CBC Table 1607.1 live loads · ASCE 7 · Title 24 · 42″ / 4″ guardrail standard
06 Investment
What a large balcony costs
Large balconies are quoted after a span and load assessment, because the structural system — not the square footage — sets the price band the project sits in.
What drives the number
- Clear span, and how many posts the design carries versus how far the beams run
- Design live load, which follows from how the balcony will be used
- Timber versus steel framing on the longest spans
- Foundations — number, depth, and what’s in the ground where they land
- Whether the balcony is post-supported, cantilevered, or a combination
- Waterproofing area and the number of drainage points required
- Guardrail material across a long perimeter run
- Stairs to grade or to the level below, if included
- Crane, lift, and staging for long members and material volume
- Engineering and plan review in your jurisdiction
Where large balconies are efficient: per square foot, they usually cost less than small ones. The expensive elements — ledger flashing, edge metal, door threshold, engineering, permits, mobilisation — are linear or fixed per balcony, so spreading them across a larger deck lowers the rate. That’s the opposite of what happens on small balconies, and it’s worth knowing when a board is weighing one generous shared balcony against several modest private ones. Where they aren’t: the moment a span pushes past what dimensional timber will carry, the structure moves to engineered beams or steel and the cost steps up rather than climbing smoothly. We’ll show you where that threshold sits on your building, because a couple of feet either side of it changes the number materially. Final pricing follows a site assessment — request a free consultation, no obligation.
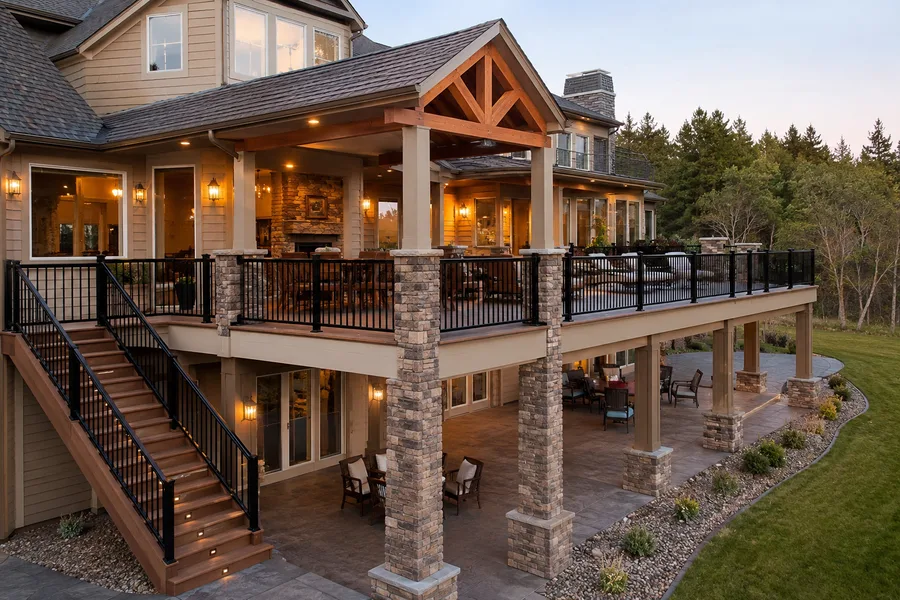
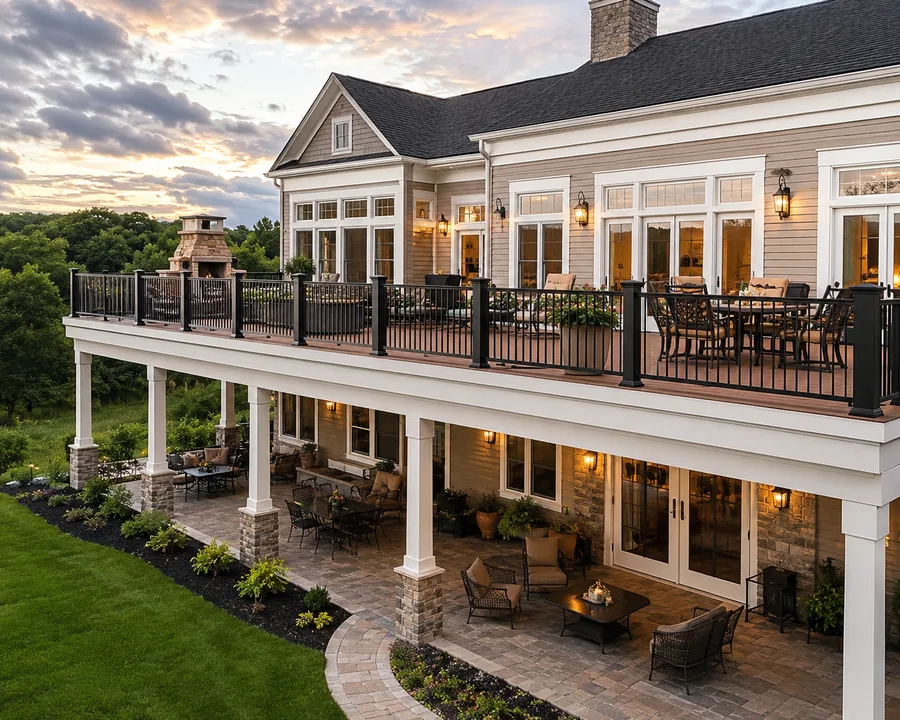
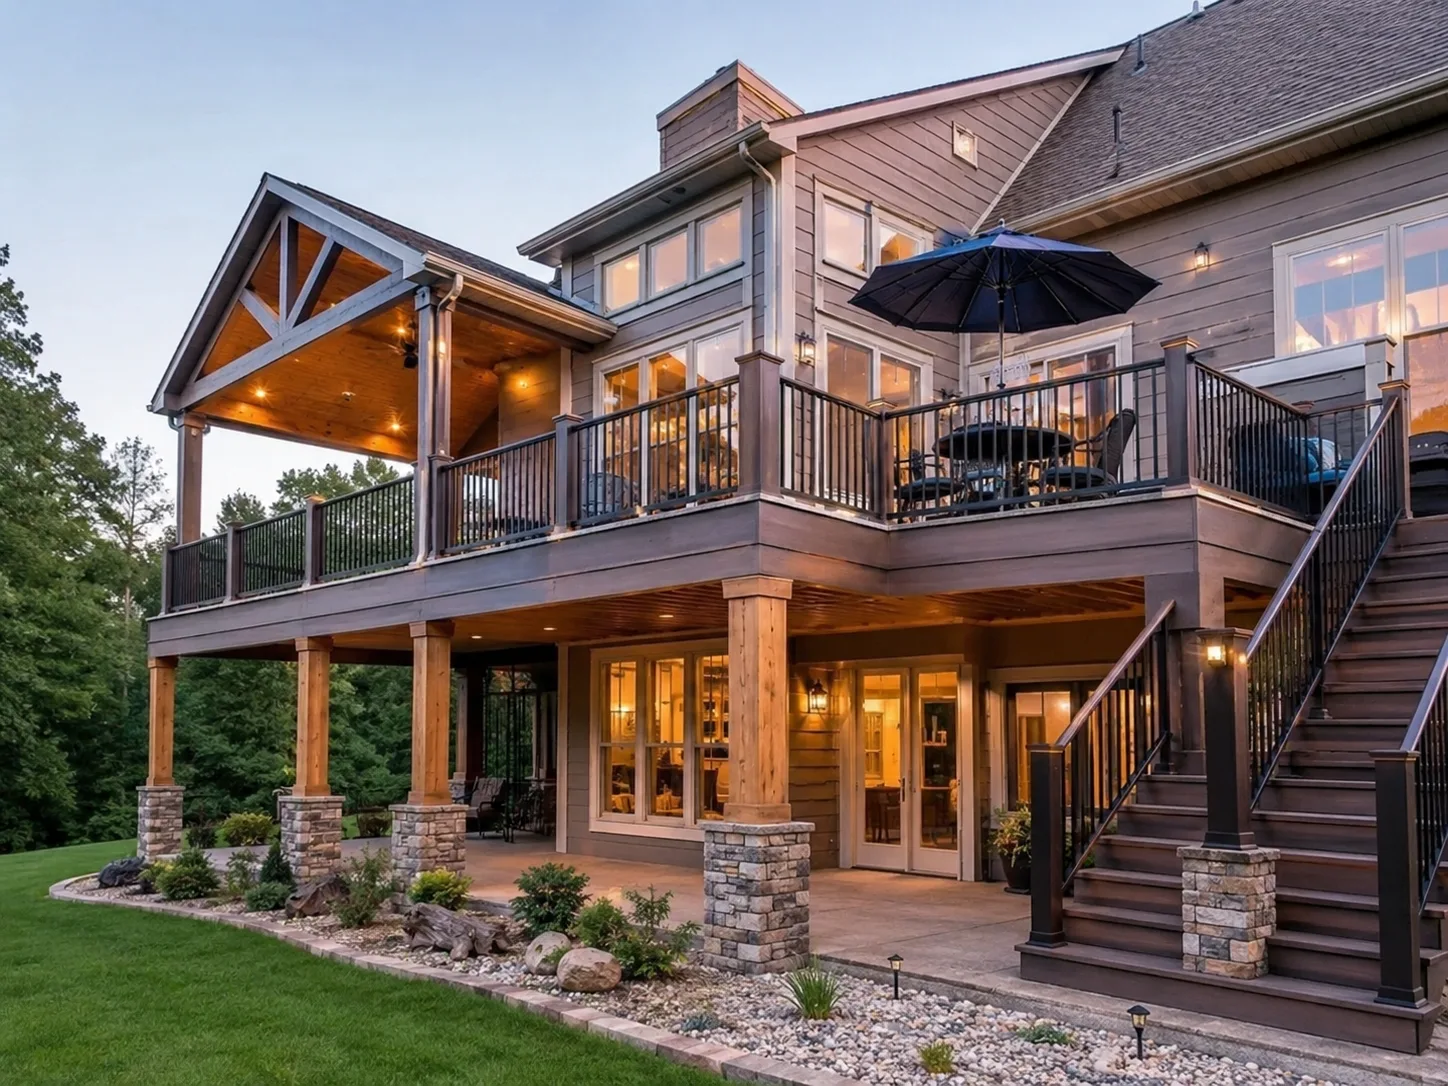
In the field
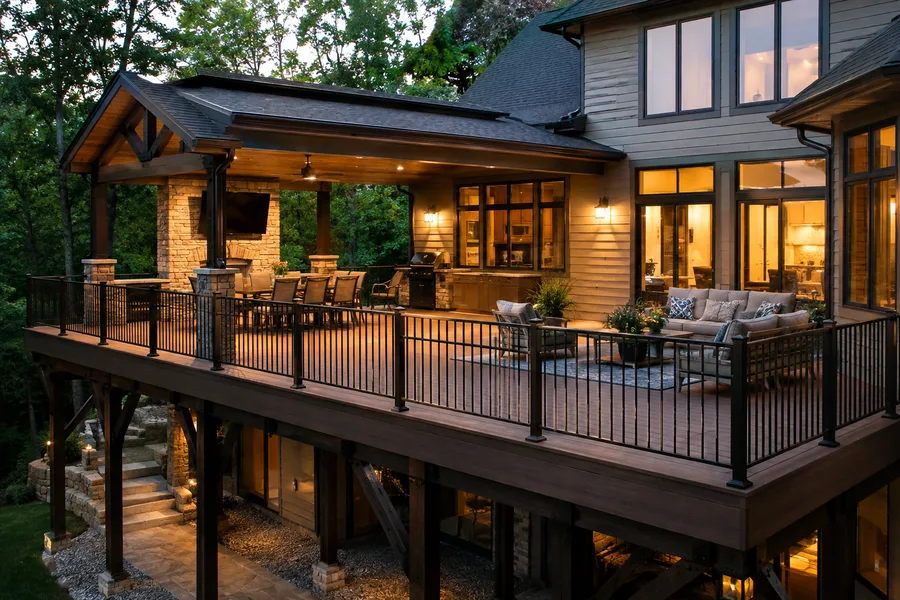
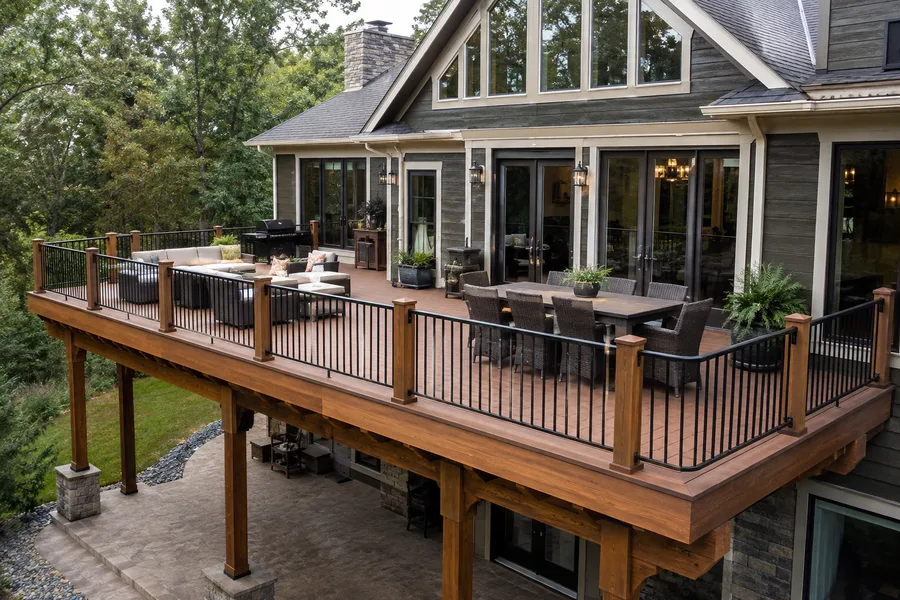
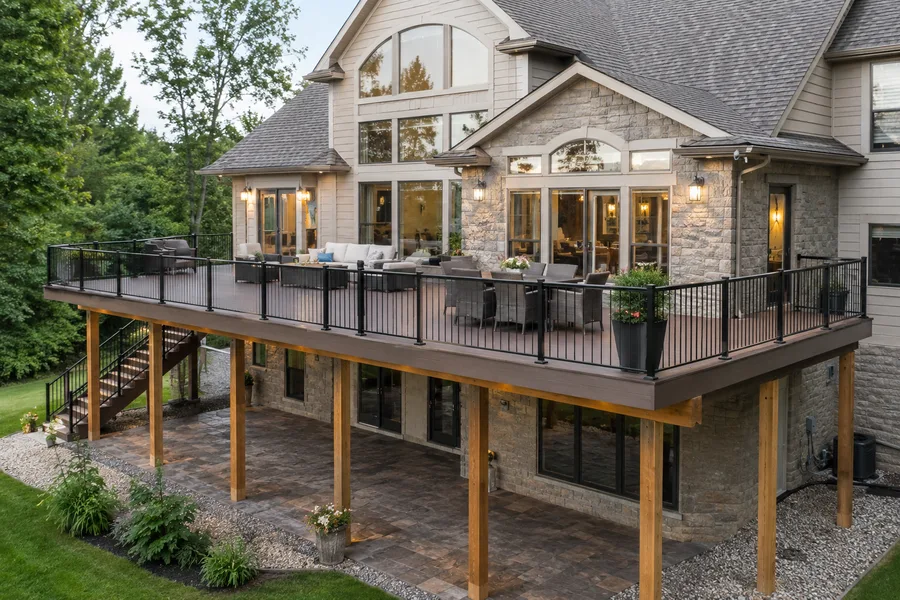
Long-span balcony detail
Beams, post lines and guardrail runs on balconies built at scale.
07 Project example
A recent large balcony project
A multifamily community had a long shared balcony off its clubhouse that residents avoided using when it was busy — it moved noticeably underfoot with a group on it, and water stood in two places along the run after every rain. Neither was a strength problem: the structure met code. The joists had been sized against strength alone with no attention to deflection, and the slope had been applied to the topping rather than built into the framing, so it flattened out over the span. D&B rebuilt the deck on a revised beam layout with deeper joists sized to deflection limits, set slope into the framing across the whole run, added a second drainage point, and re-waterproofed end to end. Guardrails were replaced across the full sixty feet to current height and spacing.
People stopped standing near the middle when it got busy. Nobody could tell us why, because on paper there was nothing wrong with it. Community Manager · California multifamily community
08 Case studies
Recent Projects, Documented
Real commercial properties — what the building needed, what we did, and what it delivered.
 Balcony RepairBalcony Replacement with Trex Composite Decking — 18 Balconies, AntelopeThe rot had already reached the beams and posts. We rebuilt the framing under every balcony and re-decked…View case study
  WaterproofingElevated Walkway & Balcony Waterproofing — 40-Unit Apartment Community, Rio LindaDry rot had opened holes straight through the walkway decks. We shored the spans, rebuilt the framing underneath,…View case study
  WaterproofingBalcony & Walkway Waterproofing — Sunset Park Apartments, SacramentoThe concrete had never been coated. Water sat on it, worked through the cracks and ran to the…View case study
 09 Client feedback
What property managers say
Residents said the balcony felt unsafe. It wasn’t, and telling them that changed nothing. D&B explained deflection, rebuilt it properly, and the complaints stopped.
They showed us what fewer posts would cost in beam size, with both numbers. We chose the open span knowing exactly what we were paying for it.
The slope is in the framing now instead of the coating. Two winters and no standing water anywhere on sixty feet.
10 FAQ
Large balcony questions
How much does a large balcony cost?
Less per square foot than a small one, and more in total. The fixed and linear costs — engineering, permits, ledger flashing, edge metal, mobilisation — spread across more area on a big balcony, so the rate falls. What doesn’t scale smoothly is the structure: once a span exceeds what dimensional lumber carries, the design moves to engineered beams or steel and the cost steps up. We assess the span first and tell you where that threshold sits on your building.
Why does our large balcony feel bouncy?
Almost always deflection rather than a strength problem. Building code deflection limits govern how much a floor may flex under load, and they exist for comfort rather than safety — which means a balcony can satisfy every strength requirement and still move enough underfoot that people avoid it. On long spans this is the most common complaint we’re called about, and the remedy is deeper members or a revised beam layout rather than reinforcement bolted on afterwards.
What load does a large shared balcony have to carry?
Balconies are designed for one and a half times the live load of the occupancy they serve, up to a cap of 100 pounds per square foot under the building code. A private balcony off a unit sits low in that range; a large shared balcony people gather on sits near the top. This is why intended use has to be settled before design — a balcony sized as private space and then used as an amenity is designed for the wrong number.
How far can a balcony span without posts?
It depends on the framing material, the depth available, and the load case, so there’s no single figure worth quoting. What’s consistent is the shape of the trade-off: every post removed increases the beam required to bridge the gap, and past a point timber runs out and steel takes over. We price the options side by side so you can decide whether an open span is worth what it costs.
How do you handle drainage on a big balcony?
Slope goes into the framing, not into the topping. A slope applied as a coating thickness works over a few feet and flattens out over twenty, which is why long balconies pond in the middle. Large decks also usually need more than one drainage point, positioned so no part of the surface holds water. Both are design decisions made before framing, not adjustments made afterwards.
Should a long balcony be framed in wood or steel?
Wood handles most spans on multifamily buildings and is the more economical answer where it works. Steel becomes the choice when the span exceeds what timber will carry at the depth available, when post-free openings below are required, or when deflection targets can’t be met in wood at a reasonable depth. It costs more and needs corrosion protection, so we recommend it where the span genuinely requires it rather than by default.
Do large balconies need more maintenance?
More area means more membrane, more guardrail, and more drainage to keep clear, so inspection and cleaning take longer. The failure modes are the same as on any balcony, but there’s more surface for them to appear on — which is an argument for a maintenance plan on a large amenity deck rather than an argument against building one.
Are large balconies inspected under SB 721 or SB 326?
Yes, on the same terms as any other exterior elevated element: wood-framed, more than six feet above grade, at a property with three or more units. Size doesn’t change the obligation, though it does mean more assembly for an inspector to look at. We hand over as-built documentation at completion for the compliance file.
Are you large balcony contractors near me in California?
We’re a CSLB-licensed contractor (#1060736) building large and long-span balconies across the Bay Area, Central Valley, and Sacramento, exclusively on commercial, multifamily, and HOA properties. Span analysis, engineering coordination, structure, waterproofing, guardrails, and documentation come from one crew.
11 Start here
Start your large balcony project with a free assessment
Tell us about the building, the span you have in mind, and how the balcony will be used. We’ll assess what the structure can carry, price the post-and-beam options side by side, and give you a written estimate before anything goes to design.
CSLB #1060736 · 9+ years · Insured & Bonded · Serving the Bay Area, Central Valley & Sacramento