Commercial Balcony Extension · CSLB #1060736
Balcony Extension for California Commercial & Multifamily Properties
We extend existing balconies on commercial multifamily, condominium, and hotel buildings across California — turning shallow, unusable balconies into space residents actually use. Extending a balcony sounds like adding material to the end of one. It isn’t. It’s splicing new structure onto old, and re-verifying a load path that was sized for the balcony you already have.
- CSLB #1060736 Licensed California contractor
- 9+ yrs Building & extending commercial balconies
- Engineered splice Old and new framed as one structure
- Commercial Multifamily, HOA & hotel only
01 Why it matters
An extension is a splice, and the splice is where it fails
Plenty of older multifamily buildings have balconies that nobody uses — three or four feet deep, enough for a door to open onto and not much else. Extending them to a usable depth is one of the more direct amenity upgrades available to an owner, and residents notice it immediately. The construction problem is less obvious.
Extending a balcony means joining new framing to framing that has been in service for years. The two halves have different moisture content, different age, and different deflection behaviour under load, and they are tied together across a joint that the waterproofing has to span. Where that connection is treated as carpentry rather than engineering, the two structures move independently, the membrane cracks along the seam, and water enters at the one line running the full width of the balcony.
The second thing owners underestimate is that the existing structure was sized for the existing balcony. Add depth and the original ledger, beams, and posts carry a longer lever arm and more load than they were designed for. An extension is not additive — it re-engineers what’s already there, and the original structure usually needs verification and often reinforcement before a single new joist goes on.
You aren’t adding to a balcony. You’re building a second structure and marrying it to a first one — and the marriage is what leaks.

02 The D&B difference
What extending a balcony properly involves
We treat an extension as a structural alteration of the whole balcony, not an addition to the end of it — which is the only way the finished deck behaves as one structure.
The existing load path is verified first
Before any extension is designed, we establish what the current ledger, beams, and posts are actually carrying and what they can carry at the new depth. Reinforcement is priced up front rather than discovered halfway through, because the alternative is a change order in the middle of an open balcony.
Old and new framed as one structure
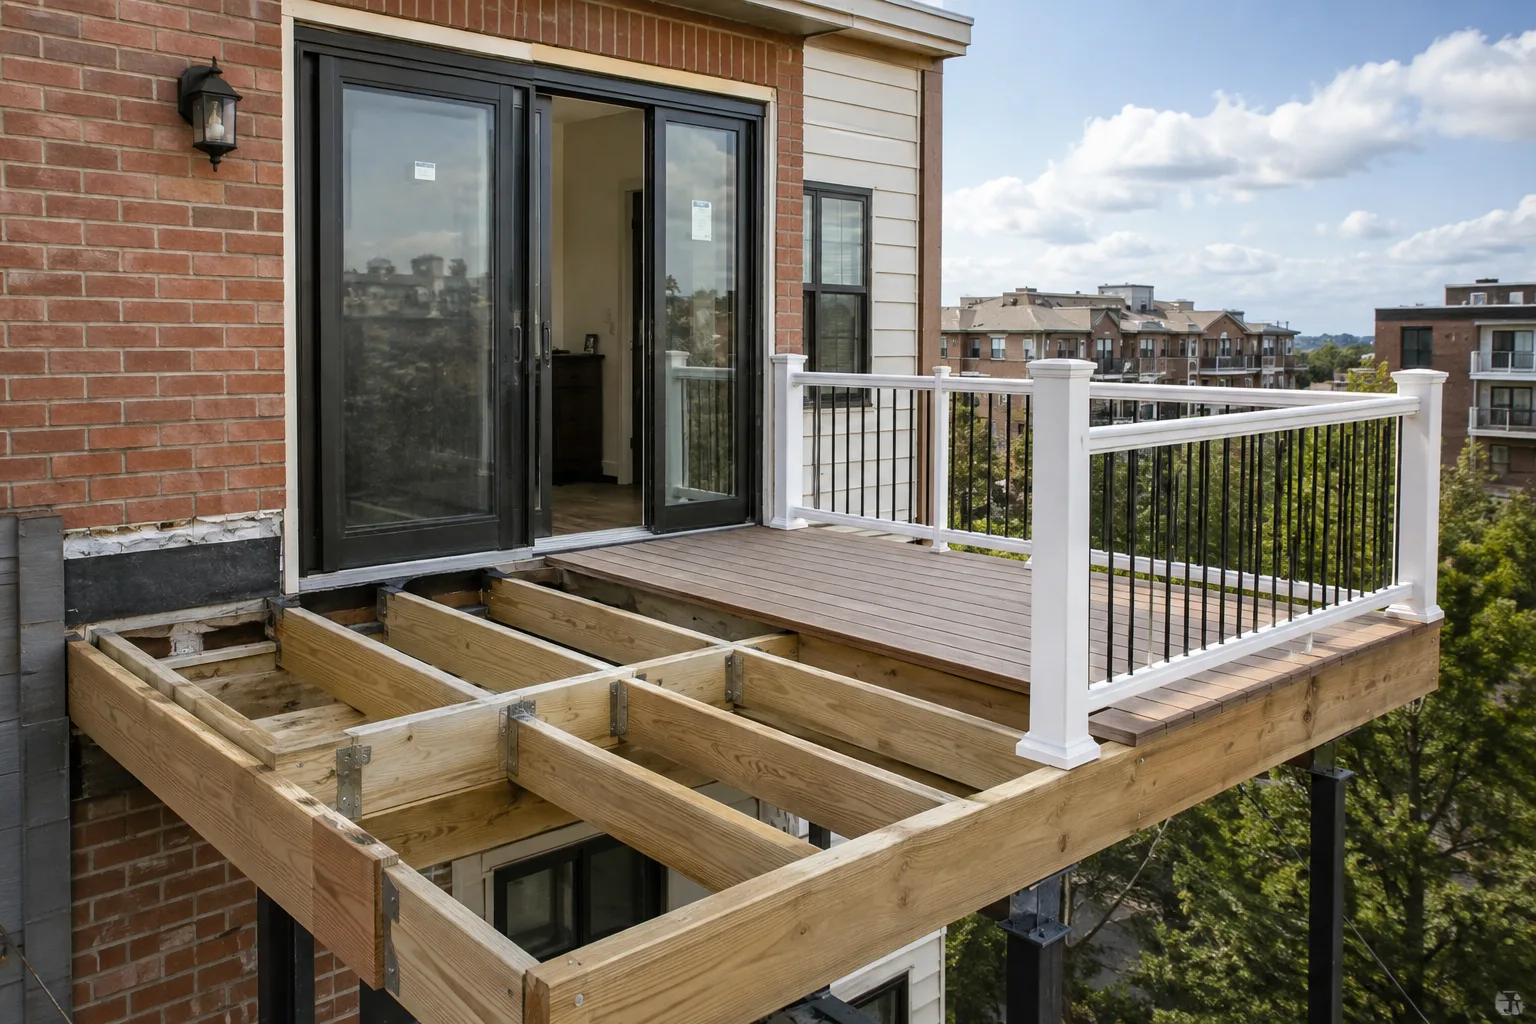
The splice is engineered — connections, blocking, and continuity across the joint — so the extension and the original deflect together under load rather than working against each other. It’s the detail that decides whether the waterproofing over that line survives.
The whole balcony is re-waterproofed
We don’t lap a new membrane onto an aged one and hope the seam holds. Extension work includes waterproofing across the full deck, because the joint between old and new membrane is exactly where an extension leaks, and the existing membrane is usually near the end of its life anyway.
03 · Service Areas
Where We Work in California
Every city links to a dedicated local page — crews, recent projects and compliance details for that area.
Sacramento Metro
14 cities
East Bay
21 cities
Don’t see your city? We likely still cover it — call (916) 848-2728.
04 How a project runs
How extending a balcony runs, start to finish
-
01
Assessment
We open up enough of the existing balcony to see the ledger, beams, and framing, take moisture readings, and establish the condition and capacity of what’s already there.
-
02
Feasibility & depth
We confirm how far the balcony can extend given the load path, the site, and any setback or easement limits, and tell you what each depth would require.
-
03
Engineering & permitting
Stamped structural engineering covering both the extension and any reinforcement of the existing structure, then through plan review.
-
04
Reinforcement & extension framing
Existing members reinforced or replaced where required, then the extension framed and spliced into the original with engineered connections.
-
05
Waterproofing & drainage
Membrane across the full balcony, flashing re-detailed at the wall and the new perimeter, and slope reset to drain over the new edge.
-
06
Guardrails & finish
Guardrails extended or replaced to the 42″ / 4″ standard across the new run, surface installed, and fascia and soffits finished.
-
07
Inspection & handoff
Building-department sign-off plus as-built documentation for the SB 721 / SB 326 file.
05 Scope
What’s included in a D&B balcony extension
Complete balcony extension — from verifying the existing structure through a re-waterproofed, guarded deck — handled in-house by one licensed crew.
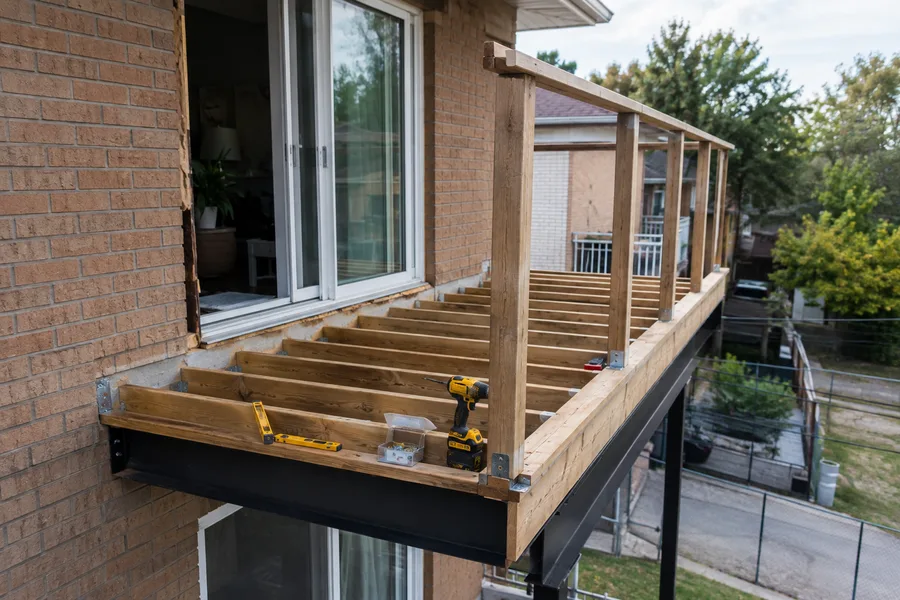
- Assessment of existing ledger, beams, posts, and framing condition
- Load-path verification at the proposed new depth
- Feasibility review against setbacks, easements, and site constraints
- Stamped structural engineering and permit coordination
- Reinforcement or replacement of existing members where capacity requires it
- Extension framing spliced into the original with engineered connections
- New footings, posts, or beams where the extension needs additional support
- Rot and damage repair found in the existing structure once opened
- Waterproofing membrane across the full balcony, not just the new section
- Flashing re-detailed at the wall and the new perimeter
- Drainage and slope reset to the new edge
- Guardrails extended or replaced to the 42″ height and 4″ sphere standard
- Walking surface across the whole deck so old and new read as one
- As-built documentation for the SB 721 / SB 326 compliance file
Built to current code: CBC 1604.8.1 connections · ASCE 7 load criteria · Title 24 · 42″ / 4″ guardrail standard
06 Investment
What a balcony extension costs
Extensions are quoted per balcony after opening up part of the existing structure, because the cost depends on what the original framing can carry and what condition it’s in — and neither can be established from the outside.
What drives the number
- How much depth is being added, and what that does to the load path
- Condition and capacity of the existing ledger, beams, and posts
- Whether reinforcement or partial replacement of existing members is required
- Whether the extension needs new footings, posts, or a supporting beam
- Re-waterproofing the full balcony, which extension work effectively always requires
- Guardrail extension or replacement across the longer run
- Number of balconies being extended (per-balcony cost falls at volume)
- Access, staging, and phasing around residents
- Engineering and plan review in your jurisdiction
The honest comparison — extend or rebuild: on a balcony fifteen or more years old, an extension already includes re-waterproofing the whole deck, verifying and often reinforcing the original structure, and extending the guardrail. Once those are in the scope, the marginal cost of removing the old framing and rebuilding the balcony at full depth is frequently smaller than owners expect — and it buys a single structure of one age with a full service life ahead of it, rather than a hybrid where half the deck is already partway through its own. We price both and tell you which we’d choose. Final pricing follows an on-site assessment. Request a free consultation — no obligation.
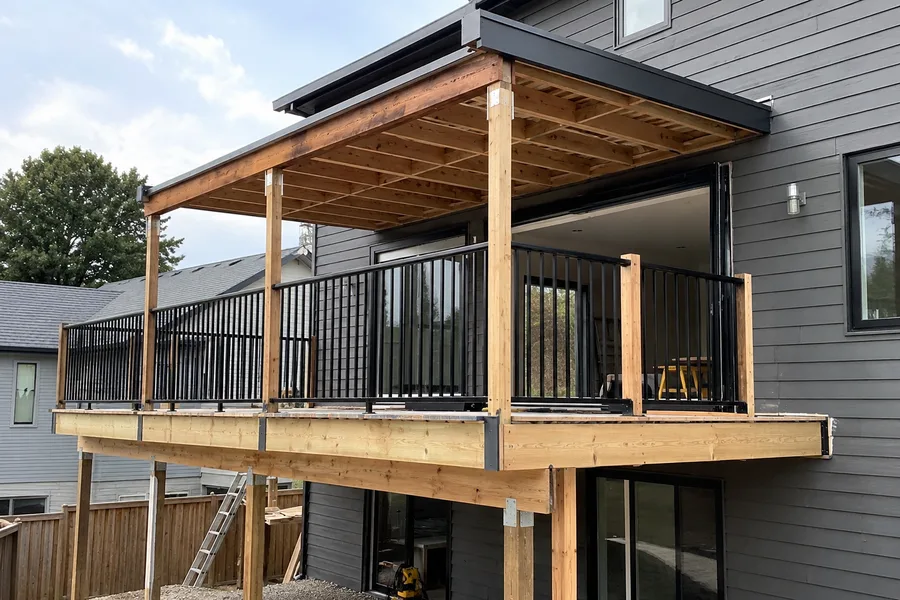
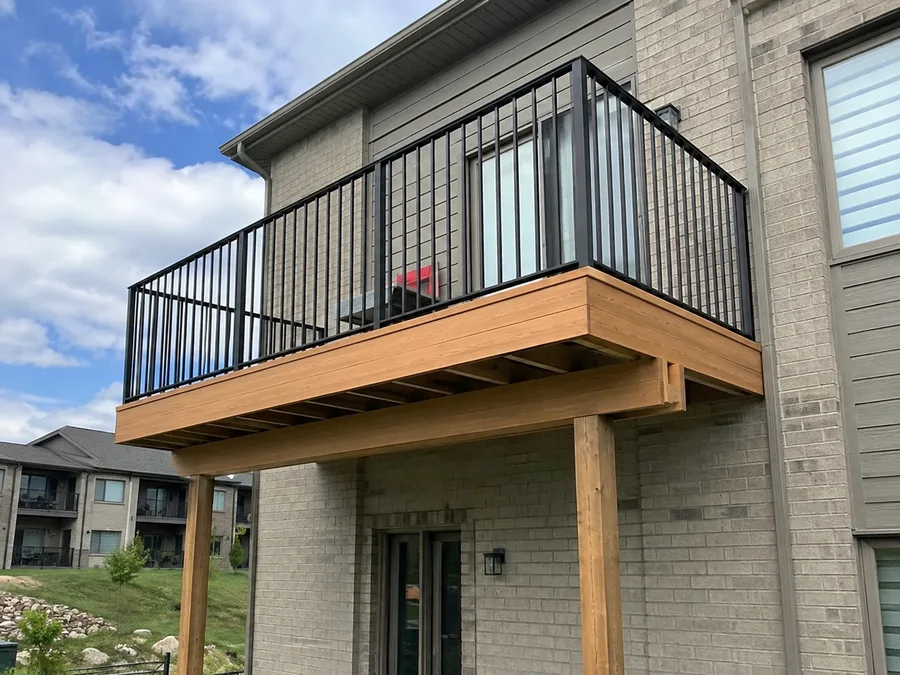
In the field
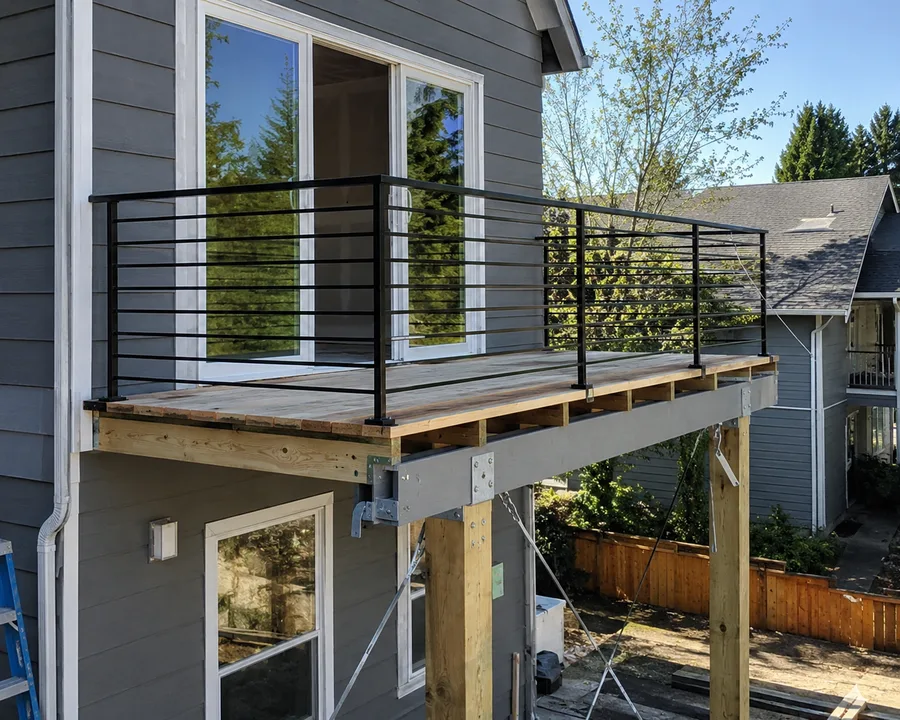
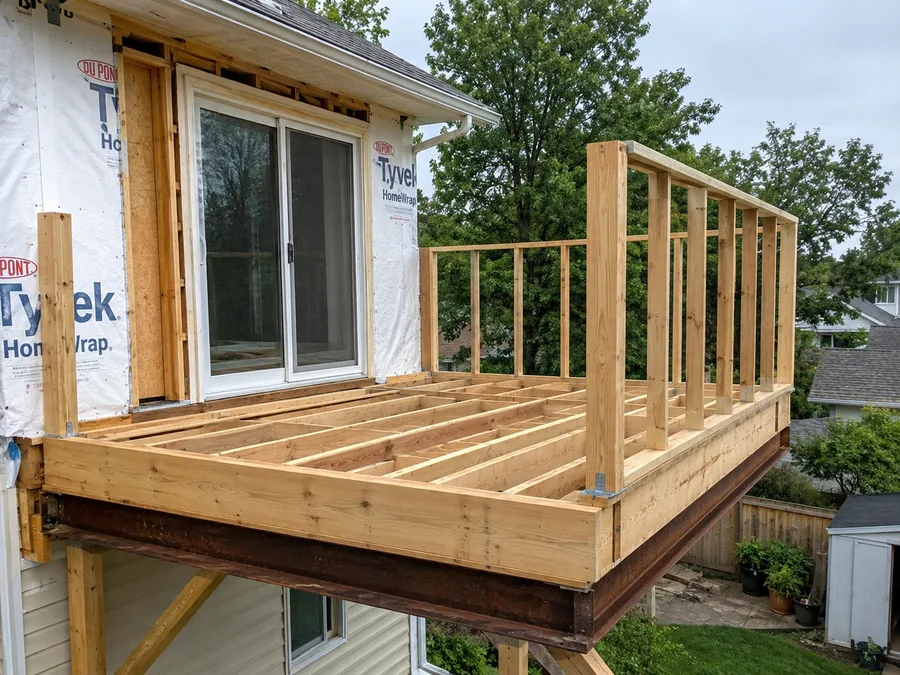
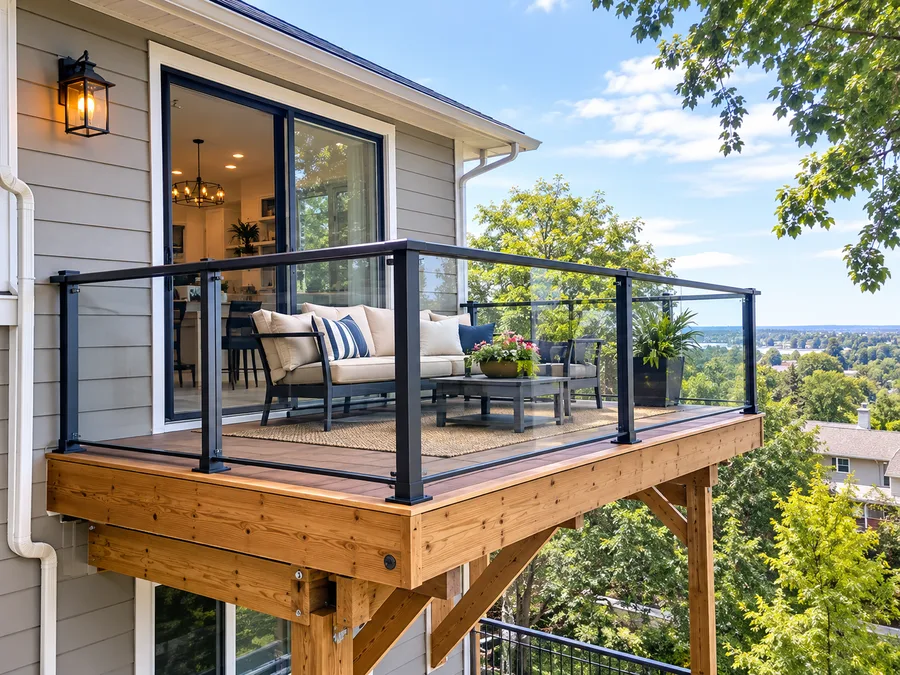
Extension detail
Where new framing meets old, and what holds the two together.
07 Project example
A recent balcony extension
An owner had sixteen balconies that residents essentially didn’t use — four feet deep, room for a door to swing and a chair against the rail. Extending them to seven feet made them functional outdoor space, but the assessment changed the shape of the project: at the greater depth the original ledger connections were carrying more than they had been designed for, and two of the balconies had rot at the ledger that nobody had seen. D&B reinforced the connections across the property, repaired the damaged framing, spliced the extension into the original structure with engineered connections, and re-waterproofed each balcony end to end rather than seaming new membrane onto old. Guardrails were replaced across the longer run to current height and spacing, and every balcony was documented for the compliance file.
We asked for three more feet. What we needed was the connection behind the wall checked, and we’d never have known. Property Owner · California multifamily building
08 Case studies
Recent Projects, Documented
Real commercial properties — what the building needed, what we did, and what it delivered.
 Balcony RepairBalcony Replacement with Trex Composite Decking — 18 Balconies, AntelopeThe rot had already reached the beams and posts. We rebuilt the framing under every balcony and re-decked…View case study
  WaterproofingElevated Walkway & Balcony Waterproofing — 40-Unit Apartment Community, Rio LindaDry rot had opened holes straight through the walkway decks. We shored the spans, rebuilt the framing underneath,…View case study
  WaterproofingBalcony & Walkway Waterproofing — Sunset Park Apartments, SacramentoThe concrete had never been coated. Water sat on it, worked through the cracks and ran to the…View case study
 09 Client feedback
What property owners say
Nobody used those balconies. Three extra feet changed that completely, and the leasing team noticed before we told them.
They opened one up before quoting the rest, which felt slow at the time. It was the reason there were no change orders later.
They laid out extending versus rebuilding with both numbers and told us which one they’d pick. We went with their answer and it wasn’t the more expensive one.
10 FAQ
Balcony extension questions
How much does a balcony extension cost?
It depends on what the existing structure can carry and what condition it’s in, which is why we open part of a balcony before quoting the rest. The cost of a balcony extension covers more than the new framing: load-path verification, likely reinforcement of the original members, re-waterproofing the full deck, and extending the guardrail. Extensions priced on the new square footage alone are usually missing at least two of those.
Can any balcony be extended?
No, and the limits are worth knowing early. The original ledger, beams, and posts have to be able to carry the load at the greater depth or be capable of reinforcement; the site has to allow any new posts or footings the design needs; and the extension has to stay within setbacks and off easements. We check all three at assessment and tell you the maximum workable depth before design starts.
Do you have to redo the waterproofing on the whole balcony?
In practice, yes. Lapping a new membrane onto one that’s been in service for years puts a seam exactly where the structure is spliced, which is the single worst place for one. On top of that, a membrane old enough to be on a balcony worth extending is usually near the end of its own life. Re-waterproofing end to end is included in our extension scope rather than offered as an upgrade.
Is extending a balcony cheaper than rebuilding it?
Sometimes, and less often than owners assume. Because an extension already includes re-waterproofing the whole deck, verifying and often reinforcing the existing structure, and replacing the guardrail, the additional cost of removing the old framing entirely can be modest. Rebuilding also gives you one structure of one age instead of a hybrid where half is already partway through its service life. We price both routes and give you a straight recommendation.
How far can a balcony be extended?
It depends on the load path more than anything. Cantilevered balconies have the tightest limits, since extending the lever arm increases the demand on the connection into the building sharply. Post-supported balconies can usually go further, because new posts and footings can carry the added depth. Most of the extensions we do land between two and four additional feet, which is typically the difference between a balcony nobody uses and one that gets used daily.
Does a balcony extension need engineering and permits?
Yes to both. An extension alters a structure carrying occupants at height and changes the loads on existing members, so it requires stamped structural engineering covering both the new work and the original structure, plus a building permit with plan review. We handle permitting and coordinate the engineering as part of the project.
Will extending our balconies affect SB 721 or SB 326 compliance?
It works in your favour if it’s done properly. The extended balcony remains an exterior elevated element on the same inspection cycle, and the work gives you a re-waterproofed deck, verified connections, and code-height guardrails — with documentation for the file. Done badly, an extension introduces a splice and a membrane seam that the next inspection will find.
Can extensions be done with residents in place?
Yes. Each balcony is out of service for a period while it’s open, and we phase the work unit by unit so residents stay in their homes and only one balcony is open at a time. Notices go out through your management company ahead of each phase.
Are you balcony extension contractors near me in California?
We’re a CSLB-licensed contractor (#1060736) extending balconies across the Bay Area, Central Valley, and Sacramento, exclusively on commercial, multifamily, and HOA properties. Assessment, engineering coordination, structure, waterproofing, guardrails, and documentation come from one crew.
11 Start here
Find out what your balconies could become — free assessment
Tell us about the property and how deep the balconies are now. We’ll assess what the existing structure can carry, tell you the workable depth, and price extending against rebuilding so you can compare both before committing.
CSLB #1060736 · 9+ years · Insured & Bonded · Serving the Bay Area, Central Valley & Sacramento