Commercial Terrace Building · CSLB #1060736
Terrace Building for California Commercial & Multifamily Properties
We build rooftop and podium terraces on existing commercial, multifamily, and HOA buildings — turning unused roof area and podium decks into usable outdoor amenity space. Building a terrace over occupied rooms is a waterproofing problem before it’s a surface problem, so we build the whole assembly — membrane, drainage, pedestals, surface, and guardrails — as one integrated system, under one warranty.
- CSLB #1060736 Licensed California contractor
- 9+ yrs Building commercial decks & terraces
- SB 721 / 326 Built to pass — as-built documentation
- Commercial Multifamily, HOA, hotel & mixed-use only
01 Why it matters
A rooftop terrace is a roof first and an amenity second
Every terrace built on a roof or podium sits directly over something that has to stay dry — apartments, a lobby, a parking structure. That single fact governs everything about how it should be built. The terrace surface is the part people see; the membrane and drainage beneath it are the part that decides whether the project is an asset or a decade of leak claims.
This is where most terrace builds go wrong. Get a paver contractor to lay a surface over an aging roof membrane and you’ve buried the one layer that matters under several tons of material. When it leaks — and it will — locating and repairing the failure means taking the terrace back apart.
There’s also a compliance dimension. A terrace serving multifamily or condominium units is an exterior elevated element, inspected under SB 721 or SB 326 every six to nine years, with guardrails held to the 42″ / 4″ standard. Building the terrace right means it enters that cycle as a clean assembly instead of a liability.
The most expensive mistake in terrace building is laying a beautiful surface over a membrane that was already at the end of its life.

02 The D&B difference
What proper terrace building involves
We build the terrace as one integrated assembly — waterproofing, drainage, structure, surface, and railings — with one CSLB-licensed crew accountable for all of it. That’s what separates terrace builders who own the whole system from a surface contractor working over someone else’s roof.
Waterproofing first, surface second
We assess and restore or replace the membrane beneath the terrace before anything is built on top of it — because the one layer you can’t access later is the one that has to last longest.
Built over occupied space
Terraces over apartments, lobbies, and parking are our normal working condition. Drainage, slope, penetrations, and door thresholds are detailed for habitable rooms below, not for an empty roof.
Custom terrace design, built to code
Pedestal pavers, framed decking, planters, and seating areas built to your drawings — framed and guarded to current CBC, Title 24, and the 42″ / 4″ guardrail standard.
03 · Service Areas
Where We Work in California
Every city links to a dedicated local page — crews, recent projects and compliance details for that area.
Sacramento Metro
11 cities
East Bay
18 cities
Don’t see your city? We likely still cover it — call (916) 848-2728.
04 How a project runs
How building a terrace runs, start to finish
-
01
Assessment & design
We assess the existing roof or podium — membrane condition, structure, load capacity, drains, and access — then design the terrace layout, surface, and drainage around what the building can carry.
-
02
Engineering & permitting
We coordinate stamped engineering where the added load or guardrails require it, and move the terrace through the building department’s permit process.
-
03
Waterproofing
We restore or replace the membrane and detail every penetration, threshold, and perimeter before the terrace surface goes on.
-
04
Terrace build
We install the assembly — pedestal pavers or framed decking, drainage, planters, and code-compliant guardrails — as one continuous scope.
-
05
Inspection & handoff
We walk the terrace through inspection and hand over as-built documentation for the property’s compliance file.
05 Scope
What’s included in a D&B terrace build
A complete terrace, from roof assessment through a finished, guarded amenity space — built in-house by one licensed crew so the waterproofing and the terrace above it are never split between contractors.
- Roof / podium assessment — membrane condition, structure, load capacity, drainage, access
- Waterproofing — membrane restored or replaced and detailed at every penetration and threshold
- Drainage — slope verified, drains and scuppers protected and kept accessible beneath the terrace
- Terrace surface — pedestal pavers, framed decking, or composite, set level over slope
- Structure — framing, pedestals, and load distribution engineered for the roof’s capacity
- Guardrails — 42″ height, 4″ sphere rule, load-tested and code-compliant
- Custom features — planters, built-in seating, screening, and lighting provisions built into the design
- Inspection sign-off + as-built documentation for the compliance file
Built to current code: CBC + Title 24 · ASCE 7 load criteria · 42″ / 4″ guardrail standard · SB 721 / 326 documentation for multifamily and HOA terraces
06 Investment
What building a terrace costs
Terrace projects vary too widely to quote from a photo — a small podium terrace and a full rooftop amenity deck are different orders of magnitude — so we price after assessing the roof and the building’s capacity.
What drives the number
- Terrace area and layout complexity
- Membrane condition — restored versus fully replaced before the build
- Structural capacity and whether reinforcement or engineering is required
- Surface selected — pedestal pavers, framed decking, or composite
- Guardrail type, length, and attachment method
- Custom features — planters, seating, screening, lighting provisions
- Access and logistics — crane or hoist requirements, staging on an occupied building
- Permit jurisdiction and plan-review timeline
What’s included: design support, permitting coordination, waterproofing, the full terrace build, and as-built documentation — from one contractor, under one warranty. Final pricing follows a site assessment — request a free estimate, no obligation.
In the field
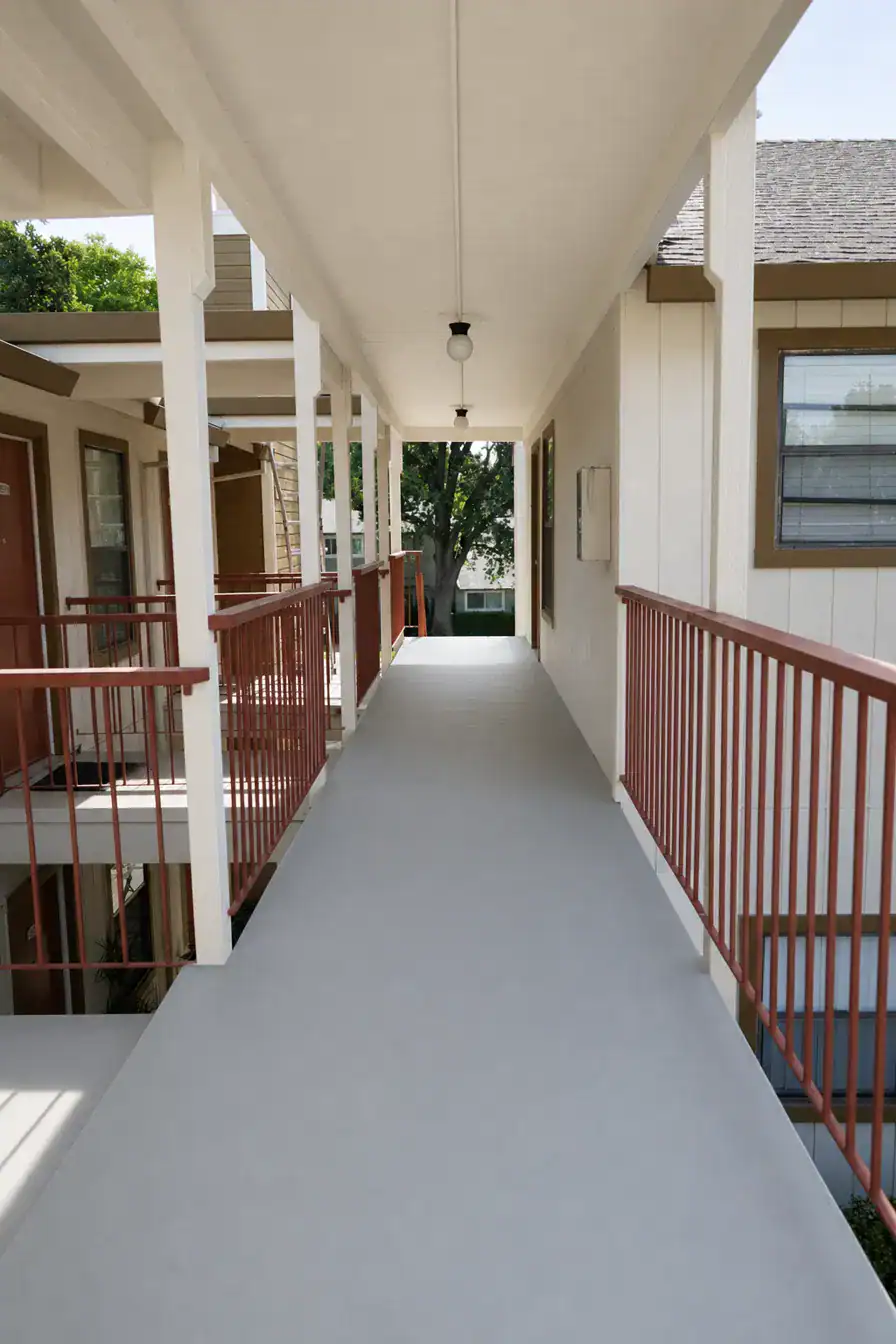
Terrace and deck builds
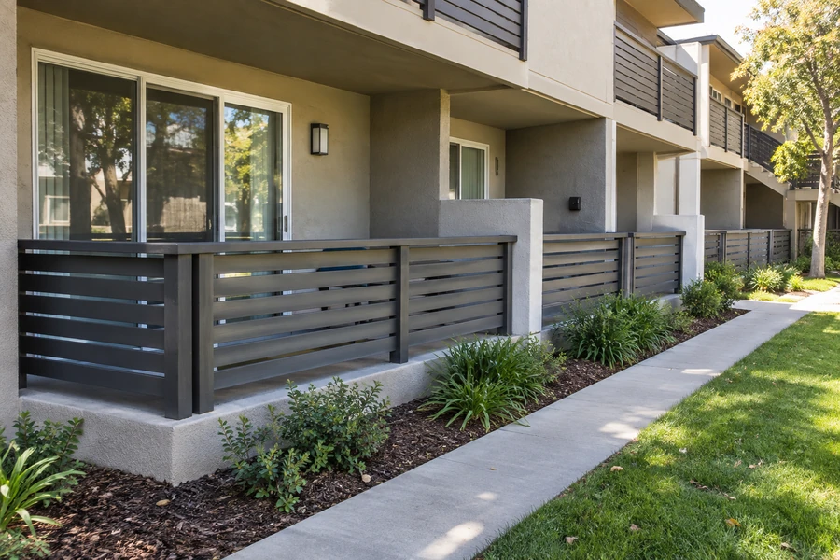
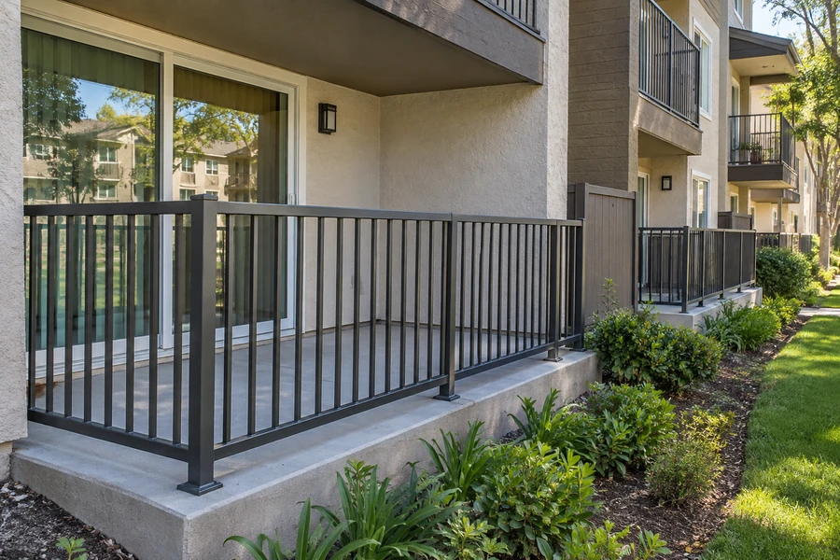
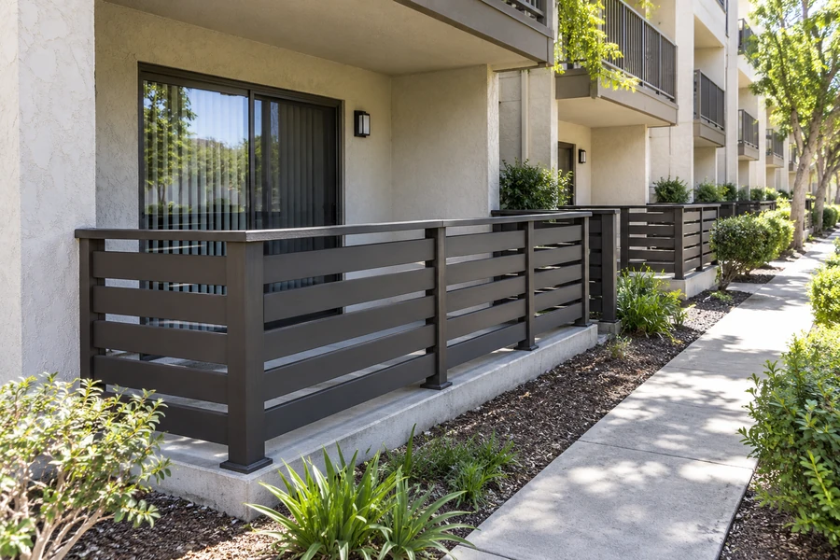
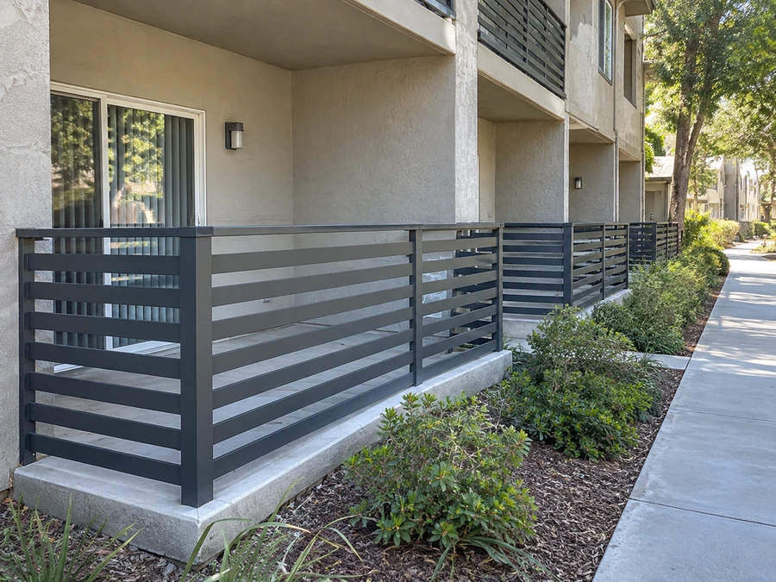
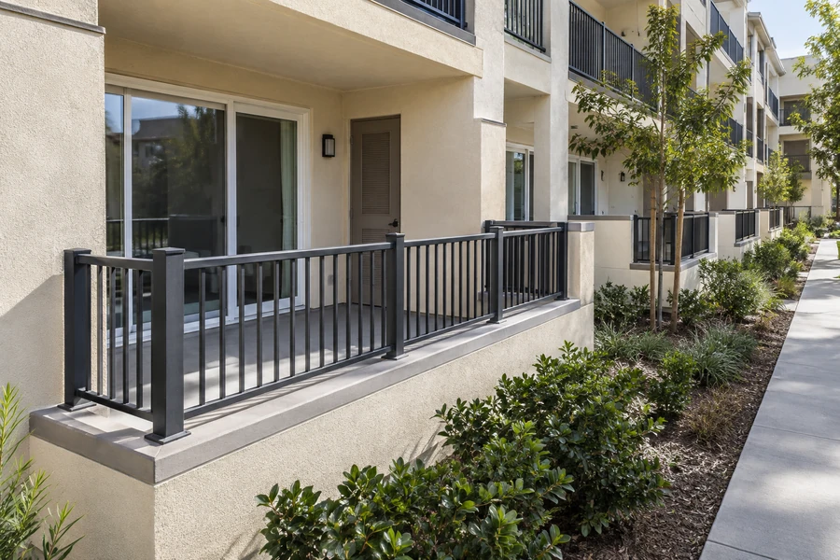
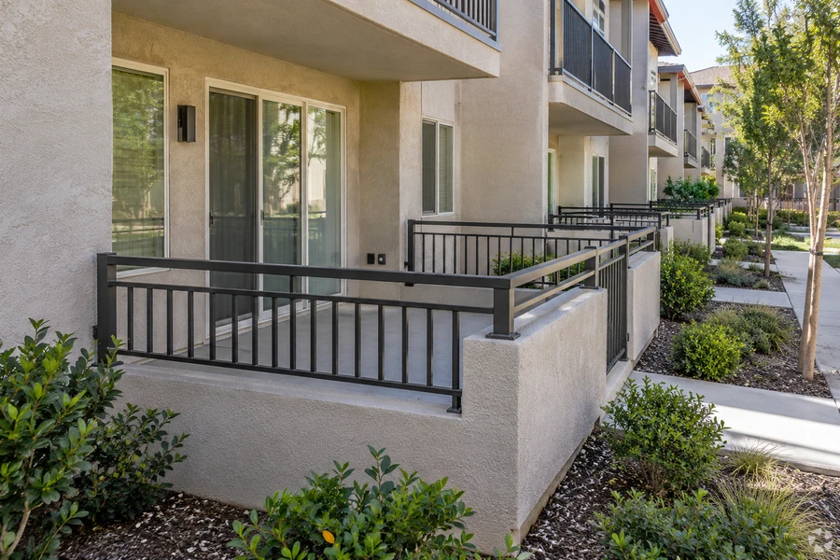
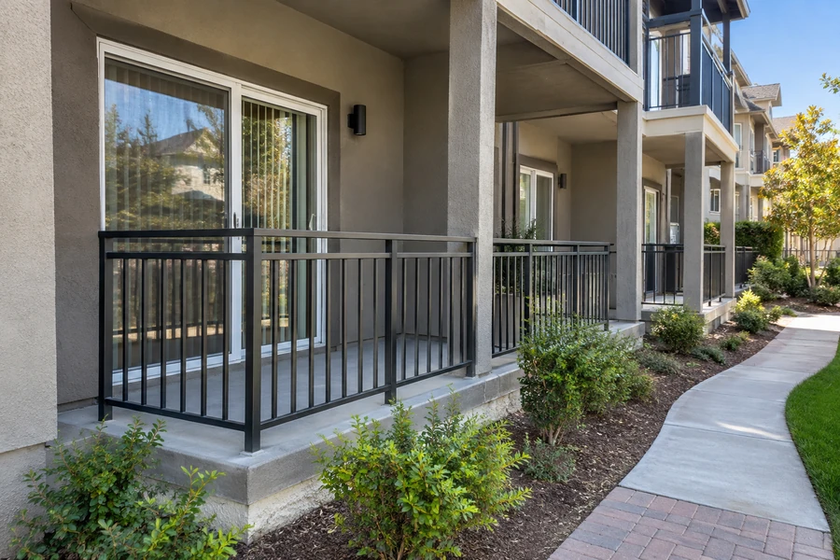
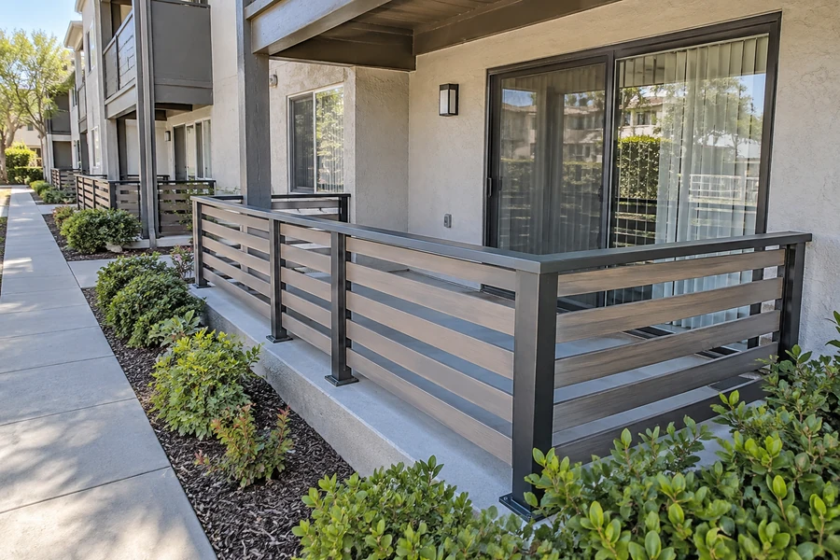
Concrete slab terraces with metal guardrails along the ground floor of multi-story apartment-style buildings.
07 Project example
A recent terrace build
An HOA-managed condominium in the Bay Area wanted to convert unused roof area into a shared terrace for residents — directly above occupied units. D&B assessed the roof structure and load capacity, replaced the aging membrane and re-detailed every penetration and door threshold, then built the terrace on pedestal pavers set level over the roof’s slope, with drains kept accessible beneath the surface and code-compliant guardrails around the perimeter. The building gained an amenity space, and the units below stayed dry through the first wet season.
We were nervous about building over people’s homes. They replaced the membrane first and made the drains accessible under the pavers — that’s what sold the board. HOA Board President · Bay Area condominium
08 Case studies
Recent Projects, Documented
Real commercial properties — what the building needed, what we did, and what it delivered.
 Deck RepairElevated Deck Reconstruction & Waterproofing — 24 Balconies, SacramentoOpen board decks sitting directly over enclosed garages. Every gap between the boards was a route for water…View case study
  WaterproofingElevated Walkway Rebuild & Waterproofing — 96-Unit Apartment Community, Citrus HeightsThe walkways weren't leaking from the top. The low-slope roof above them had lost its edge metal and…View case study
  WaterproofingBalcony Waterproofing & Reconstruction — Apartment Walkway, San JoseThe walkway read as concrete and the railing read as tired. Both were wrong: the surface was a…View case study
 09 Client feedback
What clients say
Other bidders wanted to lay pavers straight over our existing roof. D&B insisted on dealing with the membrane first — two winters later, not a single leak claim.
They built the terrace over our lobby without closing it. One crew handled the waterproofing, the structure, and the railings, so there was nobody to point fingers at.
The as-built documentation went straight into our compliance file. We know exactly what our next SB 326 inspection will be looking at.
10 FAQ
Terrace building questions
What does building a terrace cost?
It depends on area, the condition of the membrane underneath, and whether the roof needs structural reinforcement for the added load. A small podium terrace and a full rooftop amenity deck are different orders of magnitude, so we assess the roof first and give you a firm written price rather than a range that changes once work starts.
Can you build a terrace over occupied apartments or a lobby?
Yes — that’s our normal working condition. The membrane is restored or replaced and detailed at every penetration and threshold before anything is built on top, and drains stay accessible beneath the surface. We phase the work so the space below stays occupied and in use.
Can any roof support a terrace?
Not automatically. Added load from pavers, planters, and occupancy has to be within the structure’s capacity, and guardrail attachments need to land somewhere that can take the lateral force. We assess load capacity during the site visit and coordinate stamped engineering where reinforcement or verification is required — before design goes far.
Do you handle the waterproofing, or does a roofer?
We do. Splitting the membrane and the terrace between two contractors is exactly how leaks become an argument about whose scope failed. As terrace builders we own the whole assembly — membrane, drainage, structure, surface, and railings — under one warranty.
What surfaces can a terrace be built with?
Pedestal pavers are the most common on rooftops, because they sit level over a sloped roof and let water drain freely underneath while staying removable for access. We also build framed wood and composite decking, and combine surfaces with planters, seating, and screening as part of a custom terrace design.
Does a terrace need guardrails and permits?
Yes. Terraces need guardrails meeting the 42-inch height and 4-inch sphere standard, and building a terrace on an existing structure requires permitting — often with stamped engineering for the added load. We handle the permit process and inspection sign-off as part of the project.
Do you build ground-level patios too?
Yes — we build patios and ground-level outdoor spaces as a separate service, and many properties do both: a rooftop terrace above and a courtyard patio at grade. Tell us what you’re planning and we’ll scope them together.
Is a terrace subject to SB 721 or SB 326 inspection?
If it serves multifamily units or an HOA and sits more than six feet above grade, yes — it’s an exterior elevated element on the same inspection cycle as your balconies and decks. We build to that standard and hand over as-built documentation for the compliance file.
11 Start here
Start your terrace project with a free estimate
Send us drawings or tell us about the roof — we’ll assess the structure, membrane, and access, and give you a free estimate covering approach, timeline, and cost. No obligation.
CSLB #1060736 · 9+ years · Insured & Bonded · Serving the Bay Area, Central Valley & Sacramento