Commercial Patio Building · CSLB #1060736
Patio Building for California Commercial & Multifamily Properties
We build ground-level patios and courtyards for apartment communities, condominiums, HOAs, and hotels across California — resident lounges, clubhouse patios, courtyard gathering spaces, and hotel outdoor areas. As CSLB-licensed patio builders, we handle the whole build: base preparation, drainage, surface, and finish work in one scope, so the patio drains properly and stays level for the life of the property.
- CSLB #1060736 Licensed California contractor
- 9+ yrs Building commercial outdoor spaces
- Base + drain Engineered before any surface goes down
- Commercial Multifamily, HOA & hotel only
01 Why it matters
A patio fails from the base up, not the surface down
Most patio problems trace back to the same place: what was — or wasn’t — done under the surface. A patio built on inadequate base compaction settles unevenly within a few seasons. One built without positive drainage sends water toward the building instead of away from it. In both cases the surface looks fine on handover and becomes a maintenance line item two years later.
On a commercial property that matters more than at a private home. A settling courtyard patio isn’t just unattractive — uneven joints and standing water on a shared walking surface are exactly what turns into a slip-and-fall claim. And a patio pitched toward the building sends water at the foundation and any below-grade space.
Building a patio properly means engineering the base and the drainage before anyone thinks about the finish. Done that way, the patio stays level, sheds water away from the structure, and lasts decades with no more than routine cleaning.
Every patio looks good the week it’s finished. The base and the drainage decide how it looks in five years.

02 The D&B difference
What proper patio building involves
We build the patio as one scope — excavation, base, drainage, surface, and edge detailing — with one CSLB-licensed crew and one warranty. That’s what separates a patio building company that owns the whole build from a crew that lays a surface and leaves the drainage to chance.
Engineered base, properly compacted
We excavate to depth, install and compact the aggregate base in lifts, and build to a specification that carries the intended traffic — because settlement is a base problem, not a surface problem.
Drainage designed in from the start
We establish positive slope away from the building and integrate drains where the site needs them, so water leaves the patio instead of pooling on it or heading toward the foundation.
Custom patio design for shared spaces
Concrete, pavers, or stone, built to your drawings — with ADA-accessible transitions, code-compliant steps and lighting provisions where required, and layouts designed for the way residents and guests actually use the space.
03 · Service Areas
Where We Work in California
Every city links to a dedicated local page — crews, recent projects and compliance details for that area.
Sacramento Metro
11 cities
East Bay
18 cities
Don’t see your city? We likely still cover it — call (916) 848-2728.
04 How a project runs
How building a patio runs, start to finish
-
01
Site assessment & design
We evaluate the site, grading, soil, and existing drainage, then design the patio layout, surface, and slope around how the space will be used.
-
02
Permitting
Where the scope requires it, we handle permits and coordinate with the building department before work begins.
-
03
Excavation & base
We excavate to depth, install and compact the aggregate base, and set grades so the finished surface drains where it should.
-
04
Surface installation
We install the specified surface — poured concrete, pavers, or stone — with proper joints, edge restraints, and transitions.
-
05
Finish & handoff
We complete edging, steps, and any built-in features, clean and seal where applicable, and walk the finished patio with you.
05 Scope
What’s included in a D&B patio build
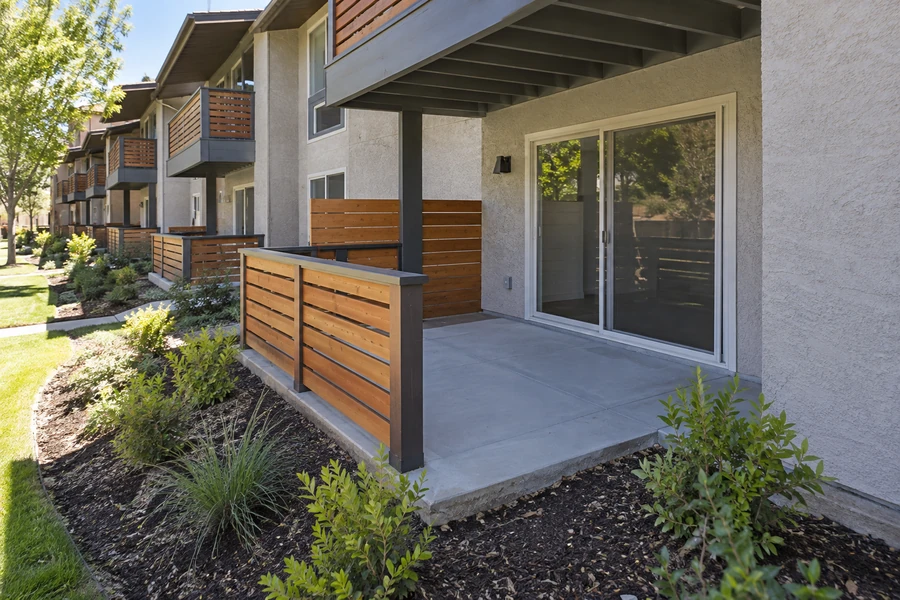
A complete patio installation, from excavation through finish work, handled in-house by one licensed crew — no separate concrete, drainage, and finish contractors pointing at each other later.
- Site assessment, layout, and custom patio design
- Excavation and engineered, compacted aggregate base
- Drainage — positive slope away from the building; area drains and channel drains where needed
- Surfaces — poured and stamped concrete, pavers, or natural stone
- Edge restraints, control joints, and clean transitions to walkways and turf
- Steps, landings, and low seat walls where the grade calls for them
- ADA-accessible transitions where required on shared commercial spaces
- Provisions for lighting, seating, planters, and shade structures built into the design
- Sealing and finish work, with cleanup and handoff
One scope, one warranty: excavation and engineered base · positive drainage away from the building · surface and edge detailing · ADA transitions where required on shared spaces
06 Investment
What it costs to build a patio
Patio projects are priced after a site visit, because the cost to build a patio depends as much on what’s under it — soil, grading, drainage — as on the surface you choose. Two patios of the same size on different sites can differ substantially.
What drives the number
- Patio size and layout complexity
- Surface selected — poured concrete, stamped concrete, pavers, or natural stone
- Site conditions — existing grade, soil, and how much excavation is required
- Drainage work — slope corrections, area drains, or channel drains
- Steps, seat walls, and edge detailing
- Site access for equipment and material staging
- Permits, where the scope requires them
- Built-in features — lighting provisions, planters, shade structure footings
What’s included: design support, excavation and engineered base, drainage, surface installation, and finish work — from one contractor, under one warranty. Final pricing follows a site assessment — request a free estimate, no obligation.
In the field
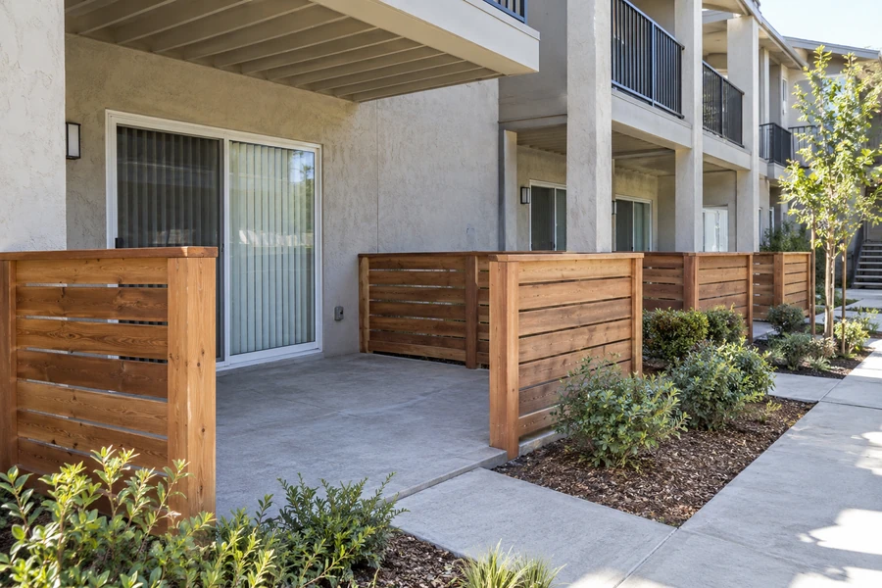
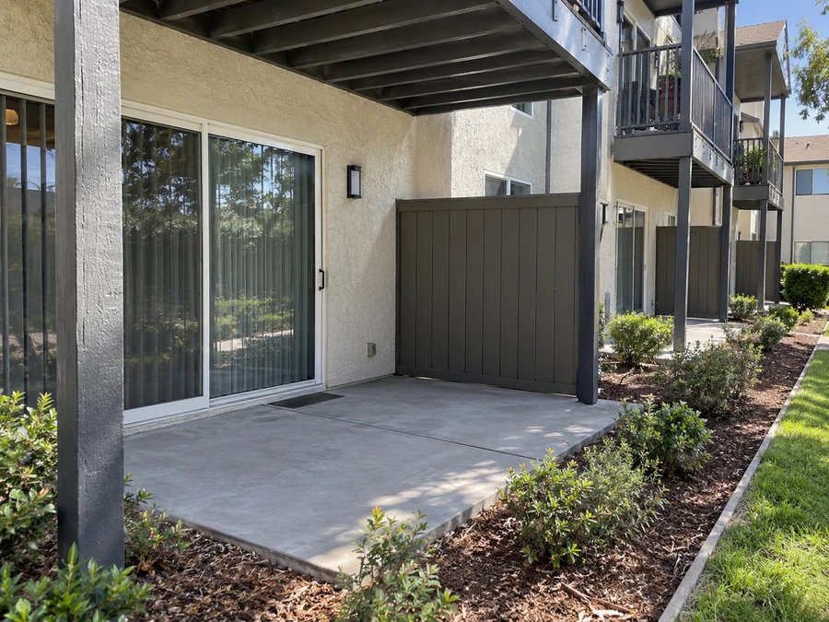
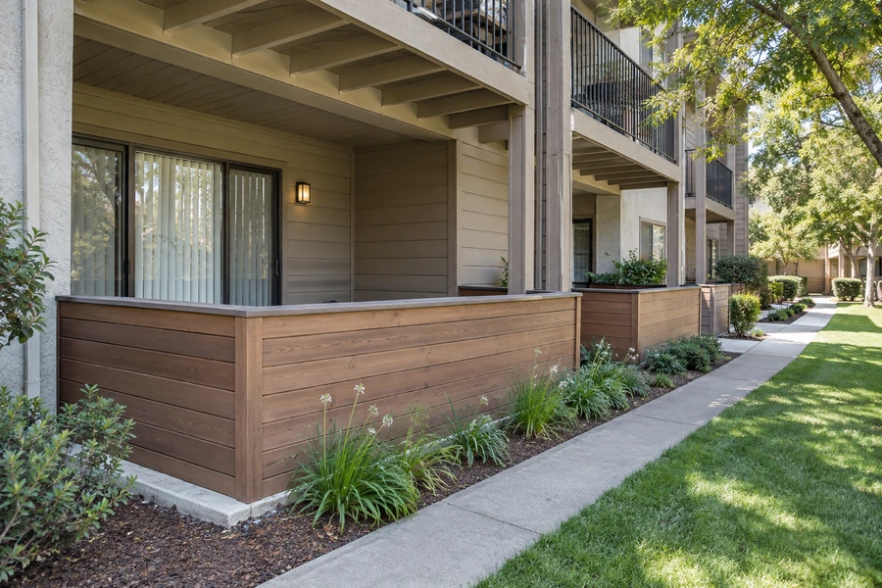
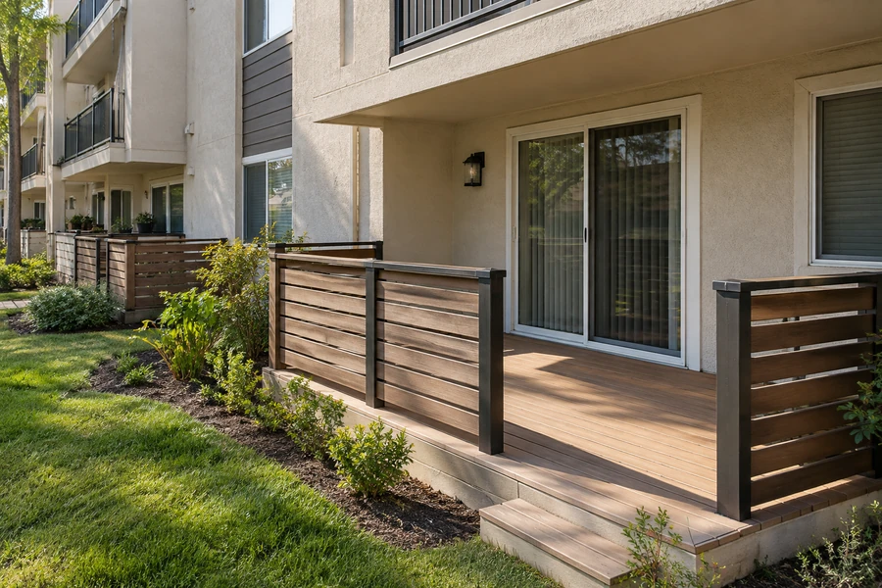
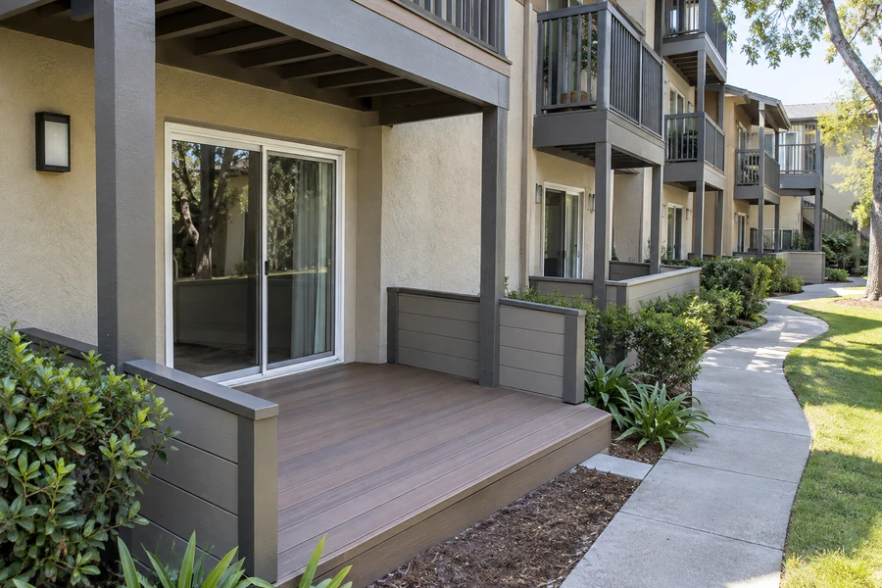
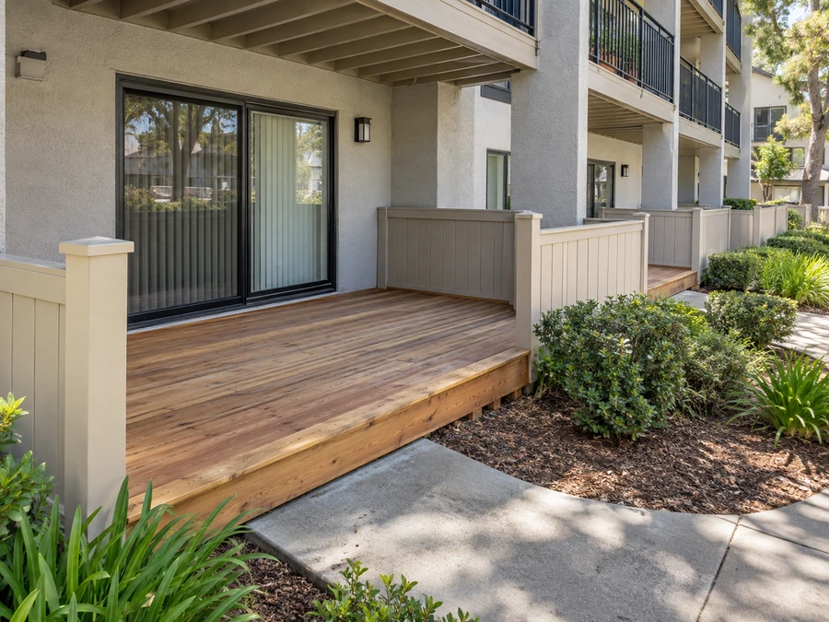
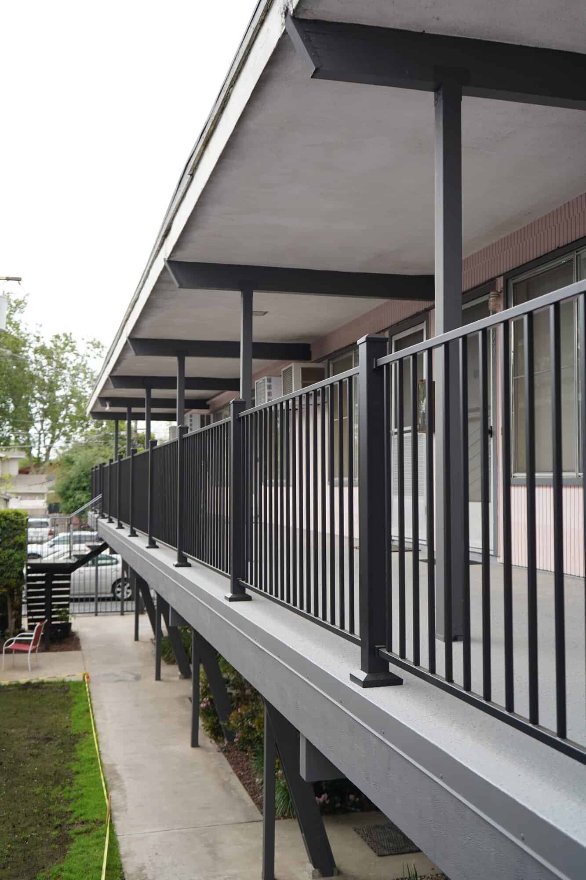
Ground-floor patio builds
Concrete slab patios, slat privacy fences, covered patios and ground floor decks at multi unit buildings.
07 Project example
A recent patio build
An apartment community in the Central Valley had a tired courtyard between two buildings — cracked concrete, low spots that held water after every rain, and a slope that sent runoff toward the clubhouse foundation. D&B removed the old surface, excavated and rebuilt the base to spec, re-graded the entire courtyard to drain away from both buildings, and installed a paver patio with seat walls and a defined lounge area outside the clubhouse. The community gained a usable outdoor amenity, and the standing water that had been undermining the foundation edge was gone.
The old courtyard held water against the clubhouse every winter. They fixed the grade first — that’s the part residents don’t see and the part that mattered most. Regional Property Manager · Central Valley apartment community
08 Case studies
Recent Projects, Documented
Real commercial properties — what the building needed, what we did, and what it delivered.
 Deck ConstructionPatio Deck & Post Base Replacement Across a Bungalow Community — San RafaelDeck-by-deck replacement across a courtyard community, driven by the one detail that failed first — posts set straight…View case study
  Deck RepairPrivate Deck & Guardrail Rebuild Across a Residential Community — Los AltosUnit-by-unit deck replacement where the guardrail was the real finding — railing posts rotted through at the rim,…View case study
  Deck RepairEntry Porch Deck Replacement Across a Townhome Row — PleasantonTwenty-four front-door decks rebuilt with air beneath them and planting pulled back from the edge — because these…View case study
 09 Client feedback
What property managers say
Two of the companies that build patios around here quoted us on the surface alone. D&B was the only one who addressed the drainage — which was the actual problem.
They built the courtyard patio while the property stayed occupied, phased so residents always had a way through. Clean site, on schedule.
Three years in, no settling and no cracking. Whatever they did with the base, it held.
10 FAQ
Patio building questions
How much does it cost to build a patio?
The cost to build a patio depends on size, the surface you choose, and site conditions — how much excavation and grading is needed, and what the drainage requires. Site work is often the larger variable, which is why we assess on-site and give you a firm written price rather than a per-square-foot range that shifts once work begins.
What’s the difference between concrete and paver patios?
Poured concrete is typically lower cost and gives a continuous surface; stamped concrete adds pattern and texture. Pavers cost more up front but flex with minor ground movement instead of cracking, and individual units can be lifted and reset if a section ever settles or utilities need access. On shared commercial spaces we often recommend pavers for that repairability.
How long does patio installation take?
Most patios take one to three weeks depending on size, surface, and how much excavation and grading is involved. Concrete also needs cure time before full use. We give you a firm schedule with the estimate and phase the work so shared spaces stay partly accessible.
Do I need a permit to build a patio?
It depends on the jurisdiction and the scope — a simple at-grade patio often doesn’t, while ones involving structures, significant grading, or drainage changes usually do. We confirm the requirements for your property and handle the permitting where it’s needed.
Do you build patios for apartment communities and HOAs?
Yes — that’s most of our patio work. Courtyards, clubhouse lounges, resident gathering areas, and hotel outdoor spaces. We phase the build around occupied properties so residents keep access, and we design shared surfaces with ADA transitions and drainage that meets commercial expectations.
Can you fix a patio that’s settling or holding water?
Usually. Settling and standing water are base and grading problems, so the fix means addressing what’s underneath — re-grading, correcting slope, and rebuilding the base in the affected area. We assess whether the existing patio can be reworked or whether rebuilding the section is the better value.
Do you build patios and decks on the same property?
Yes, and it’s common. Many properties need a courtyard patio at grade and elevated decks or a rooftop terrace above. Having one contractor cover both means the drainage works together and there’s one point of accountability across the whole outdoor scope.
Are you patio builders near me in California?
We’re a CSLB-licensed patio building company (#1060736) working across the Bay Area, Central Valley, and Sacramento. Rather than comparing patio building companies in your area, you can call one contractor to build the patio — base, drainage, surface, and finish — under a single warranty.
11 Start here
Start your patio project with a free estimate
Tell us about the space — a tired courtyard, an unused side yard, a clubhouse area that needs rethinking — and we’ll assess the site, grading, and drainage and give you a free estimate covering design, timeline, and cost. No obligation.
CSLB #1060736 · 9+ years · Insured & Bonded · Serving the Bay Area, Central Valley & Sacramento