Composite Deck Installation · CSLB #1060736
Commercial Composite Deck Installation in California
We install composite decking for apartment communities, condominiums, HOAs, and hotels across the Bay Area, Central Valley, and Sacramento. One thing worth knowing before you compare quotes: composite deck installation cost doesn’t scale with area the way people assume. Two decks of identical size can differ by a third, and the reason is almost never the boards.
- CSLB #1060736 Licensed California contractor
- 9+ yrs Installing commercial composite decks
- Framed for the board Joists spaced and gapped to the manufacturer’s table
- Commercial & HOA Apartments, condominiums, HOAs & hotels
01 Why it matters
Composite deck installation cost per square foot is a misleading number
Ask what composite decking costs per square foot and you’ll get a figure. Apply it to your deck and it will be wrong, usually by a wide margin, because almost nothing about installing composite is priced by area. Hidden fasteners go in one clip per board, per joist — on a frame at sixteen inches on centre, that’s a few hundred fixing points on an ordinary deck, and it’s slower work than face screwing by a factor that surprises people. The field of a deck is the cheap part. Everything at its edges is not.
The perimeter is where the money goes. A picture-frame border means mitred corners and a doubled joist or blocking under every seam. Fascia has to be cut, fitted, and fastened along the full run. Board ends need finishing — plugs, edging, or a border that hides them. All of that is linear feet and cut counts, and none of it cares how large the middle is. Stairs are more expensive again per foot than anything else on the deck: closer support spacing for composite treads, more cuts per tread, risers, and a stringer that has to be built for a material with less rigidity than timber.
Put together, that means cost per square foot falls as a deck gets bigger and rises as its outline gets more complicated. A large rectangle is the cheapest composite deck per foot you will ever buy. A small deck with two returns, a picture frame, and a set of steps can cost half as much again per foot as one twice its size. When you compare quotes, compare the outline and the stair count, not just the total area — and be sceptical of any number given before someone has seen the shape.
The middle of a composite deck is the cheap part. The price lives in the perimeter, the cuts, and the stairs.

02 The D&B difference
What a proper composite installation involves
The frame is built for the board, not for timber
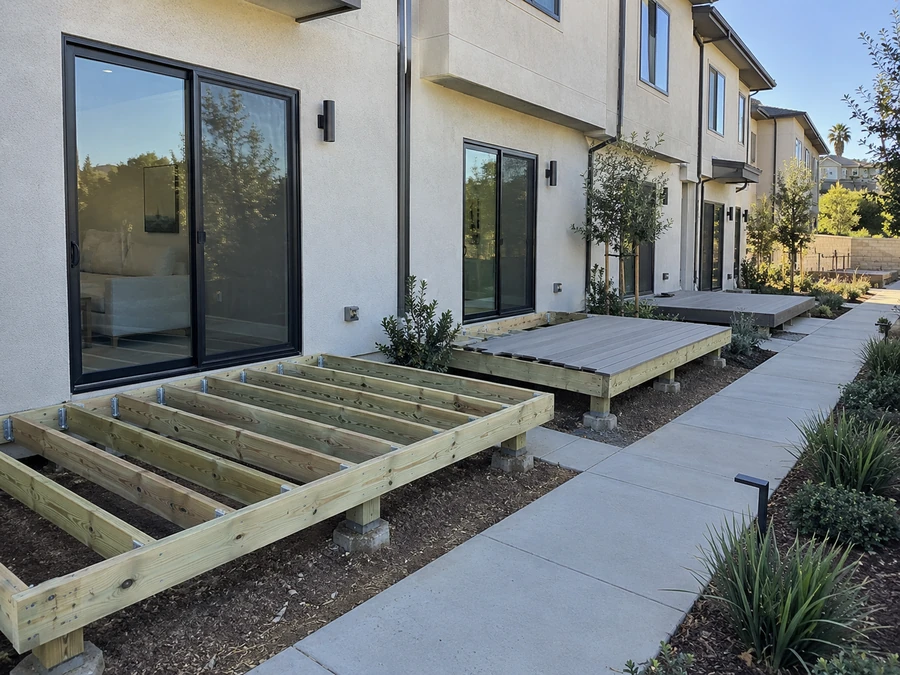
Composite needs closer joist spacing than timber decking — commonly sixteen inches on centre for perpendicular boards and twelve for diagonal layouts and stair treads. Frames laid out for timber are usually wider, which is why so many re-decks turn out to include re-joisting.
Gapped for the temperature on the day
Composite moves along its length with temperature. Gaps are set against the manufacturer’s table and the conditions at installation, not by eye. This is the single most common cause of composite decks that buckle or open up within a year.
Joist tops protected before boards go down
Water still passes between the boards for the life of the deck. Tape and flashing across the joists cost very little while the frame is open and are the reason the timber underneath a composite surface doesn’t quietly rot.
03 · Service Areas
Where We Work in California
Every city links to a dedicated local page — crews, recent projects and compliance details for that area.
Sacramento Metro
11 cities
East Bay
18 cities
Don’t see your city? We likely still cover it — call (916) 848-2728.
04 How a project runs
How the work runs
-
01
Assessment
New build: site, spans, load path. Re-deck: existing joist spacing measured against what the chosen board requires, plus framing condition and the ledger.
-
02
Board and system selection
Grooved boards with hidden fasteners or solid boards face-fastened, colour, and whether fascia and a picture frame are included. This is where the cost range sits.
-
03
Engineering & permitting
Where spans, loads, connections, or the jurisdiction require it.
-
04
Frame
Built or re-joisted to the board’s span requirement, with rot repaired and the ledger flashed to current code.
-
05
Joist protection
Tape and flashing across joists and beams before any board is laid.
-
06
Installation
Boards laid with gaps set for the day, hidden or face fastening as specified, borders and fascia fitted, stairs built to code geometry.
-
07
Handover
Warranty documentation, maintenance notes, and compliance file material where the deck qualifies.
05 Scope
What’s included
Complete composite deck installation — frame through fascia — from one CSLB-licensed crew.
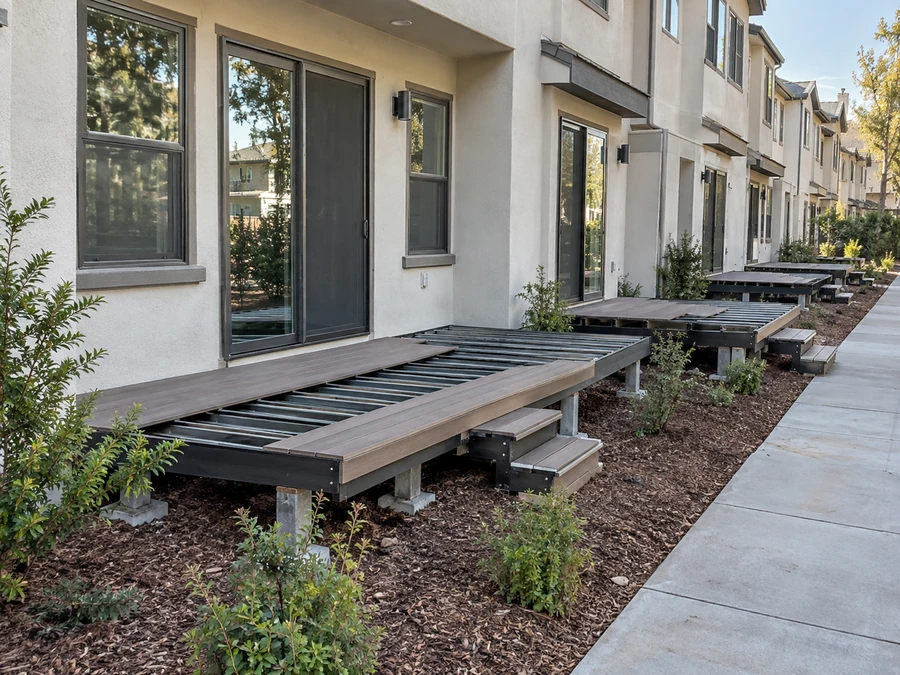
- Site or existing-frame assessment, with joist spacing measured against the chosen board
- Board selection across composite lines, profiles and colours
- Grooved boards installed with hidden fastener systems
- Solid board installation with face fastening where specified
- Framing built or re-joisted to the board’s span requirement
- Blocking added under picture-frame seams and board joints
- Ledger connections flashed and fastened per CBC 1604.8.1
- Joist tape and flashing over joists and beams
- Boards gapped to the manufacturer’s temperature table
- Picture-frame borders, mitred corners, and inlays
- Fascia, riser boards, and board-end finishing
- Composite stair treads at closer support spacing
- Composite floor deck installation over existing sound structures
- Railings in composite, aluminum, steel, cable or glass
- Warranty documentation handed over with the project
- SB 721 / SB 326 documentation where the deck qualifies
06 Investment
What composite decking installation costs
Quoted after the deck is measured, because the outline and the stair count move the number more than the area does.
What drives it
- Perimeter length relative to area — the ratio that most affects cost per foot
- Picture-frame borders, mitres, and the blocking they need underneath
- Stairs, which are the most expensive part of any deck per foot
- Fastening method, since hidden clips are slower to install than face screws
- Board line and colour, which span a wide range in material cost
- New build or re-deck, and on a re-deck whether the frame needs re-joisting
- Fascia, board-end finishing, and railings
- Number of decks, since a programme prices better per element
- Access and phasing around residents
Why published rates don’t transfer: a composite decking installation cost per square foot is a blended average from somebody else’s job, with their outline, their stair count, and their assumptions about the frame. Applied to a different shape it’s arithmetic on the wrong inputs. It’s a useful sanity check and a poor basis for a budget.
The cheapest lever most people miss: simplify the outline before simplifying the material. Removing a return or a bump-out from a design saves more than dropping a board line, and it doesn’t cost you the surface you wanted.
Final pricing follows an on-site assessment. Request a free estimate — no obligation.
In the field
Composite installation detail
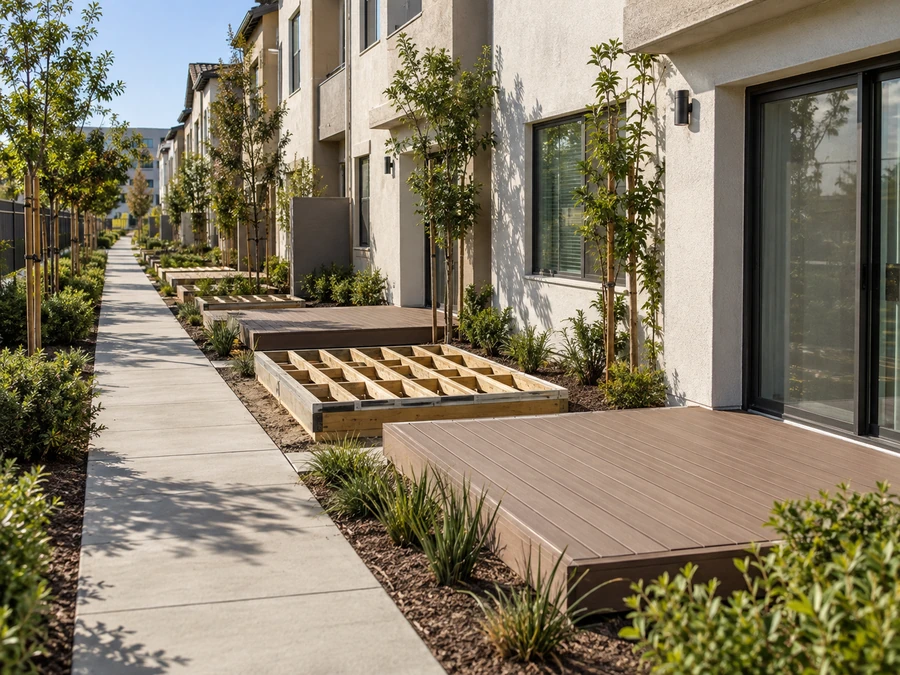
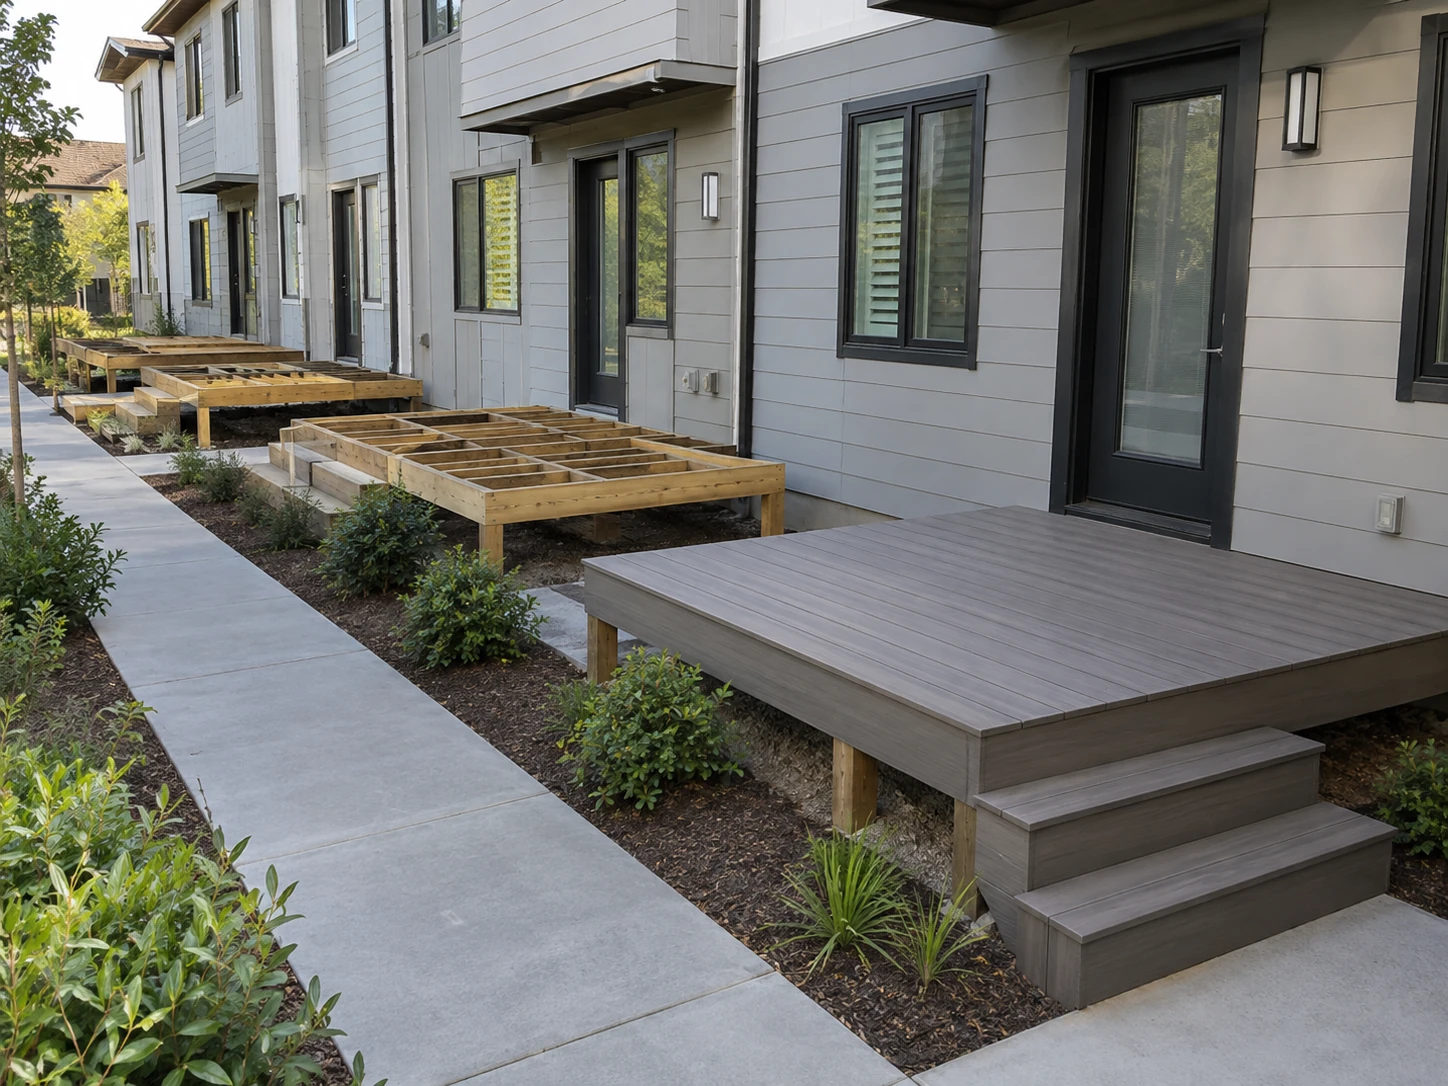
Frames built for the board, and borders that carry the cost.
07 Project example
A recent installation
A townhome community was installing private decks at every ground-floor unit and had a per-square-foot number from a previous project that the tender didn’t match. The reason was in the drawings rather than the boards: each deck had a return around a bay window and a picture frame on three sides, which put the perimeter-to-area ratio far above the deck the old figure came from. We priced it as drawn and also priced it with the return squared off and the picture frame kept only where it was visible from the path. The second version cost noticeably less per deck across forty units and looked no different from where residents actually stand. The saving came out of geometry rather than specification, so nobody had to accept a cheaper board.
We’d been ready to drop to a cheaper board line. It turned out the shape was costing us more than the material was. Regional Property Manager · California townhome community
08 Case studies
Recent Projects, Documented
Real commercial properties — what the building needed, what we did, and what it delivered.
 Deck RepairTrex Deck, Walkway & Stair Replacement — 12-Unit Apartment Community, Menlo ParkResidents walked the same tired wood the whole way from the parking lot to their front door —…View case study
  Deck RepairTrex Stair & Balcony Installation — Apartment Building, OaklandFrom the patio the stair looked like one well-kept assembly. From underneath it was an open wood frame…View case study
  Deck ConstructionCommunity-Wide Elevated Deck Replacement — San RamonEvery elevated deck across a hillside townhome community rebuilt to a single spec in one managed program —…View case study
 09 Client feedback
What property managers say
We’d been ready to drop to a cheaper board line. It turned out the shape was costing us more than the material was.
They measured the joist spacing before quoting. The previous bid assumed our frames were fine and they weren’t.
Nobody had told us that hidden fasteners go in one at a time on every joist. It explained the labour line completely.
10 FAQ
Questions we get asked
What does it cost per square foot?
There is a number and it won’t transfer to your deck. Almost nothing about installing composite is priced by area: hidden fasteners go in per board per joist, borders and fascia are linear feet and mitres, and stairs cost more per foot than anything else. A large rectangle is cheap per foot; a small deck with returns, a picture frame and steps is not. Treat published rates as a sanity check and get the outline measured.
Why does a smaller deck sometimes cost more per foot?
Perimeter-to-area ratio. The field of a deck is fast work; the edges are slow. A small deck has proportionally far more edge than a large one, and if it also has returns, a picture frame, and stairs, the expensive elements make up most of the job. Doubling the area of a simple deck adds much less than doubling the price.
Should we use grooved boards and hidden fasteners?
Grooved composite decking installation gives a surface with no visible screws, which most people prefer to look at. Two trade-offs are worth knowing. It’s slower to install, because every clip goes in individually at every joist. And lifting a board later to reach the framing is harder — you generally take up more boards than the one you wanted. On commercial property where framing access may be needed again, that’s worth weighing rather than defaulting to the tidier option.
Can grooved boards be used everywhere on the deck?
Not quite. The first and last boards — against a wall and at the outer edge — usually can’t take a hidden clip on both sides, so those get face-fastened or hidden behind a border. It’s normal, it’s in every manufacturer’s instructions, and a crew that doesn’t plan for it ends up improvising at the edges where the work is most visible.
Can composite go over our existing frame?
Only if the joist spacing meets the requirement — commonly sixteen inches on centre for perpendicular boards, twelve for diagonal layouts and stair treads. Frames built for timber decking are frequently wider. Boards laid over a frame that’s too wide flex underfoot and crack, and a warranty claim gets declined because the installation was outside specification. We measure before quoting a re-deck rather than after.
How long does an installation take?
Less than owners expect for the field and more than they expect for the details. A simple rectangular deck goes down quickly. Mitred borders, fascia, board-end finishing and stairs take a disproportionate share of the time, which is the same reason they take a disproportionate share of the cost. On a phased programme across a property we sequence so each unit loses its deck once, not twice.
Do we need to do anything to the frame first?
Tape the joists, at minimum. Water passes between composite boards for the life of the deck and lands on the framing, and taped joist tops are what stop that becoming rot. It costs very little while the frame is open and is disproportionately expensive as a standalone reason to lift a deck later.
Do you handle composite deck installation near me in California?
We’re a CSLB-licensed contractor (#1060736) installing composite across the Bay Area, Central Valley, and Sacramento on commercial, multifamily, and HOA property. Frame, joist protection, boards, borders, stairs and warranty documentation come from one crew.
11 Start here
Get the outline measured — free estimate
Tell us about the property and whether this is new construction or a re-deck. We’ll measure the frame against the board you’re considering, price the outline as drawn, and — where it saves you money without costing you anything you wanted — show you what a simpler shape would cost instead.
CSLB #1060736 · 9+ years · Insured & Bonded · Commercial, multifamily & HOA properties across the Bay Area, Central Valley & Sacramento