Under-Deck Waterproofing & Ceilings · CSLB #1060736
Commercial Under-Deck Waterproofing in California
We install under deck waterproofing and ceiling systems for apartment communities, condominiums, HOAs, and hotels across the Bay Area, Central Valley, and Sacramento — drainage that collects the water, gutters that carry it away, and a finished ceiling below. The order of those matters. A ceiling without drainage doesn’t keep water out of anything; it just stops you seeing where it goes.
- CSLB #1060736 Licensed California contractor
- 9+ yrs Under-deck drainage & ceiling systems
- Drainage first Ceiling is the last layer, not the system
- Commercial & HOA Apartments, condominiums, HOAs & hotels
01 Why it matters
A ceiling under a deck removes the warning, not the water
Before anything is fixed under a deck, a leak through the boards announces itself the way leaks do: it drips somewhere visible, someone notices, and the problem gets found while it’s small. Close the underside in and that stops. Water still comes through the deck, but now it lands in an enclosed cavity between the joists and the new ceiling, and nothing appears below until enough has collected to force its way out. On plenty of buildings the first sign is a stained panel two years later, by which time the framing above it has been wet for two years as well.
Which is why this is a drainage job with a ceiling attached, not a ceiling job. The system that matters is the one collecting water above the panels and carrying it to a gutter and downspout, away from the structure entirely. Panels on their own are a lid. A lid over a wet cavity is worse than no lid, because it takes away the only early warning the building had.
Then there’s the choice that decides whether the framing stays dry, and most owners never hear it. Below-joist systems hang troughs or panels beneath the joists: water passes through the deck boards, runs over the joists, and gets collected underneath. The patio below stays dry, the framing does not. Above-joist systems put the collection layer between the deck boards and the joists, so water never reaches the structure at all. The first protects the space. The second protects the space and the deck. On a commercial property where the framing is the expensive part and the inspection cycle is about structure, that distinction is the whole decision.
A below-joist system keeps your patio dry and lets the joists carry on getting wet. That’s not a defect — it’s what it’s designed to do, and it should be a choice rather than a surprise.

02 The D&B difference
What a proper system involves
Drainage specified before the ceiling
Collection, slope, gutters, and downspouts designed first, with the finished ceiling as the last layer. A system that doesn’t say where the water goes isn’t a system.
Above-joist or below-joist chosen deliberately
We set out what each protects and what it costs before anything is ordered, so you know whether you’re buying a dry patio or a dry patio and a dry frame.
The framing checked before it’s enclosed
Once panels go up, the joists are out of sight for years. We probe and correct before closing anything in, because the alternative is sealing a problem behind a finished surface.
03 · Service Areas
Where We Work in California
Every city links to a dedicated local page — crews, recent projects and compliance details for that area.
Sacramento Metro
14 cities
East Bay
21 cities
Don’t see your city? We likely still cover it — call (916) 848-2728.
04 How a project runs
How the work runs
-
01
Assessment
Deck structure probed, joists and ledger checked, existing drainage and the condition of the space below recorded.
-
02
System selection
Above-joist or below-joist, with what each protects set out plainly, plus whether the space below will be storage, amenity, or simply dry.
-
03
Scope & estimate
Drainage, gutters, and ceiling priced as separate lines so the choice is visible.
-
04
Framing repair
Anything the probing found corrected before the underside is closed in.
-
05
Drainage installation
Collection layer set to fall, gutters and downspouts routed to discharge clear of the structure and the foundation.
-
06
Ceiling installation
Panels or soffit installed with access provision where drainage components need servicing.
-
07
Handover
Documentation, photographs of the cavity before closing, and a maintenance note covering gutter clearing.
05 Scope
What we install
Collection, gutters and ceiling as one system, from one CSLB-licensed crew.
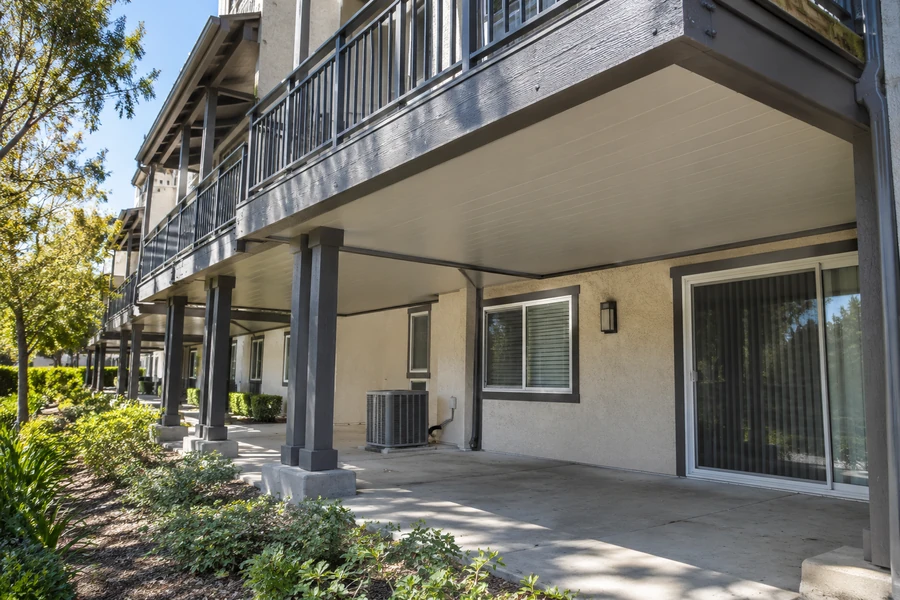
- Deck structure assessment and probing before anything is enclosed
- Above-joist systems that keep water off the framing entirely
- Below-joist systems where the space below is the priority
- Under deck waterproofing membrane between boards and joists
- Gutter system for under decks, with falls set to discharge properly
- Downspouts routed clear of the structure and the foundation
- Under deck ceiling installation in panel, soffit, or metal systems
- Perimeter trim, edge detailing, and column wraps
- Enclosed storage areas beneath decks, with ventilation where required
- Lighting, fans, and electrical routed within the ceiling build-up
- Framing repair corrected before the underside is closed
- Access provision where drainage components need servicing
- Maintenance schedule covering gutter and downspout clearing
- SB 721 / SB 326 documentation where the deck qualifies
06 Investment
What under deck waterproofing costs
Quoted after the deck is assessed, because what matters most is what’s above the ceiling rather than the ceiling itself.
What drives the number
- Which system — above-joist costs more than below-joist and protects more
- Area, and how many separate decks or balconies it covers
- Height and access beneath the deck
- Gutter runs, downspout routing, and where water can legally discharge
- Ceiling material and finish
- Framing repair found during probing, corrected before enclosure
- Whether the space below becomes storage, which adds ventilation requirements
- Number of elements, since a programme prices better per deck
On the cheapest way to do this: it exists, and it’s panels with no collection layer and no gutters. It looks identical on handover and it is the version we won’t quote, because it encloses a wet cavity over framing you can no longer see. If a bid is markedly cheaper than the others, ask where the water goes — the answer is usually that nobody decided.
On under-decking cost against what it protects: the price difference between below-joist and above-joist is a fraction of what replacing rotted joists costs on a multifamily property. Where the framing is timber and the inspection cycle applies, that comparison usually settles the choice.
Final pricing follows an on-site assessment. Request a free estimate — no obligation.
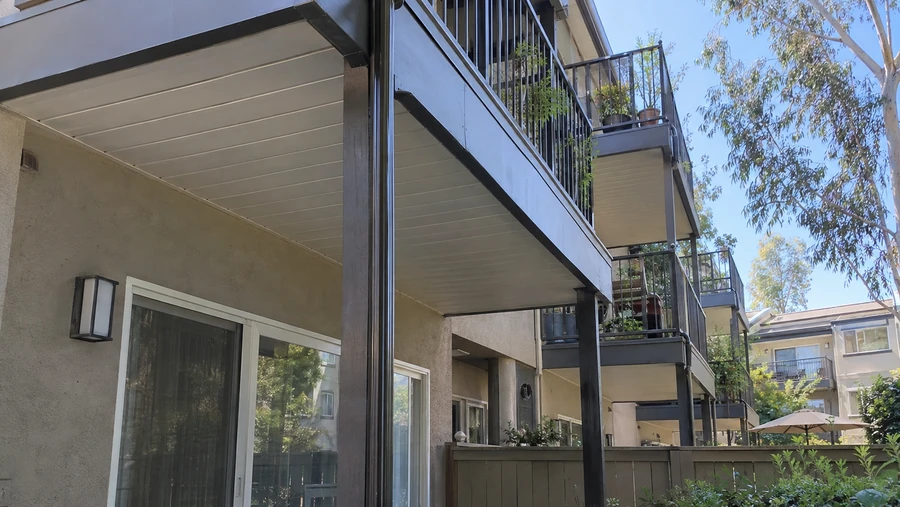
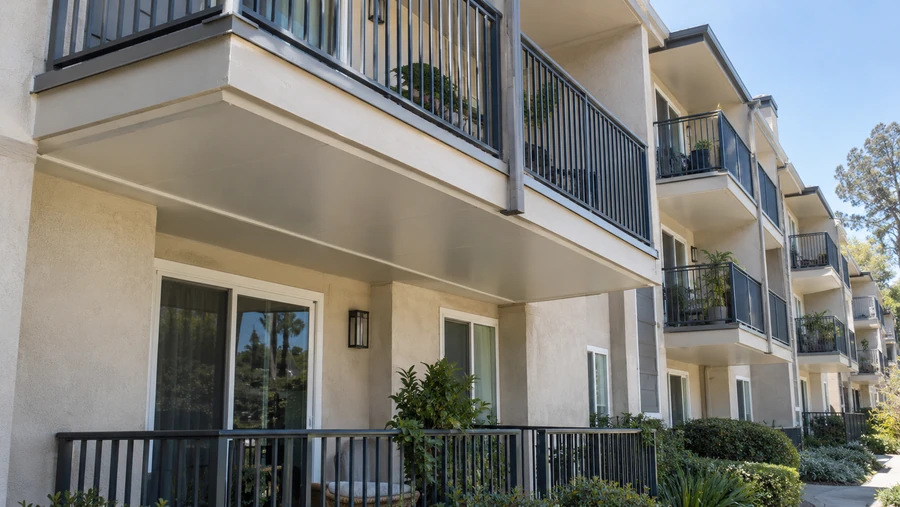
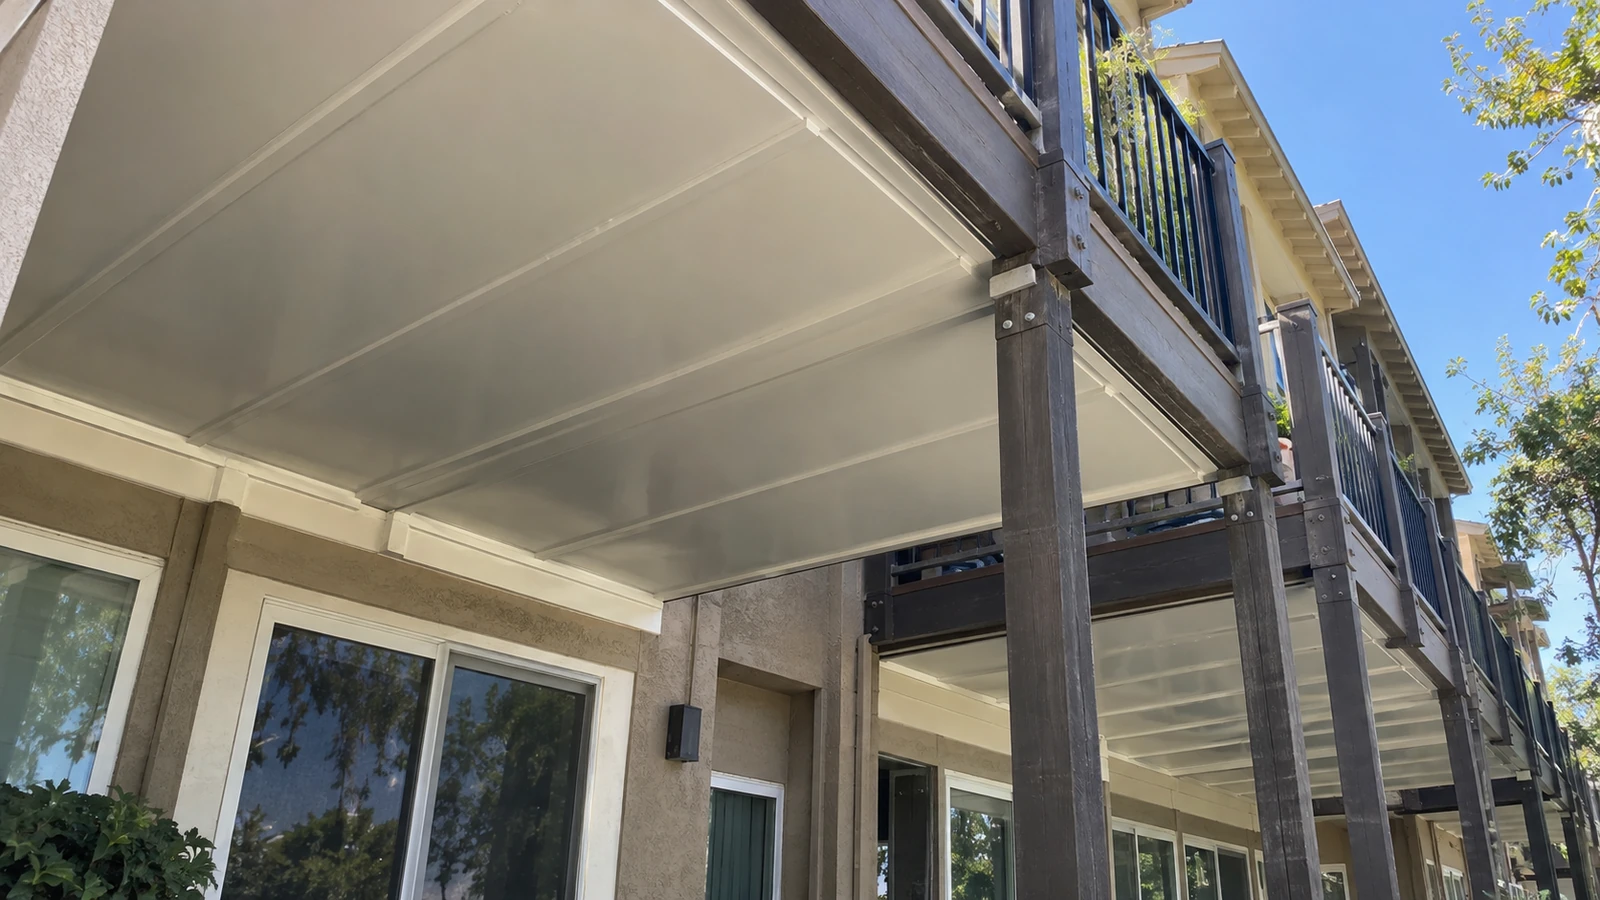
In the field
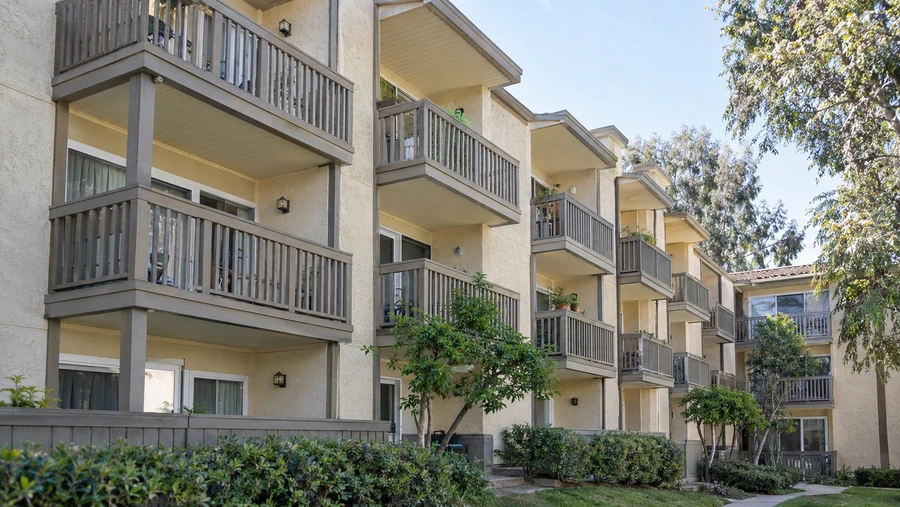
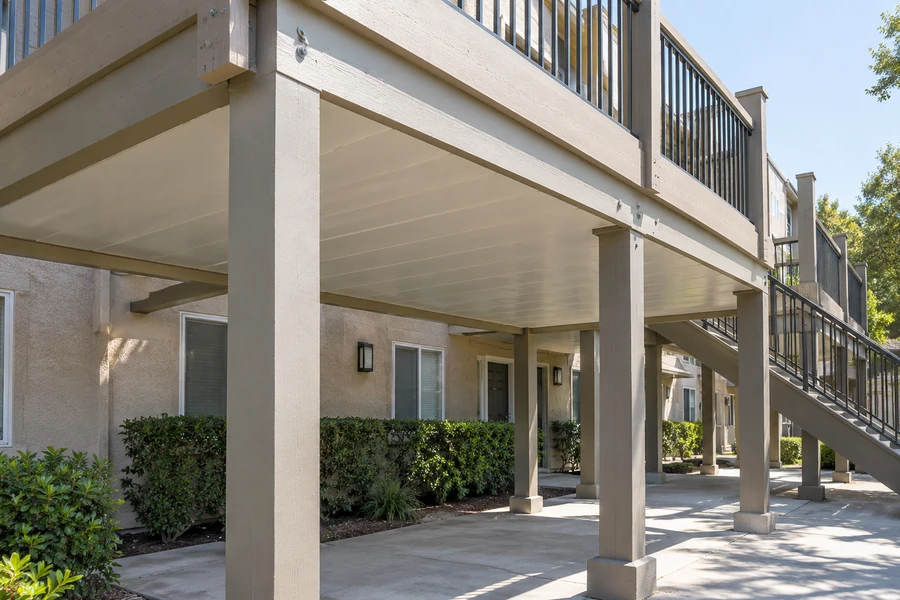
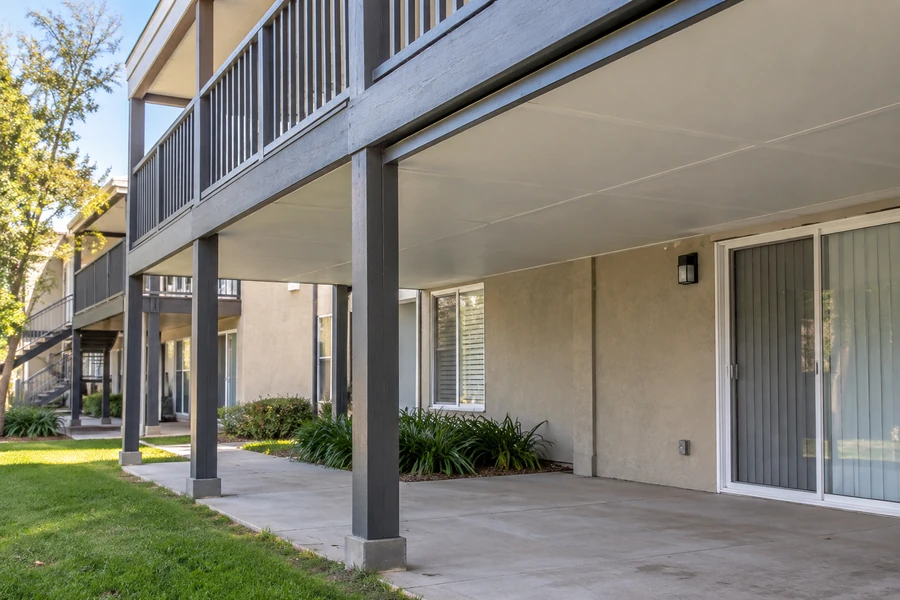
Under deck ceiling detail
Finished undersides, and the drainage that makes them work.
07 Project example
A recent project
A community had under-deck ceilings installed some years earlier by another contractor and was seeing stains appear on the panels. Opening the first section explained it in about a minute: panels had been fixed directly beneath the joists with nothing above them to collect anything. Water had been passing through the deck boards, running along the joists, and sitting in the closed cavity since installation. The joists were wet along their length and soft at several bearings. D&B removed the panels across the affected runs, repaired the framing, installed an above-joist collection layer so water no longer reaches the structure at all, ran it to gutters and downspouts discharging clear of the foundation, and reinstalled a ceiling below — this time with access panels at the drainage points.
We’d paid for a ceiling and assumed we’d bought waterproofing. Nobody had ever said where the water was supposed to go. Community Manager · California apartment community
08 Case studies
Recent Projects, Documented
Real commercial properties — what the building needed, what we did, and what it delivered.
 Deck RepairElevated Deck Reconstruction & Waterproofing — 24 Balconies, SacramentoOpen board decks sitting directly over enclosed garages. Every gap between the boards was a route for water…View case study
  WaterproofingElevated Walkway Rebuild & Waterproofing — 96-Unit Apartment Community, Citrus HeightsThe walkways weren't leaking from the top. The low-slope roof above them had lost its edge metal and…View case study
  WaterproofingElevated Walkway & Balcony Waterproofing — 40-Unit Apartment Community, Rio LindaDry rot had opened holes straight through the walkway decks. We shored the spans, rebuilt the framing underneath,…View case study
 09 Client feedback
What property managers say
We’d paid for a ceiling and assumed we’d bought waterproofing. Nobody had ever said where the water was supposed to go.
They explained the difference between collecting above the joists and below them. That one sentence changed what the board approved.
Access panels at the gutter points. Our maintenance team can actually clear them now instead of calling someone with a saw.
10 FAQ
Questions we get asked
Does an under deck waterproof ceiling actually waterproof the deck?
No, and this is the most common misunderstanding on the subject. It finishes the underside; it doesn’t stop water passing through the deck above. What keeps the space below dry is the collection layer and the gutters that carry water away. Panels without that are a lid over a cavity — the patio stays dry for a while, and the framing above it gets wet without anyone seeing.
What’s the difference between above-joist and below-joist systems?
Where the water is caught. A below-joist system hangs beneath the joists: water goes through the boards, over the framing, and is collected underneath — dry patio, wet joists. An above-joist system sits between the boards and the joists, so water never touches the structure. Below-joist costs less and protects the space; above-joist costs more and protects the space and the deck. On a timber-framed commercial property, the second is usually the better arithmetic.
Worth asking either way: what happens when a gutter blocks. Debris still reaches a collection tray the same way it reaches any gutter — leaves, grit, whatever washes off the boards above. A system with no way to clear it silts up and starts holding water, which returns you to the problem the installation was meant to solve. Access points cost almost nothing at installation and are close to impossible to add afterwards.
One more thing worth settling early: what the space below is for. Keeping rain off a walkway is a different brief from making a patio usable through winter, and both are different from enclosing storage. Each adds something — lighting, ventilation, a finished perimeter — and each is cheaper specified at the outset than retrofitted into a finished ceiling.
Do I need a gutter system for under decks?
If you want the water to leave, yes. Collection without discharge just moves the puddle. A proper one has falls set to carry water to downspouts, and those downspouts discharge clear of the structure and the foundation rather than at the base of a post. It’s the part most often omitted and the part that makes the rest work.
Can we use the space below for storage?
With the right system, yes — and the requirements go up. Keeping rain off is one standard; keeping stored items dry is another, because an enclosed space under a deck traps humidity even when nothing is leaking. Waterproofing under deck storage means collection above, a sealed enclosure, and ventilation so the air moves. We’ll tell you which of those your space needs.
What does this work cost?
It depends on the system, the area, the height and access beneath the deck, the gutter and downspout routing, and what probing finds in the framing before anything is enclosed. Under decking systems cost more per square foot in above-joist configuration and protect considerably more. We quote after assessing rather than publishing a rate.
What’s the cheapest way to waterproof under a deck?
Panels with no collection layer — and we won’t quote it. It costs least, looks identical the day it’s finished, and encloses a wet cavity over framing that nobody can inspect again. On a rental or HOA property that’s a structural problem being hidden rather than solved. If you’re comparing a markedly cheaper bid, ask where that system sends the water.
Our under deck ceiling has stains on it. What does that mean?
That water is collecting somewhere it shouldn’t and has finally found its way through. On a panel ceiling with no drainage above, it usually means the cavity has been wet for a long time. On a system with drainage, it more often means a gutter or downspout is blocked. Either way the useful step is opening a section rather than repainting the panel.
Are you deck waterproofing contractors in California?
We’re a CSLB-licensed contractor (#1060736) installing under-deck drainage and ceiling systems across the Bay Area, Central Valley, and Sacramento, on commercial, multifamily, and HOA property. Assessment, framing repair, drainage, gutters, and the finished ceiling come from one crew — which matters here, because the ceiling is the part that hides whether the rest was done.
11 Start here
Ask where the water goes — free assessment
Whether you’re adding an under deck ceiling, seeing stains on one you already have, or want the space below usable in winter, the first question is the same. We’ll assess the deck, probe the framing before anything gets closed in, and price the drainage and the ceiling separately.
CSLB #1060736 · 9+ years · Insured & Bonded · Commercial, multifamily & HOA properties across the Bay Area, Central Valley & Sacramento