Balcony Remodeling · CSLB #1060736
Commercial Balcony Remodeling in California
We remodel balconies for apartment communities, condominiums, HOAs, and hotels across the Bay Area, Central Valley, and Sacramento. A balcony remodel isn’t about condition — it’s about what the balcony does. Changing the railing from solid panels to open rails, or the other way round, changes how much light reaches the room behind it, how private the space feels, and how usable it is when the wind picks up.
- CSLB #1060736 Licensed California contractor
- 9+ yrs Remodeling commercial balconies
- Loads rechecked When the railing type changes
- Commercial & HOA Apartments, condominiums, HOAs & hotels
01 Why it matters
Changing the railing changes the room behind it
The most common balcony remodel on a California apartment building is swapping solid railing panels for open metal ones, and it’s almost always discussed as a looks decision. It isn’t only that. A solid panel four feet high blocks daylight at exactly the height a seated person’s window starts, so the room behind it is darker than it needs to be all year. Replace it with open rails and the same room gains light without a single change to the windows — which residents notice long before they notice the building looks newer.
The trade runs the other way too, and it’s worth being honest about. Solid panels give privacy between balconies that sit a few feet apart, and they block wind on exposed elevations where an open balcony is unusable half the year. Swapping them out solves one problem and can create another. The good answers are usually partial: open rails where the view and the light matter, a privacy panel on the divider between units, and solid sections only where wind genuinely drives the decision.
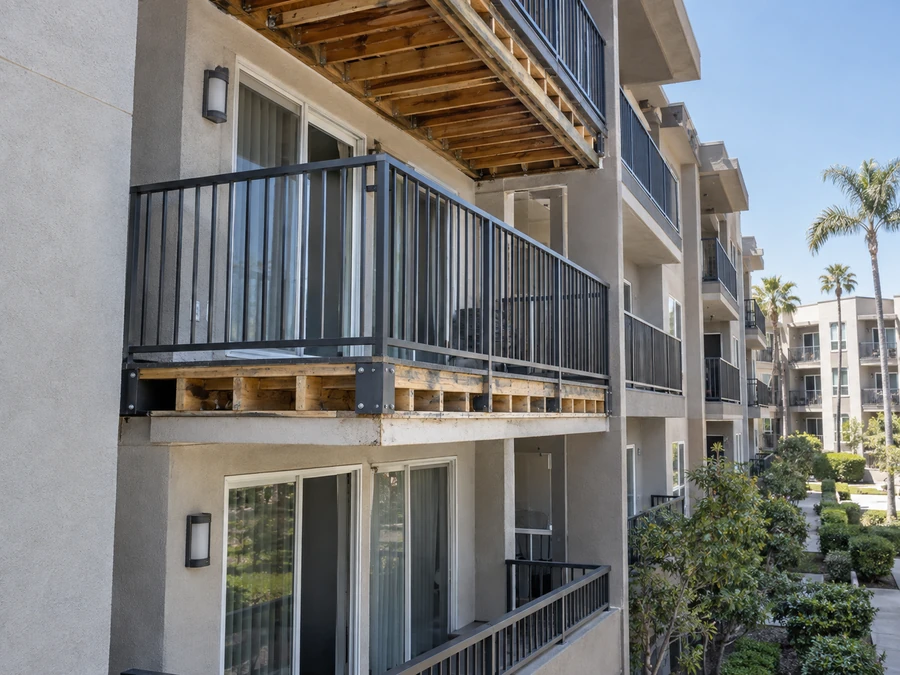
There’s a structural consequence too, and it’s the one nobody raises. A solid panel is a sail — it collects wind load and delivers it into the posts and their connections. An open railing doesn’t. Going from open to solid adds load the existing posts may never have been designed for, particularly on upper floors. It’s a straightforward thing to check and an expensive thing to discover, so we check it before the design is settled rather than after.
Swapping solid panels for open rails makes the room behind brighter. Going the other way turns the railing into a sail. Both are worth knowing before you choose.

02 The D&B difference
What a balcony remodel should involve
We treat the railing as a functional decision, not a finish.
Light, privacy and wind weighed together
What the elevation faces, how close the neighbouring balcony is, and how exposed the upper floors are all change the right answer. We walk it with you before drawing anything, because the correct choice on the south elevation is often wrong on the west.
Loads rechecked when the type changes
Going from open railings to solid panels adds wind load into posts and connections. We check what the existing structure carries before that decision is locked, rather than finding out on the first storm.
Structure checked while it’s open
A remodel means opening the balcony anyway. Probing the ledger and joist ends at that point costs an hour; doing it later means paying for the access again.
03 · Service Areas
Where We Work in California
Every city links to a dedicated local page — crews, recent projects and compliance details for that area.
Sacramento Metro
14 cities
East Bay
21 cities
Don’t see your city? We likely still cover it — call (916) 848-2728.
04 How a project runs
How a balcony remodel runs
-
01
Walk the elevations
Orientation, neighbouring balcony distances, wind exposure, and how residents actually use the space. This determines the railing decision more than any catalogue does.
-
02
Options with trade-offs stated
Open, solid, or partial, with what each does to light, privacy, and wind set out plainly rather than shown as a rendering.
-
03
Structural check
What the existing posts and connections carry, particularly where the new design adds wind load.
-
04
Scope & estimate
Remodel work and any structural correction priced as separate lines.
-
05
Strip-out & assessment
Existing railings and surfaces removed, with the ledger and joist ends probed while the balcony is open.
-
06
Build
New railings, surfaces, privacy panels, and edge details installed to a single specification across the elevation.
-
07
Handover
Documentation and photographs of the structure before it was closed, plus compliance file material.
05 Scope
What we remodel
Complete balcony remodeling for apartment and condominium buildings, from one CSLB-licensed crew.
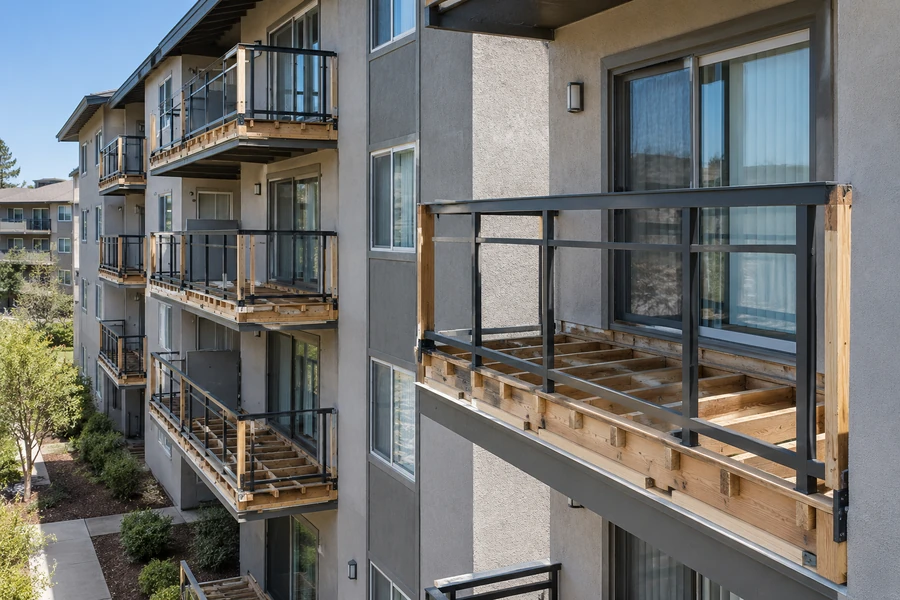
- Elevation walk covering orientation, privacy distances, and wind exposure
- Railing options with light, privacy, and wind trade-offs stated
- Structural check where the new design changes wind load on posts
- Removal of existing railings, panels, and surfaces
- Probing of ledger and joist ends while the balcony is open
- Framing repair where probing finds it
- New railing systems — open metal, cable, glass, horizontal rail, or solid panel
- Privacy panels between adjacent units where separation is needed
- Partial solutions — open rails with solid sections where wind requires them
- Surfaces renewed in coating, composite, or timber
- Fascia, soffits, and edge details refinished to match
- Guardrails to current height and opening requirements
- Single specification applied across the whole elevation
- Apartment balcony remodel programmes phased around residents
- Documentation for the SB 721 / SB 326 compliance file
06 Investment
What a balcony remodel costs
Balcony remodel cost is quoted after the elevations are walked, because the railing decision drives the number more than the balcony size does.
What drives the cost
- Railing system selected — open metal, horizontal rail, cable, glass, or solid panel, with a wide spread between them
- Number of balconies and whether one specification covers the whole elevation
- Privacy panels and partial solutions, which add components rather than length
- Surface treatment renewed at the same time
- Access method, since scaffolding on an upper elevation is a substantial line
- Any structural correction found while the balcony is open
- Any reinforcement needed where the new design adds wind load
What makes remodelling better value than it looks: access. Reaching a balcony at height is the expensive part, and it’s paid whether the work is cosmetic or structural. Doing the railing change, the surface, and any structural correction in one visit costs a fraction of three separate projects, and residents are disturbed once.
Where a partial solution saves money: you rarely need solid panels everywhere. Privacy usually matters at the divider between units and nowhere else; wind usually matters on one elevation and not the rest. Specifying that way costs less than either extreme and produces a better balcony.
Final pricing follows an on-site assessment. Request a free estimate — no obligation.
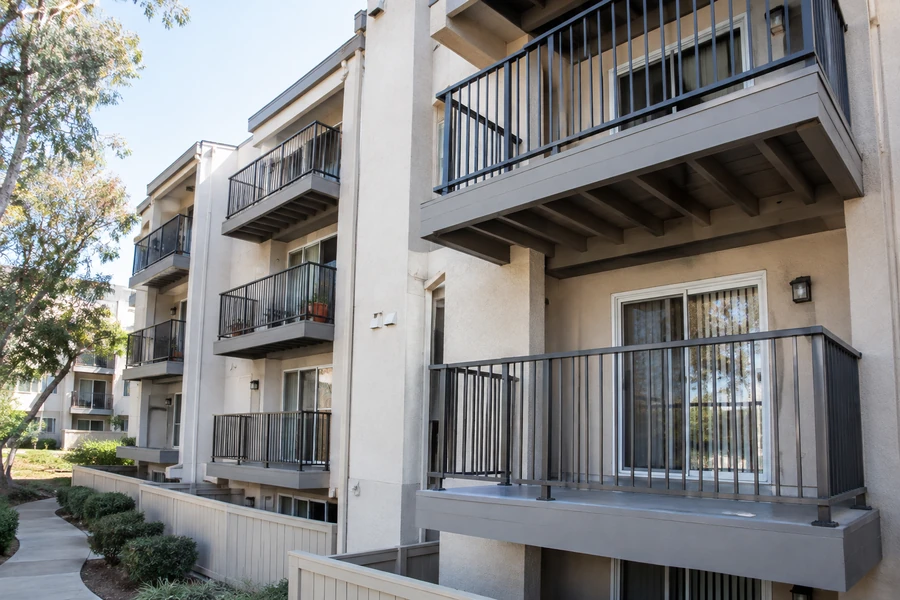
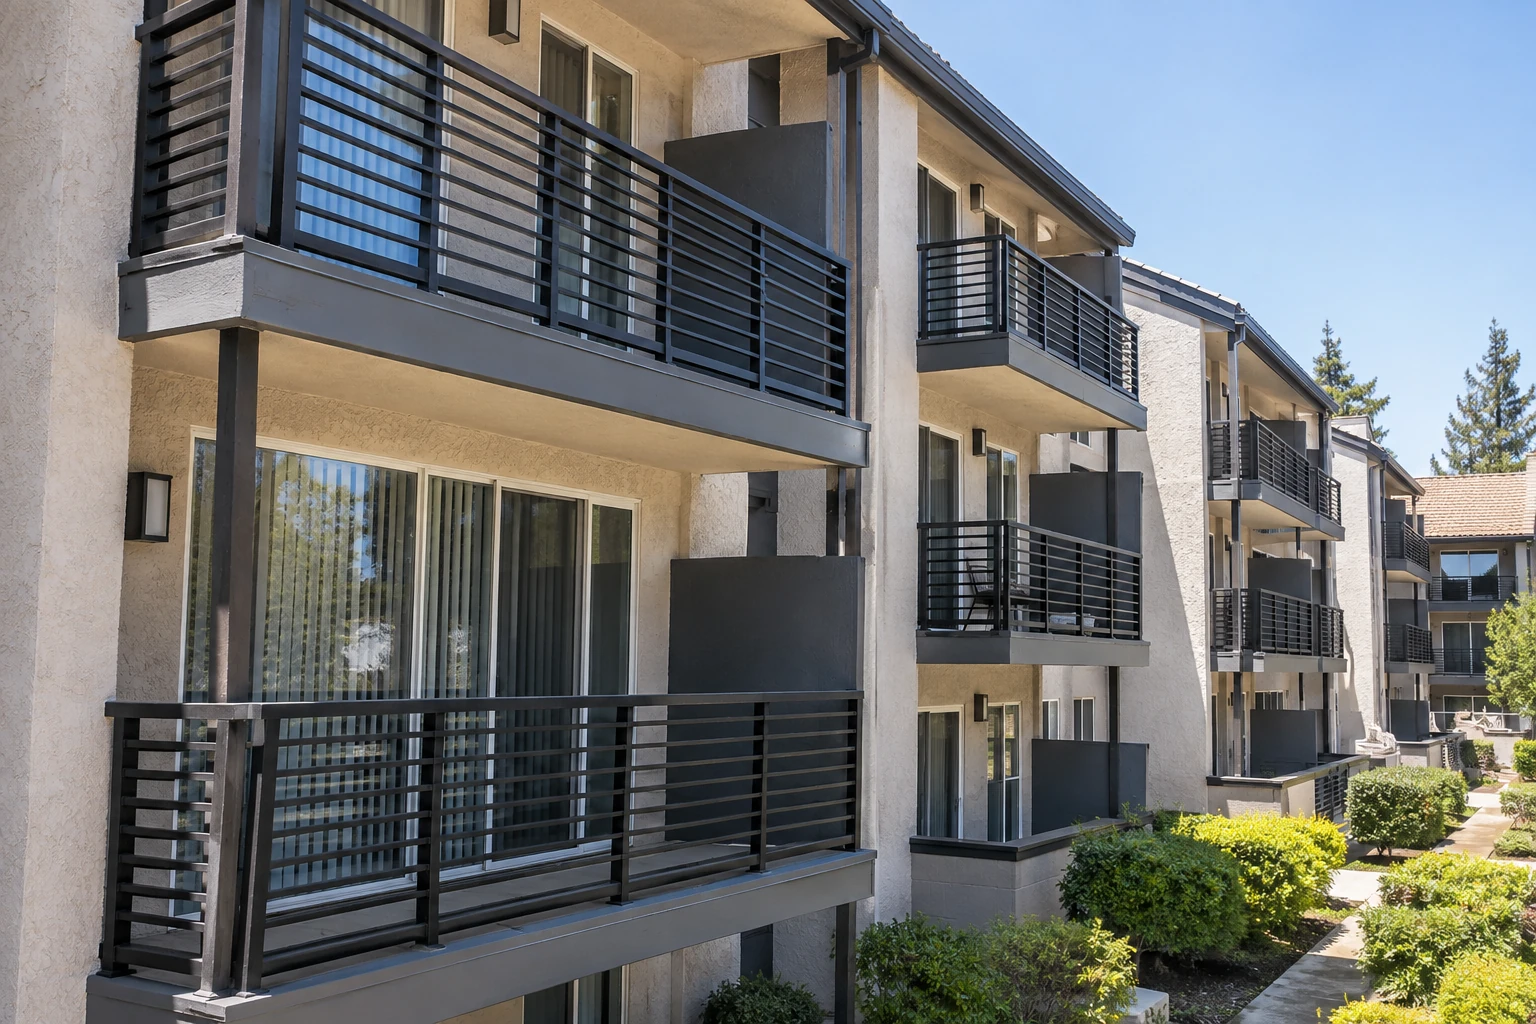
In the field
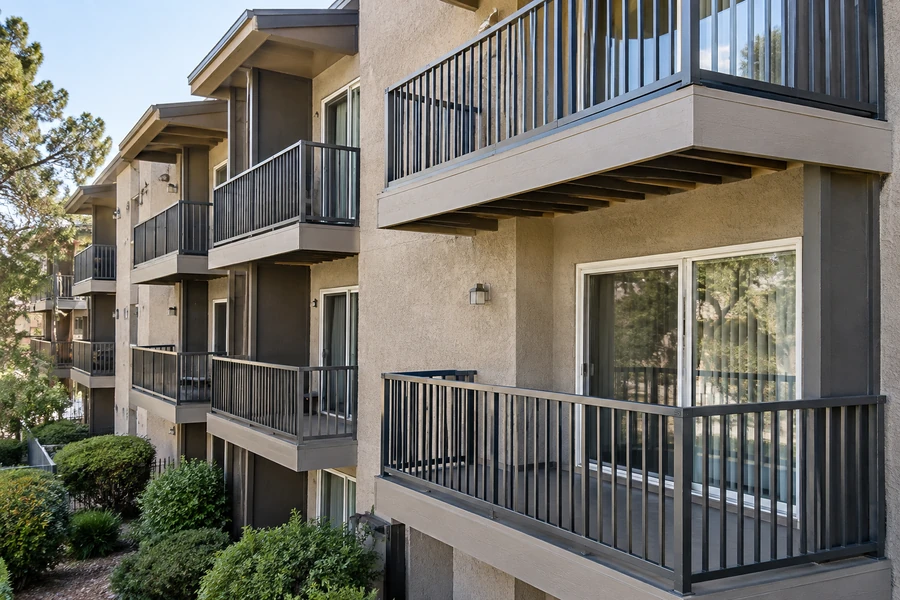
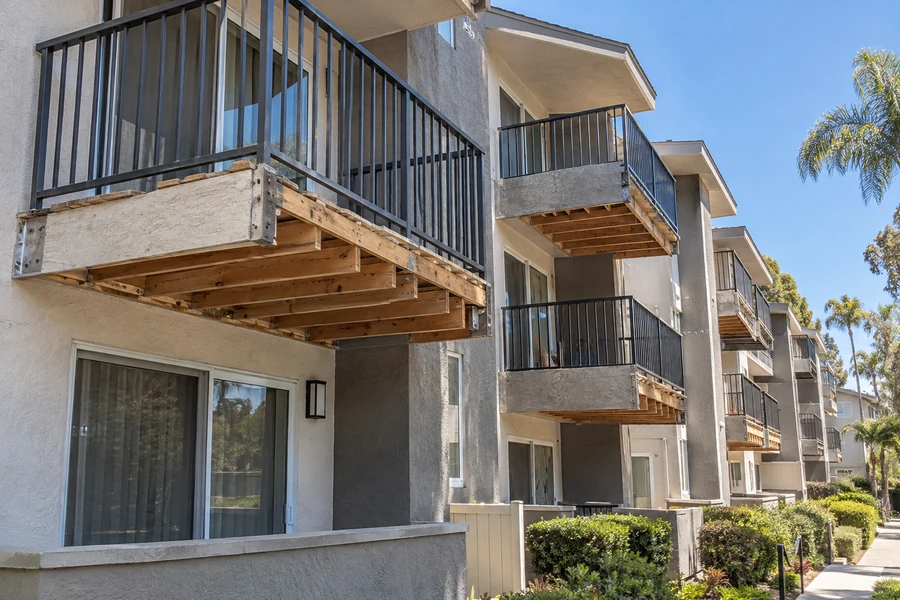
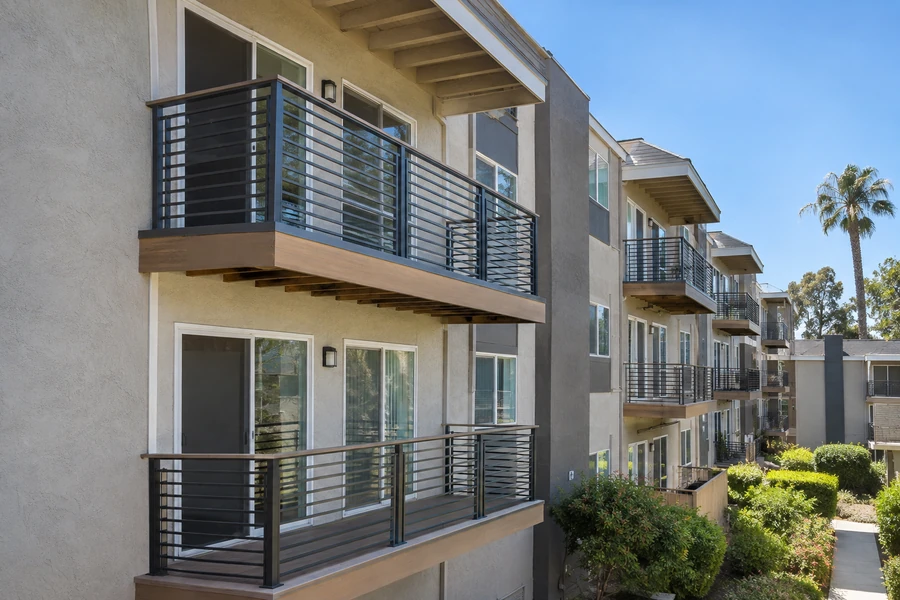
Balcony remodel detail
Solid panels out, open rails in — and what was behind them.
07 Project example
A recent balcony remodel
An apartment community had solid stucco-faced balcony panels on every unit — the original 1970s detail. Residents complained about two things: the balconies felt like boxes, and the living rooms behind them were dark. The board’s instinct was to replace every panel with open metal railing. We walked the elevations first, which changed the brief. Open rails went in everywhere the light and the view justified them, but a privacy panel stayed on the divider between adjacent balconies, where units sit four feet apart, and the west elevation kept a partial solid section because the afternoon wind made those balconies unusable without it. The rooms behind gained daylight, the balconies stayed private, and the building read as renewed from the parking lot.
We assumed it was a looks decision. It turned out to be about how dark the living rooms were. HOA Board President · California apartment community
08 Case studies
Recent Projects, Documented
Real commercial properties — what the building needed, what we did, and what it delivered.
 WaterproofingBalcony Waterproofing & Reconstruction — Apartment Walkway, San JoseThe walkway read as concrete and the railing read as tired. Both were wrong: the surface was a…View case study
  WaterproofingBalcony & Exterior Stair Waterproofing — 32-Unit Multifamily Community, SacramentoThe rot wasn't out at the edge — it was where the deck met the wall. We stripped…View case study
  WaterproofingBalcony Waterproofing — Blue Apartment Building, VacavilleThe coating had not cracked. It had worn thin exactly where the debris line sat — along the…View case study
 09 Client feedback
What property managers say
We assumed it was a looks decision. It turned out to be about how dark the living rooms were.
They kept the privacy panel between units and opened everything else. Nobody had suggested doing both.
The west-facing balconies would have been unusable with open railings. They told us that before we ordered, not after.
10 FAQ
Balcony remodel questions
Will replacing solid panels with open railings make the rooms brighter?
Usually noticeably so. A solid panel four feet high blocks daylight across the lower half of the sliding door, which is exactly where light reaches a seated person. Swapping it for open rails admits that light without touching the glazing. It’s the change residents comment on most, and it’s rarely what the board thought they were buying.
What do we lose by going open?
Privacy and wind protection. On apartment buildings, adjacent balconies often sit only a few feet apart, and an open railing means two households looking straight at each other. On exposed elevations, particularly upper floors and west-facing runs, solid panels are the reason those balconies are usable at all. The usual answer isn’t one or the other — it’s open rails with a privacy panel at the divider, and solid sections only where wind demands them.
Does changing the railing type affect the structure?
Yes, in one direction. A solid panel collects wind load and delivers it into the posts and their connections; an open railing doesn’t. Going from open to solid adds load that the existing posts may never have been designed for, especially on upper floors. We check what the structure carries before the design is settled rather than after the first storm.
How much does a balcony remodel cost?
The railing system drives it more than the balcony size — open metal, horizontal rail, cable, glass, and solid panel span a wide range. Beyond that, the number depends on how many balconies, whether one specification covers the elevation, access method, and anything structural found while the balcony is open. We quote after walking the elevations.
Can you remodel apartment balconies while residents live there?
Yes — work is phased so a resident loses the use of their own balcony and nothing else, with notices giving dates rather than ranges. Apartment balcony remodel programmes also price better per element than the same work done one at a time, because access and staging are set up once.
Should we do the whole property or one elevation?
Visually, a building reads as remodelled when a full elevation matches and as patched when it doesn’t. If budget requires phasing, agree one specification at the start and hold it across every phase — three phases in three specifications stay visible from the parking lot for years.
Is remodelling different from renovation?
Renovation brings a balcony up to current standard and makes it look right. Remodelling changes what it is — the railing type, the privacy, the way light reaches the room behind. They overlap in practice and we usually do both at once, because the access is paid either way and it would be odd to renew a balcony without asking whether it should stay the same shape.
Are you balcony remodeling contractors in California?
We’re a CSLB-licensed contractor (#1060736) remodelling balconies across the Bay Area, Central Valley, and Sacramento, exclusively on commercial, multifamily, and HOA property. Elevation walk, structural check, railings, surfaces, and documentation come from one crew.
11 Start here
Walk the elevations with us — free assessment
Tell us what residents complain about: dark rooms, no privacy, balconies nobody uses because of the wind. We’ll walk the elevations, tell you what each railing option does to all three, and price it with any structural work shown separately.
CSLB #1060736 · 9+ years · Insured & Bonded · Commercial, multifamily & HOA properties across the Bay Area, Central Valley & Sacramento