Commercial Rooftop Balcony Construction · CSLB #1060736
Rooftop Balcony Construction for California Commercial & Multifamily Properties
We build rooftop balconies on commercial multifamily, condominium, and hotel buildings across California — private roof-level balconies, penthouse decks, and balconies built onto existing flat roof areas. A rooftop balcony is a roof before it is a balcony, and everything that matters about building one follows from that.
- CSLB #1060736 Licensed California contractor
- 9+ yrs Building elevated structures that carry people
- Membrane-first Roof assessed & restored before the balcony is built
- Commercial Multifamily, HOA & hotel only
01 Why it matters
You are building on top of the roof of somebody’s home
On a conventional balcony, the waterproofing protects framing. On a rooftop balcony it is the building envelope over occupied rooms, and the difference in consequence is total. When a normal balcony membrane fails, rot starts and shows up years later. When a rooftop balcony membrane fails, water is in the apartment below by the end of the first storm.
The second problem is access. Once decking or pavers go down, that membrane is buried under the finished balcony. Any defect in it, any blocked drain beneath it, any repair the roof needs in the next twenty years means taking the balcony apart to reach it. This is why building over an aging membrane is the single most expensive mistake made on roof decks — the surface looks finished, and the layer that decides everything is now inaccessible and already partway through its life.
Then there is the question owners almost never ask first: can the roof carry it? A flat roof is designed for weather and occasional maintenance traffic. A rooftop balcony adds pavers or framing, planters, furniture, and — most significantly — people, at an occupancy live load the original roof was never sized for. Plenty of existing roofs need structural reinforcement before a balcony can go on them, and that answer is much cheaper to get before design than after.
Every other balcony sits above framing. This one sits above a living room, on a layer you’re about to bury.

02 The D&B difference
What building a balcony on a roof properly involves
We build roof balconies membrane-first: the roof is assessed and put right before anything is built on it, and the balcony is assembled so the roof underneath stays reachable.
The membrane is resolved before the balcony starts
We establish the age and condition of the existing roof and restore or replace it before construction. Building a balcony over a membrane with a few years left in it commits the owner to dismantling the balcony to renew it — which is a decision worth making deliberately rather than by omission.
Built to stay accessible
Pedestal-set pavers sit above the membrane on adjustable supports: water drains freely underneath, the walking surface is level over a sloped roof, and any unit can be lifted to reach the membrane or a drain. Drains stay reachable by design rather than being covered and hoped about.
Guardrails without holes in the roof
Wherever the building allows, railings are mounted to the parapet or to a supported frame rather than bolted through the roof surface. Where a penetration is unavoidable, it goes through a properly flashed curb — not through the membrane with sealant around it.
03 · Service Areas
Where We Work in California
Every city links to a dedicated local page — crews, recent projects and compliance details for that area.
Sacramento Metro
14 cities
East Bay
21 cities
Don’t see your city? We likely still cover it — call (916) 848-2728.
04 How a project runs
How a rooftop balcony project runs, start to finish
-
01
Roof & structure assessment
We establish the membrane’s age and condition, locate drains and penetrations, and determine what the roof structure can carry with an occupied balcony on it.
-
02
Capacity & reinforcement
Where the added load exceeds what the structure was designed for, reinforcement is engineered and priced before the balcony is designed rather than discovered during it.
-
03
Engineering & permitting
Stamped structural engineering for load and guardrail attachment, then through plan review.
-
04
Roof restoration
Membrane restored or replaced, penetrations and perimeter re-detailed, and the door threshold condition resolved.
-
05
Balcony assembly
Pedestal pavers or a framed deck installed above the membrane, with drainage kept clear and access maintained to drains and critical details.
-
06
Guardrails & finish
Guardrails to the 42″ / 4″ standard mounted without penetrating the roof where possible, plus planters, screening, and lighting provisions.
-
07
Handover
As-built documentation for the compliance file, plus a record of what sits beneath the balcony and how to reach it.
05 Scope
What’s included in a D&B rooftop balcony project
Complete roof balcony construction — from roof assessment through a finished, drained, guarded deck — handled in-house by one CSLB-licensed crew, so the membrane and what’s built on it never belong to two different contractors.
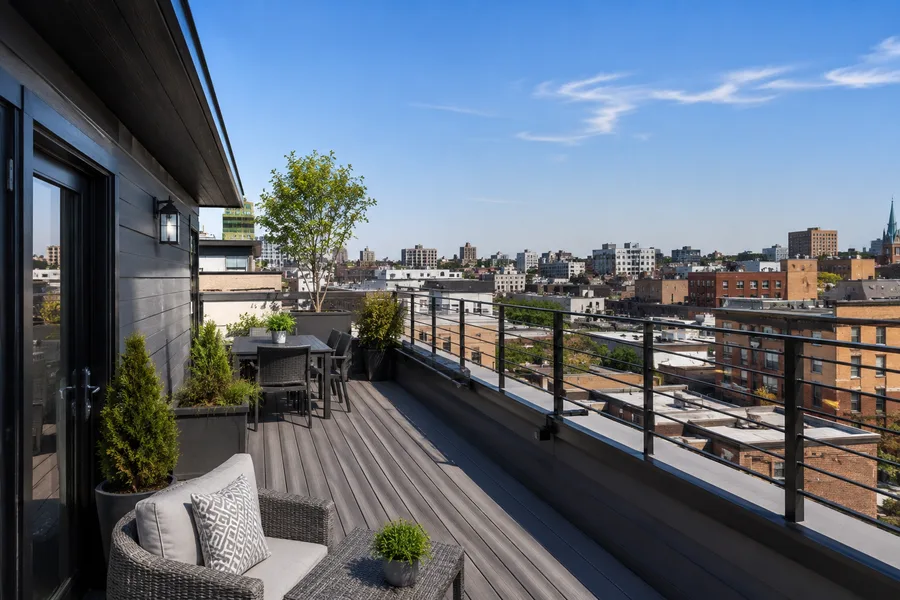
- Roof membrane assessment — age, condition, remaining service life
- Structural capacity assessment for occupancy load plus balcony weight
- Stamped structural engineering and permit coordination
- Structural reinforcement where the existing roof cannot carry the added load
- Membrane restoration or full replacement before the balcony is built
- Perimeter, penetration, and threshold detailing at the wall and door
- Pedestal-set pavers or framed decking installed above the membrane
- Level walking surface achieved over the roof’s existing slope
- Drain access preserved, with removable units at drains and key details
- Wind-uplift restraint at edges and corners where the exposure requires it
- Guardrails to the 42″ height and 4″ sphere standard, parapet- or frame-mounted where possible
- Flashed curbs where a penetration is unavoidable
- Planters, screening, seating, and lighting provisions built into the design
- Coordination with the roofing manufacturer’s requirements where a warranty is in force
- As-built documentation for the SB 721 / SB 326 compliance file
Built to current code: CBC connections and live loads · ASCE 7 including wind uplift · Title 24 · 42″ / 4″ guardrail standard
06 Investment
What a rooftop balcony costs
Roof balconies are quoted after assessing the roof, because the two largest cost items — the membrane and the structure — are decided before anyone talks about the balcony surface.
What drives the number
- Membrane condition: restored, or replaced before the balcony is built
- Whether the roof structure carries the occupancy load or needs reinforcement
- Balcony area and the surface selected — pedestal pavers, framed decking, or composite
- Guardrail mounting method and whether the parapet can take it
- Number and position of roof drains, and the access provisions around them
- Door threshold condition and what it takes to resolve it
- Wind exposure at the roof level and the restraint that requires
- Access and material handling — crane or hoist time to the roof
- Coordination with an existing roofing warranty
- Engineering and plan review in your jurisdiction
The decision that costs most later: building over a membrane with limited life left. It saves money once and commits the owner to dismantling the finished balcony when the roof needs renewing — usually within a decade, and at a cost far above what replacing it up front would have been. We’ll tell you what the existing roof has left and let you decide with the number in front of you. Final pricing follows a roof assessment — request a free consultation, no obligation.
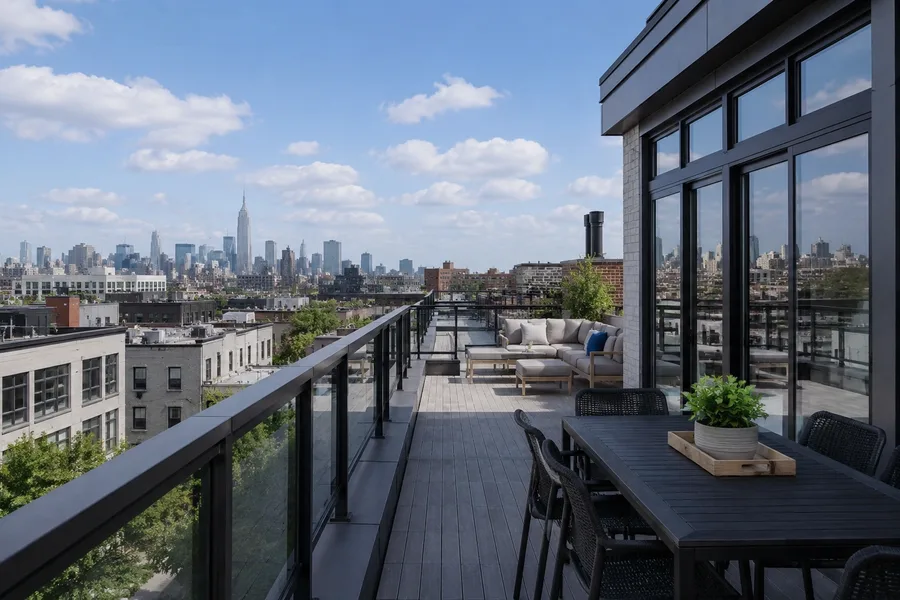
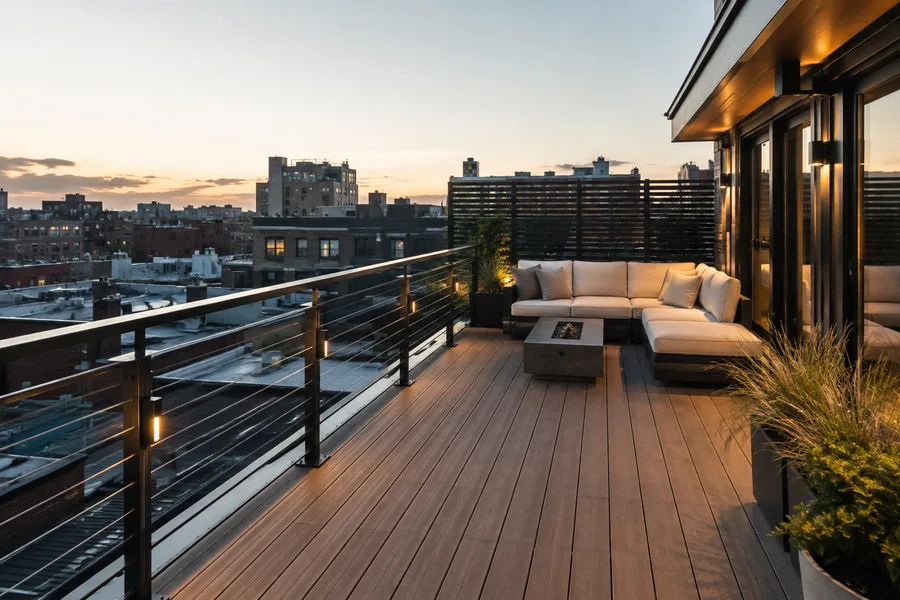
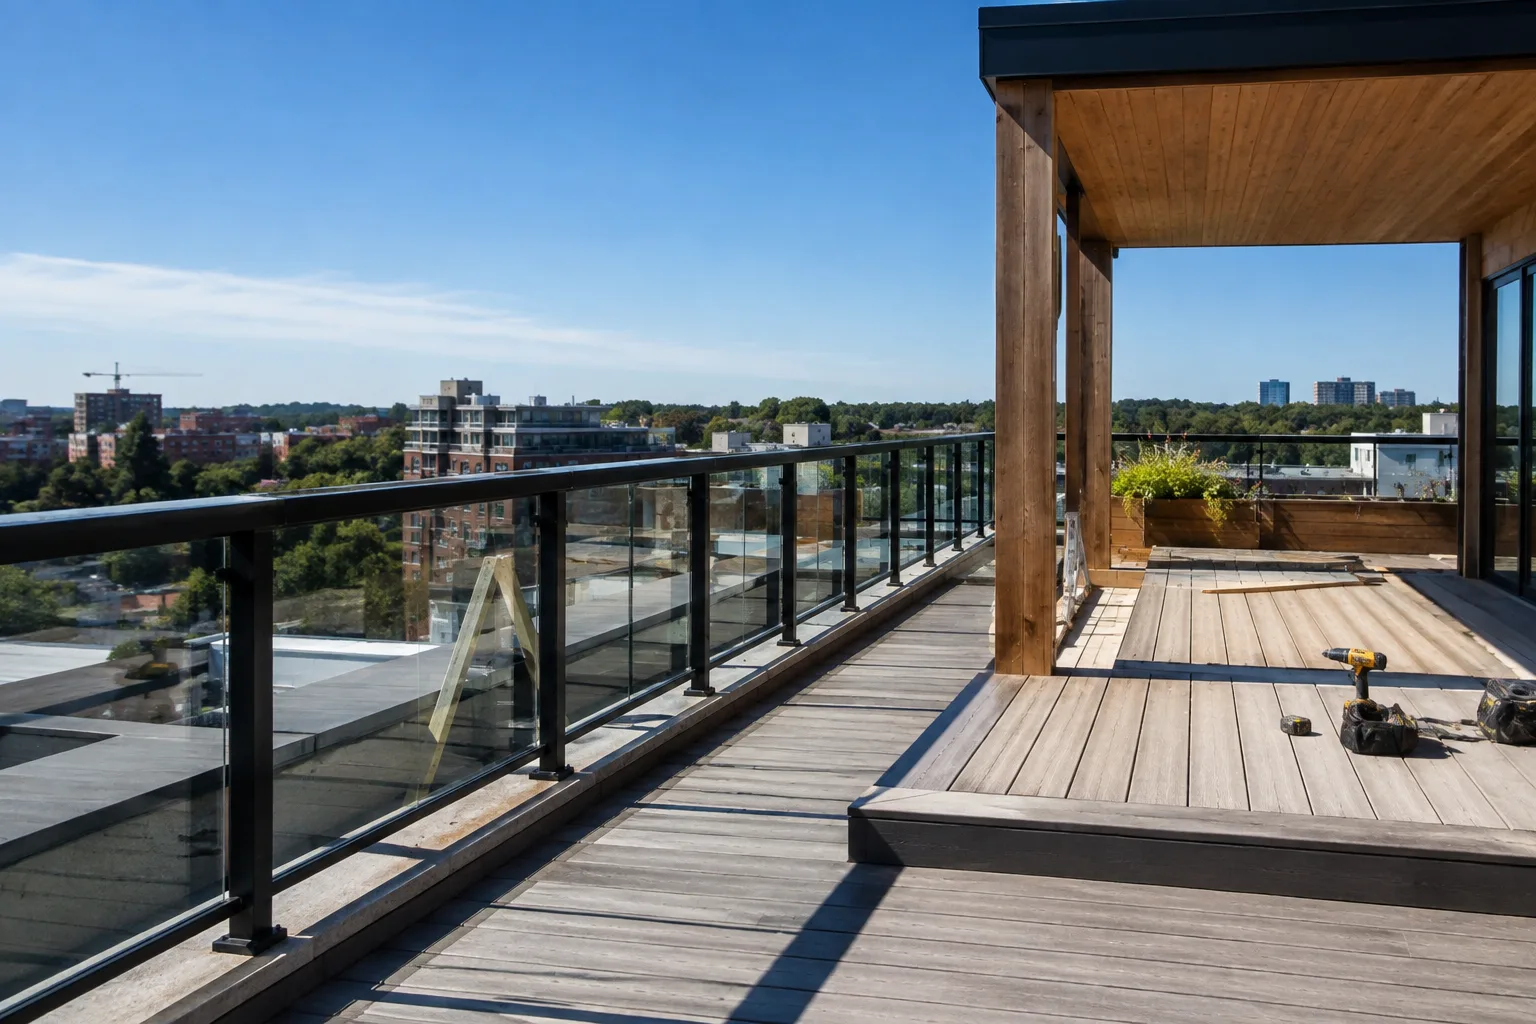
In the field
Roof balcony detail
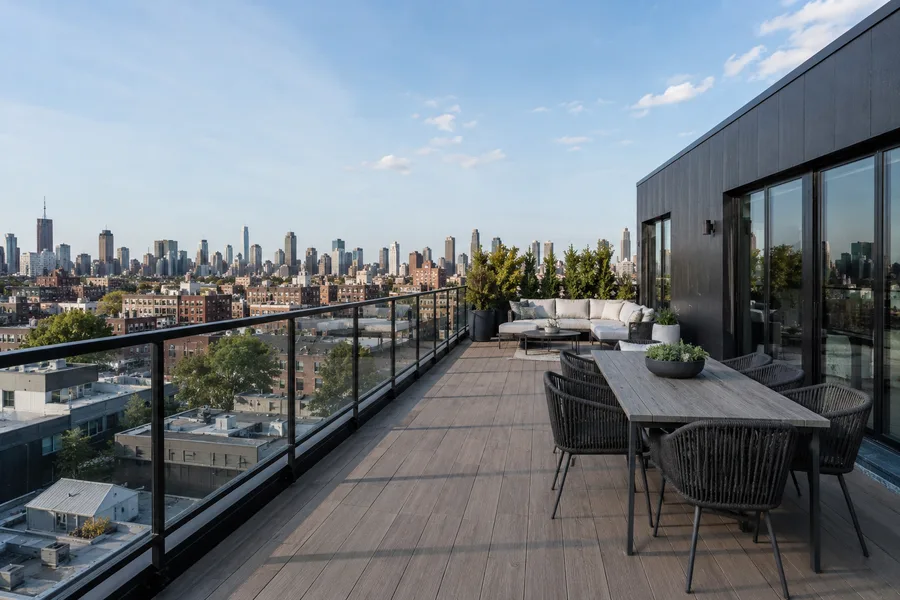
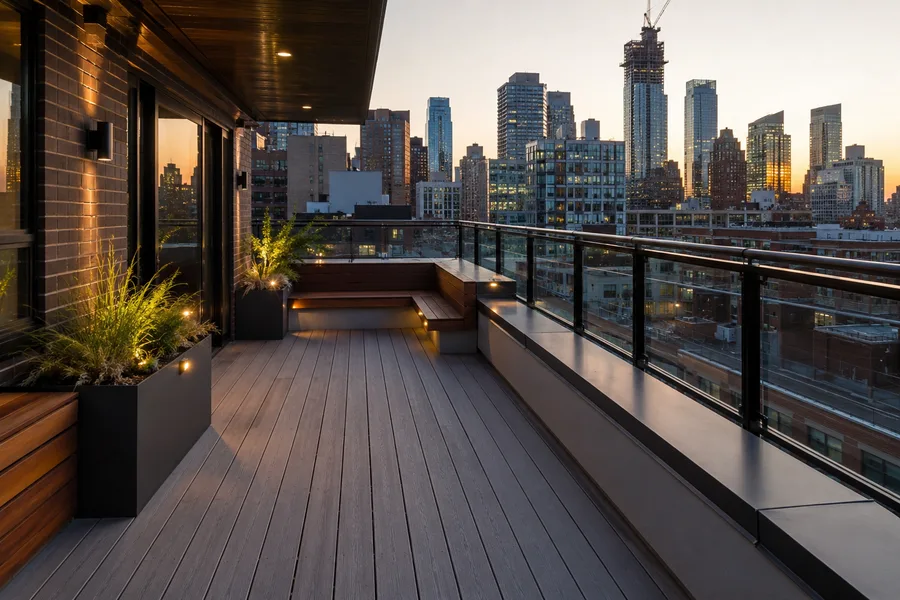
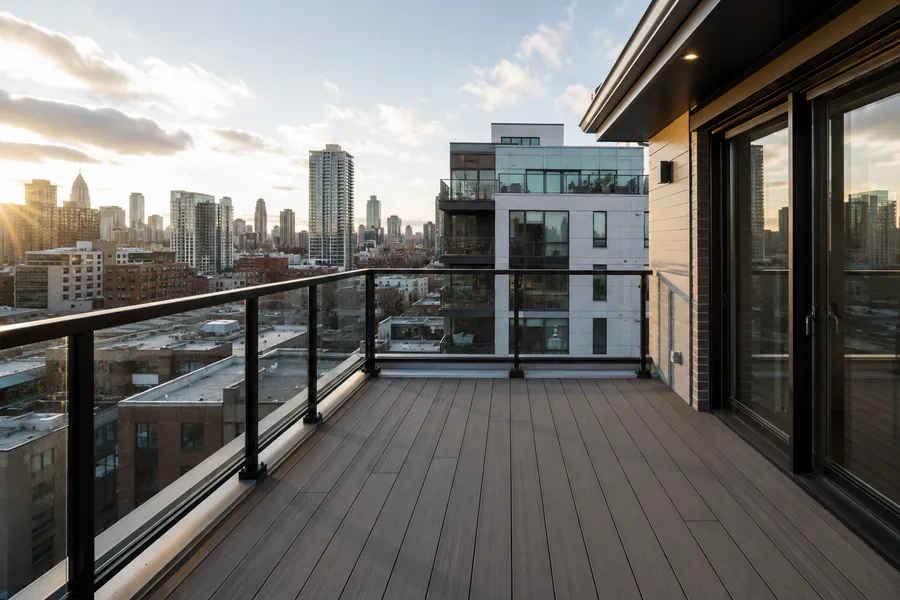
Decks built above a roof rather than into it.
07 Project example
A recent rooftop balcony project
An owner wanted private roof balconies for the top-floor units of a multifamily building, using flat roof area that had never been occupied. The assessment changed the sequence of the whole project: the membrane had roughly four years of service life left, and the roof structure carried maintenance traffic rather than occupancy load. D&B engineered reinforcement at the affected bays, replaced the membrane and re-detailed the perimeter and door thresholds, then built the balconies on pedestal-set pavers so the new roof stays reachable — with removable units over every drain. Guardrails were mounted to the parapet rather than bolted through the new membrane. The owner has balconies over a roof with a full service life ahead of it, instead of a finished deck sitting on four years of remaining membrane.
We were quoted by two contractors who never asked how old the roof was. That question changed the whole project, and it saved us taking the balconies apart in four years. Property Owner · California multifamily building
08 Case studies
Recent Projects, Documented
Real commercial properties — what the building needed, what we did, and what it delivered.
 WaterproofingBalcony & Walkway Waterproofing — Sunset Park Apartments, SacramentoThe concrete had never been coated. Water sat on it, worked through the cracks and ran to the…View case study
  WaterproofingElevated Walkway Rebuild & Waterproofing — 96-Unit Apartment Community, Citrus HeightsThe walkways weren't leaking from the top. The low-slope roof above them had lost its edge metal and…View case study
  Balcony RepairBalcony Replacement with Trex Composite Decking — 18 Balconies, AntelopeThe rot had already reached the beams and posts. We rebuilt the framing under every balcony and re-decked…View case study
 09 Client feedback
What property owners say
Two bids priced the deck. D&B priced the roof under it first and explained why that was the question. Obvious in hindsight, and nobody else raised it.
Every drain has a paver you can lift. Our maintenance guy noticed before I did, and he was the one who told me it was unusual.
They mounted the railings to the parapet so nothing went through the new roof. The roofing warranty stayed intact, which our insurer cared about more than we expected.
10 FAQ
Rooftop balcony questions
Can a balcony be built on a flat roof?
Often, yes — but two questions decide it before design starts. First, what condition is the membrane in, because whatever is built goes on top of it and buries it. Second, can the roof structure carry occupancy load, which is a different and much higher demand than the weather and maintenance traffic a flat roof is designed for. We assess both on site and tell you what each would require before you spend anything on drawings.
How much does a rooftop balcony cost?
The two largest items are usually the membrane and any structural reinforcement, not the balcony surface. A roof with a sound membrane and adequate capacity can carry a balcony for a fraction of what the same balcony costs on a roof that needs replacing and reinforcing first. That’s why we assess the roof before quoting rather than pricing per square foot of deck.
Why pedestal pavers rather than a fixed deck?
Because they leave the roof reachable. Pavers set on adjustable pedestals sit above the membrane, let water drain freely underneath, produce a level walking surface over a sloped roof, and can be lifted individually to reach the membrane or a drain. A fixed deck fastened down does none of that, and turns any future roof repair into a demolition job.
Will building a rooftop balcony void our roofing warranty?
It can, if the work isn’t done to the manufacturer’s requirements — most systems have specific conditions for what may be installed over them and by whom. We identify any warranty in force during assessment and build within its terms, or tell you plainly where a proposed design would fall outside them so it’s a choice rather than a surprise.
How do you install guardrails without putting holes in the roof?
Wherever the building allows, we mount railings to the parapet face or to a frame supported off the structure, so nothing passes through the roof surface. Where a penetration genuinely can’t be avoided, the post goes through a properly flashed curb built into the roof system — not through the membrane with sealant around the base, which is how most rooftop guardrails eventually leak.
What about the door threshold onto the roof?
It’s the detail that catches most retrofits. Roofing practice requires the membrane to turn up well above the finished surface at doors and walls — commonly around eight inches — and existing doors onto a roof often sit lower than that once a deck raises the walking level. The fixes are a recessed deck at the door, a drainage trough across the threshold, or raising the door itself. We identify it at assessment because it can change the design.
How do drains stay clear under a rooftop balcony?
By being designed for access rather than covered over. We keep removable units directly above every drain, size the pedestal system so water moves freely beneath the surface, and hand over a record showing where each drain sits. Debris still collects under a roof deck over time, so the maintenance plan includes lifting and clearing at those points.
What’s the difference between a rooftop balcony and a rooftop terrace?
Mostly scale and who uses it. We treat a rooftop balcony as roof-level outdoor space serving a unit or a few units, and a terrace as a larger shared amenity area for the property. The engineering is the same either way — membrane first, capacity verified, access preserved. Our terrace page covers the amenity-scale version in more detail.
Are rooftop balconies inspected under SB 721 or SB 326?
Yes, where the structure is wood-framed and the balcony sits more than six feet above grade at a property with three or more units. Roof-level balconies over occupied space are among the highest-consequence elements on any building, which is why we document the assembly and what lies beneath it at handover.
Are you rooftop balcony contractors near me in California?
We’re a CSLB-licensed contractor (#1060736) building roof balconies across the Bay Area, Central Valley, and Sacramento, exclusively on commercial, multifamily, and HOA properties. Roof assessment, engineering coordination, membrane, structure, and guardrails come from one crew — which matters more here than anywhere, because the roof and the balcony cannot belong to two contractors.
11 Start here
Start your rooftop balcony with a free roof assessment
Tell us about the building and the roof area you have in mind. We’ll assess the membrane, check what the structure can carry, and give you a written estimate that separates the roof work from the balcony — so you can see what you’re actually paying for.
CSLB #1060736 · 9+ years · Insured & Bonded · Serving the Bay Area, Central Valley & Sacramento